Leave a Message

Thank you for your message. We will be in touch with you shortly.

14632 Amberleigh Hill Court
VIEW PHOTOS
Courtesy of Compass Realty Group, Sue Kelly Listing Contact: 314-347-1658 
$710,000

14632 Amberleigh Hill Court

2 Beds 3 Baths 3,417 Sq.Ft. 5,662.8 Sq.Ft.

Description

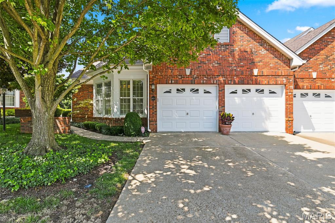
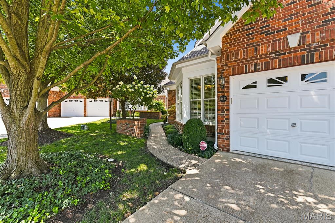
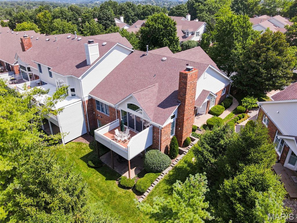
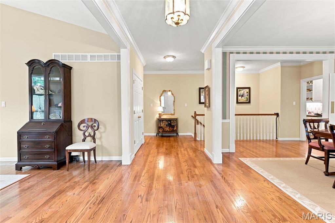
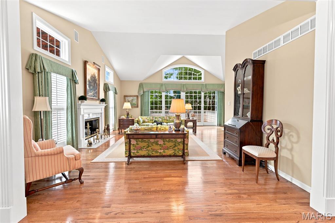
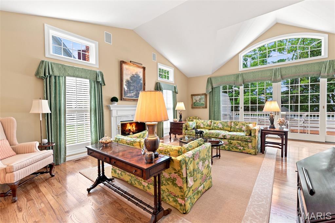
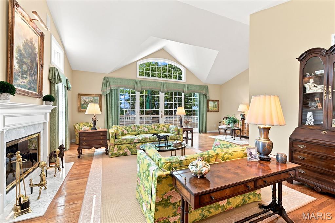
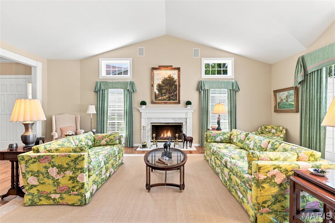
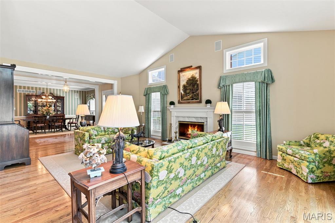
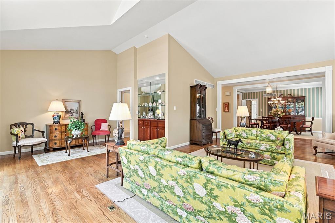
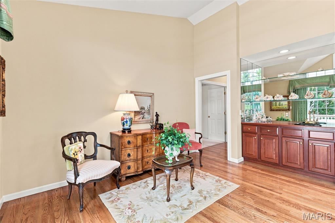
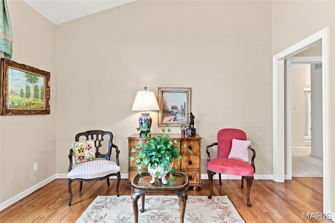
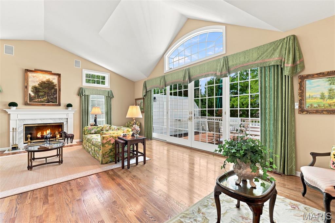
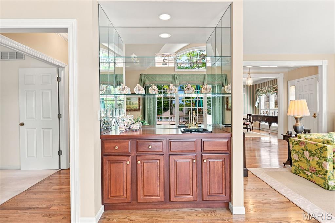
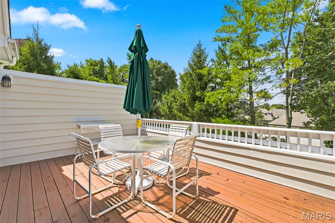
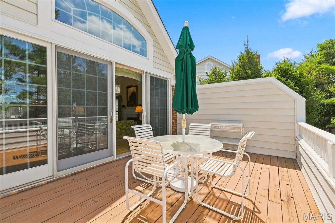
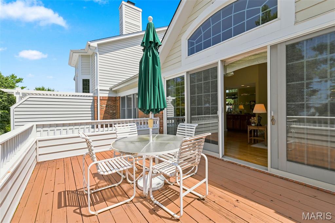
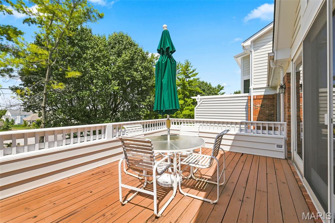
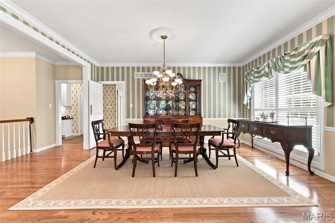
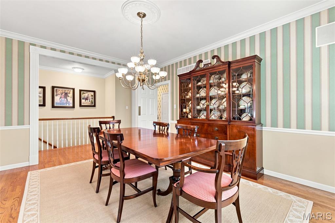
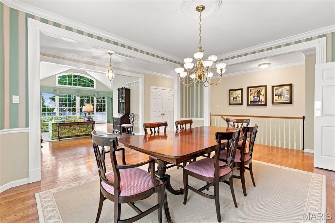
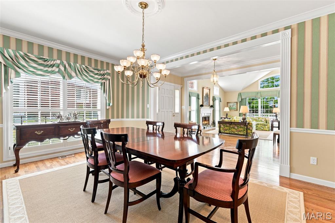
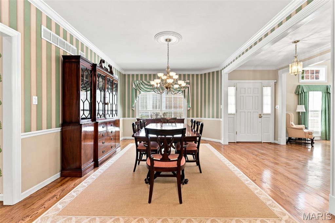
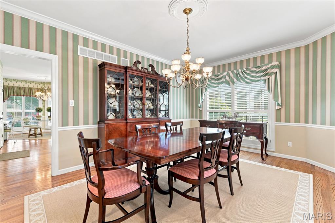
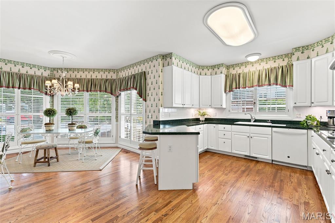
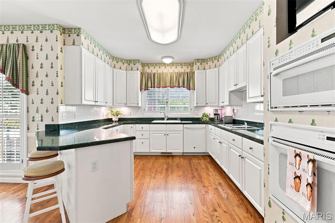
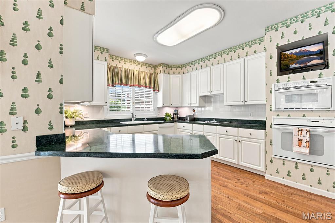
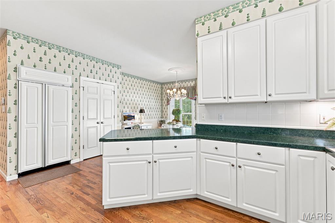
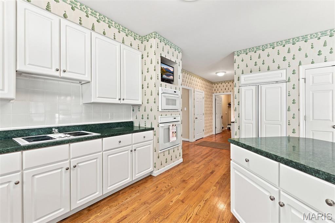
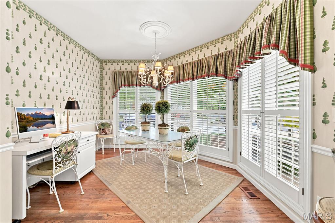
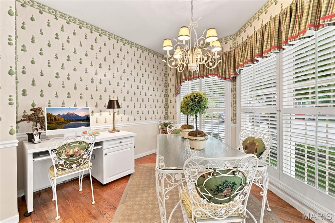
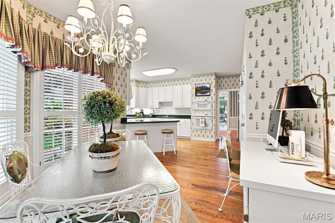
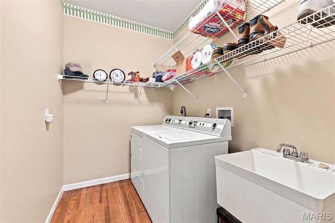
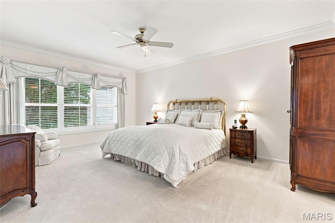
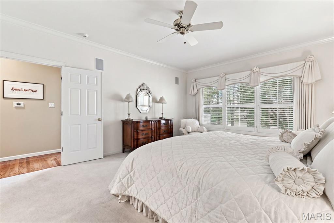
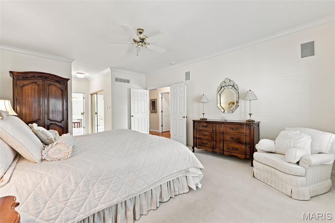
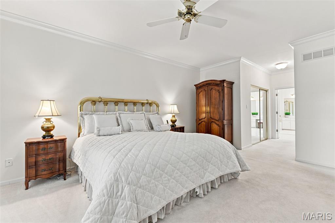
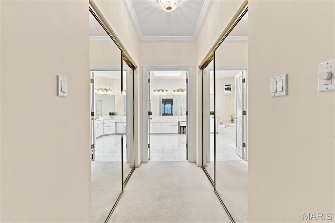
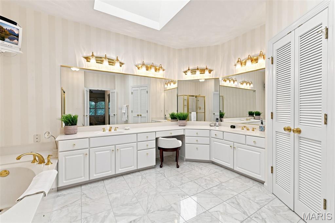
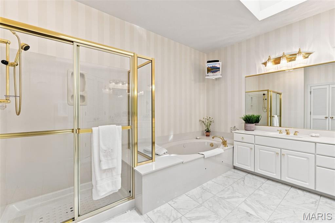
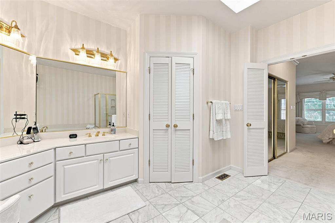
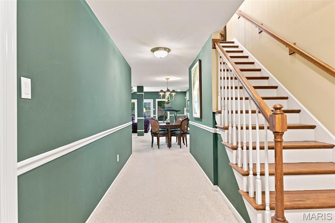
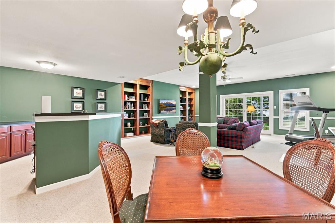
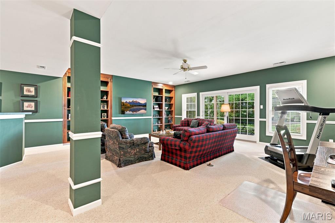
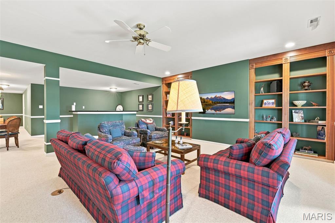
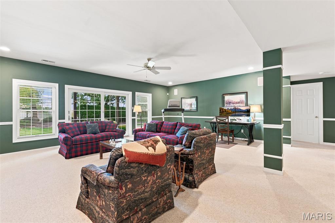
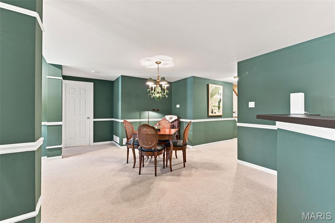
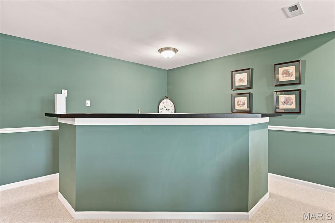
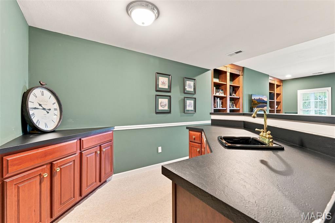
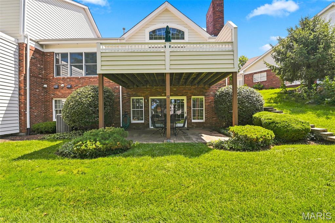
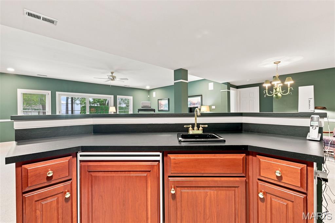
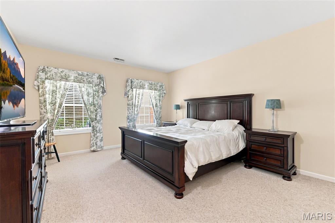
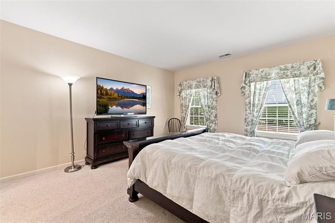
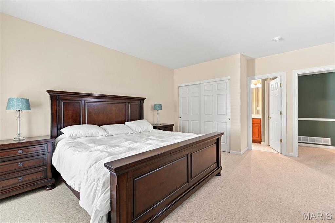
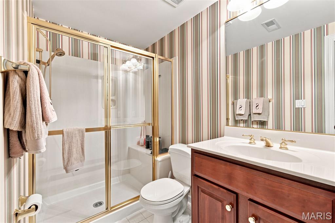
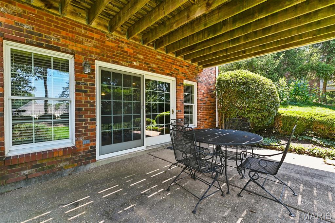
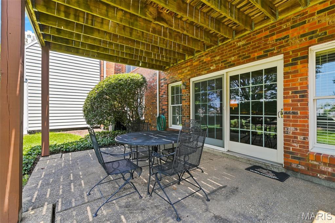
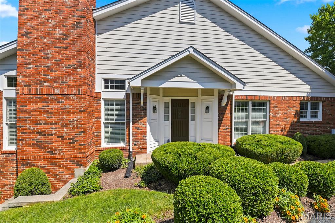
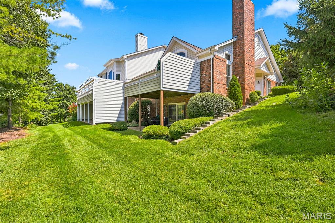
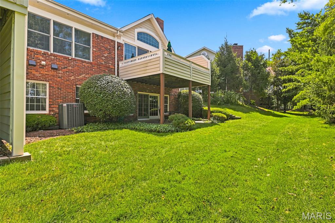
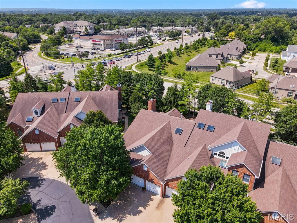
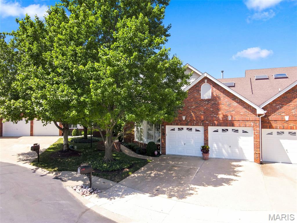
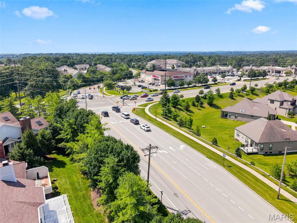
Tucked away in the gated Amberleigh community, this end-unit ranch villa has been lovingly maintained by its original owner and offers an incredible canvas for your personal touch. Spanning 3,400 square feet of total living area, this home is a standout for anyone seeking the ease and flow of true one-floor living. You're greeted by soaring ceilings, rich wood flooring, and elegant plantation shutters adorning large windows--including several newly installed Andersen windows--that set a sophisticated, airy tone throughout. The heart of the home is a light-filled great room anchored by a gas fireplace, flowing seamlessly into the formal dining room & wet bar area. The sunlit kitchen with an abundance of 42" white cabinets features a cozy breakfast room, perfect for slow mornings with a cup of coffee. Private deck for relaxing. Retreat to the primary suite, a generous space complete with dual walk-in closets and a sizable ensuite bath. Private laundry room and attached 2 car garage. The lower level adds even more versatility with a large second bedroom, a third bath, and a sprawling recreation room with wet bar. Step outside from the walk-out basement to a private patio, ideal for enjoying some fresh air in a peaceful setting. Mechanical updates provide lasting peace of mind, as the home features a newer water heater (1 yr) , two furnaces (upper level is 1.5 ys) , and one newer AC unit (2 ys) . Situated in a prime location just moments from a variety of shops, grocery stores, and local eateries, this residence perfectly balances convenience with modern living.

Share Property

Location

14632 Amberleigh Hill Court, Chesterfield, MO 63017

Status

Coming Soon

Property Amenities

Interior
Laundry room Main Level
Fireplace Great Room
Appliances Electric Cooktop, Dishwasher, Disposal, Built-In Electric Oven
Flooring Carpet, Marble, Wood
Total Bedrooms: 2
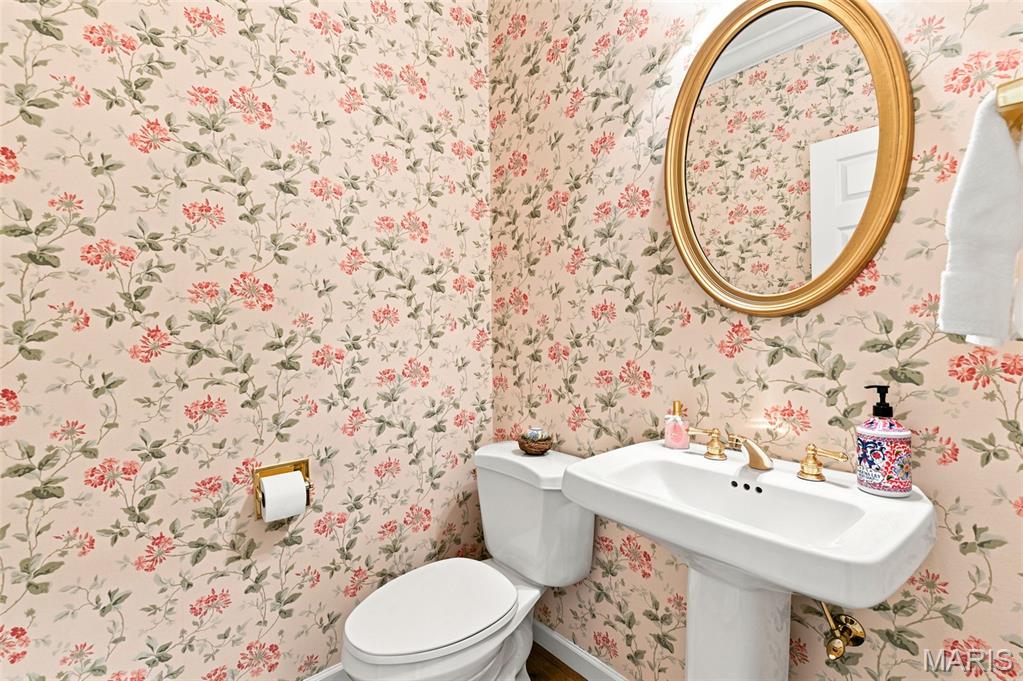
Half Bathrooms: 1
Full Bathrooms: 2
Other Interior Features Bar, Breakfast Room, Built-in Features, Coffered Ceiling(s), Crown Molding, Eat-in Kitchen, Entrance Foyer, Pantry, Separate Dining, Soaking Tub, Solid Surface Countertop(s), Storage, Vaulted Ceiling(s), Walk-In Closet(s), Wet Bar
Area & Lot
Lot Area 5,662.8 Sq.Ft.
Living area 3,417 Sq.Ft.
MLS® ID 26040952
Year Built 1996
School District Parkway C-2
High School Parkway West High
Middle School West Middle
Elementary School Henry Elem.
Architecture Styles Ranch
Type Residential
Status Coming Soon
Exterior
Stories 1
Air conditioning Ceiling Fan(s), Central Air
Heat type Forced Air
Water Source Public
Garage Space 2.0
Security Features Gated Community
Sewer Public Sewer
Parking Additional Parking
Lot Features Cul-De-Sac
Roof Architectural Shingle
Utilities Electricity Connected
Finance
Sales Price $710,000
Real Estate Tax $6,104 yearly

Mortgage Calculator

Estimate your monthly mortgage payment, including the principal and interest, property taxes, and HOA. Adjust the values to generate a more accurate rate.

All estimates are provided for informational purposes only. Actual amounts may vary.
$0,000 Your Payment 20 15 65
$0,000 Your Payment

Chesterfield

38.6631° N, 90.5771° W

Work With Us

We’re more than a team of real estate professionals — we’re your partners in every step of the journey. Whether buying, selling, or relocating in St. Louis, our expertise, market insight, and dedication ensure a seamless experience and outstanding results.