Leave a Message

Thank you for your message. We will be in touch with you shortly.

5241 Sutherland Avenue
VIEW PHOTOS
Courtesy of Compass Realty Group, Lindsey Jacobs Listing Contact: 314-347-1658 
$300,000

5241 Sutherland Avenue

2,300 Sq.Ft. 4,251.46 Sq.Ft.

Description

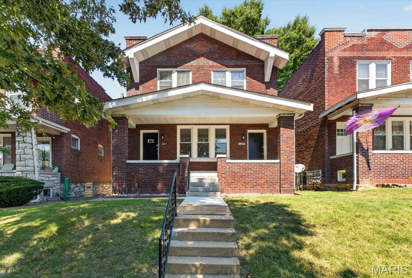
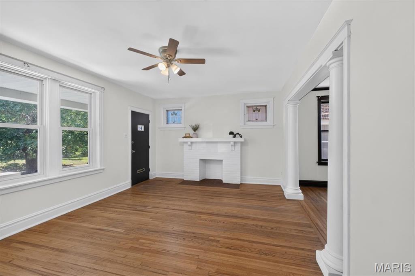
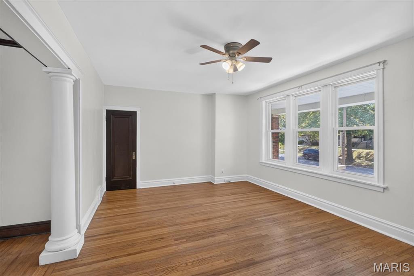
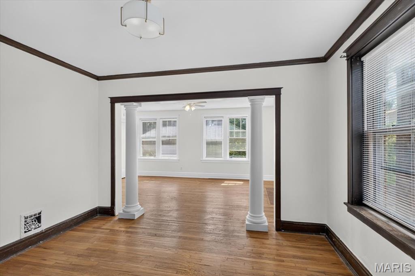
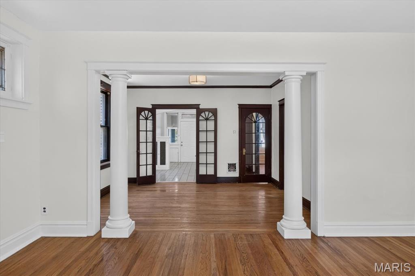
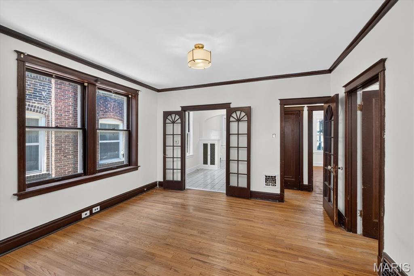
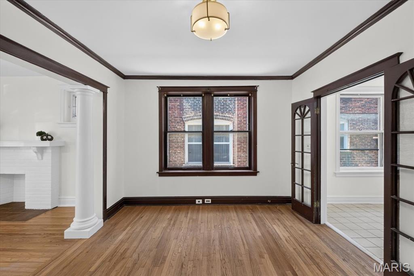
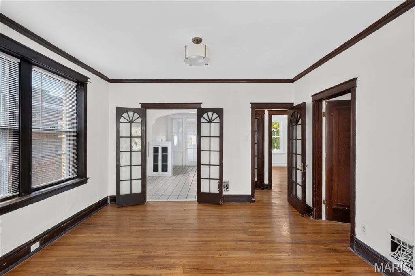
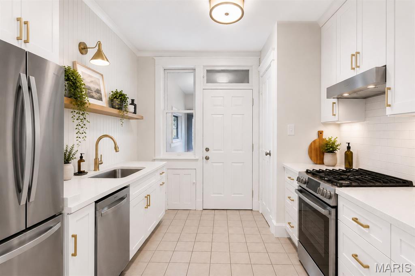
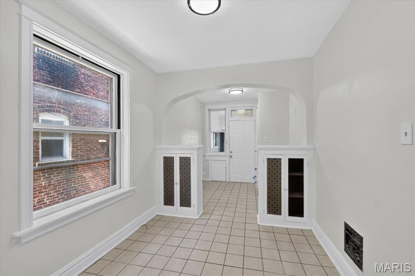
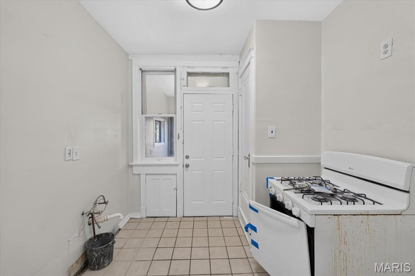
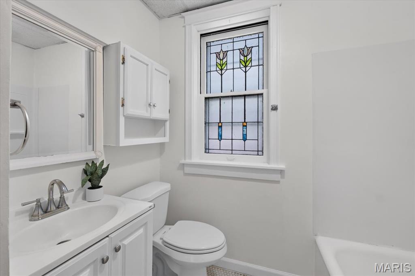
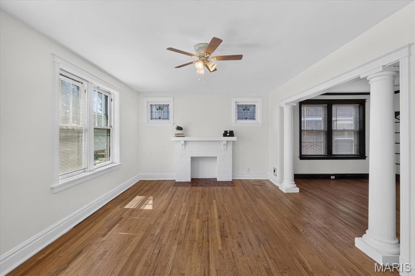
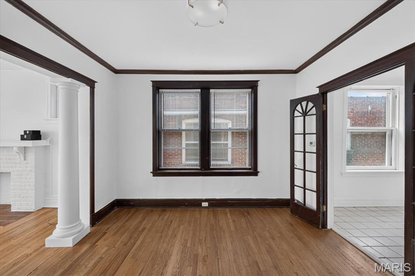
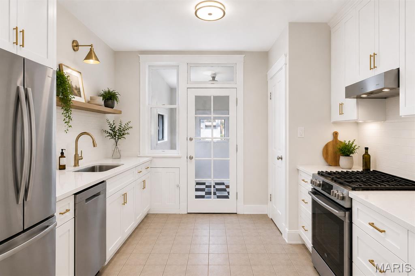
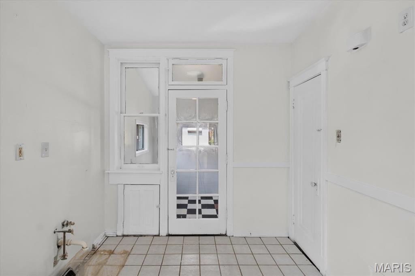
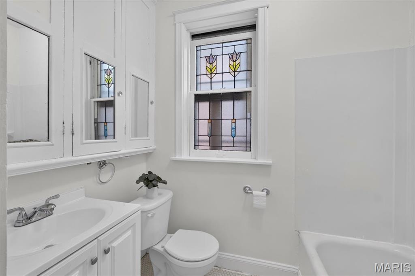
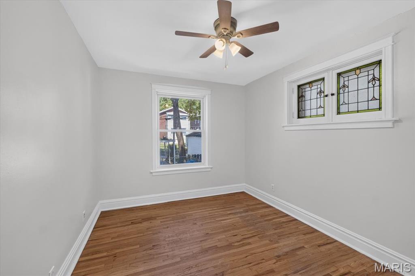
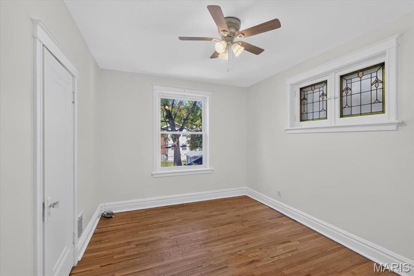
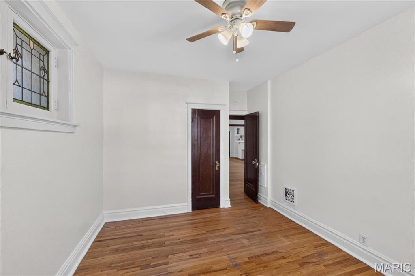
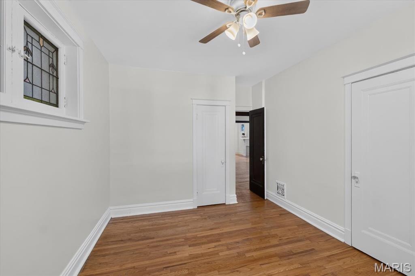
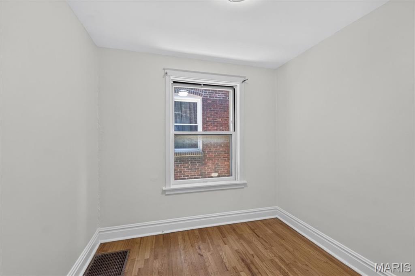
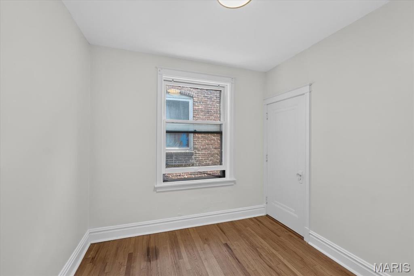
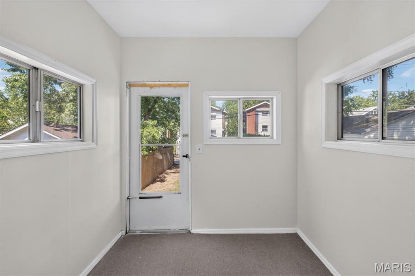
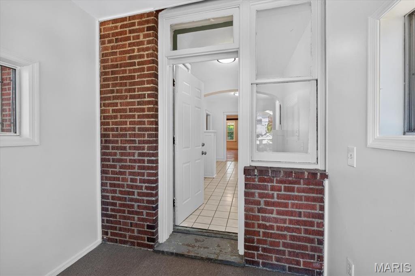
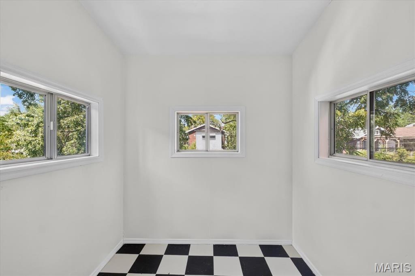
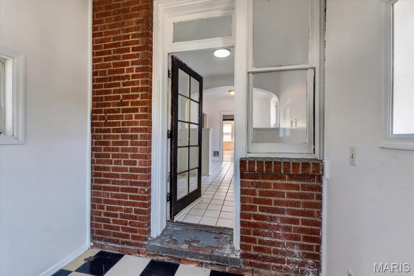
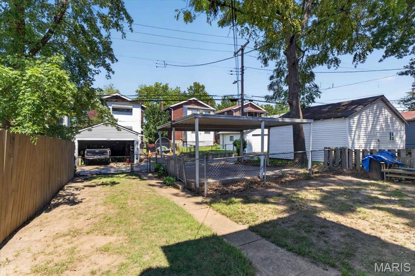
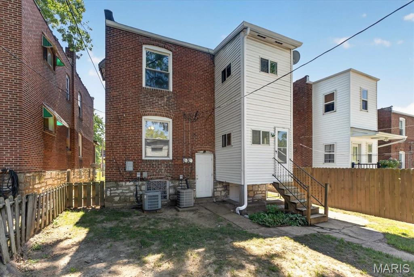
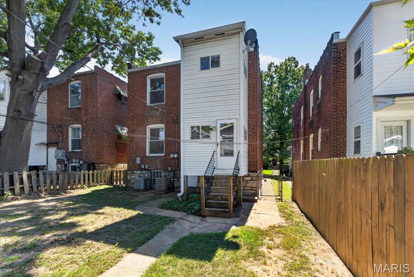
This charming brick two-family property offers classic South City character, spacious interiors, and an exciting opportunity for both investors and owner-occupants. Each unit features 2 bedrooms and 1 full bath, with generous living spaces, separate dining areas, beautiful hardwood flooring, crown molding, built-in details, and abundant natural light throughout. The interior was updated approximately 20 years ago and offers a bright, neutral foundation ready for its next owner's personal touch. Behind the scenes, the property features PVC plumbing, an updated 150-amp electrical panel, and newer water heaters. The HVAC system is approximately 20 years old. The kitchen presents a unique opportunity to customize the space to suit your style. Seller is open to negotiating the installation of kitchen finishes as part of the sale, with the purchase price adjusted accordingly based on mutually agreed-upon finishes and scope of work. Renderings are available to showcase the potential of the finished space. Additional features include central air, forced-air natural gas heating, an unfinished walk-up basement with laundry, and a two-car carport. Whether you're looking to expand your investment portfolio, live in one unit while generating income from the other, or create a flexible multi-generational living arrangement, 5241 Sutherland offers character, versatility, and plenty of potential in a classic St. Louis setting.
*Seller is open to negotiating the installation of kitchen finishes as part of the sale. Should the buyer select to have the kitchen completed, the purchase price will be adjusted accordingly based on the mutually agreed-upon finishes and scope of work. Seller is willing to negotiate an agreed-upon price for the completed kitchen.

Share Property

Location

5241 Sutherland Avenue, St Louis, MO 63109

Status

For Sale

Property Amenities

Interior
Laundry room In Basement
Flooring Ceramic Tile, Hardwood
Other Interior Features Built-in Features, Ceiling Fan(s), Crown Molding, Open Floorplan, Pantry, Separate Dining, Tub
Area & Lot
Lot Area 4,251.46 Sq.Ft.
Living area 2,300 Sq.Ft.
MLS® ID 26023345
Year Built 1923
School District St. Louis City
High School Roosevelt High
Middle School Long Middle Community Ed. Center
Elementary School Buder Elem.
Architecture Styles Traditional
Type Residential
Status For Sale
Exterior
Stories 2
Air conditioning Central Air, Electric
Heat type Forced Air, Natural Gas
Water Source Public
Finance
Sales Price $300,000
Real Estate Tax $3,541 yearly
image

Schedule a Showing

We would love to show you our beautiful property. Please select your preferred date and time below. An agent will be in touch shortly to confirm your appointment.

Schedule a Showing

We would love to show you our beautiful property. Please select your preferred date and time below. An agent will be in touch shortly to confirm your appointment.

Thank you for your interest in 5241 Sutherland Avenue, St Louis, MO 63109. We are reviewing your request and will be in touch shortly!

Mortgage Calculator

Estimate your monthly mortgage payment, including the principal and interest, property taxes, and HOA. Adjust the values to generate a more accurate rate.

All estimates are provided for informational purposes only. Actual amounts may vary.
$0,000 Your Payment 20 15 65
$0,000 Your Payment

St. Louis City

38.6274° N, 90.1982° W

Work With Us

We’re more than a team of real estate professionals — we’re your partners in every step of the journey. Whether buying, selling, or relocating in St. Louis, our expertise, market insight, and dedication ensure a seamless experience and outstanding results.