1035 Tempo Drive
1035 Tempo Drive
1035 Tempo Drive
1035 Tempo Drive
1035 Tempo Drive
1035 Tempo Drive
1035 Tempo Drive
1035 Tempo Drive
1035 Tempo Drive
1035 Tempo Drive
1035 Tempo Drive
1035 Tempo Drive
1035 Tempo Drive
1035 Tempo Drive
1035 Tempo Drive
1035 Tempo Drive
1035 Tempo Drive
VIEW PHOTOS
Courtesy of Compass Realty Group, Sheryl Deskin Listing Contact: 314-347-1658 
$300,000

1035 Tempo Drive

3 Beds 2 Baths 1,780 Sq.Ft. 10,001.38 Sq.Ft.

Description

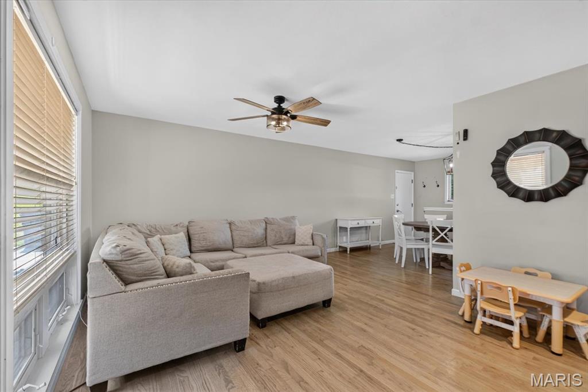
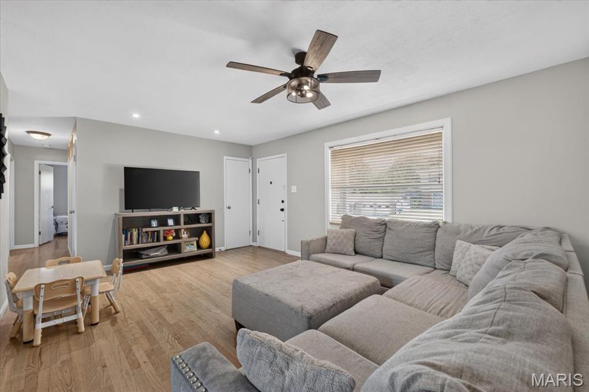
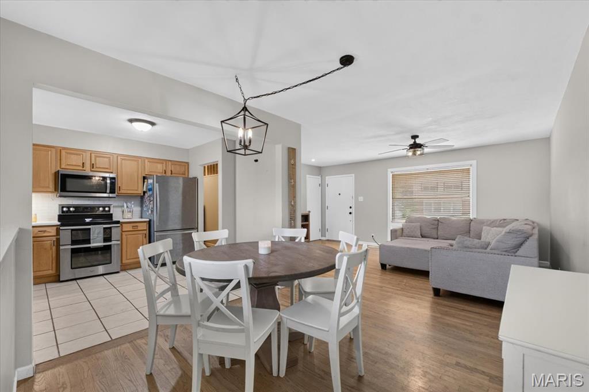
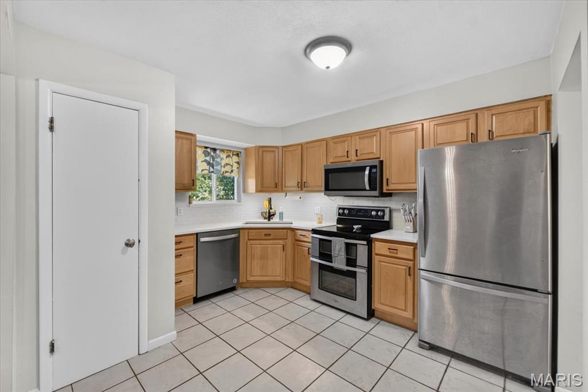
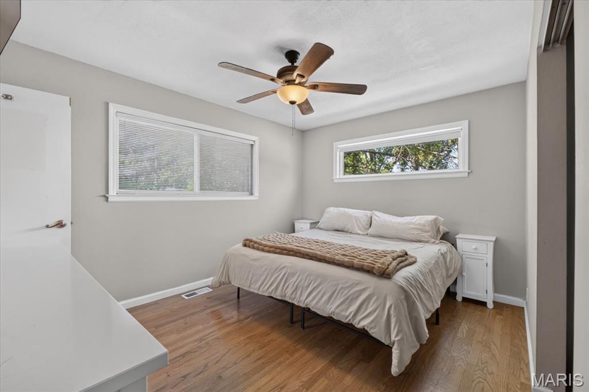
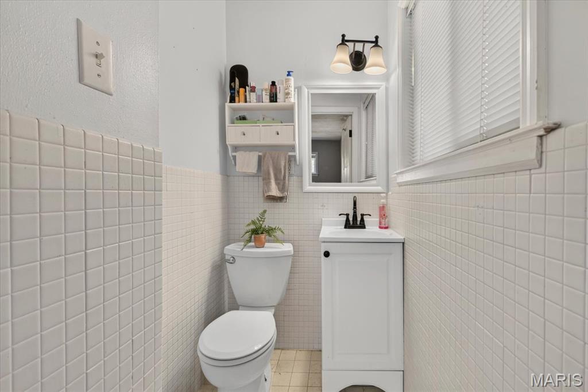
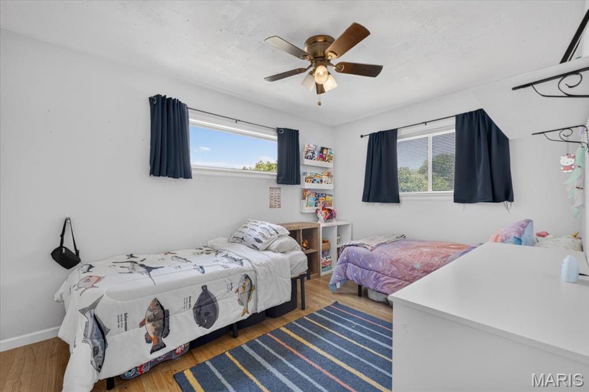
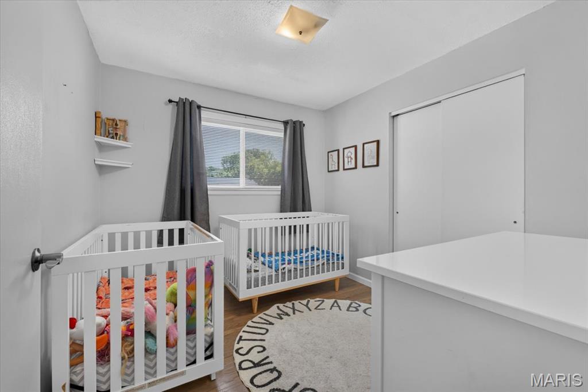
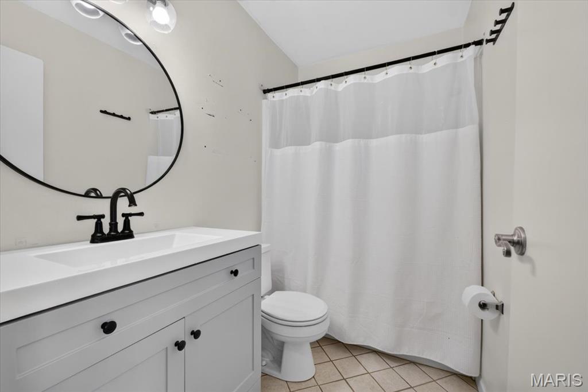
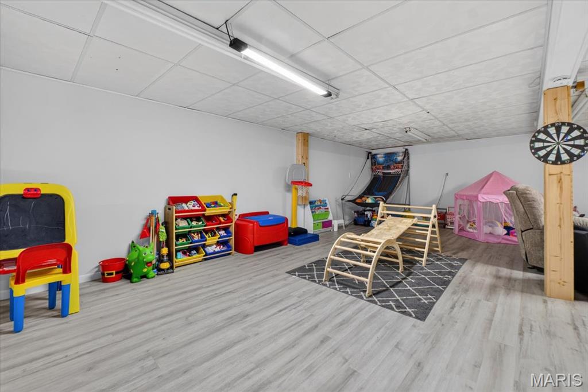
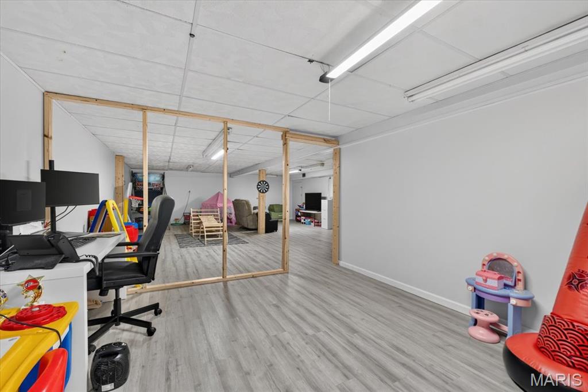
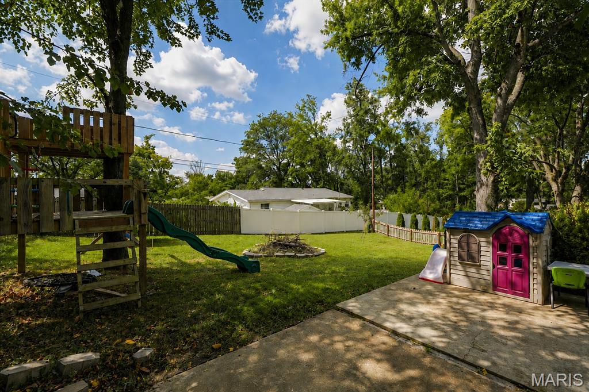
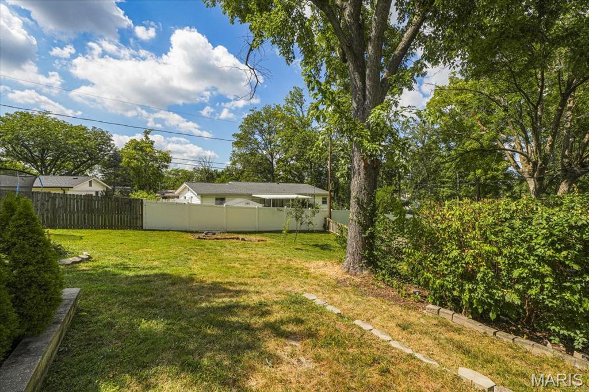
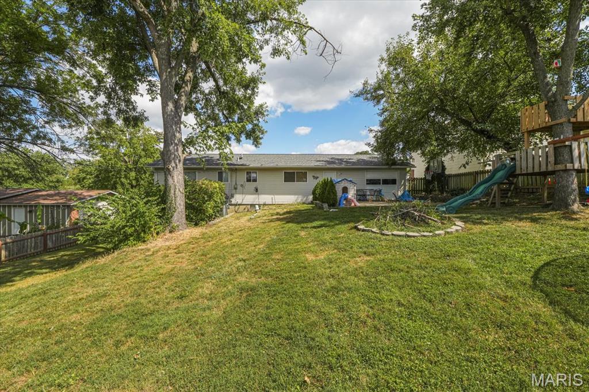
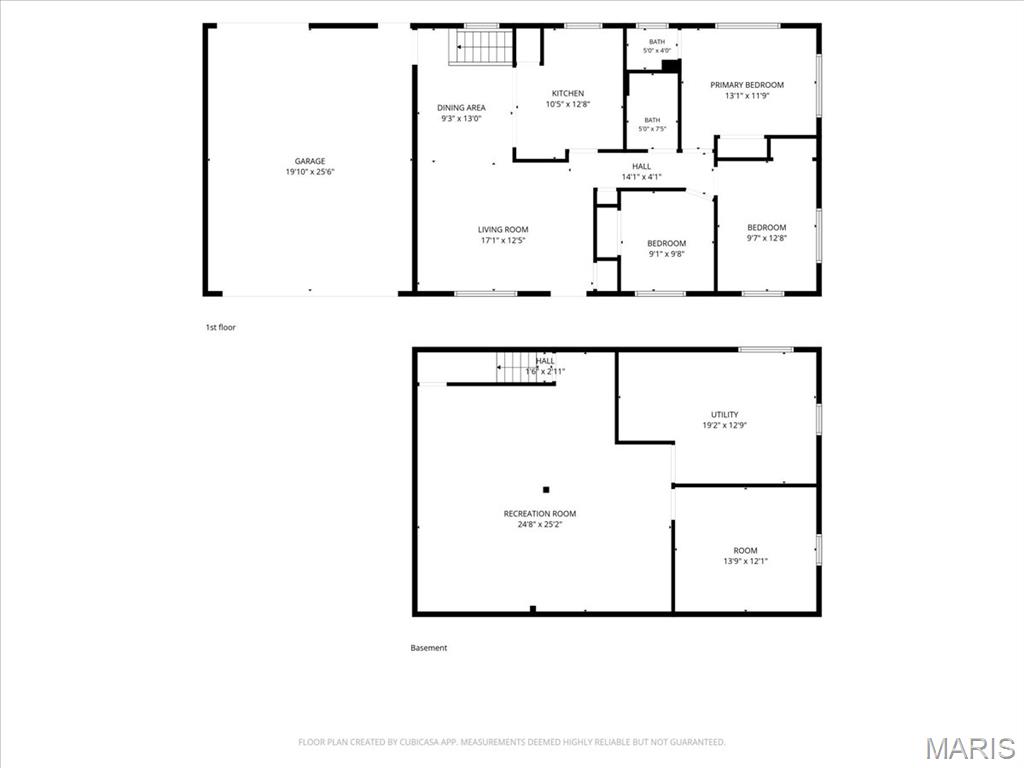
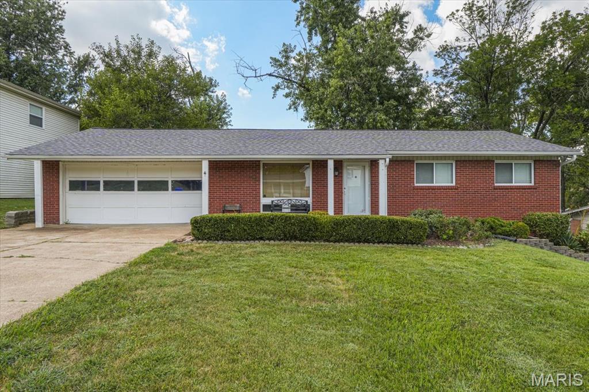
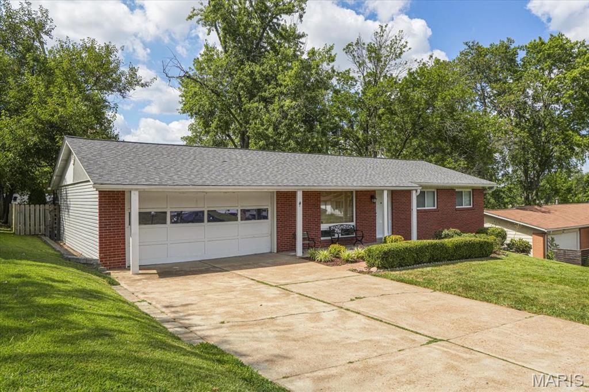
From the moment you arrive, this inviting ranch makes a great first impression with its classic exterior, cheerful curb appeal and welcoming covered front porch. Tastefully updated, the home offers a comfortable, easy-living design featuring popular gray hues, hardwood floors, and an open floor plan that flows seamlessly for today's lifestyle. A large front window fills the space with natural light and provides a nice view of the front yard. The bright kitchen features stainless steel appliances, a panty, ample cabinetry and convenient access to the dining area. Three cozy bedrooms offer hardwood flooring and sizeable closet space, including a primary bedroom with the convenience of a private half bath. A refreshed full hall bath serves the additional bedrooms and guests, completing the home's functional main-level layout. The walkout lower level adds an impressive amount of usable space, including a large recreation room ready for movie nights, a playroom or casual gatherings. Additional finished space offers plenty of flexibility for a home office, fitness room, hobby space or guest area, with extra room for storage as well. Step outside to a big fenced backyard with room for pets, play, gardening, a firepit and outdoor enjoyment. The oversized two-car garage is another standout, providing extra parking, storage and workspace. Conveniently located near schools, shopping, dining and major highways, this home delivers a winning combination of plenty of room to live, work, play, and grow.
Share Property

Location

1035 Tempo Drive, St Louis, MO 63146

Status

Sold

Date Sold

October 20, 2026

Property Amenities

Interior
Laundry room In Basement
Flooring Wood
Total Bedrooms: 3
Half Bathrooms: 1
Full Bathrooms: 1
Other Interior Features Open Floorplan, Pantry, Separate Dining
Area & Lot
Lot Area 10,001.38 Sq.Ft.
Living area 1,780 Sq.Ft.
MLS® ID 26056733
Year Built 1964
School District Parkway C-2
High School Parkway North High
Middle School Northeast Middle
Elementary School Ross Elem.
Architecture Styles Ranch
Type Residential
Status Sold
Exterior
Stories 1
Air conditioning Ceiling Fan(s), Central Air
Heat type Forced Air
Water Source Public
Garage Space 2.0
Sewer Public Sewer
Lot Features Back Yard, Front Yard, Some Trees
Roof Architectural Shingle
Utilities Cable Available, Electricity Connected, Natural Gas Connected, Sewer Connected, Water Connected
Finance
Sales Price $300,000
Real Estate Tax $3,328 yearly

St. Louis County

38.6103° N, 90.4125° W

Work With Us

We’re more than a team of real estate professionals — we’re your partners in every step of the journey. Whether buying, selling, or relocating in St. Louis, our expertise, market insight, and dedication ensure a seamless experience and outstanding results.