Leave a Message

Thank you for your message. We will be in touch with you shortly.

9321 Old Bonhomme Road
VIEW PHOTOS
Courtesy of Compass Realty Group, Megan Rowe Listing Contact: 3143784077 
$1,195,000

9321 Old Bonhomme Road

4 Beds 4 Baths 3,172 Sq.Ft. 0.63 Acres

Description

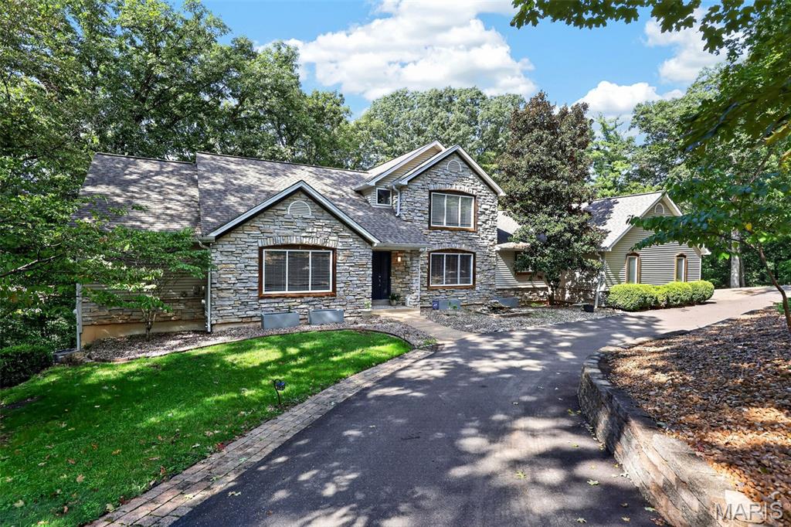
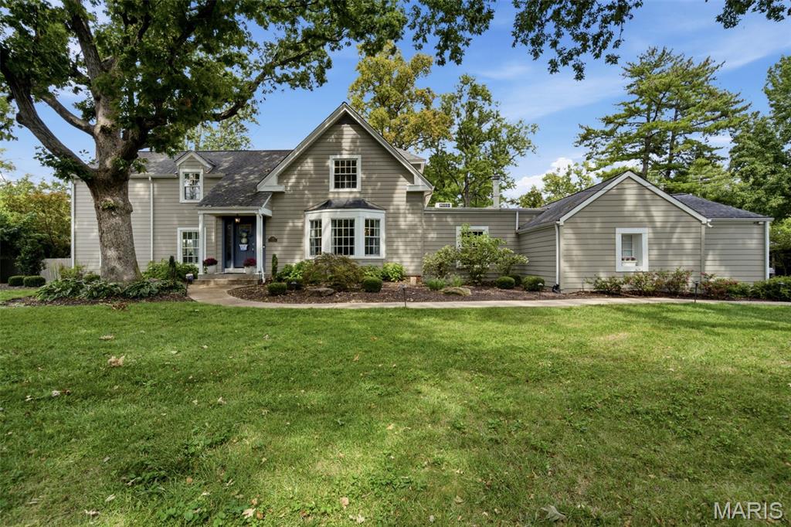
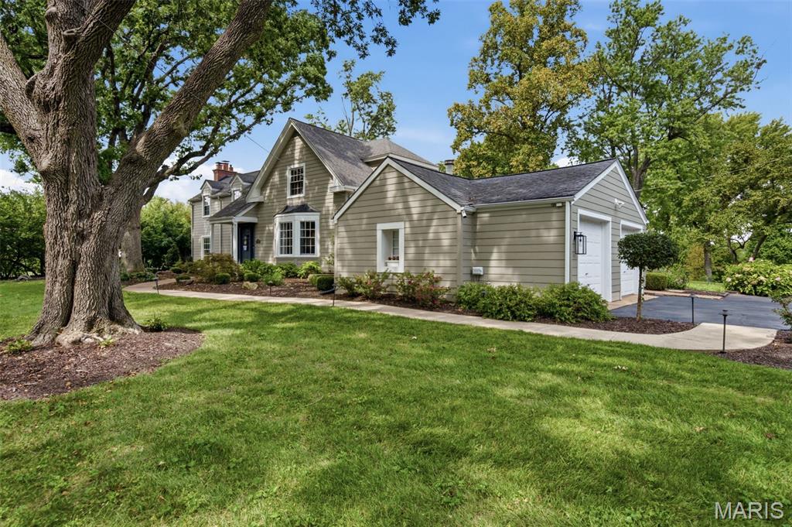
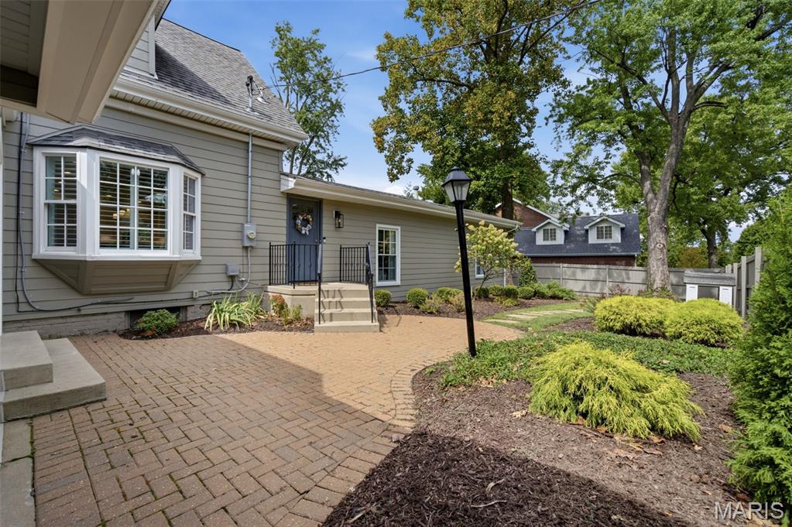
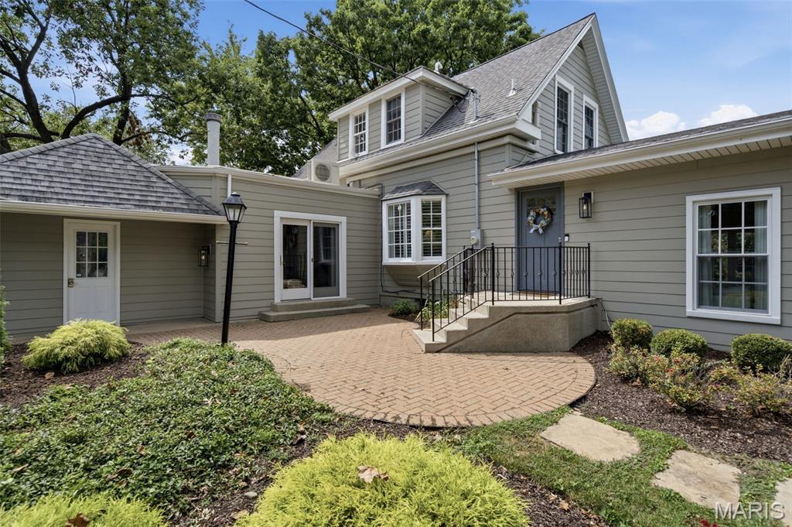
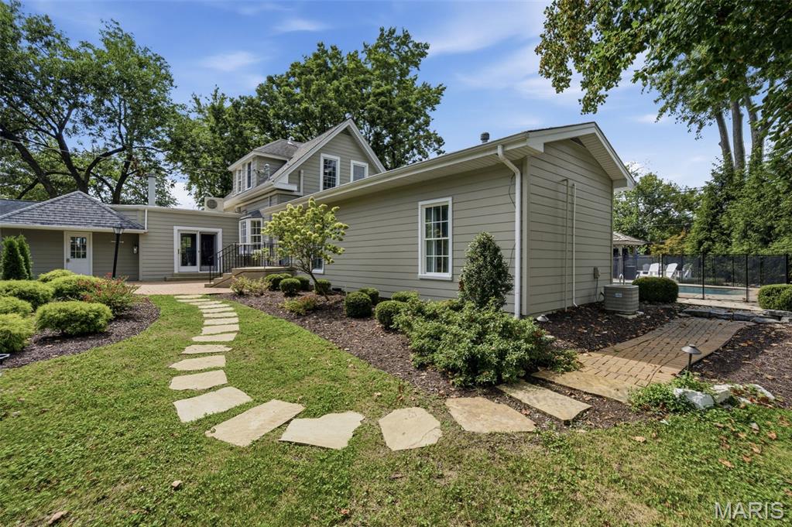
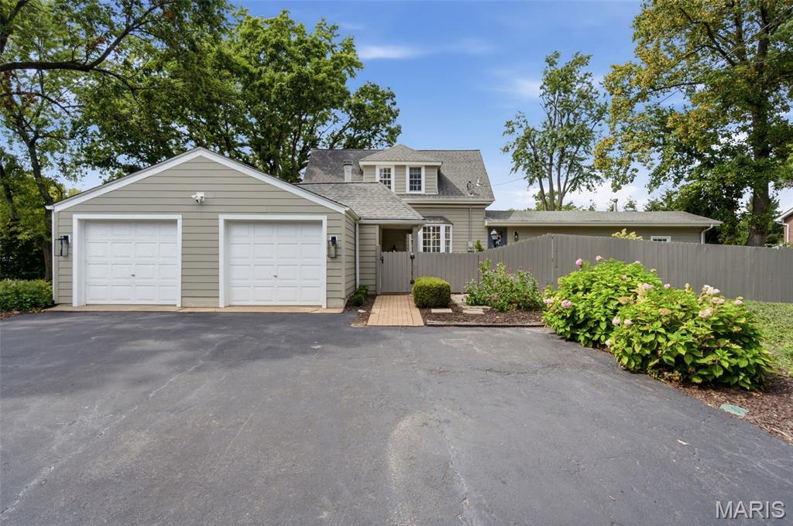
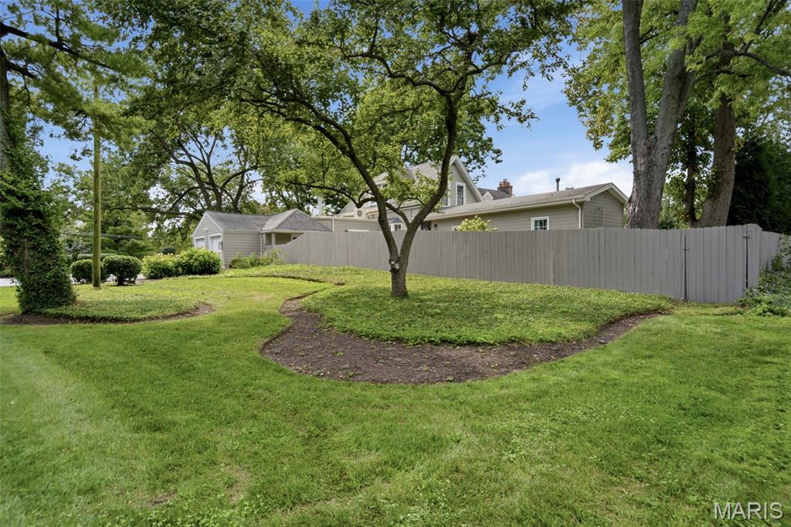
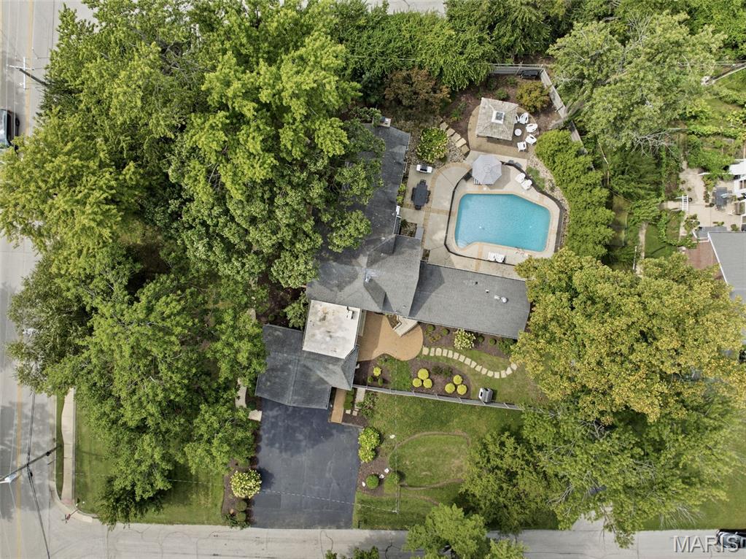
Set on a large, beautifully private lot with gorgeous curb appeal and mature trees, this classic New England Colonial offers timeless character, gracious living spaces, and the added benefit of highly sought-after Ladue Schools. Thoughtfully maintained and updated over the years, the home blends classic architectural details with a comfortable, modern lifestyle.

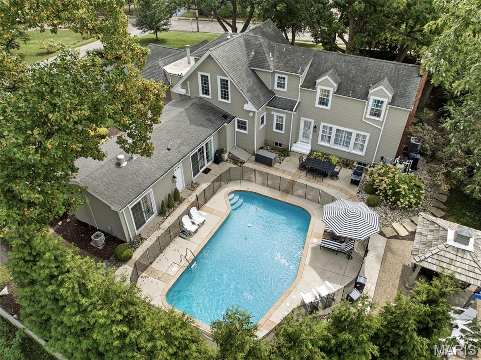
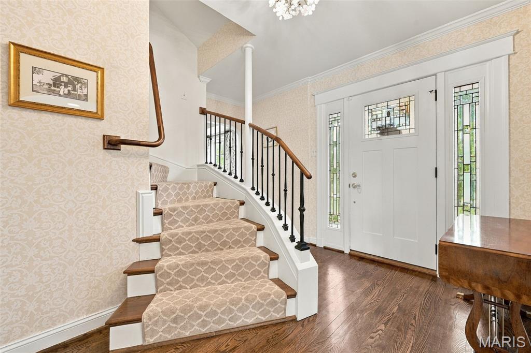
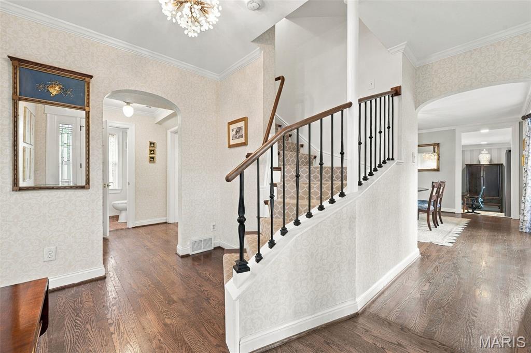
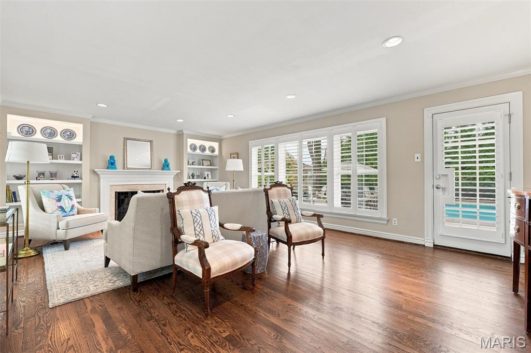
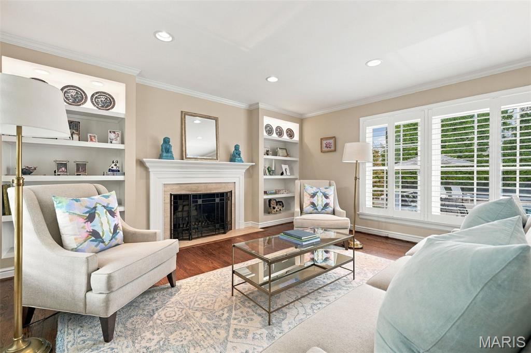
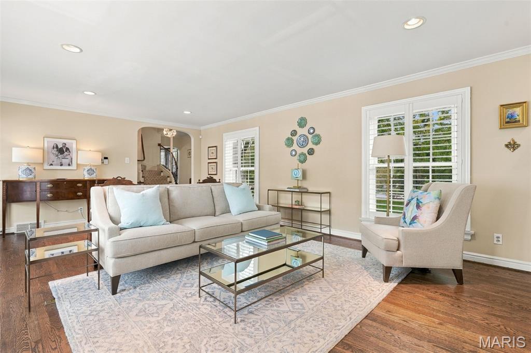
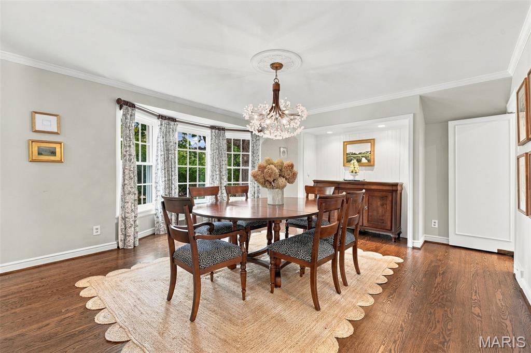
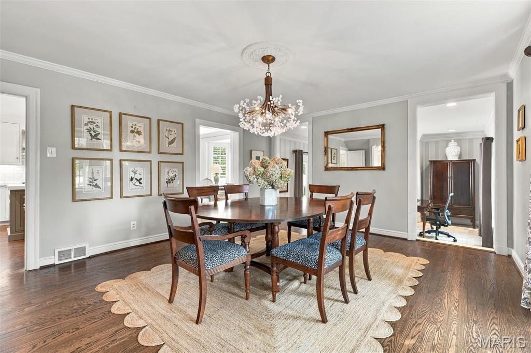
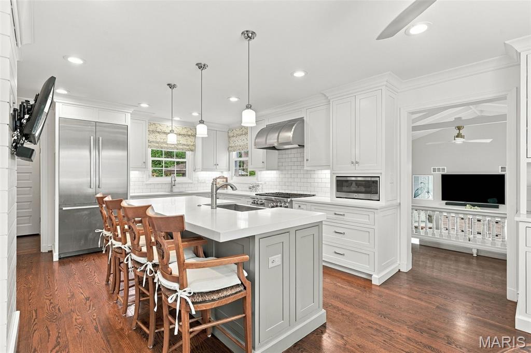
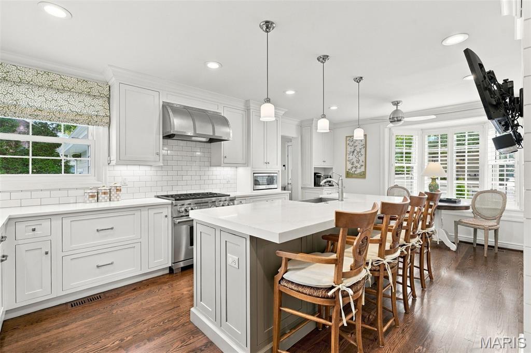
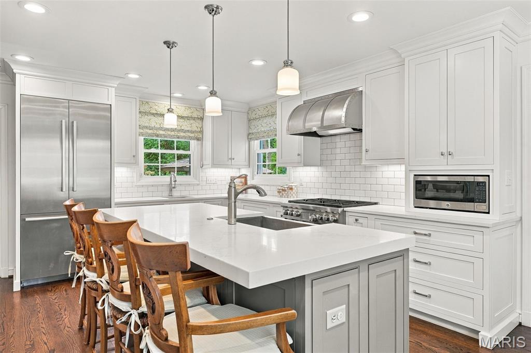
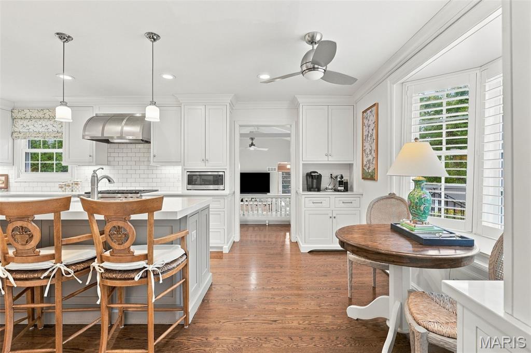
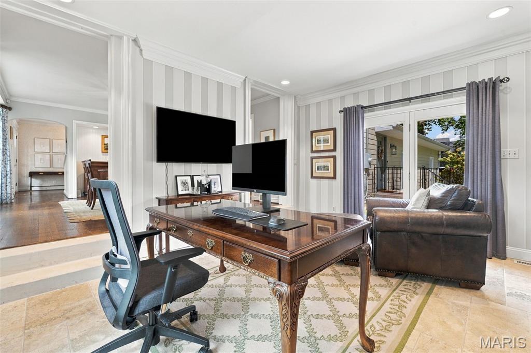
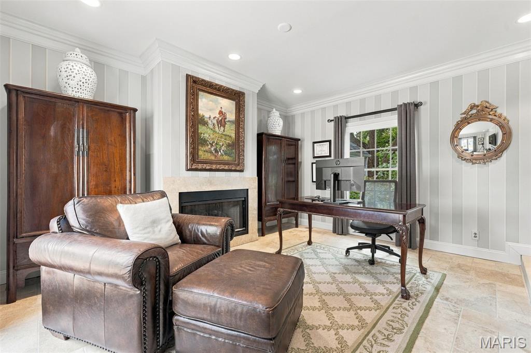
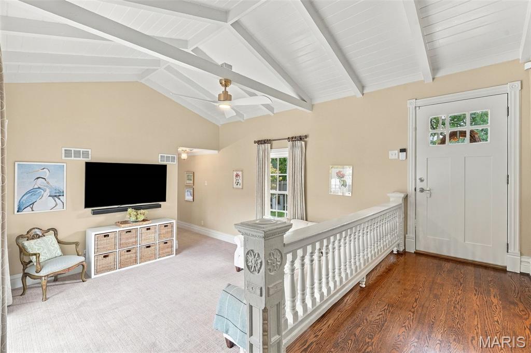
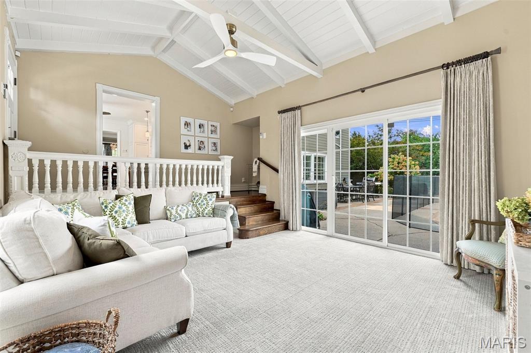
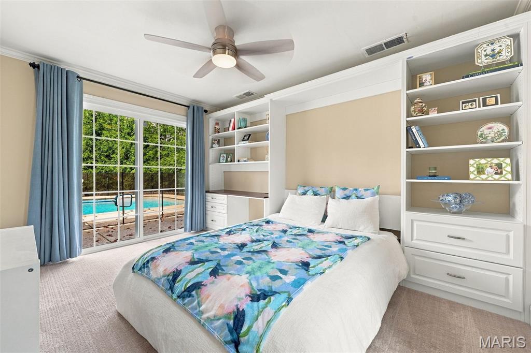
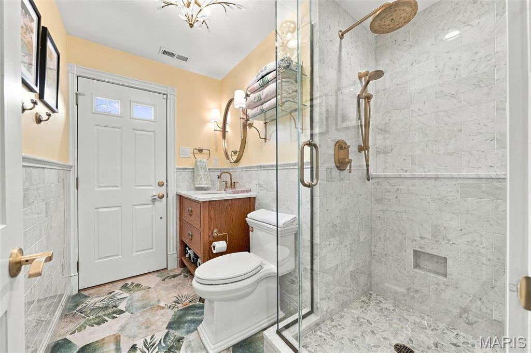
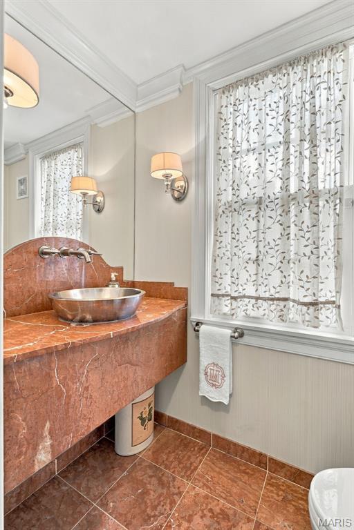
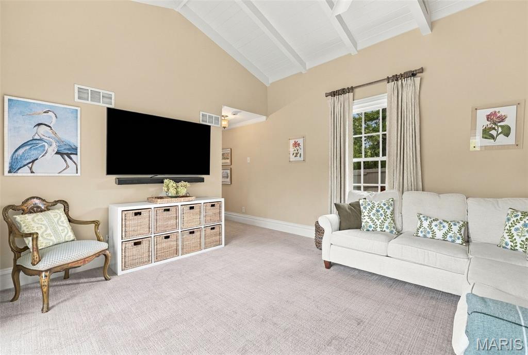
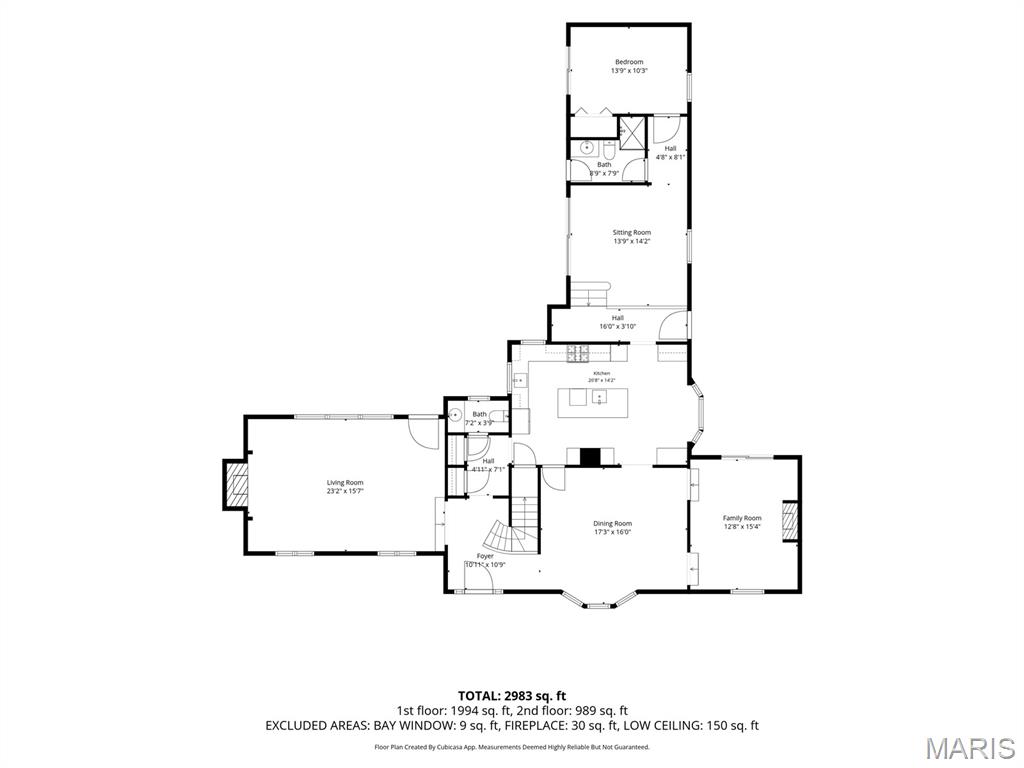
Inside, a beautiful spiral staircase makes an immediate impression and introduces a main floor filled with spacious, sunny living areas. Rich hardwood floors, a neutral palette, designer finishes, and abundant natural light create a warm and inviting backdrop throughout. The home offers multiple living spaces, including a serene sitting room with a fireplace, along with a generous dining room with direct access to the thoughtfully designed chef's kitchen featuring custom inset cabinetry, Wolf and Bosch appliances, two sinks, and ample workspace and storage. A main-floor bedroom, full bath with convenient access from the pool area, and an additional powder room complete the first floor. Multiple access points throughout the main level make it easy to move between the indoor and outdoor living spaces.

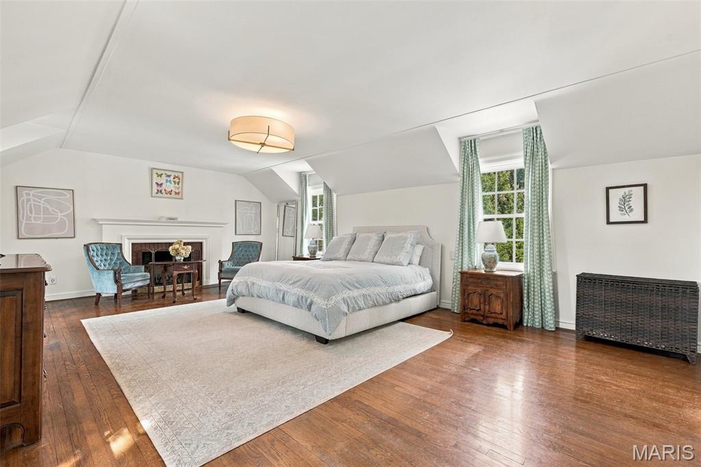
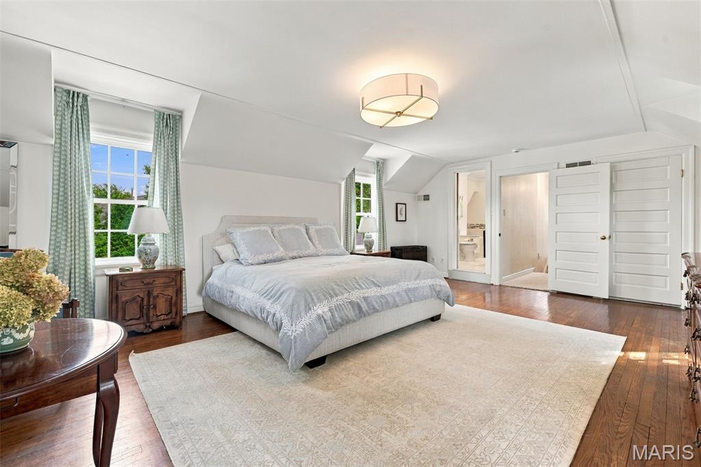
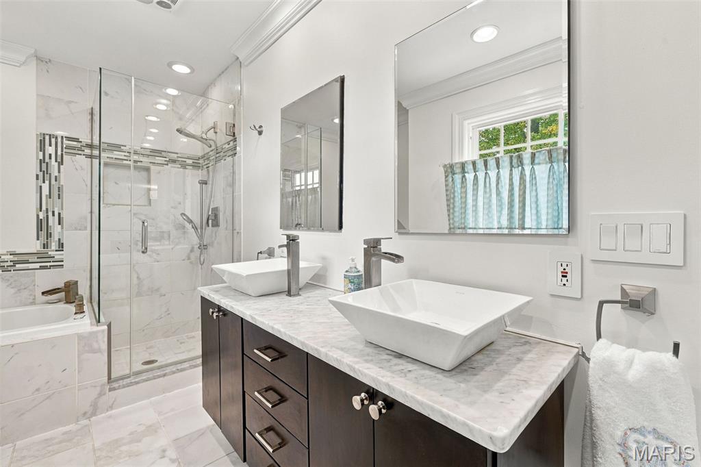
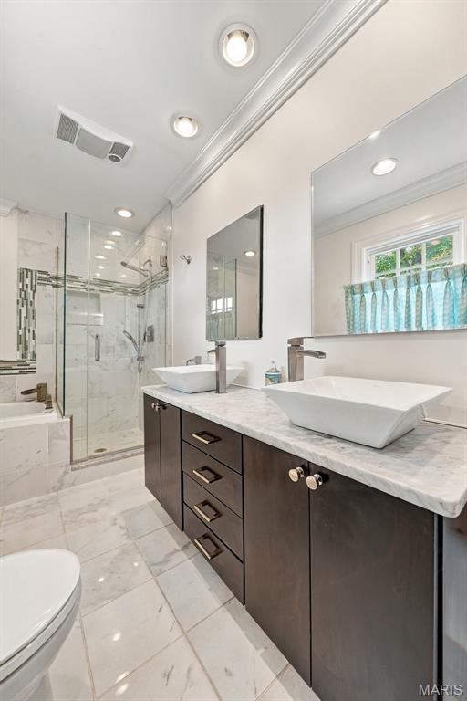
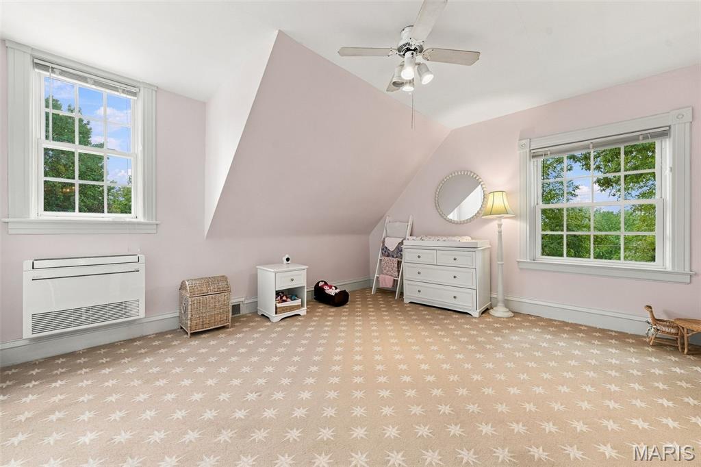
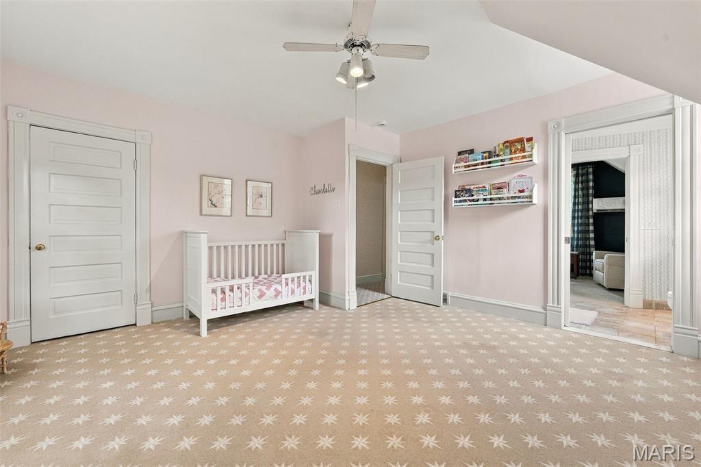
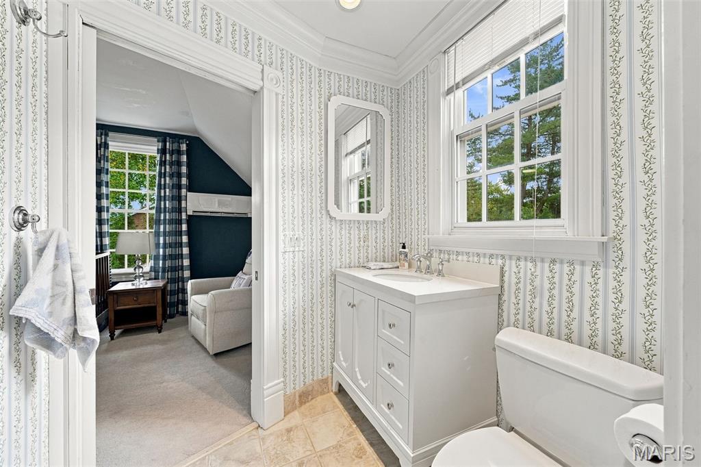
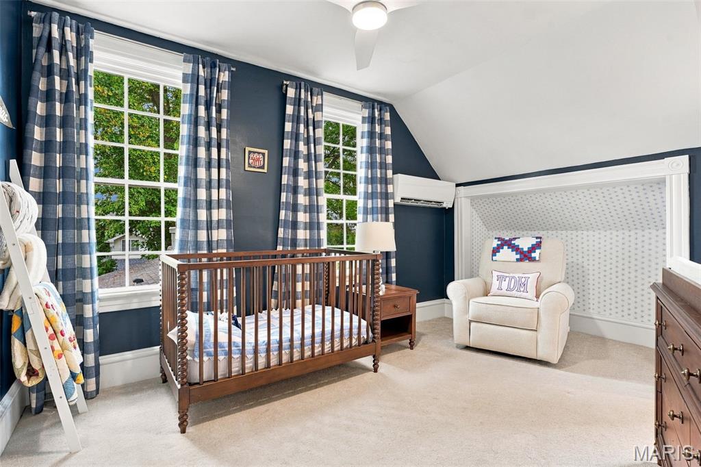
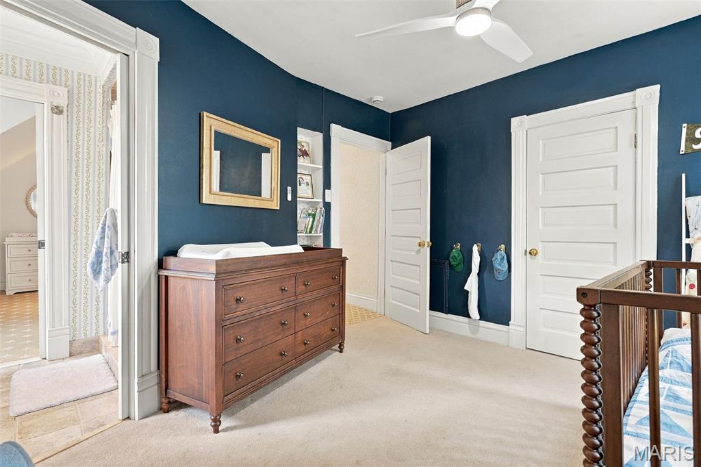
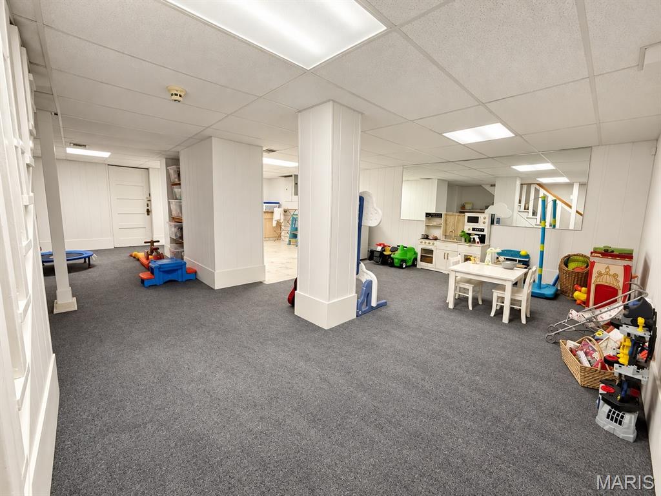
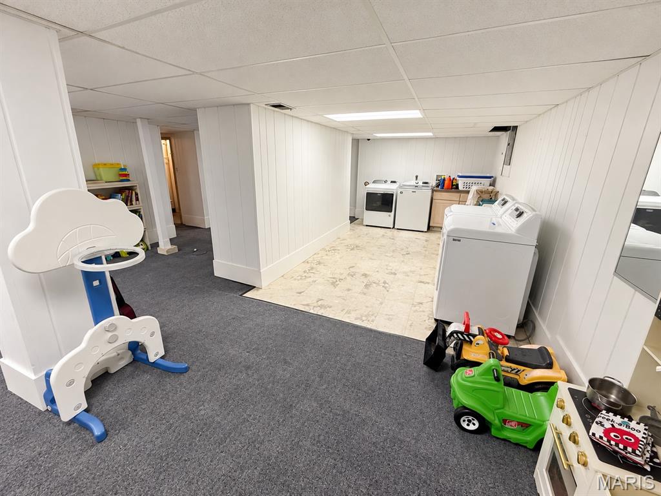
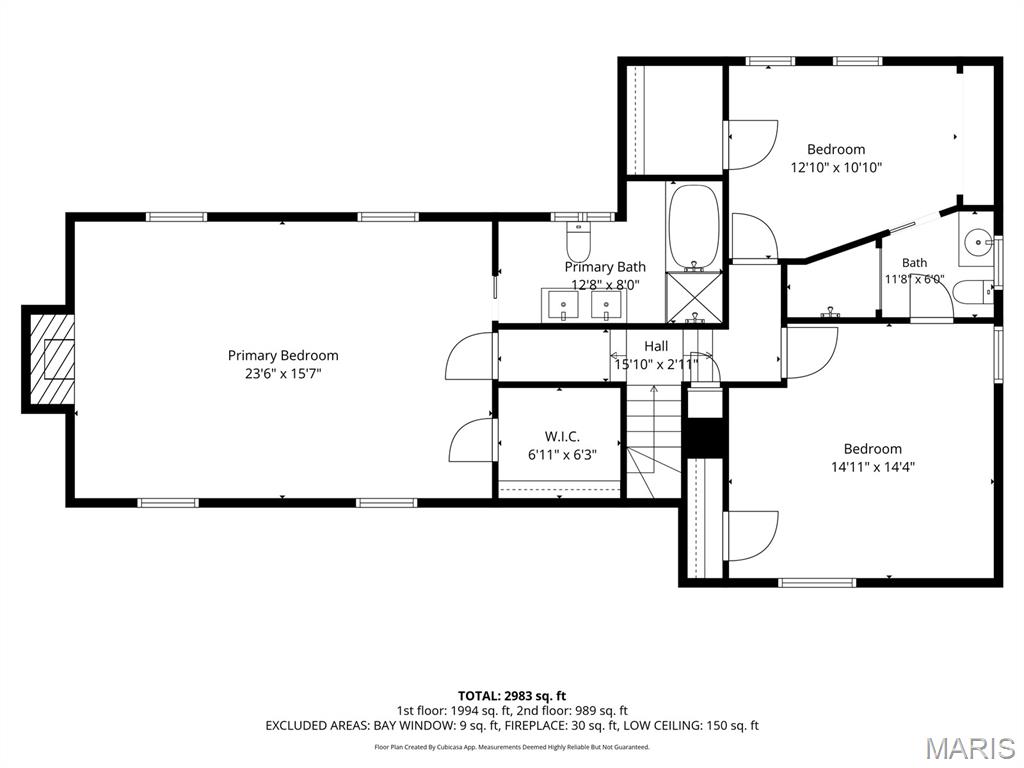
Upstairs, the spacious primary suite features a fireplace, accompanied by two additional bedrooms and a Jack-and-Jill bath. The lower level offers a bonus play area perfect for kids, along with plenty of additional storage. A BRAND NEW furnace is another welcome update.

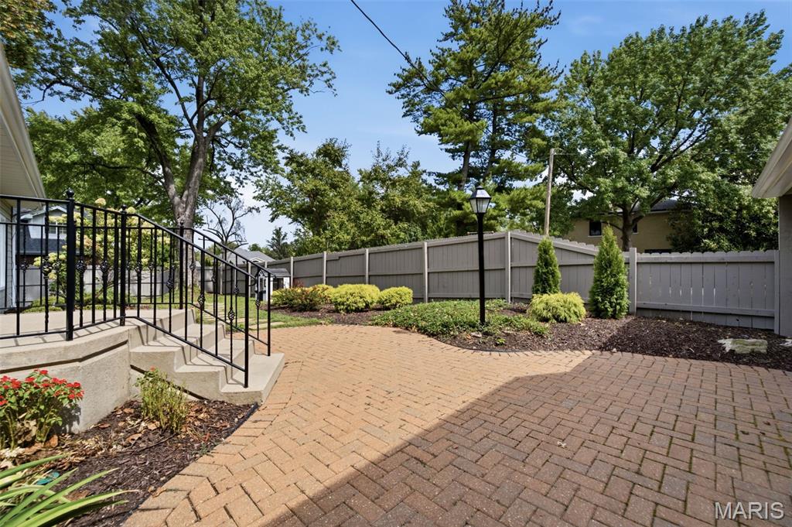
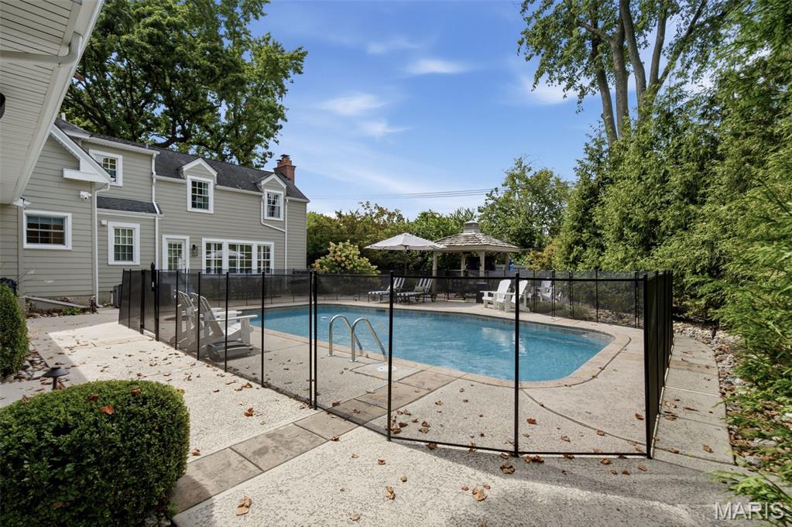
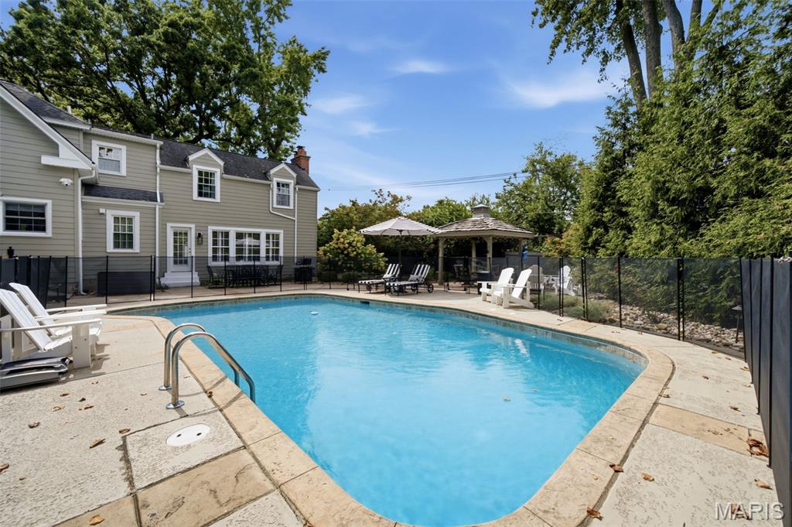
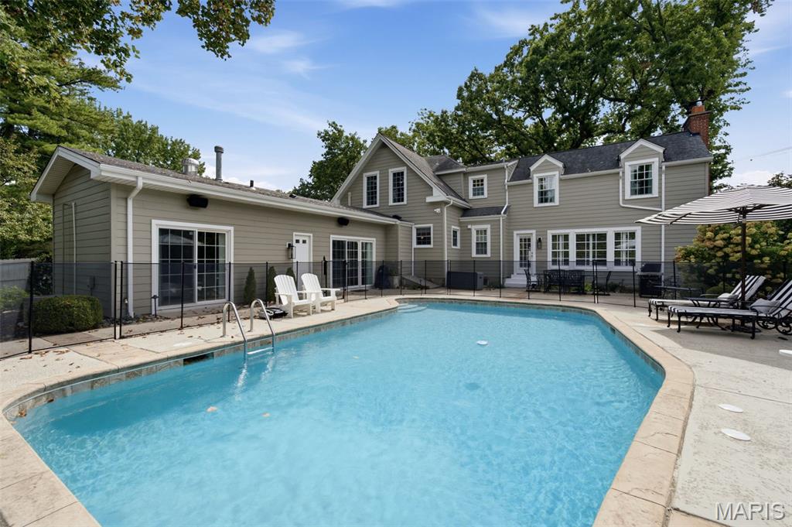
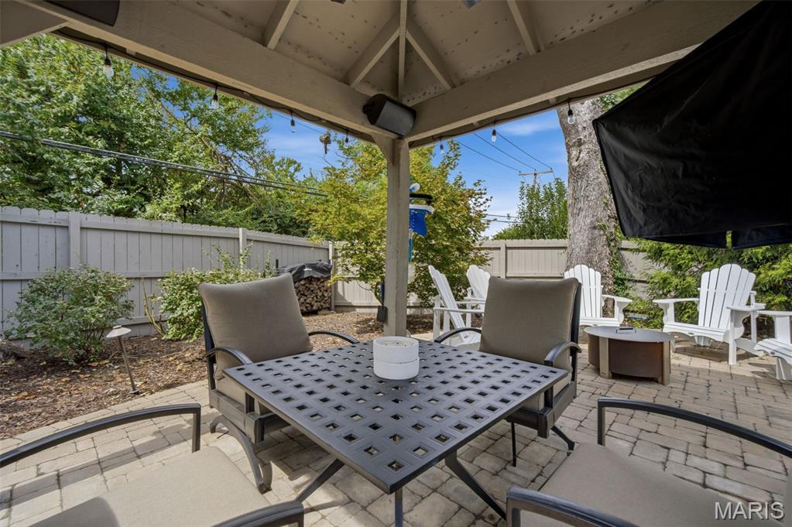
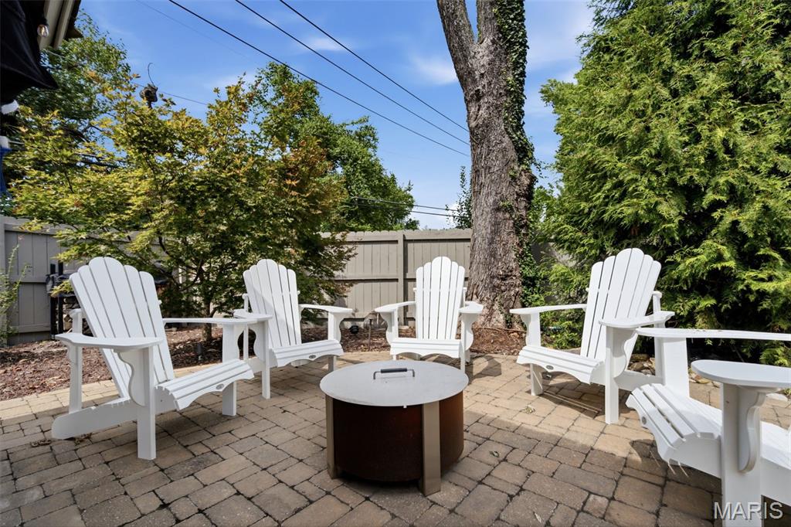
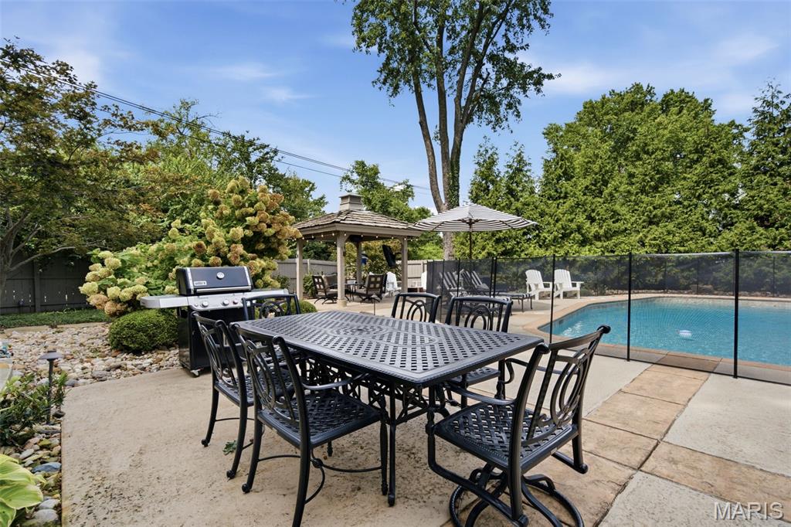
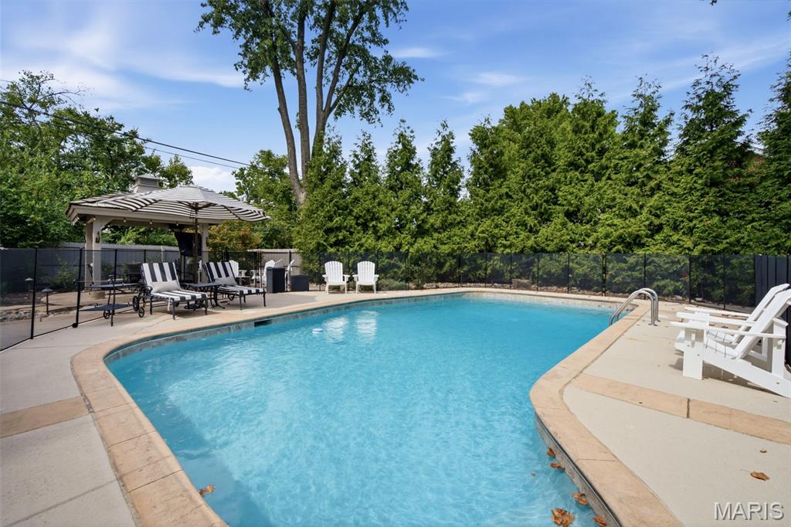
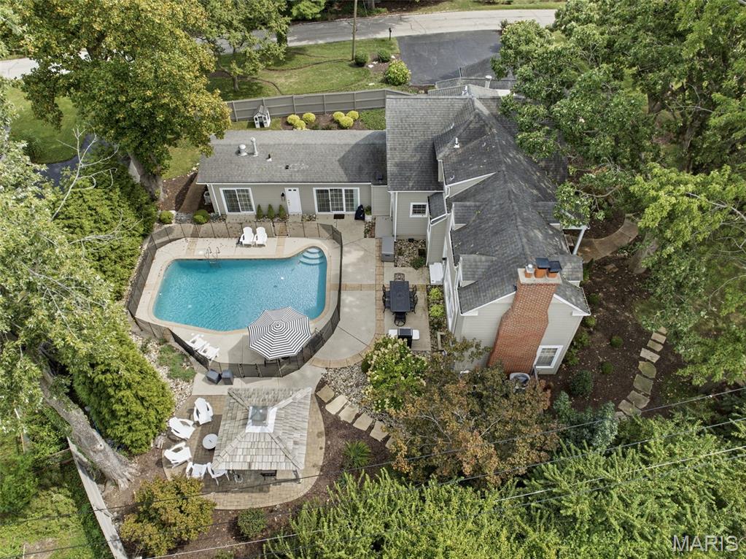
Outside, mature landscaping creates a wonderfully private and peaceful setting with expansive patio areas and the pool as its centerpiece. With plenty of room for play, entertaining, dining, or simply relaxing outdoors, the backyard feels like a true extension of the home. A wonderful combination of classic architecture, generous living spaces, beautiful outdoor areas, privacy, and Ladue Schools.

Share Property

Location

9321 Old Bonhomme Road, Olivette, MO 63132

Status

Coming Soon

Property Amenities

Interior
Flooring Hardwood
Total Bedrooms: 4
Half Bathrooms: 1
Full Bathrooms: 3
Area & Lot
Lot Area 0.63 Acres
Living area 3,172 Sq.Ft.
MLS® ID 26056590
Year Built 1840
School District Ladue
High School Ladue Horton Watkins High
Middle School Ladue Middle
Elementary School Old Bonhomme Elem.
Architecture Styles Colonial, Traditional
Type Residential
Status Coming Soon
Exterior
Stories 2
Pool In Ground
Air conditioning Ceiling Fan(s), Central Air, Electric
Heat type Forced Air, Natural Gas
Water Source Public
Garage Space 2.0
Sewer Public Sewer
Parking Attached, Garage, Garage Door Opener, Kitchen Level
Lot Features Back Yard, Corner Lot, Front Yard, Landscaped, Level
Roof Architectural Shingle
Utilities Electricity Connected, Natural Gas Connected, Sewer Connected, Water Connected
Finance
Sales Price $1,195,000
Real Estate Tax $10,671 yearly

Mortgage Calculator

Estimate your monthly mortgage payment, including the principal and interest, property taxes, and HOA. Adjust the values to generate a more accurate rate.

All estimates are provided for informational purposes only. Actual amounts may vary.
$0,000 Your Payment 20 15 65
$0,000 Your Payment

St. Louis County

38.6103° N, 90.4125° W

Work With Us

We’re more than a team of real estate professionals — we’re your partners in every step of the journey. Whether buying, selling, or relocating in St. Louis, our expertise, market insight, and dedication ensure a seamless experience and outstanding results.