Leave a Message

Thank you for your message. We will be in touch with you shortly.

400 Olive Street
400 Olive Street
400 Olive Street
400 Olive Street
400 Olive Street
400 Olive Street
400 Olive Street
400 Olive Street
400 Olive Street
400 Olive Street
400 Olive Street
400 Olive Street
400 Olive Street
400 Olive Street
400 Olive Street
400 Olive Street
400 Olive Street
400 Olive Street
400 Olive Street
400 Olive Street
400 Olive Street
400 Olive Street
400 Olive Street
VIEW PHOTOS
Courtesy of Compass Realty Group, Tonja Busiek Listing Contact: 314-347-1658 
$219,900

400 Olive Street

3 Beds 2 Baths 1,566 Sq.Ft. 6,155.03 Sq.Ft.

Description

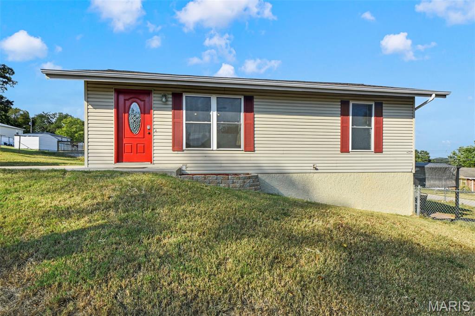
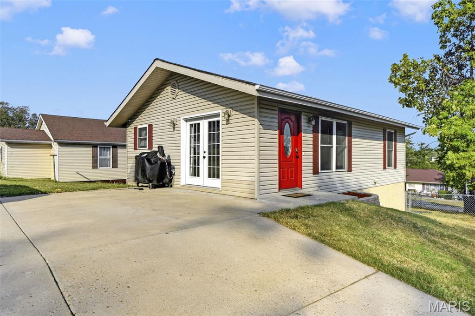
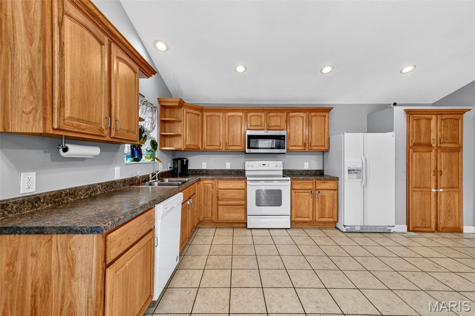
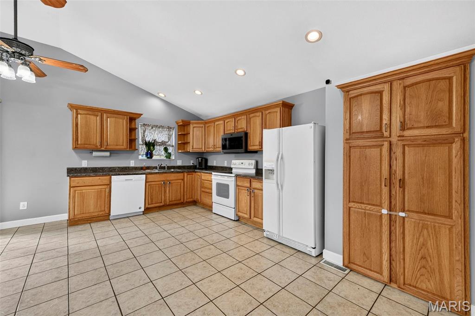
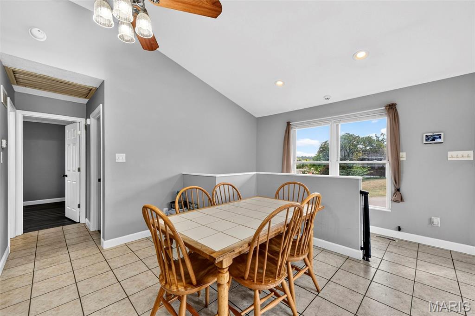
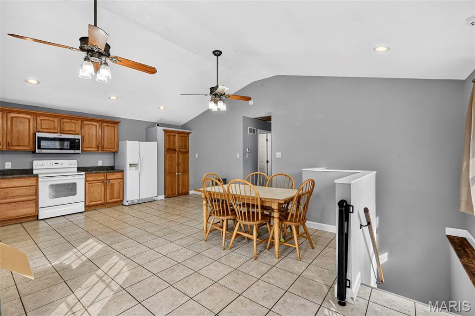
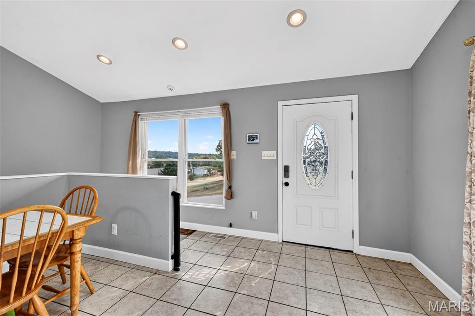
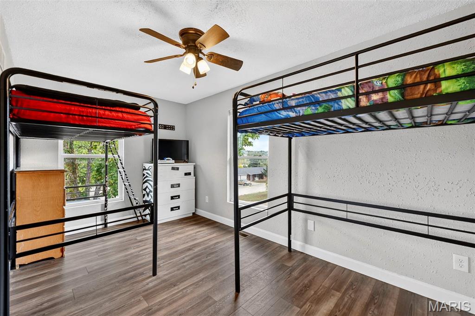
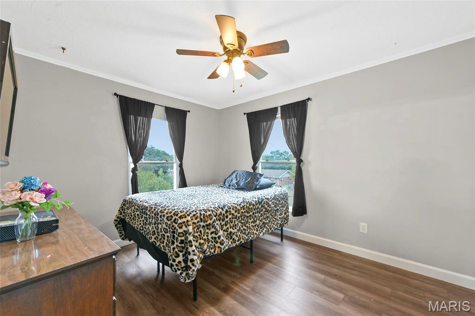
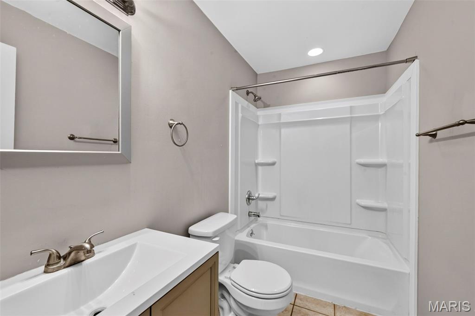
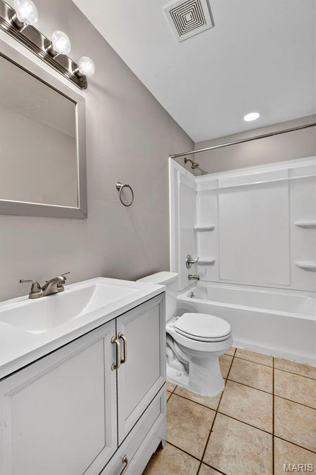
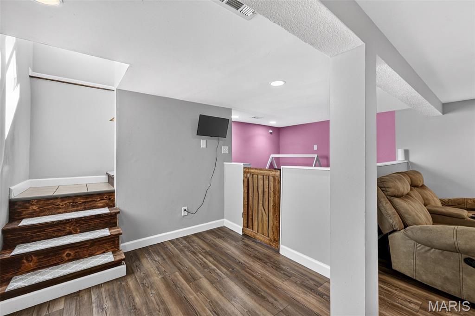
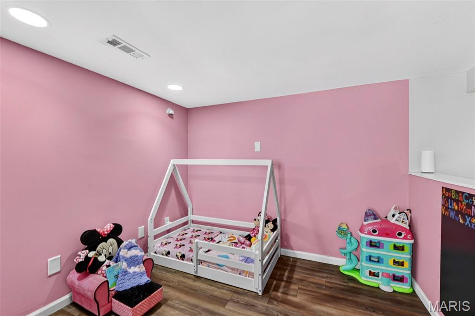
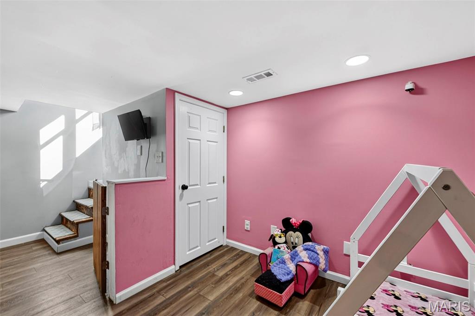
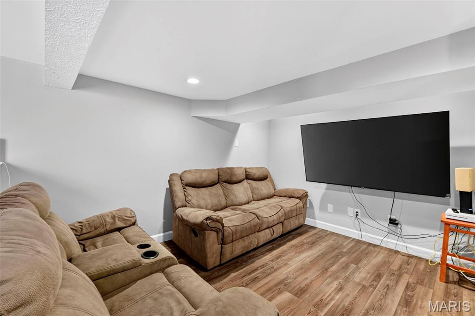
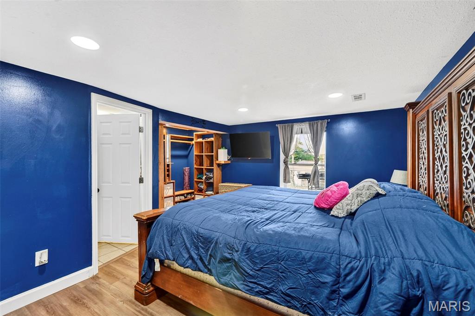
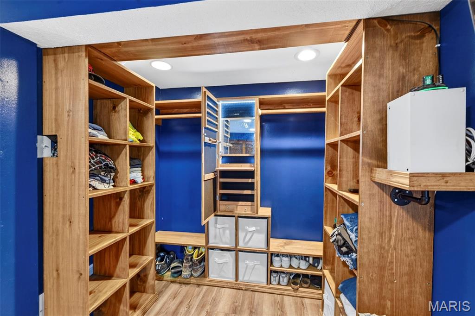
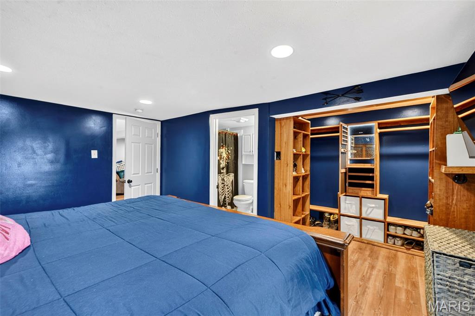
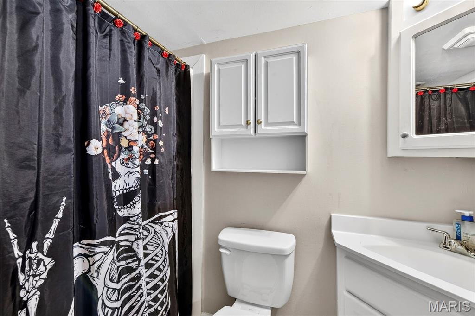
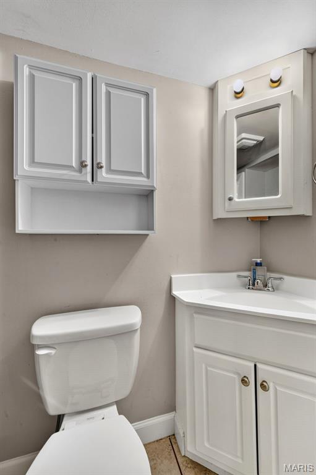
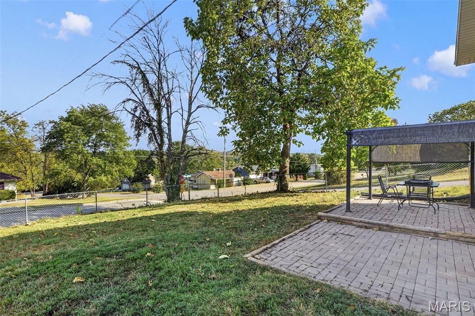
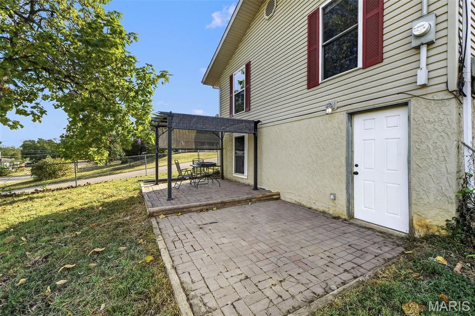
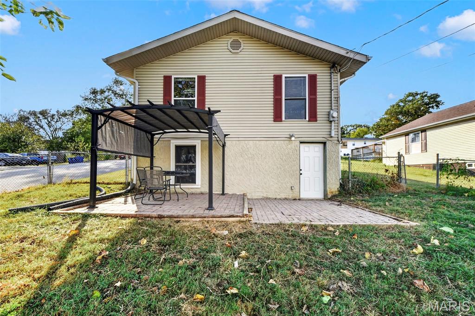
Welcome home! This charming 3-bedroom, 2-bath home offers a wonderful combination of comfort, convenience, and easy living. Step into the spacious kitchen, featuring an abundance of cabinets for all your cooking gadgets, plus plenty of room to cook, gather, and entertain. The bedrooms offer nice-sized closets, providing the storage space you need. The lower level adds even more versatility with a private ensuite, spacious family room, separate play area, and utility room--perfect for guests, a growing household, or creating a space all your own. Durable vinyl plank flooring adds both style and practicality throughout the home. Outside, the vinyl siding offers low-maintenance appeal, while the newer roof, newer HVAC, and new water heater provide added peace of mind. Enjoy the fenced backyard and patio--perfect for relaxing, entertaining, or letting pets play. Conveniently located near shopping, restaurants, and everyday amenities, this home has so much to offer. Come see for yourself and discover why this one should be at the top of your list!

Share Property

Location

400 Olive Street, De Soto, MO 63020

Status

Coming Soon

Property Amenities

Interior
Total Bedrooms: 3
Full Bathrooms: 2
Area & Lot
Lot Area 6,155.03 Sq.Ft.
Living area 1,566 Sq.Ft.
MLS® ID 26063664
Year Built 1988
School District Desoto 73
High School Desoto Sr. High
Middle School Desoto Jr. High
Elementary School Vineland Elem.
Architecture Styles Ranch
Type Residential
Status Coming Soon
Exterior
Stories 1
Air conditioning Ceiling Fan(s), Central Air, Electric
Heat type Electric
Water Source Public
Sewer Public Sewer
Lot Features Back Yard
Utilities Cable Connected, Electricity Connected, Sewer Connected, Water Connected
Finance
Sales Price $219,900
Real Estate Tax $986 yearly

Mortgage Calculator

Estimate your monthly mortgage payment, including the principal and interest, property taxes, and HOA. Adjust the values to generate a more accurate rate.

All estimates are provided for informational purposes only. Actual amounts may vary.
$0,000 Your Payment 20 15 65
$0,000 Your Payment

Work With Us

We’re more than a team of real estate professionals — we’re your partners in every step of the journey. Whether buying, selling, or relocating in St. Louis, our expertise, market insight, and dedication ensure a seamless experience and outstanding results.