Leave a Message

Thank you for your message. We will be in touch with you shortly.

9061 Monmouth Drive
9061 Monmouth Drive
9061 Monmouth Drive
9061 Monmouth Drive
9061 Monmouth Drive
9061 Monmouth Drive
9061 Monmouth Drive
9061 Monmouth Drive
9061 Monmouth Drive
9061 Monmouth Drive
9061 Monmouth Drive
9061 Monmouth Drive
9061 Monmouth Drive
9061 Monmouth Drive
9061 Monmouth Drive
9061 Monmouth Drive
9061 Monmouth Drive
9061 Monmouth Drive
9061 Monmouth Drive
9061 Monmouth Drive
9061 Monmouth Drive
9061 Monmouth Drive
9061 Monmouth Drive
9061 Monmouth Drive
9061 Monmouth Drive
9061 Monmouth Drive
9061 Monmouth Drive
9061 Monmouth Drive
9061 Monmouth Drive
9061 Monmouth Drive
9061 Monmouth Drive
9061 Monmouth Drive
9061 Monmouth Drive
9061 Monmouth Drive
9061 Monmouth Drive
9061 Monmouth Drive
9061 Monmouth Drive
9061 Monmouth Drive
9061 Monmouth Drive
9061 Monmouth Drive
9061 Monmouth Drive
9061 Monmouth Drive
VIEW PHOTOS
Courtesy of Compass Realty Group, Megan Rowe Listing Contact: 314-378-4077 
$900,000

9061 Monmouth Drive

4 Beds 4 Baths 3,031 Sq.Ft. 0.31 Acres

Description

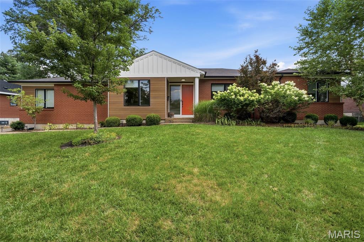
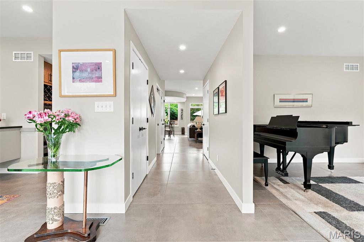
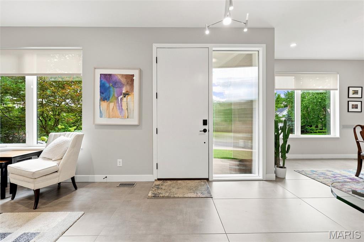
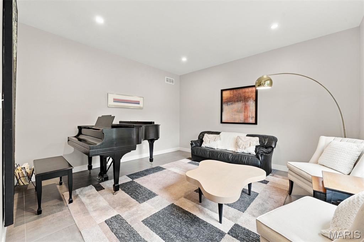
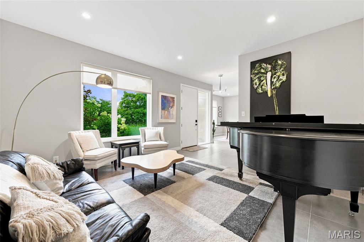
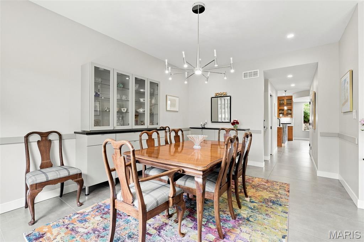
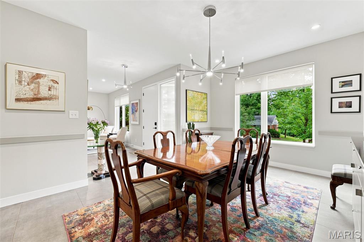
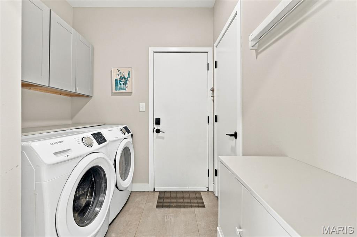
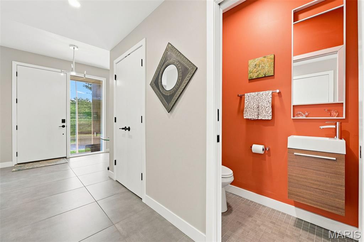
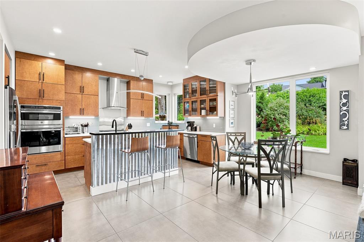
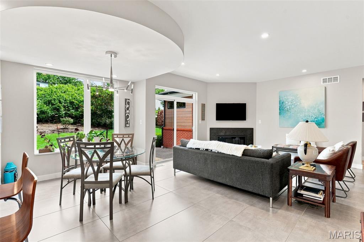
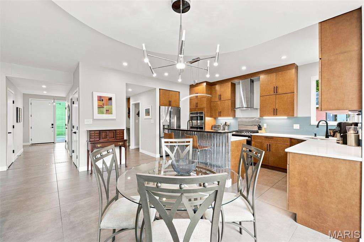
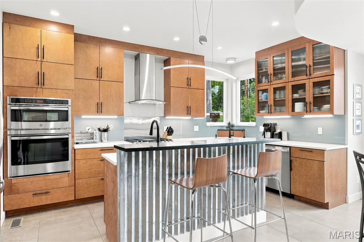
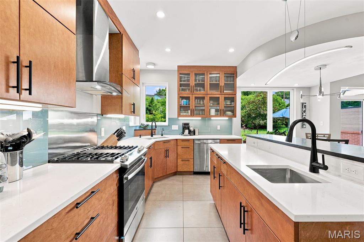
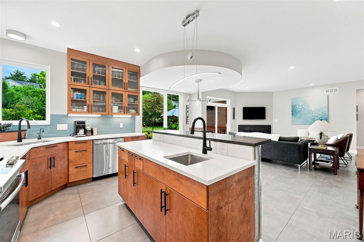
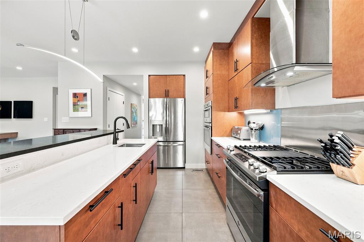
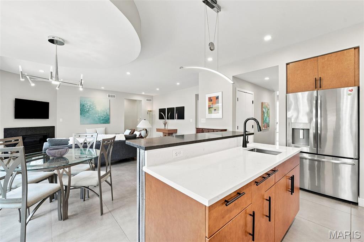
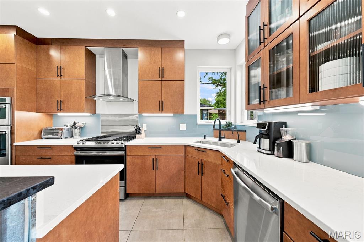
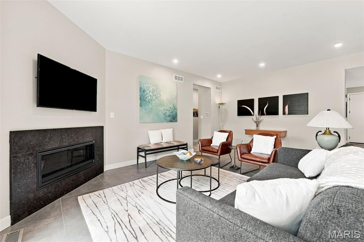
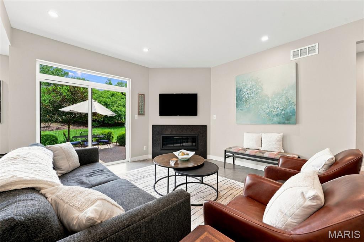
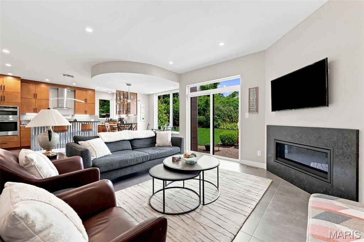
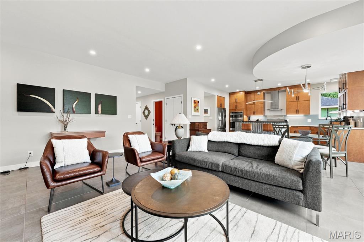
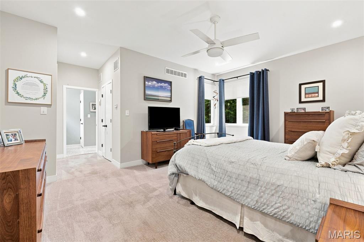
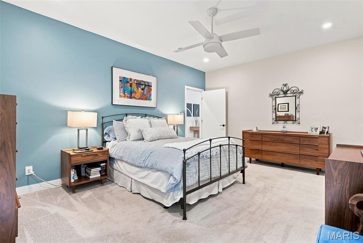
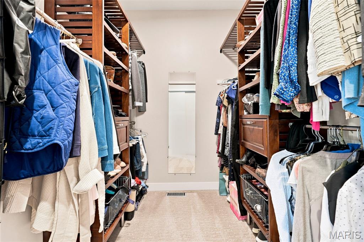
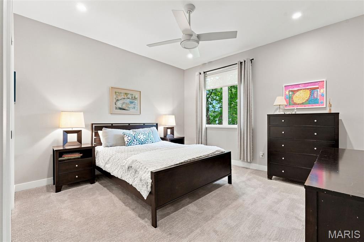
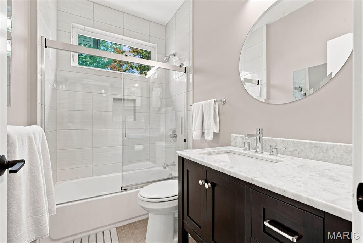
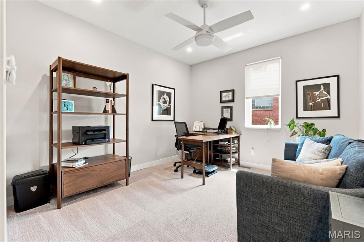
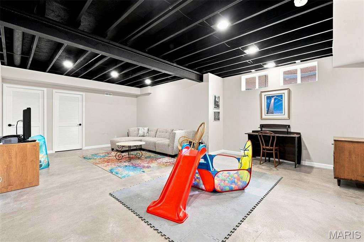
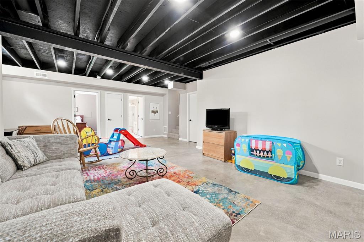
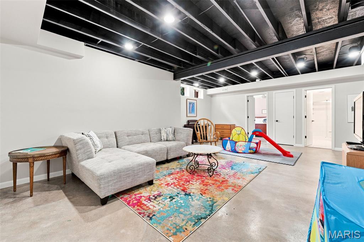
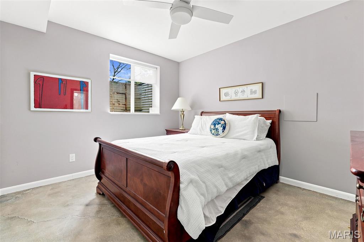
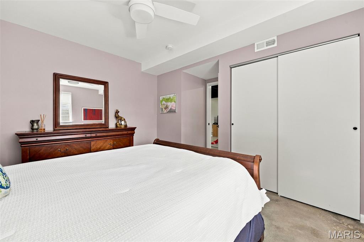
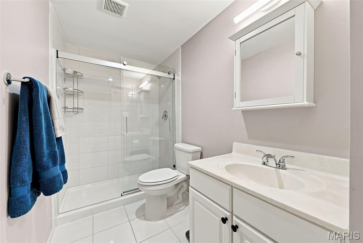
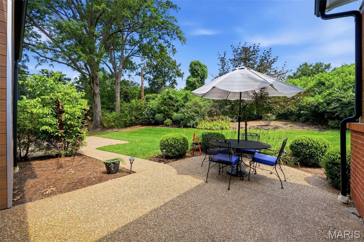
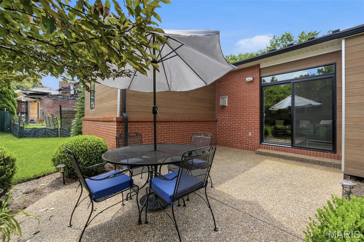
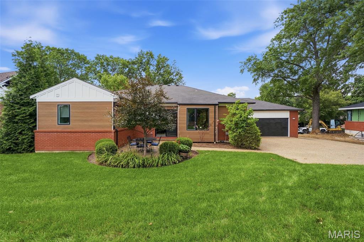
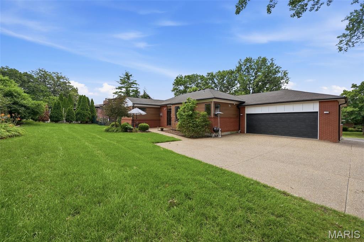
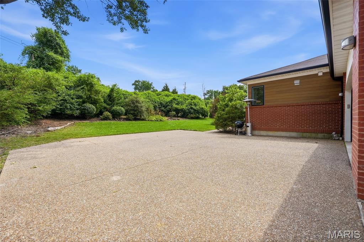
A rare opportunity in Richmond Heights and Ladue Schools! Custom built in 2018, this light-filled Ranch offers spacious main-floor living with an open-concept eat-in kitchen and living room, 3 generous bedrooms, and convenient main-floor laundry. The primary suite features a large walk-in closet, while a formal dining room and front sitting room--ideal for a home office--add flexible living space. The high-pour lower level offers an additional bedroom, full bath, and abundant storage. Outside, enjoy a private back patio surrounded by beautiful, easily maintained landscaping. An attached 2-car rear-facing garage, easy highway access, and a convenient location complete the package. An excellent condo alternative with the space and privacy of a single-family home! Well maintained and a quality build.

Share Property

Location

9061 Monmouth Drive, Richmond Heights, MO 63117

Status

Coming Soon

Property Amenities

Interior
Fireplace Gas Log, Living Room
Appliances Stainless Steel Appliance(s), Freezer, Microwave, Built-In Gas Oven, Built-In Gas Range, Refrigerator, Vented Exhaust Fan, Wall Oven, Water Heater
Flooring Carpet, Ceramic Tile, Combination
Total Bedrooms: 4
Half Bathrooms: 1
Full Bathrooms: 3
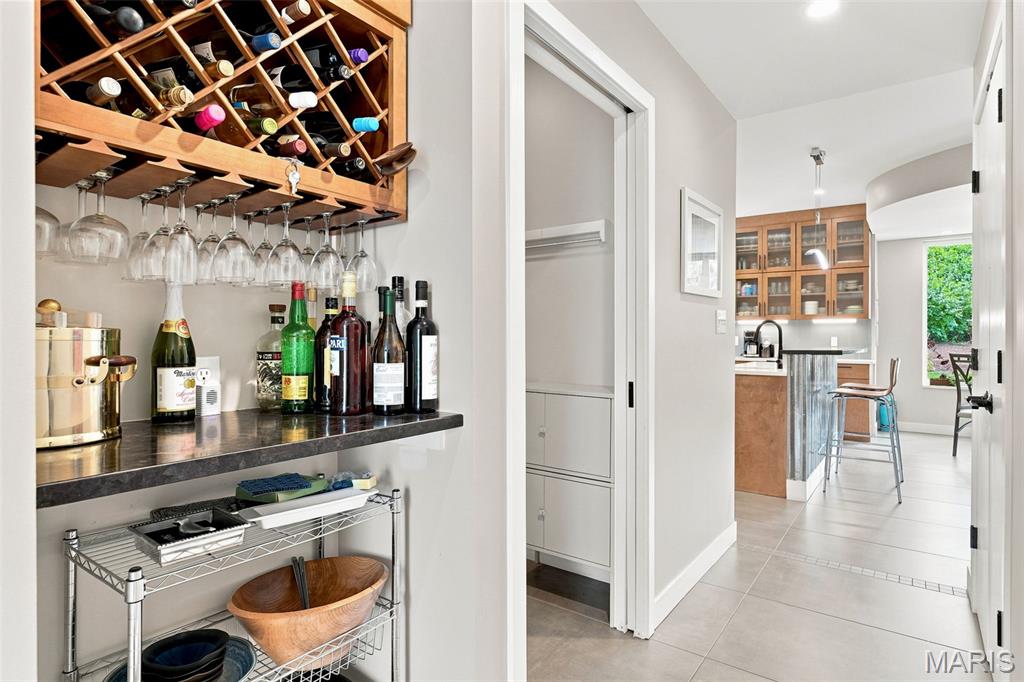
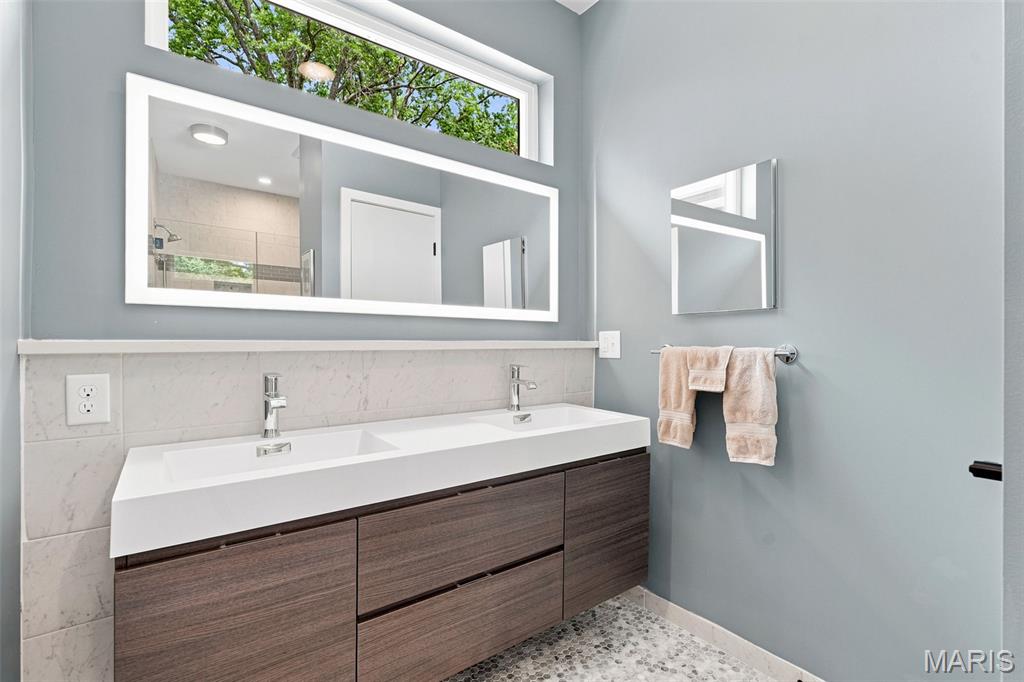
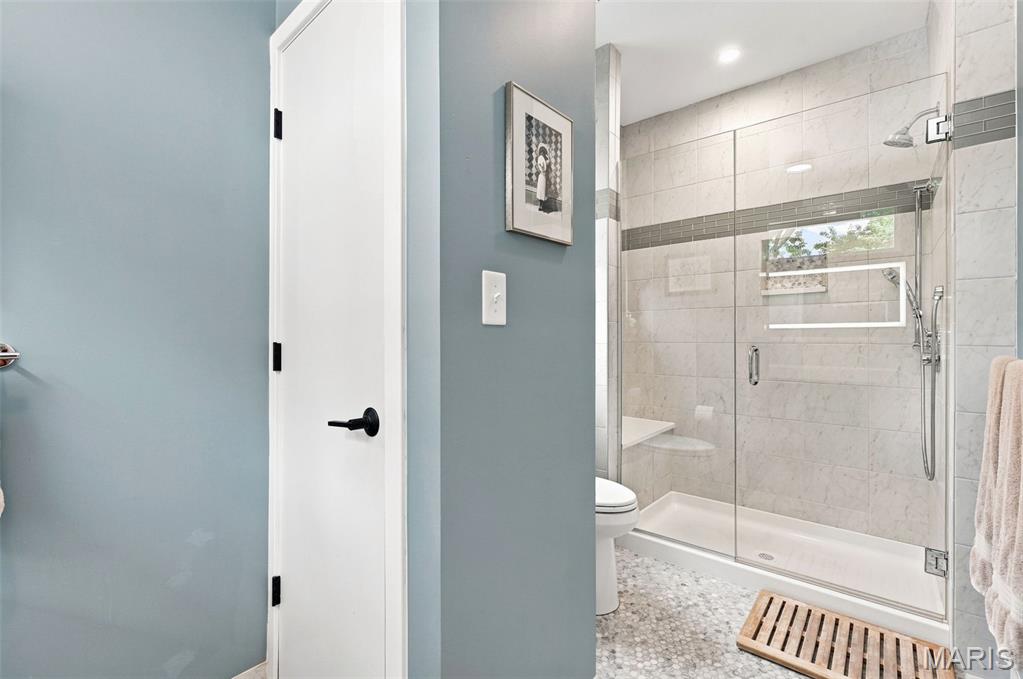
Other Interior Features Breakfast Bar, Breakfast Room, Ceiling Fan(s), Double Vanity, Dry Bar, Eat-in Kitchen, Granite Counters, Kitchen Island, Recessed Lighting, Separate Dining, Separate Shower, Walk-In Closet(s)
Area & Lot
Lot Area 0.31 Acres
Living area 3,031 Sq.Ft.
MLS® ID 26047581
Year Built 2018
School District Ladue
High School Ladue Horton Watkins High
Middle School Ladue Middle
Elementary School Reed Elem.
Architecture Styles Ranch
Type Residential
Status Coming Soon
Exterior
Stories 1
Air conditioning Ceiling Fan(s), Central Air, Electric
Heat type Forced Air, Natural Gas
Water Source Public
Garage Space 2.0
Sewer Public Sewer
Other Exterior Features Private Yard
Parking Driveway, Garage, Garage Faces Rear, Private
Lot Features Back Yard, Front Yard, Landscaped
Roof Architectural Shingle
Utilities Electricity Connected, Natural Gas Connected, Sewer Connected, Water Connected
Finance
Sales Price $900,000
HOA Fees $300 yearly
Real Estate Tax $9,625 yearly

Mortgage Calculator

Estimate your monthly mortgage payment, including the principal and interest, property taxes, and HOA. Adjust the values to generate a more accurate rate.

All estimates are provided for informational purposes only. Actual amounts may vary.
$0,000 Your Payment 20 15 65
$0,000 Your Payment

St. Louis County

38.6103° N, 90.4125° W

Work With Us

We’re more than a team of real estate professionals — we’re your partners in every step of the journey. Whether buying, selling, or relocating in St. Louis, our expertise, market insight, and dedication ensure a seamless experience and outstanding results.