1227 Polo Lake Drive
VIEW PHOTOS
Courtesy of Compass Realty Group, Susan Hurley Listing Contact: 314-347-1658 
$1,050,000

1227 Polo Lake Drive

5 Beds 5 Baths 4,374 Sq.Ft. 0.45 Acres

Open House

11/15/2026 1:00PM - 3:00PM CST

Description

Open Sunday 11/15 1-3 p.m. and can be shown now!
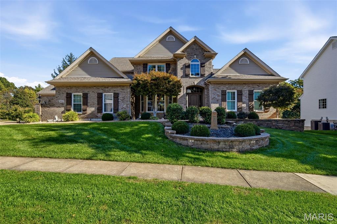
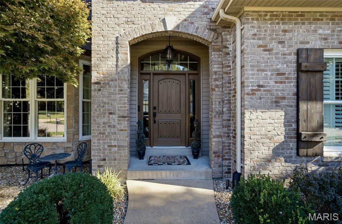
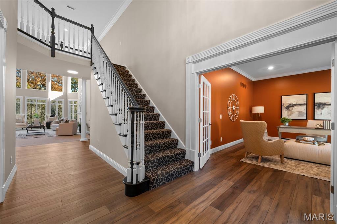
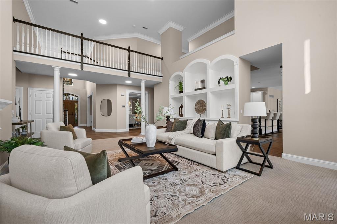
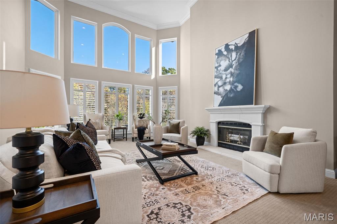
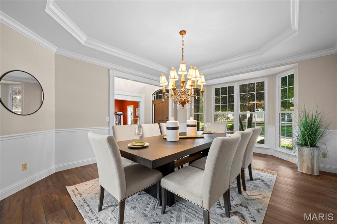
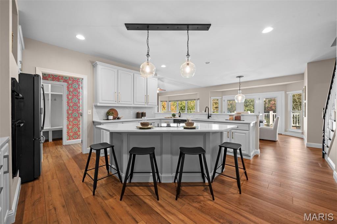
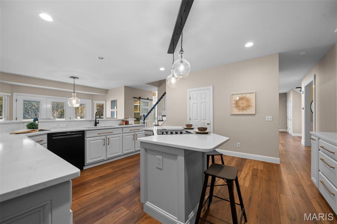
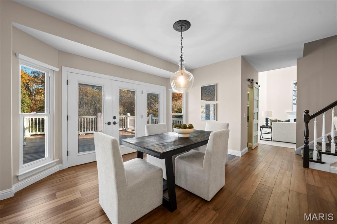
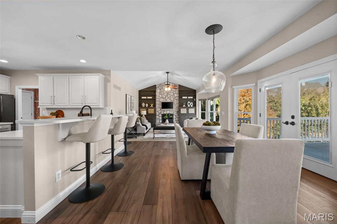
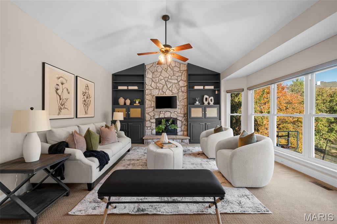
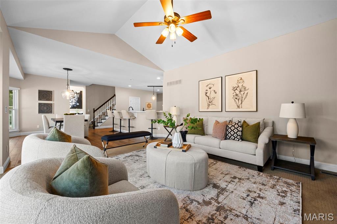
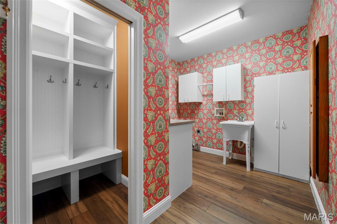
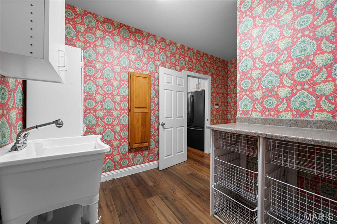
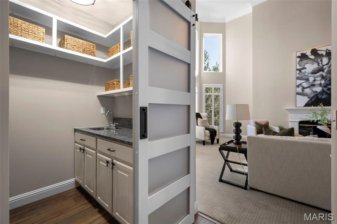
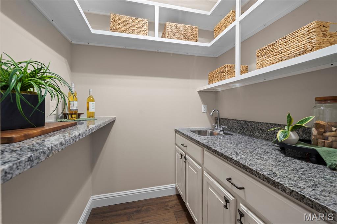
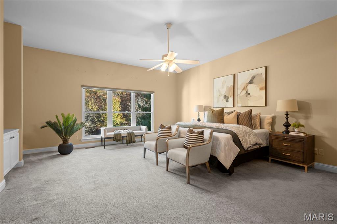
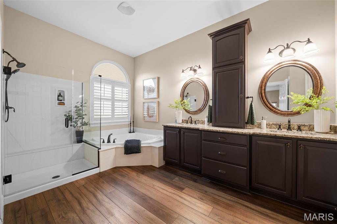
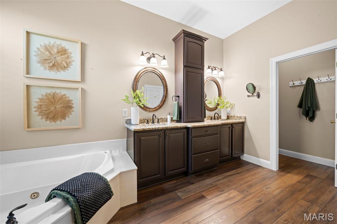
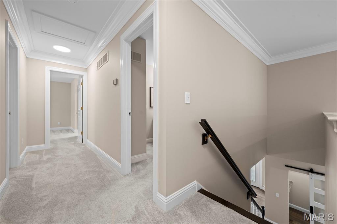
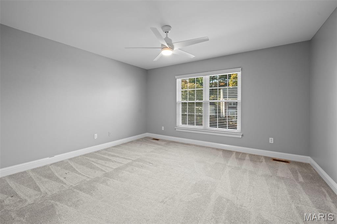
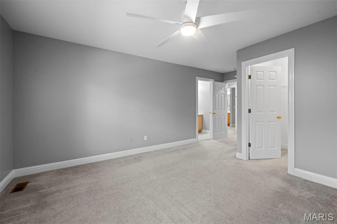
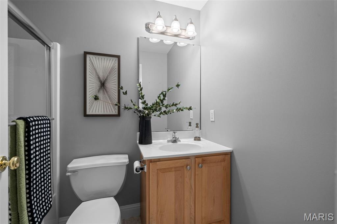
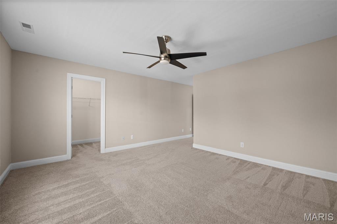
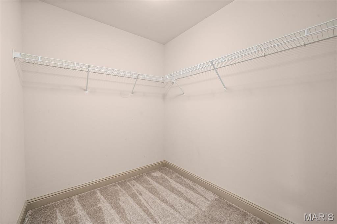
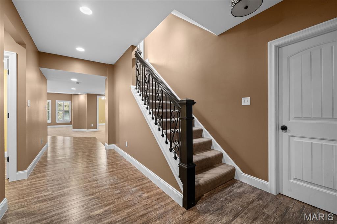
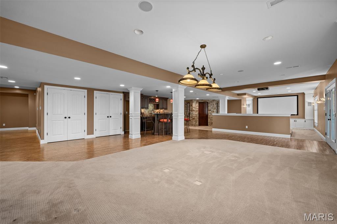
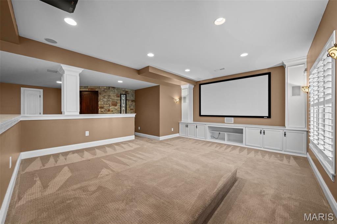
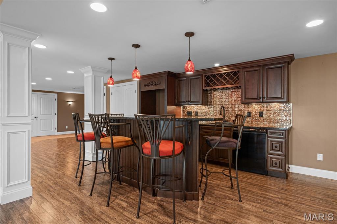
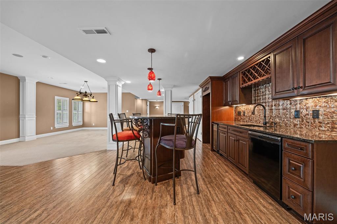
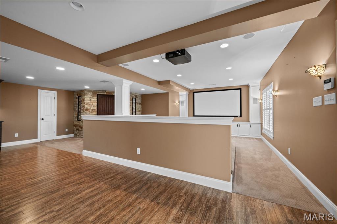
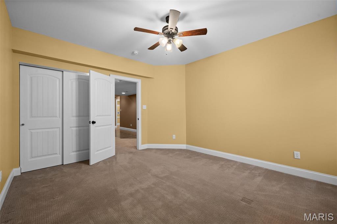
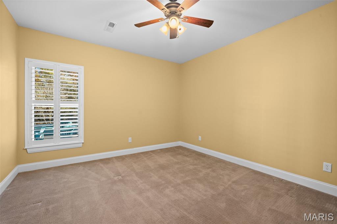
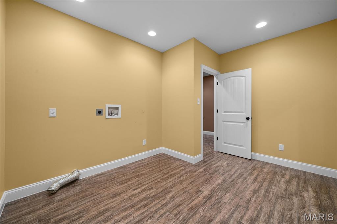
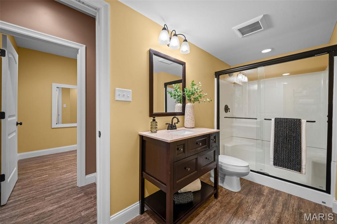
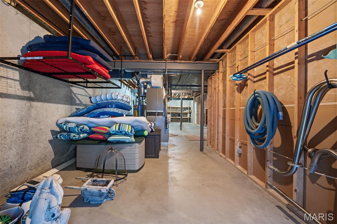
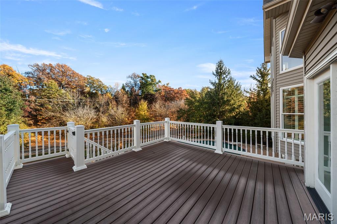
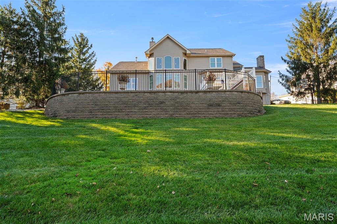
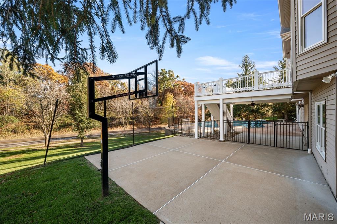
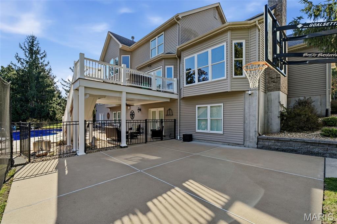
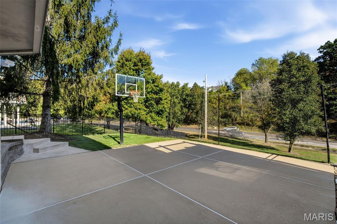
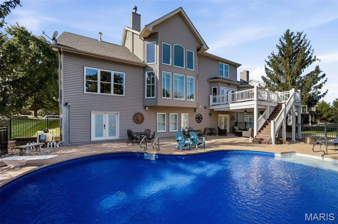
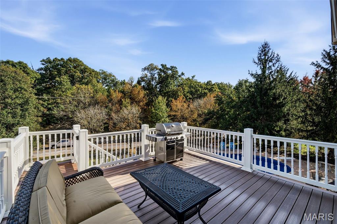
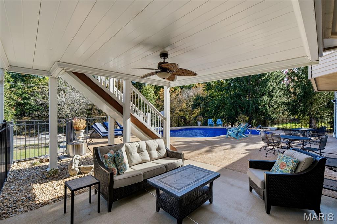
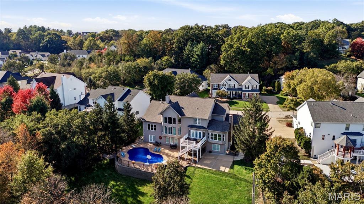
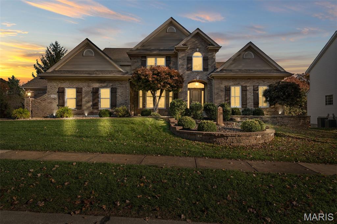
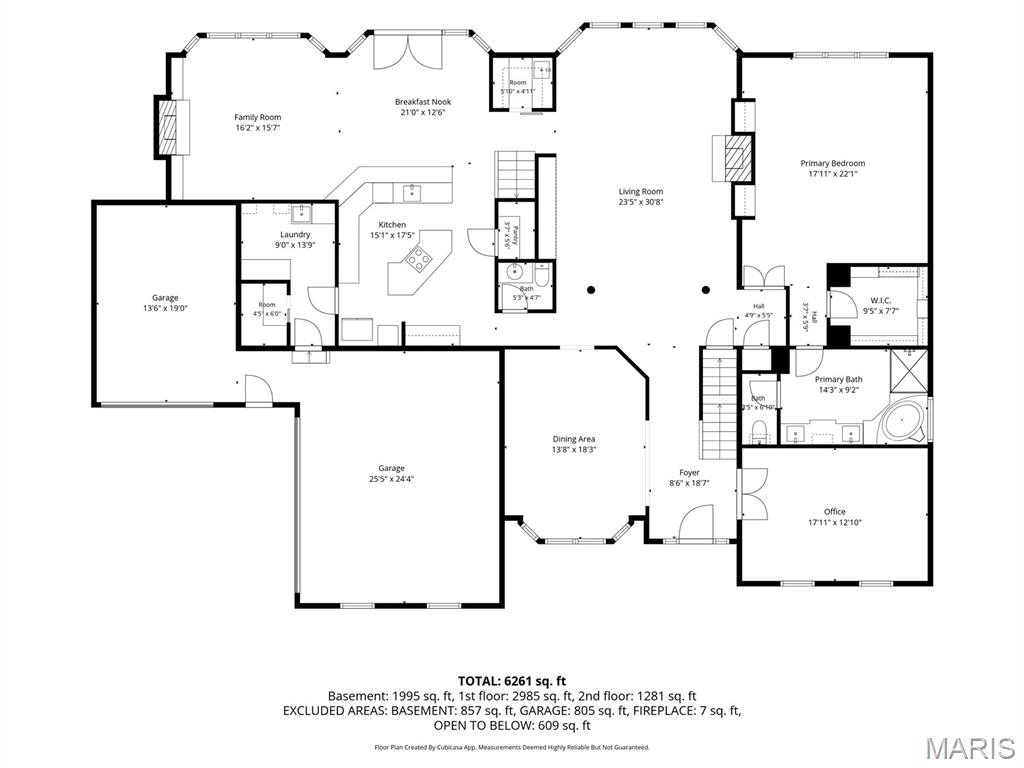
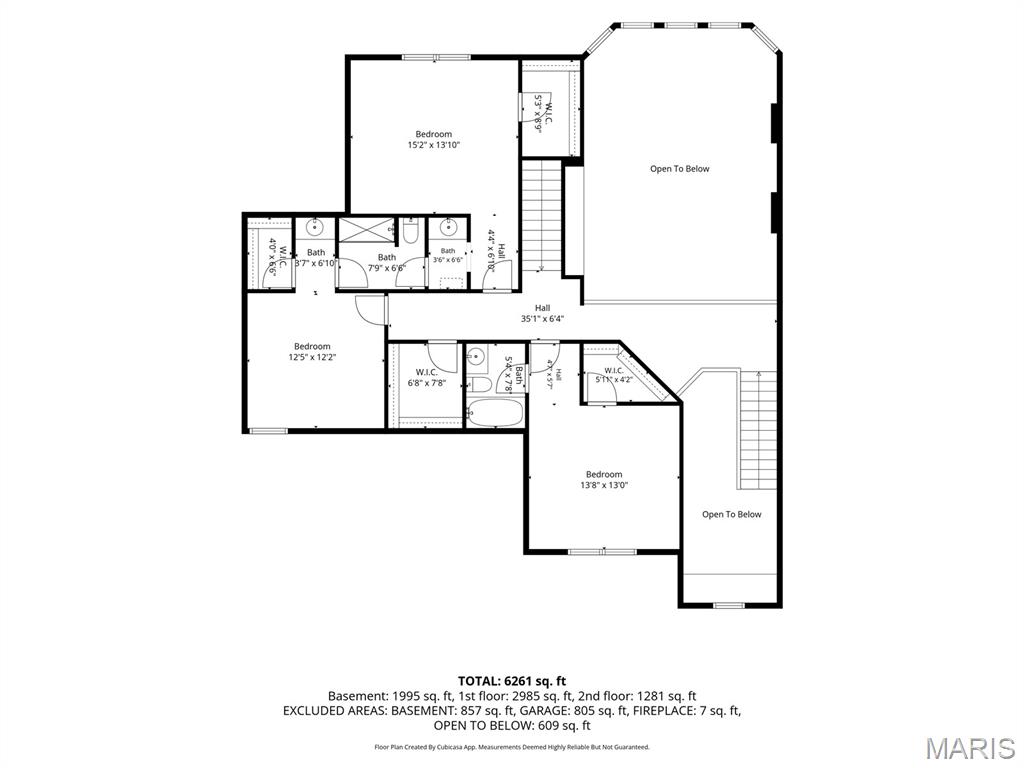
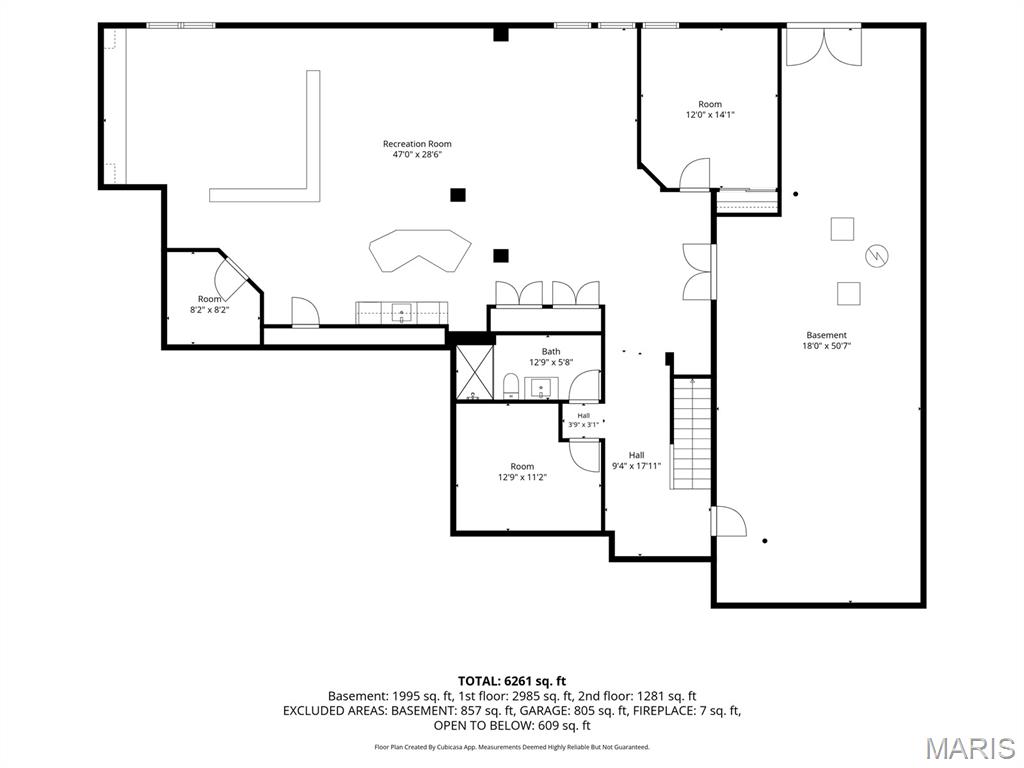
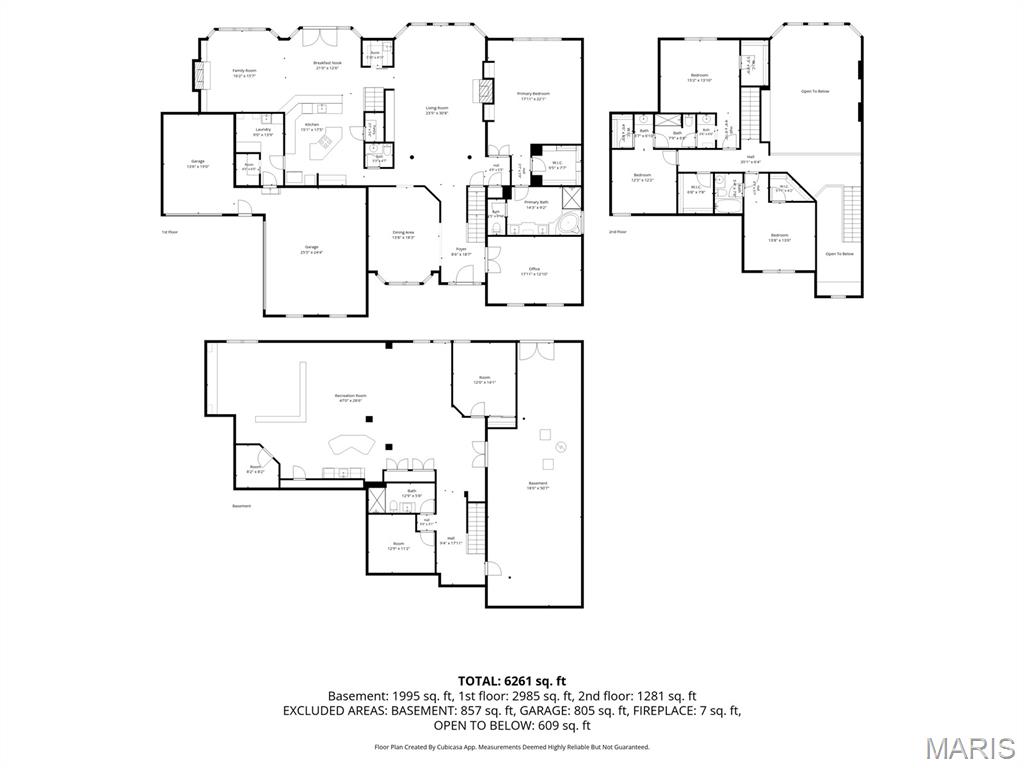
Versatility, location and KEY features combined, create an AMAZING opportunity in Polo Lake subdivision! Let's start with the amazing view from the two story great room wall of windows overlooking the inground pool, patio/pool deck area, and upper low maintenance deck! The main floor primary, 3 2nd floor bedrooms [one of those is an ensuite and the other two connect via a jack and jill bath ] and a true 5th bedroom in the walkout lower level [all beautifully sized! ] is a detail not often found! The open kitchen layout is amazing and the newer quartz countertops [2025] add to the neutrality. The "family drop spot"/ main level utility room offers the space and comfort needed for life's necessities! The hearth room offers a gas fireplace with stone surround.. and access to the low maintenance deck complete with stairs right out to the pool deck and sports court off the patio area! The professionally finished walk out [there are actually TWO walk out areas from the lower level !] lower level is a continuation of features to include, a customized wet bar area, a designated theatre room with a 100" screen in place, [all tech equipment stays] a rec space, a hobby/bonus room/pool changing room with it's own washer and dryer hookups [could easily be another office!] AND ample storage for pool items and more with double doors leading to the pool deck [this is the 2nd walkout that seller had professionally installed.]. Updates such as newer windows throughout, newer upgraded front door and shutters, some freshly painted interior rooms , plantation shutters, pool liner 2025, new pool lights 2025, roof, zoned HVAC units, 2 HWH's, exterior stone detail on front exterior added, landscape lighting, concrete staircase from driveway to basketball court and pool area, under decking finish, newer garage doors, kitchen appliances replaced [oven , stove, dishwasher and kitchen fridge which stays!], LVT throughout the main level and in primary bath... this list goes on!!! 1227 Polo Lake feeds into Rockwood Schools /Marquette High School
Immediate occupancy and Ellisville inspection has been performed.

Share Property

Location

1227 Polo Lake Drive, Ellisville, MO 63021

Status

For Sale
Susan Hurley

Susan Hurley

TITLE

Real Estate Advisor

Property Amenities

Interior
Laundry room Main Level
Fireplace Great Room, Kitchen, Masonry, Wood Burning
Appliances Cooktop, Dishwasher, Disposal, Microwave, Electric Oven, Free-Standing Refrigerator, Wall Oven, Gas Water Heater
Flooring Carpet, Ceramic Tile, Luxury Vinyl
Total Bedrooms: 5
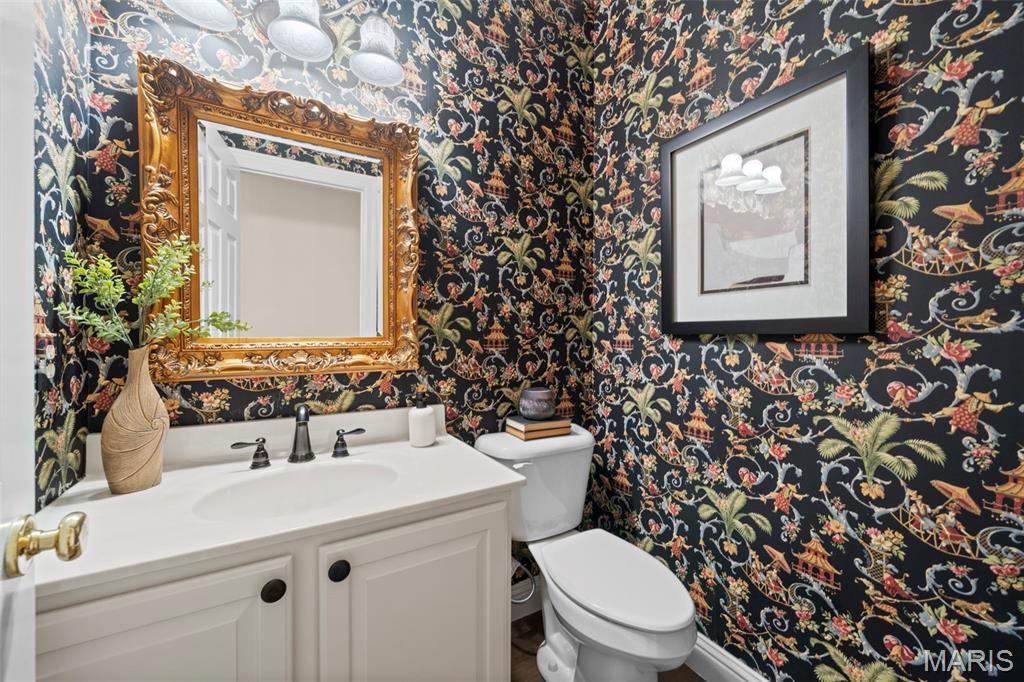
Half Bathrooms: 1
Full Bathrooms: 4
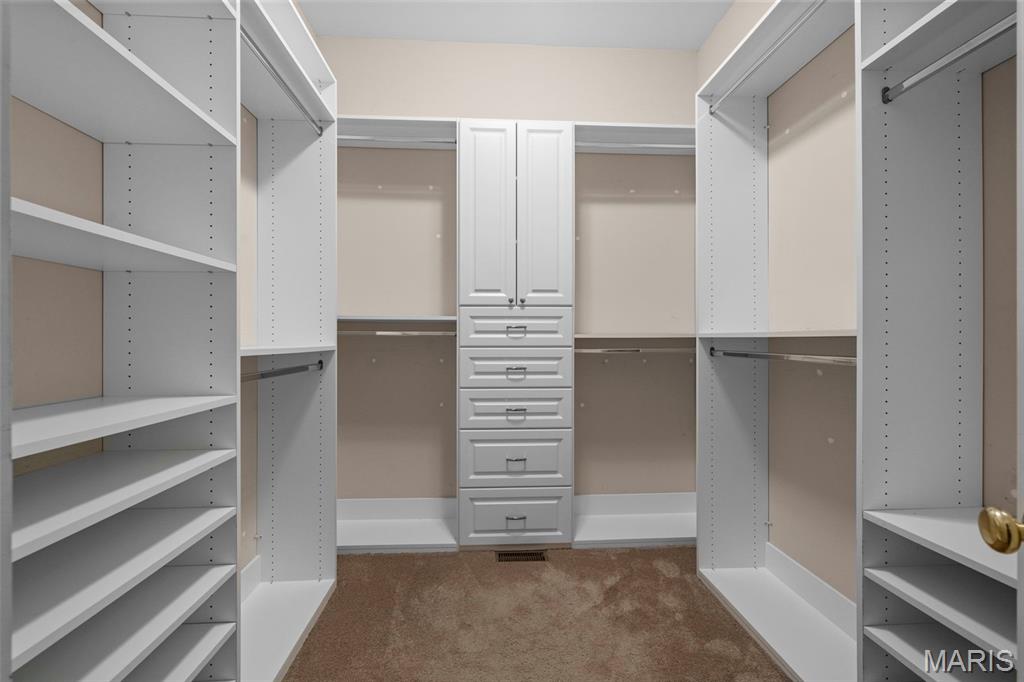
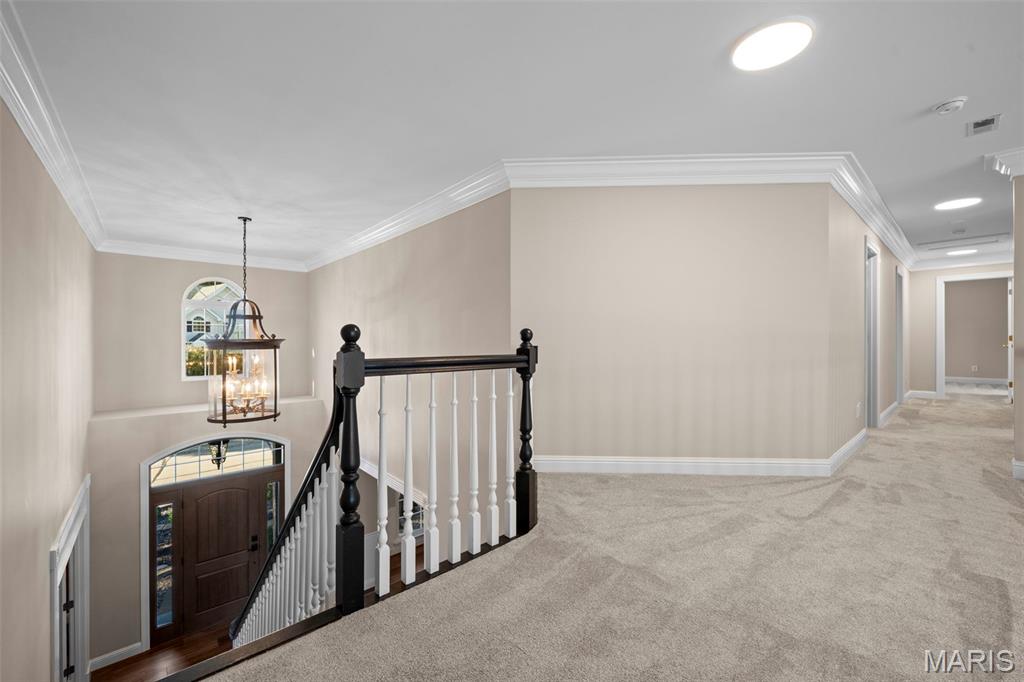
Other Interior Features Bookcases, Breakfast Bar, Breakfast Room, Built-in Features, Ceiling Fan(s), Chandelier, Crown Molding, Double Vanity, Eat-in Kitchen, Entrance Foyer, High Ceilings, Kitchen Island, Open Floorplan, Recessed Lighting, Separate Dining, Separate Shower, Smart Thermostat, Solid Surface Countertop(s), Special Millwork, Storage, Two Story Entrance Foyer, Walk-In Closet(s), Walk-In Pantry, Workshop/Hobby Area
Area & Lot
Open house

11/15/2026 1:00PM - 3:00PM CST

Lot Area 0.45 Acres
Living area 4,374 Sq.Ft.
MLS® ID 26065683
Year Built 2001
School District Rockwood R-VI
High School Marquette Sr. High
Middle School Selvidge Middle
Elementary School Ridge Meadows Elem.
View Description Neighborhood,Pool
Architecture Styles Traditional
Type Residential
Status For Sale
Exterior
Stories 2
Pool Fenced, In Ground, Liner, Outdoor Pool, Pool Cover
Air conditioning Central Air, Electric
Heat type Forced Air, Natural Gas
Water Source Public
Garage Space 3.0
Sewer Public Sewer
Other Exterior Features Basketball Court, Fire Pit
Lot Features Sprinklers In Front, Sprinklers In Rear
Roof Architectural Shingle, Asbestos Shingle
Utilities Electricity Connected, Natural Gas Connected, Sewer Connected, Water Connected
Finance
Sales Price $1,050,000
HOA Fees $500 yearly
Real Estate Tax $12,164 yearly

360 Virtual Tour

Take a tour of this property
image

Schedule a Showing

We would love to show you our beautiful property. Please select your preferred date and time below. An agent will be in touch shortly to confirm your appointment.

Schedule a Showing

We would love to show you our beautiful property. Please select your preferred date and time below. An agent will be in touch shortly to confirm your appointment.

Thank you for your interest in 1227 Polo Lake Drive, Ellisville, MO 63021. We are reviewing your request and will be in touch shortly!

Mortgage Calculator

Estimate your monthly mortgage payment, including the principal and interest, property taxes, and HOA. Adjust the values to generate a more accurate rate.

All estimates are provided for informational purposes only. Actual amounts may vary.
$0,000 Your Payment 20 15 65
$0,000 Your Payment

St. Louis County

38.6103° N, 90.4125° W

Work With Us

We’re more than a team of real estate professionals — we’re your partners in every step of the journey. Whether buying, selling, or relocating in St. Louis, our expertise, market insight, and dedication ensure a seamless experience and outstanding results.