Leave a Message

Thank you for your message. We will be in touch with you shortly.

904 Chelsea Avenue
904 Chelsea Avenue
904 Chelsea Avenue
VIEW PHOTOS
Courtesy of Compass Realty Group, Penny Schneithorst Listing Contact: 314-347-1658 
$470,000

904 Chelsea Avenue

3 Beds 2 Baths 1,713 Sq.Ft. 7,501.03 Sq.Ft.

Description

Going active on Wednesday, September 23!!

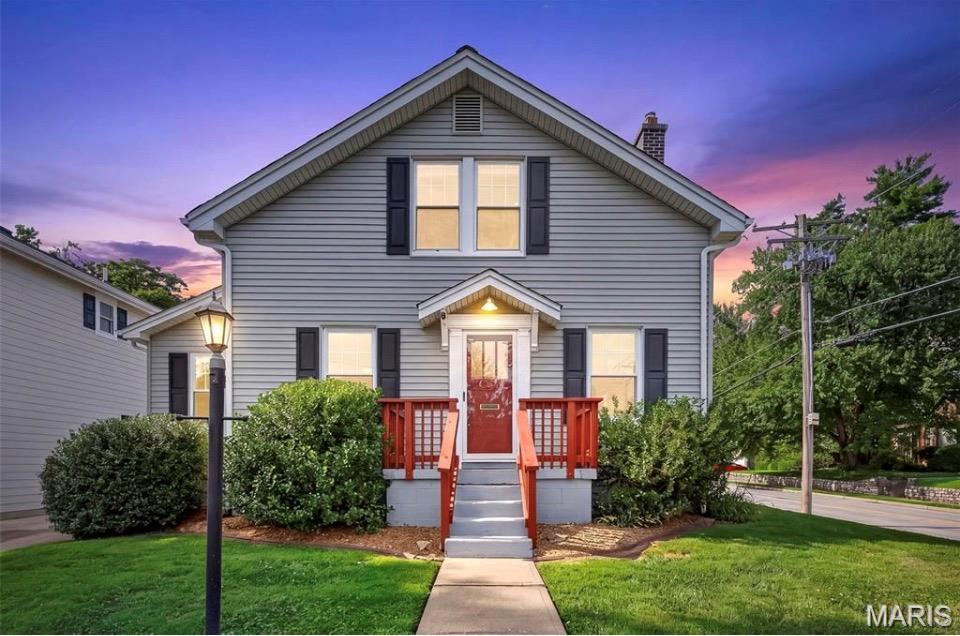
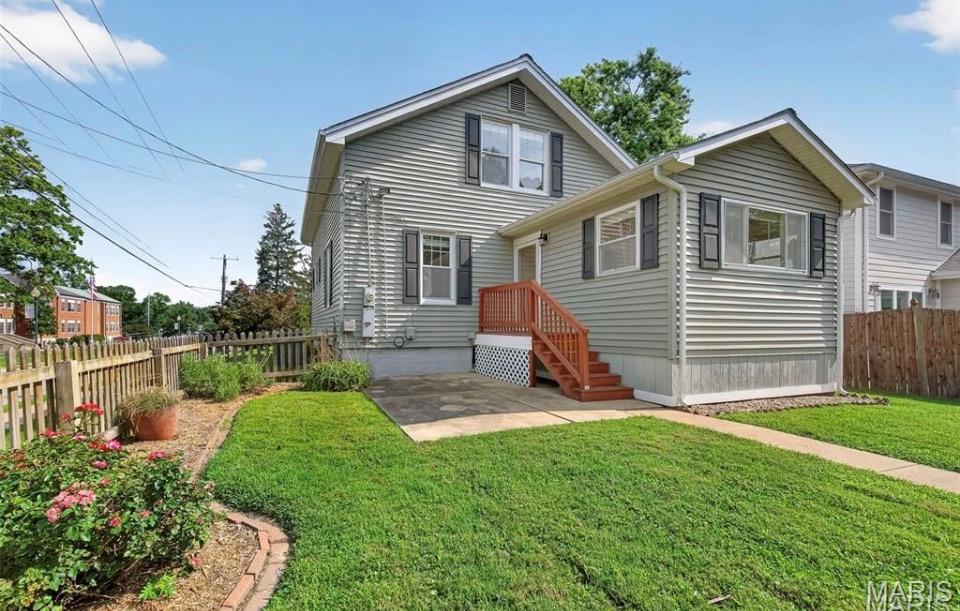
Back on the market through no fault of the home! Sudden out-of-state relocation forces the seller to part with this turnkey and pristine property just weeks after closing. Great location in Glendale near North Glendale Elementary School, down the street from the local minimart, a deli, a coffee shop, the fire department and much more!! Great, happy neighborhood vibes all around! Ready for immediate occupancy!

Property Updates & Disclosures:
* Infrastructure: The sewer lines beneath the home, as well as the lateral line to the main, have been entirely replaced.
* Electrical: Brand new electrical panels have been installed both inside and outside the property.
* Inspections & Survey: Comprehensive inspection reports are available and will be shared if requested upon receipt of an accepted contract. A newly completed boundary survey is also available.
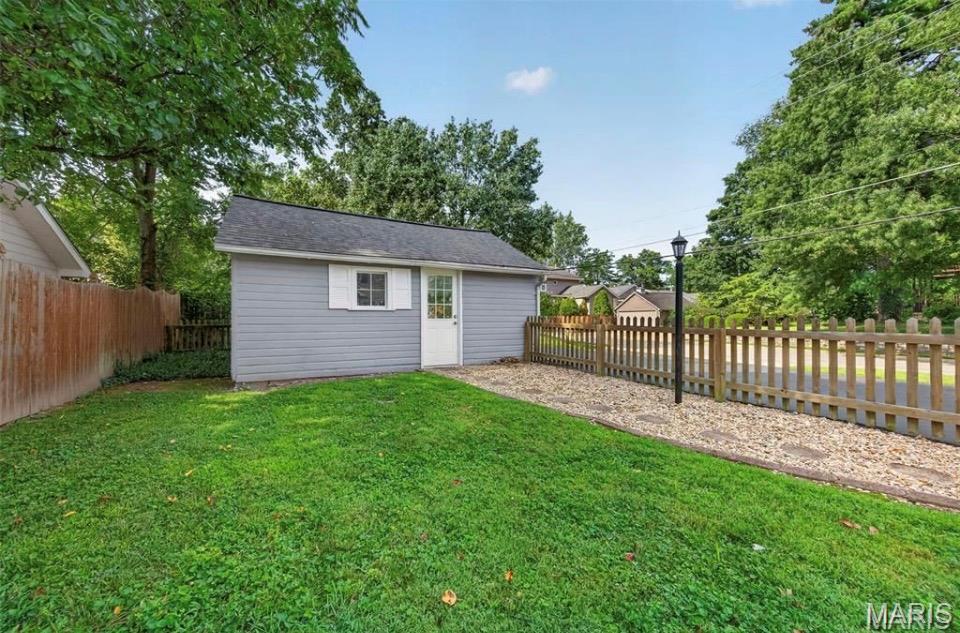
* Detached Garage: The detached garage is being sold strictly in as-is condition.
Media Note:
Due to an expedited relocation timeline, updated interior photographs are not yet available. However, prospective buyers may reference the interior photos from the previous July 2026 listing for a baseline representation of the home.

Share Property

Location

904 Chelsea Avenue, Glendale, MO 63122

Status

Coming Soon

Property Amenities

Interior
Fireplace Decorative, Family Room
Appliances Stainless Steel Appliance(s), Dishwasher, Microwave, Built-In Electric Range, Refrigerator, Gas Water Heater, Wine Cooler
Flooring Carpet, Hardwood, Tile
Total Bedrooms: 3
Full Bathrooms: 2
Other Interior Features Breakfast Room, Ceiling Fan(s), Chandelier, Dining/Living Room Combo, Open Floorplan, Shower, Storage, Tub, Walk-In Closet(s)
Area & Lot
Lot Area 7,501.03 Sq.Ft.
Living area 1,713 Sq.Ft.
MLS® ID 26059160
Year Built 1923
School District Kirkwood R-VII
High School Kirkwood Sr. High
Middle School Nipher Middle
Elementary School North Glendale Elem.
Architecture Styles Traditional
Type Residential
Status Coming Soon
Exterior
Stories 2
Air conditioning Central Air
Heat type Forced Air, Natural Gas
Water Source Public
Garage Space 2.0
Sewer Public Sewer
Other Exterior Features Private Yard, Storage
Parking Additional Parking, Asphalt, Detached, Driveway, Garage, Garage Door Opener, Off Street, Private, Storage
Lot Features Back Yard, Corner Lot, Front Yard, Level
Roof Architectural Shingle
Utilities Cable Available, Electricity Connected, Natural Gas Connected, Sewer Connected, Water Connected
Finance
Sales Price $470,000
Real Estate Tax $4,967 yearly

Mortgage Calculator

Estimate your monthly mortgage payment, including the principal and interest, property taxes, and HOA. Adjust the values to generate a more accurate rate.

All estimates are provided for informational purposes only. Actual amounts may vary.
$0,000 Your Payment 20 15 65
$0,000 Your Payment

St. Louis County

38.6103° N, 90.4125° W

Work With Us

We’re more than a team of real estate professionals — we’re your partners in every step of the journey. Whether buying, selling, or relocating in St. Louis, our expertise, market insight, and dedication ensure a seamless experience and outstanding results.