Leave a Message

Thank you for your message. We will be in touch with you shortly.

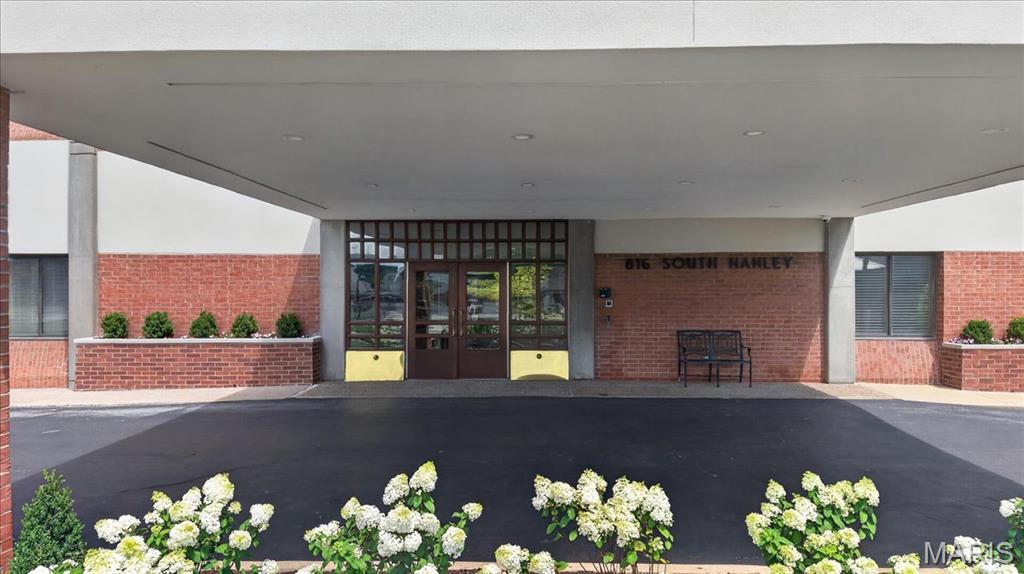
816 S Hanley Road Unit: 15B
VIEW PHOTOS
Courtesy of Compass Realty Group, Jeff Lottmann Listing Contact: 314-406-8911 
$749,000

816 S Hanley Road Unit: 15B

2 Beds 2 Baths 1,760 Sq.Ft. 1,250.17 Sq.Ft.

Description

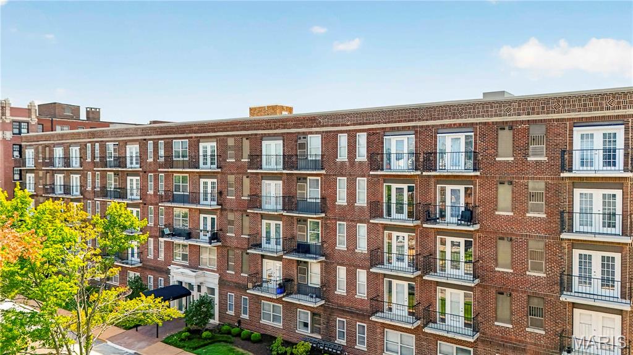
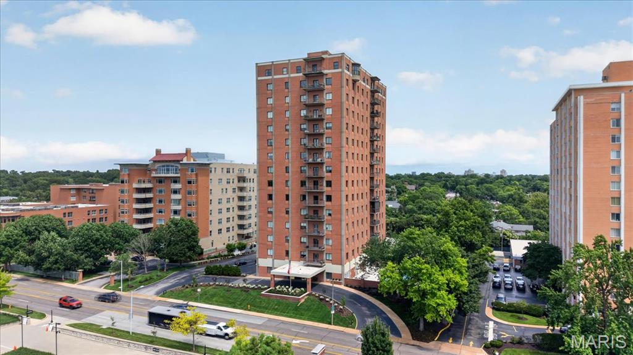
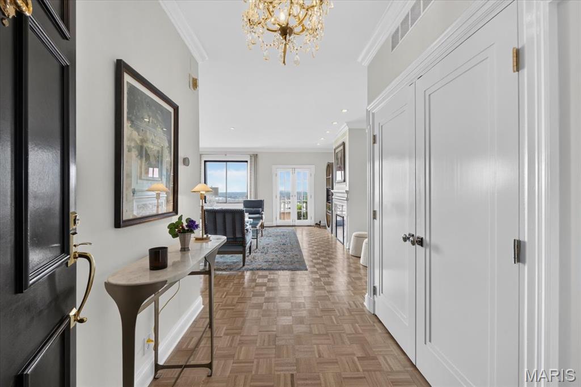
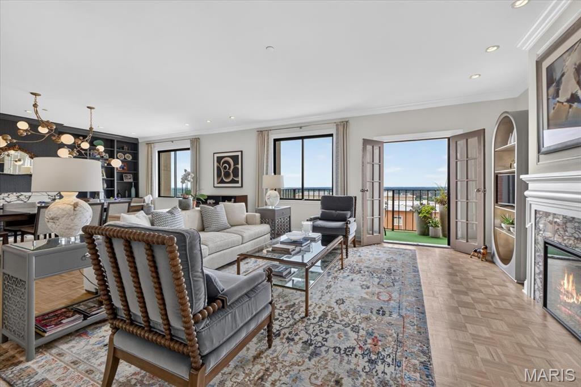
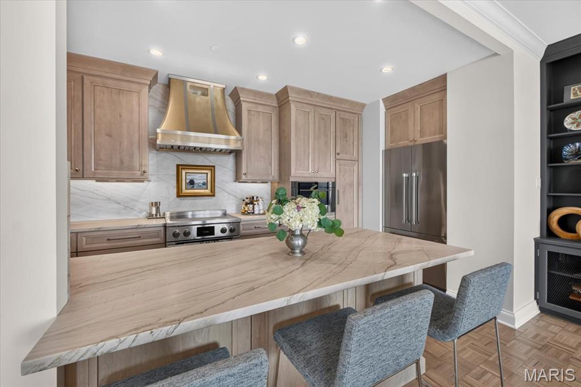
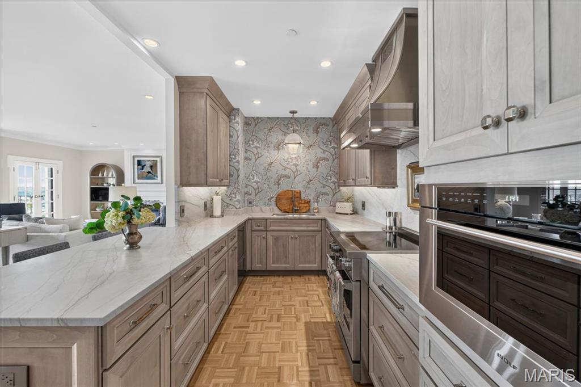
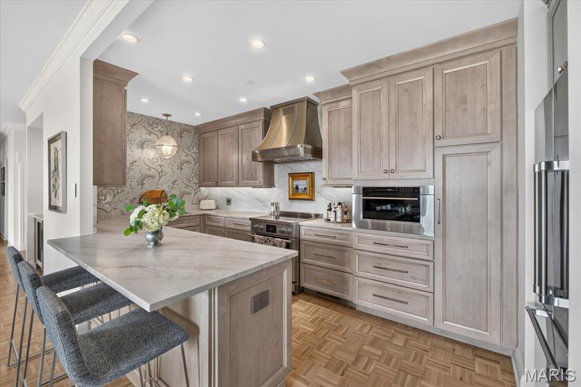
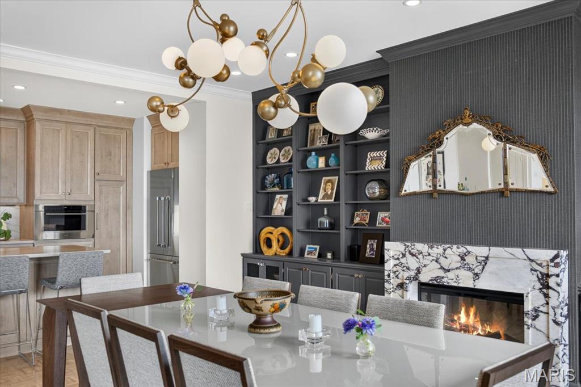
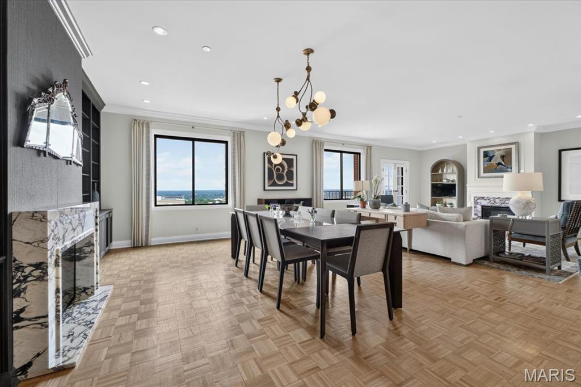
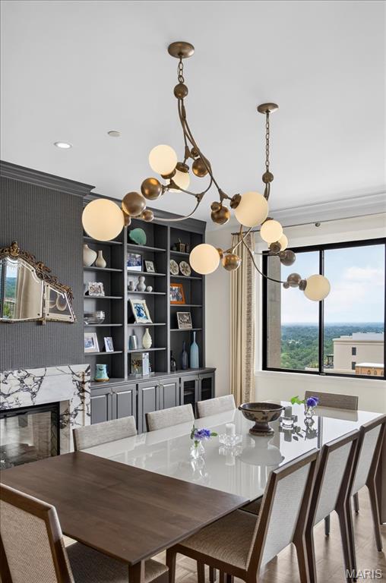
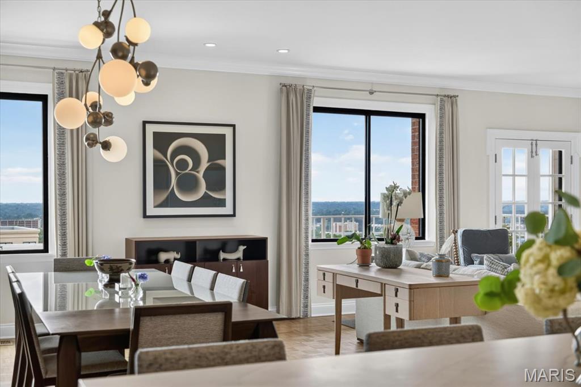
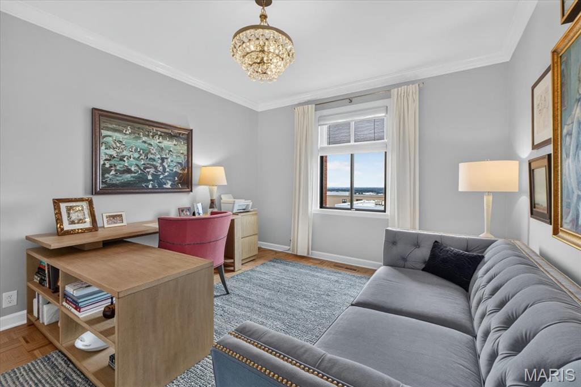
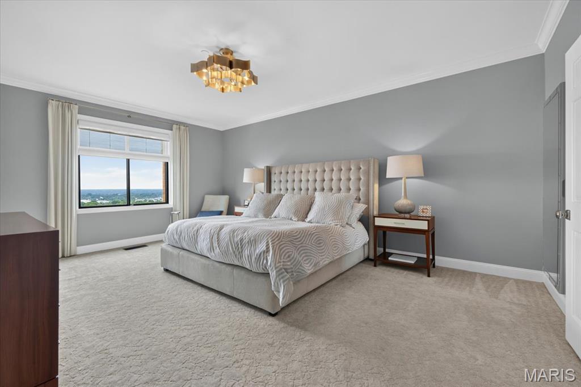
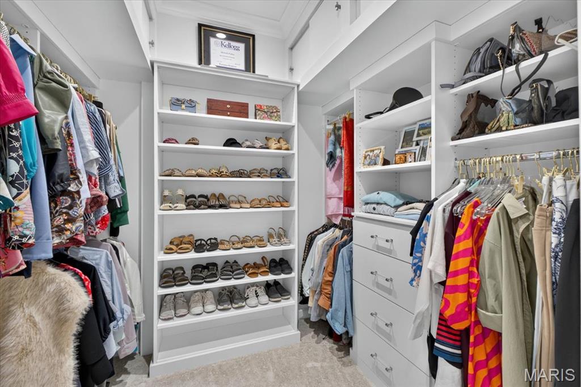
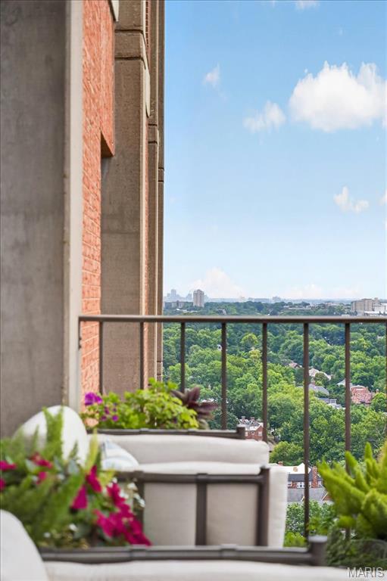
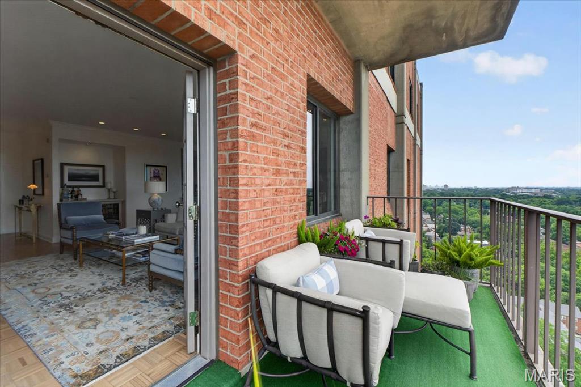
Experience luxury living at its finest in one of Clayton's most exclusive residences. This residence has been completely reimagined with exceptional craftsmanship and high-end custom finishes, this extraordinary condominium offers timeless elegance, sophisticated design, and breathtaking views of the St. Louis skyline and the iconic Gateway Arch.

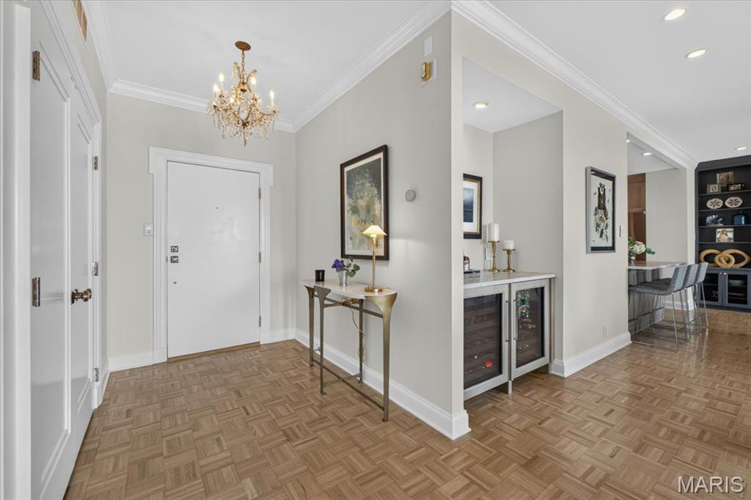
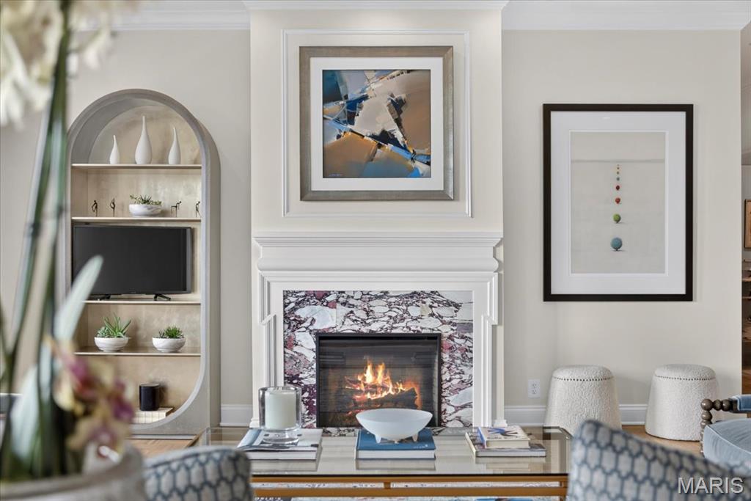
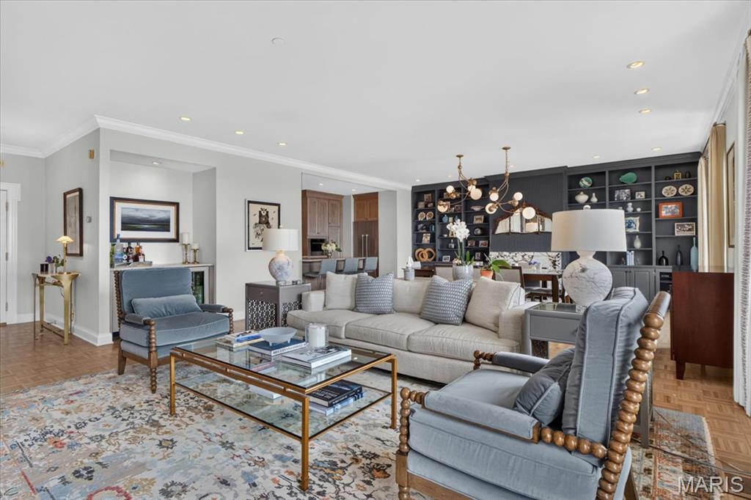
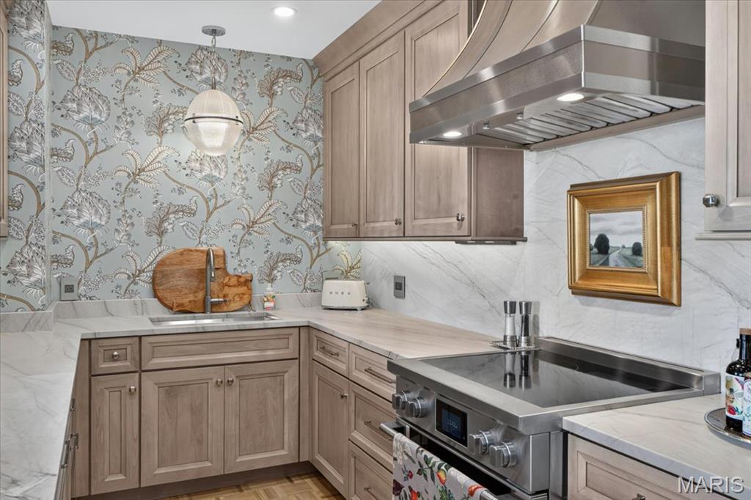
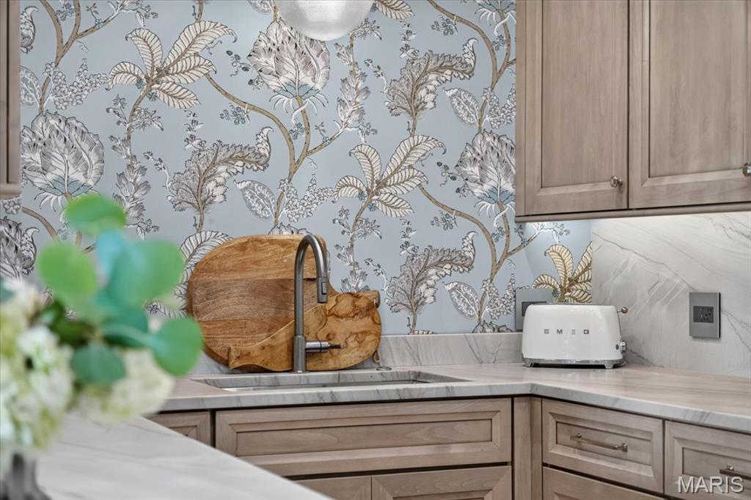
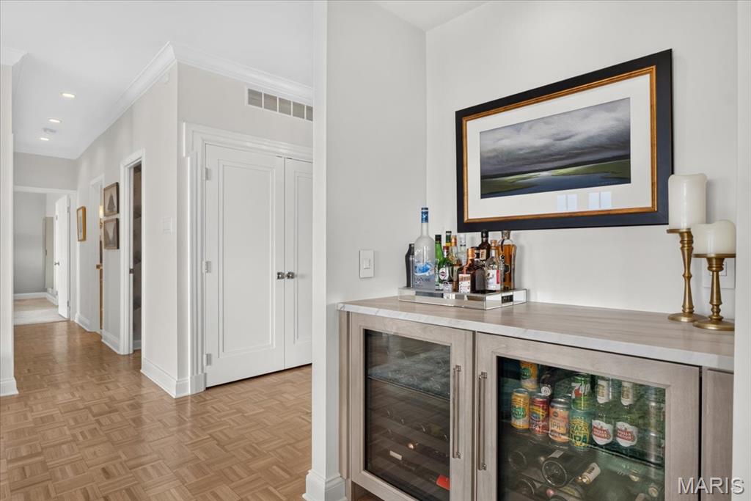
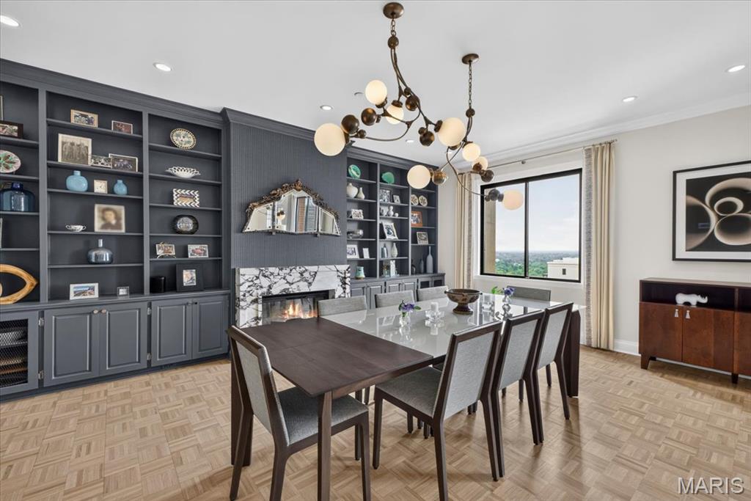
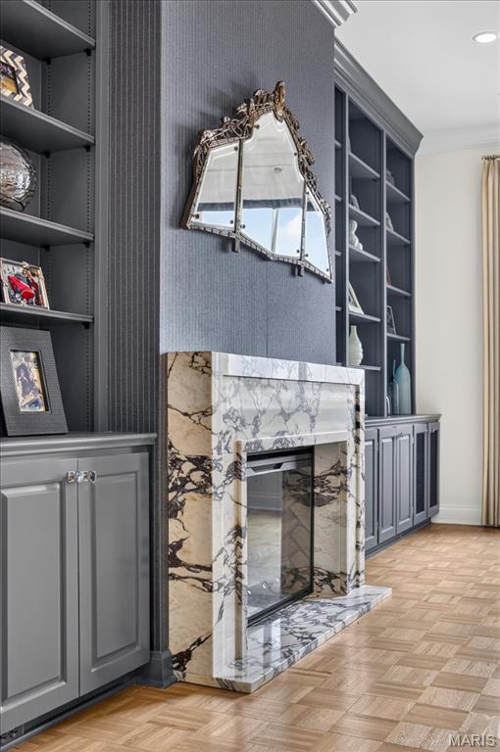
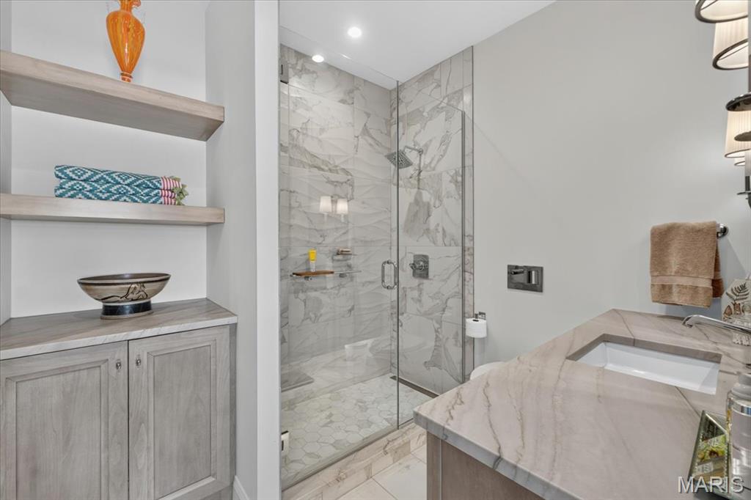
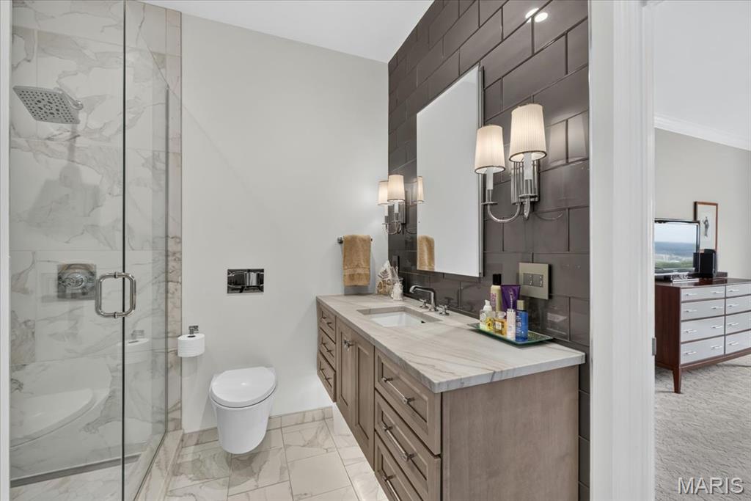
Every detail has been thoughtfully curated, from custom millwork, cooks dream kitchen with custom quartzite stone from Brazil and designer lighting to premium appliances and impeccable finishes throughout. The open, light and bright floor plan is perfectly designed for both everyday living and elegant entertaining, blending comfort with refined style.

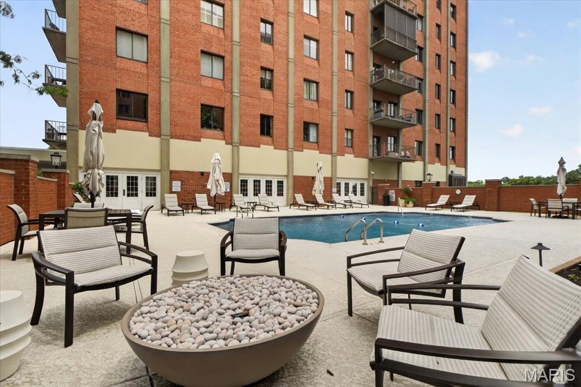
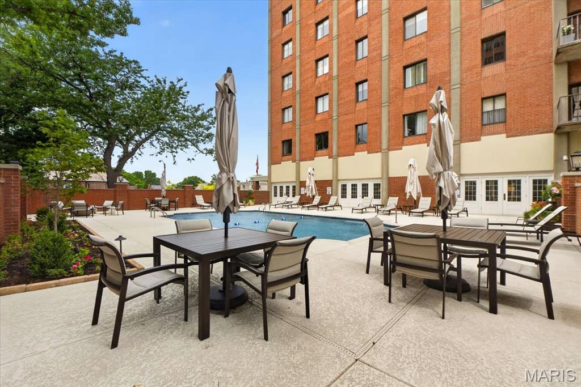
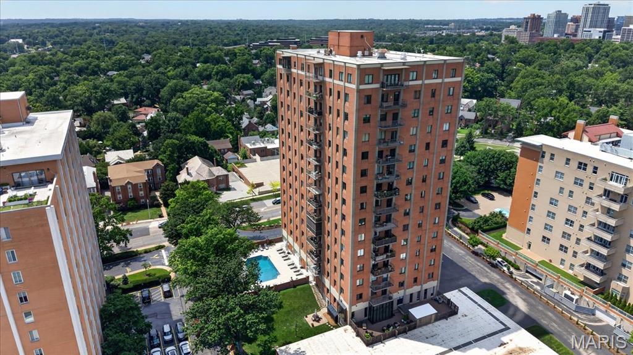
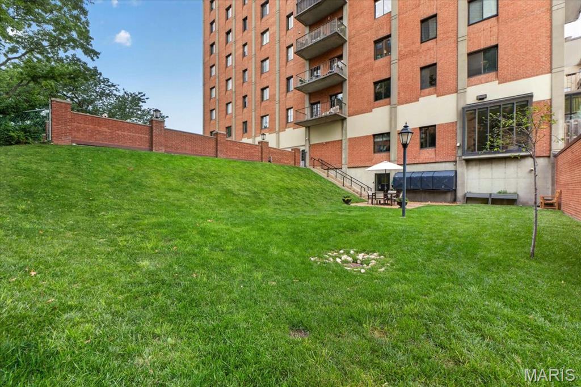
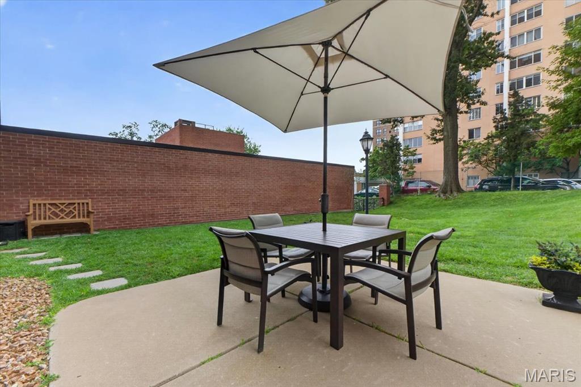
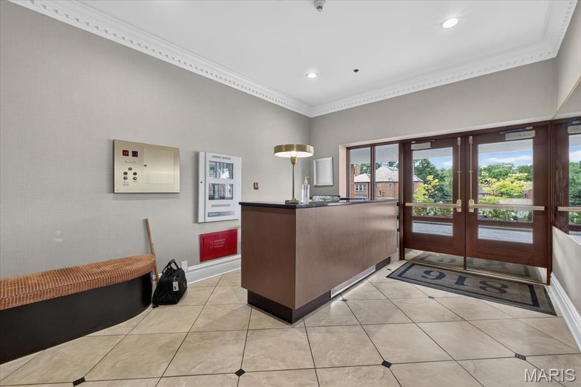
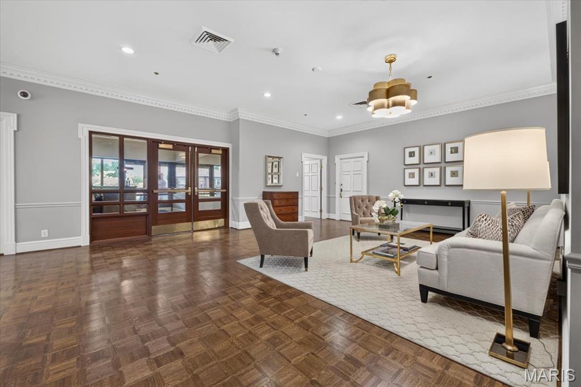
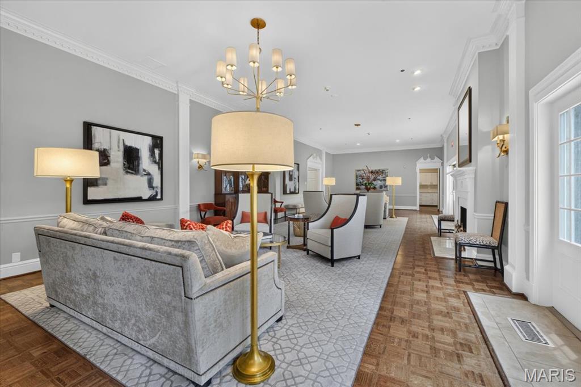
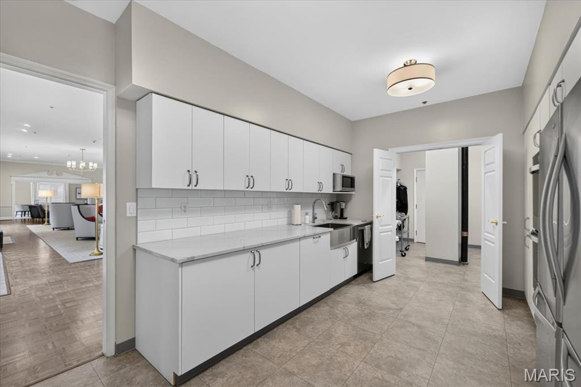
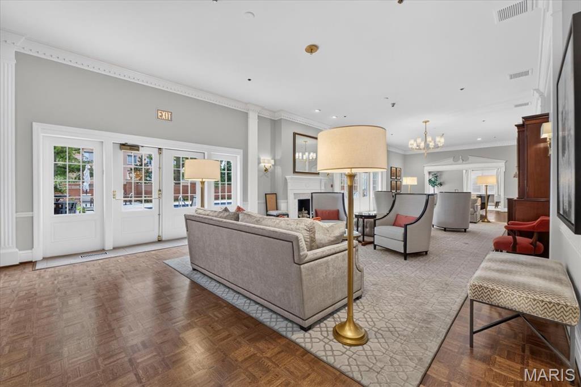
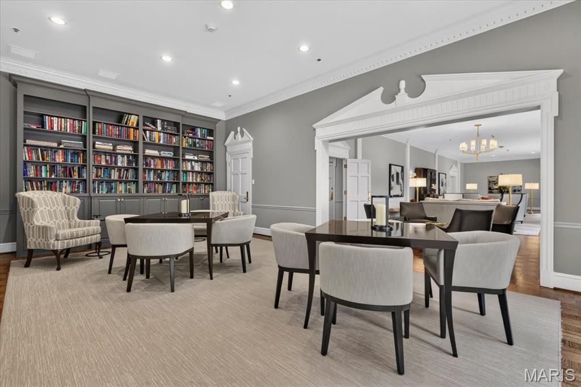
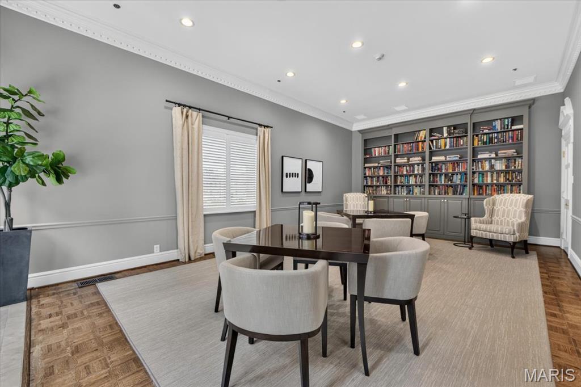
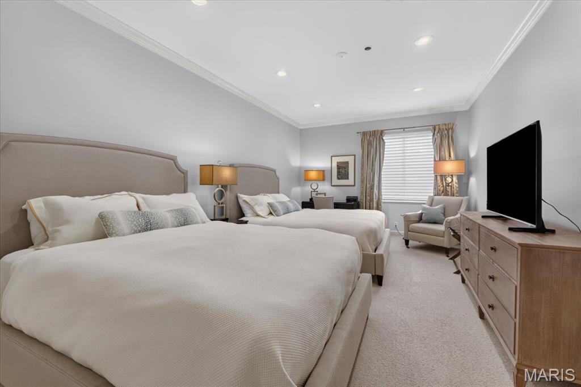
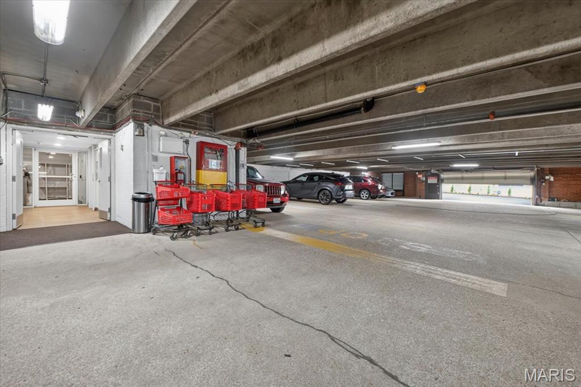
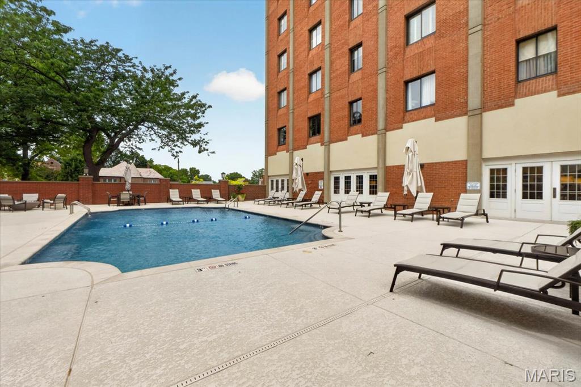
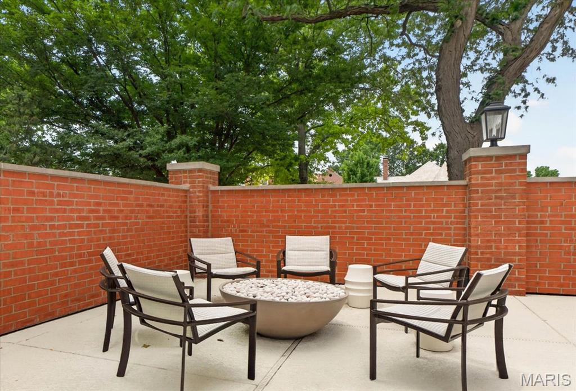
Beyond the residence, enjoy an unmatched lifestyle with exceptional amenities, including a 24-hour doorman, secure parking garage, a resort-style pool and fire pit (fully renovated 2025), along with a private dog park for your furry companions. Host unforgettable gatherings in the building's spectacular grand living room and catering kitchen, unwind in the card room, or welcome overnight guests with the convenience of a beautifully appointed guest suite.

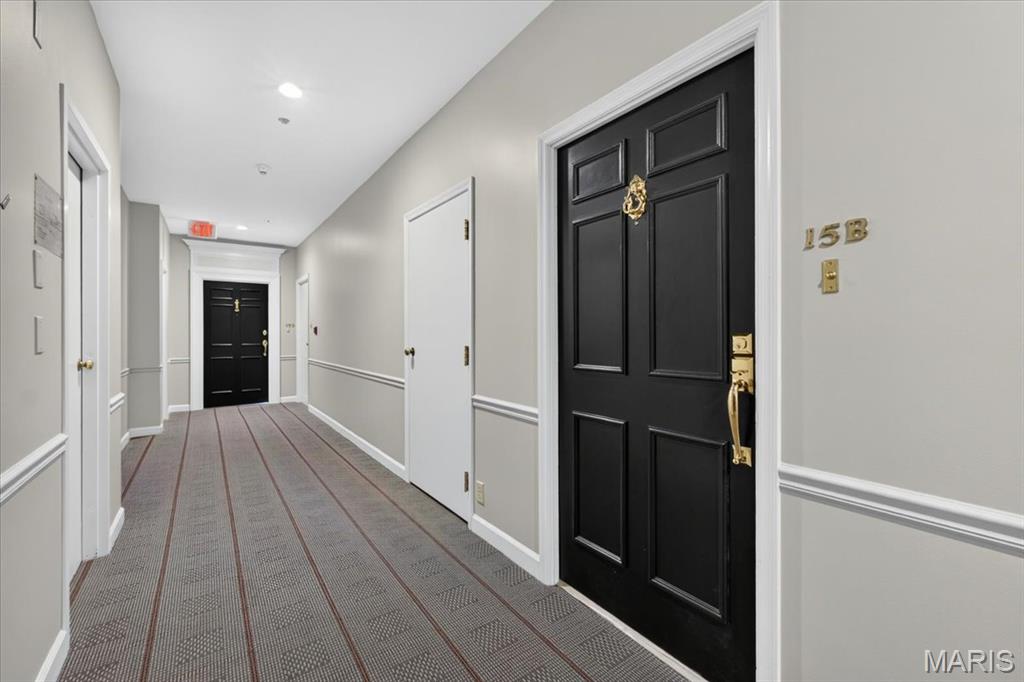
Newly remodeled hallways (2025), updated landscape/hardscape (2026) and many building updates including new roof (2024).
Ideally located in the heart of Clayton, you're just steps from the charming shops, cafe's, and acclaimed restaurants along Wydown Boulevard, while Forest Park, premier cultural attractions, and downtown St. Louis are only minutes away.

Offering the perfect balance of luxury, convenience, and comfort , this exceptional residence delivers an unparalleled lifestyle in one of St. Louis' most prestigious addresses. Rarely does a home combine exquisite custom design, spectacular city views, world-class amenities, and an unbeatable location so effortlessly. This is sophisticated condominium living at its absolute best.

Showings begin Saturday, July 18.

Share Property

Location

816 S Hanley Road Unit: 15B, Clayton, MO 63105

Status

Coming Soon

Property Amenities

Interior
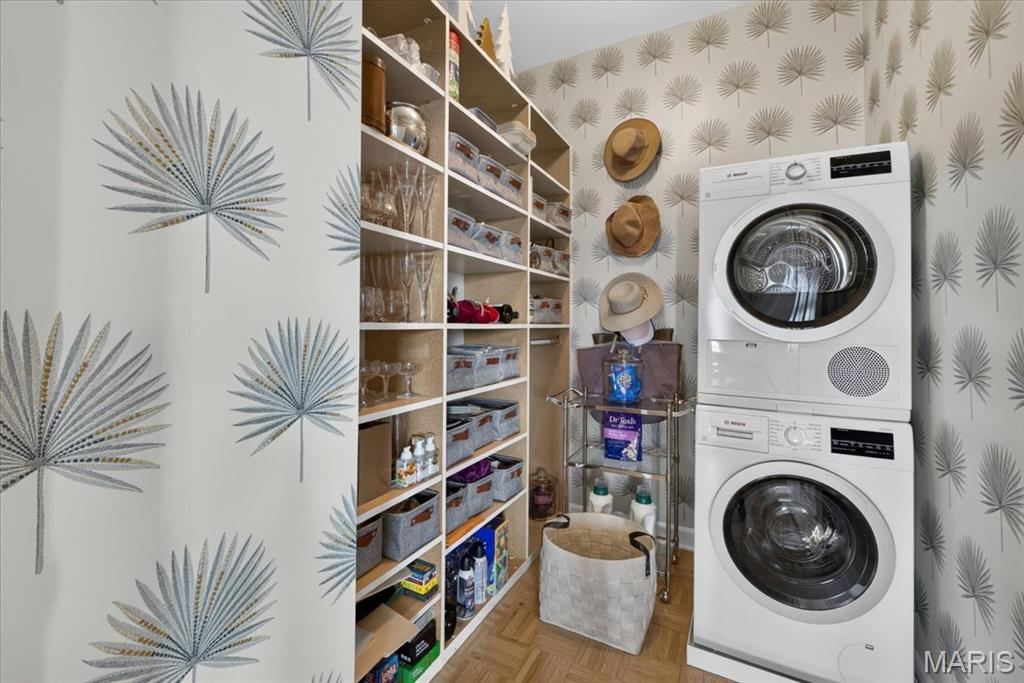
Laundry room In Unit
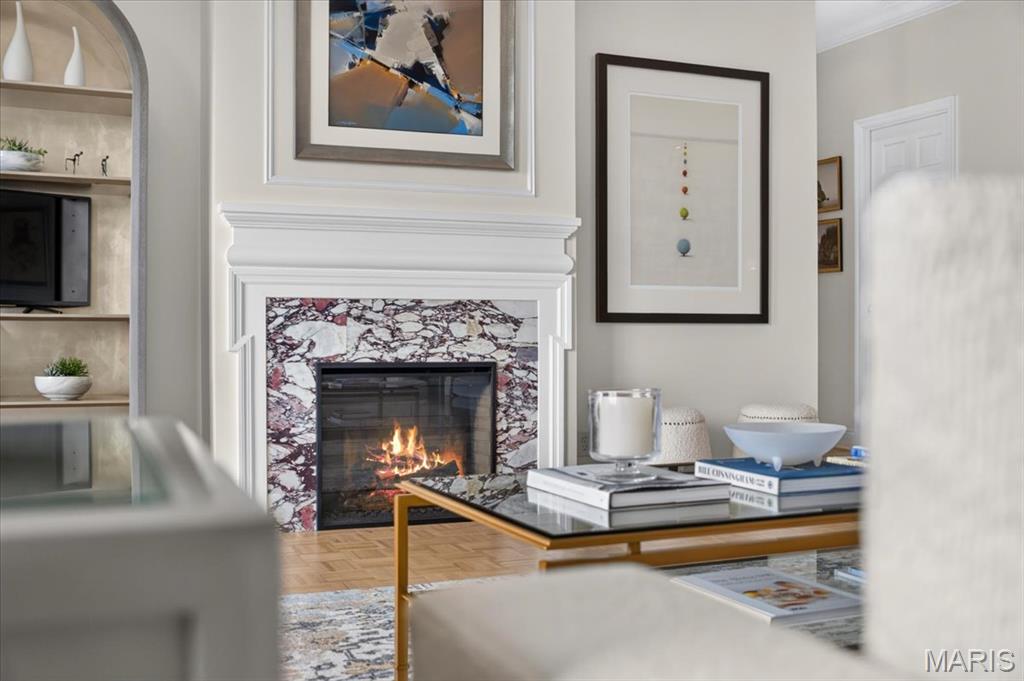
Fireplace Dining Room, Living Room, Outside
Appliances Stainless Steel Appliance(s), Dishwasher, Microwave, Range Hood, Electric Range, Water Heater
Flooring Carpet, Hardwood, Tile
Total Bedrooms: 2
Full Bathrooms: 2
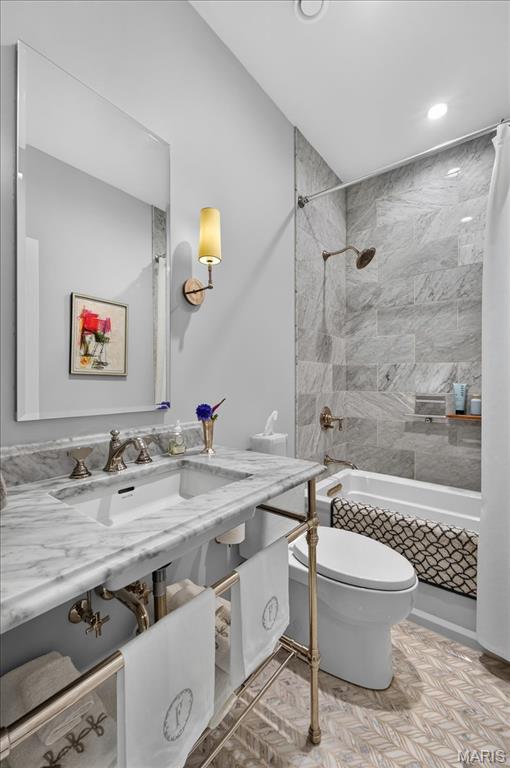
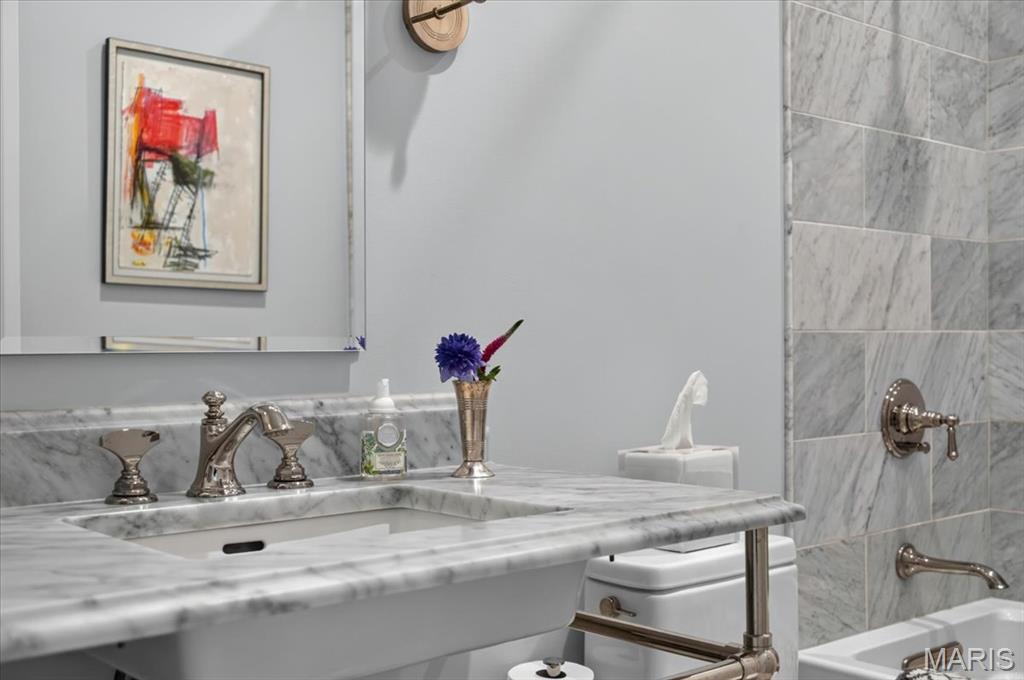
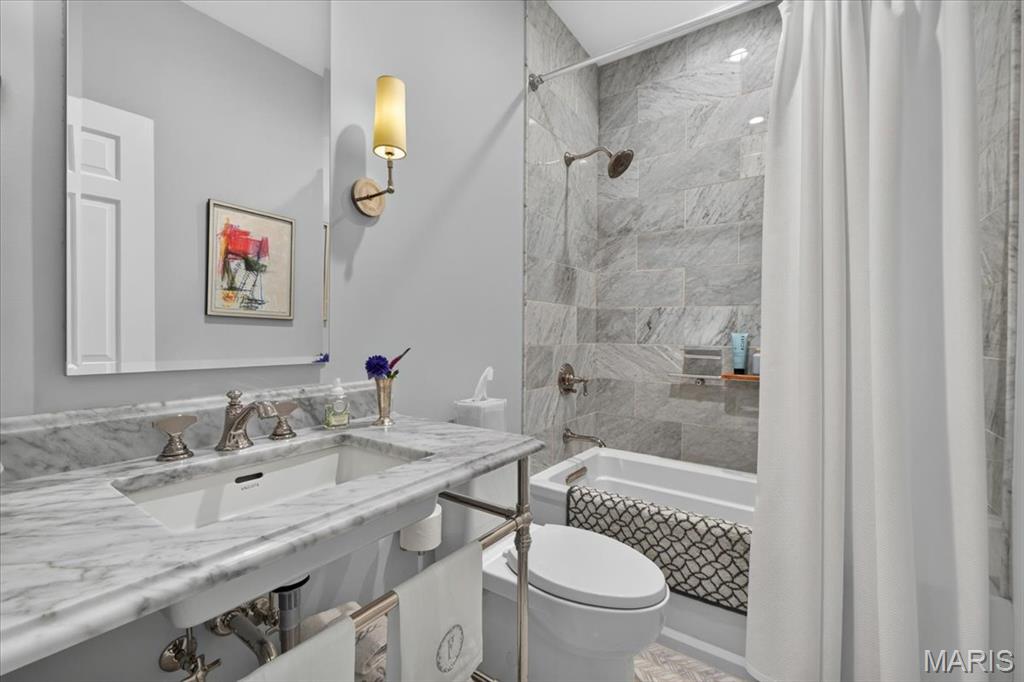
Other Interior Features Built-in Features, Chandelier, Crown Molding, Dining/Living Room Combo, Recessed Lighting, Shower
Area & Lot
Lot Area 1,250.17 Sq.Ft.
Living area 1,760 Sq.Ft.
MLS® ID 26044480
Year Built 1974
School District Clayton
High School Clayton High
Middle School Wydown Middle
Elementary School Glenridge Elem.
View Description City,City Lights
Architecture Styles Apartment Style
Type Condo
Status Coming Soon
Exterior
Stories 1
Pool Fenced, In Ground, Outdoor Pool, Private
Air conditioning Electric
Heat type Forced Air
Disability Features Accessible Elevator Installed
Water Source Public
Garage Space 1.0
Security Features 24 Hour Security, Building Security, Closed Circuit Camera(s), Fire Alarm, Fire Sprinkler System, Secured Garage/Parking, Security Fence
Sewer Public Sewer
Other Exterior Features Balcony
Parking Garage
Lot Features Landscaped, Many Trees, Native Plants, Near Golf Course, Near Park, Near Public Transit, Sprinklers In Front, Sprinklers In Rear, Views
Utilities Cable Available
Finance
Sales Price $749,000
HOA Fees $1,750 monthly
Real Estate Tax $5,467 yearly

Mortgage Calculator

Estimate your monthly mortgage payment, including the principal and interest, property taxes, and HOA. Adjust the values to generate a more accurate rate.

All estimates are provided for informational purposes only. Actual amounts may vary.
$0,000 Your Payment 20 15 65
$0,000 Your Payment

Clayton

38.6501° N, 90.3369° W

Work With Us

We’re more than a team of real estate professionals — we’re your partners in every step of the journey. Whether buying, selling, or relocating in St. Louis, our expertise, market insight, and dedication ensure a seamless experience and outstanding results.