Leave a Message

Thank you for your message. We will be in touch with you shortly.

807 Blossom Lane
807 Blossom Lane
807 Blossom Lane
807 Blossom Lane
807 Blossom Lane
807 Blossom Lane
807 Blossom Lane
807 Blossom Lane
807 Blossom Lane
807 Blossom Lane
807 Blossom Lane
807 Blossom Lane
807 Blossom Lane
807 Blossom Lane
807 Blossom Lane
807 Blossom Lane
807 Blossom Lane
807 Blossom Lane
807 Blossom Lane
807 Blossom Lane
VIEW PHOTOS
Courtesy of Compass Realty Group, Naomi Neal Listing Contact: 314-347-1658 
$320,000

807 Blossom Lane

2 Beds 1 Bath 937 Sq.Ft. 7,448.76 Sq.Ft.

Description

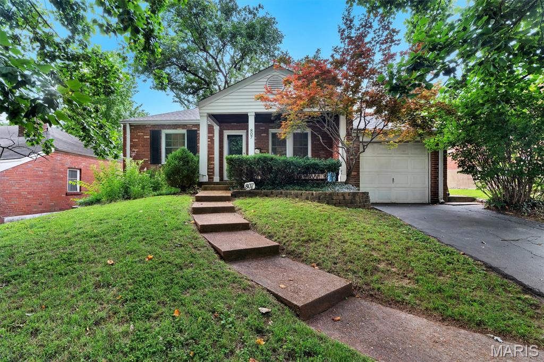
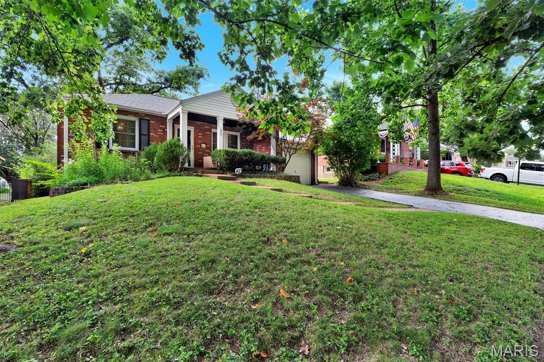
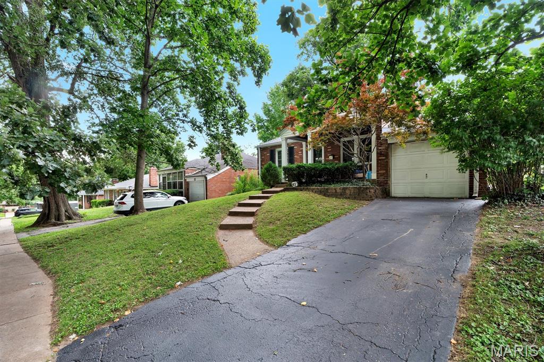
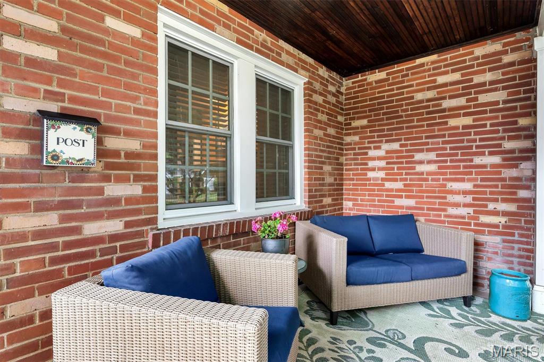
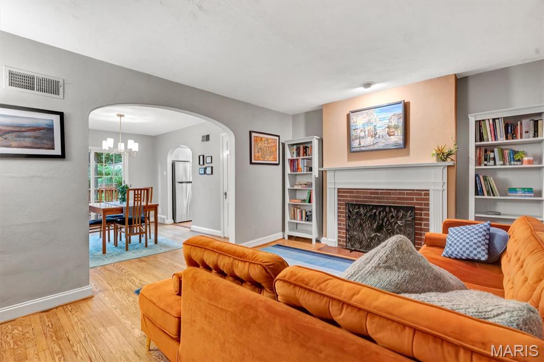
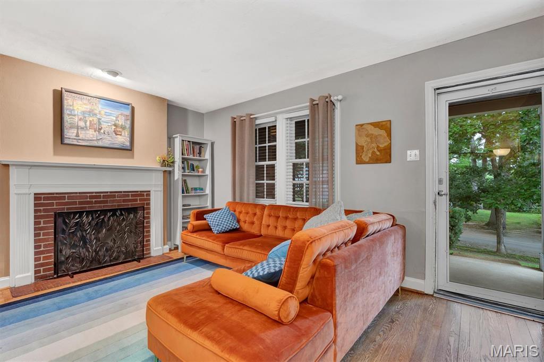
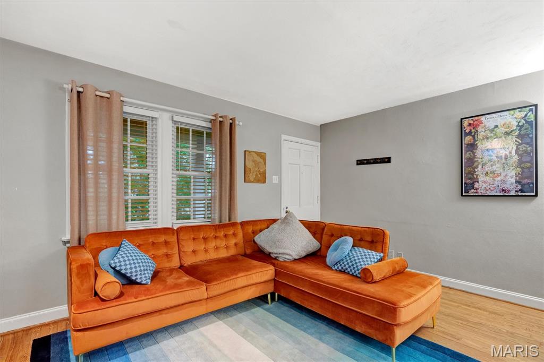
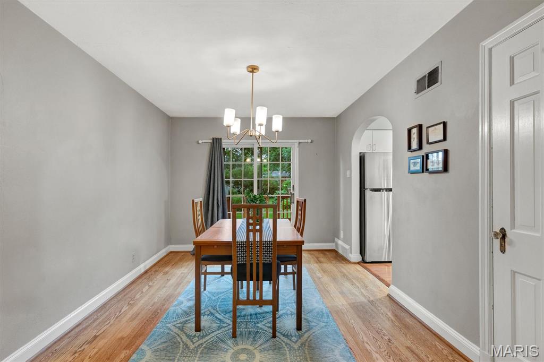
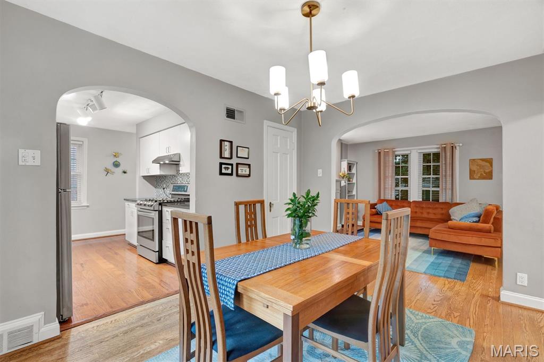
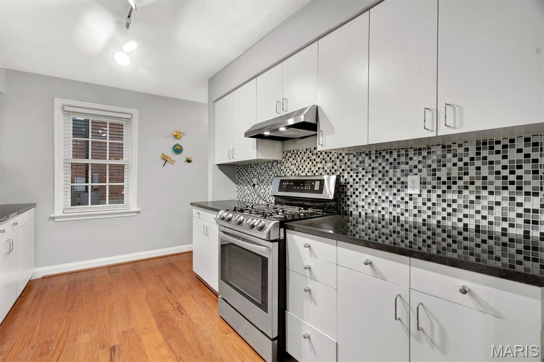
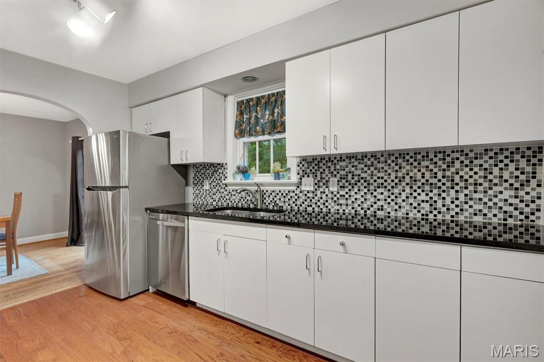
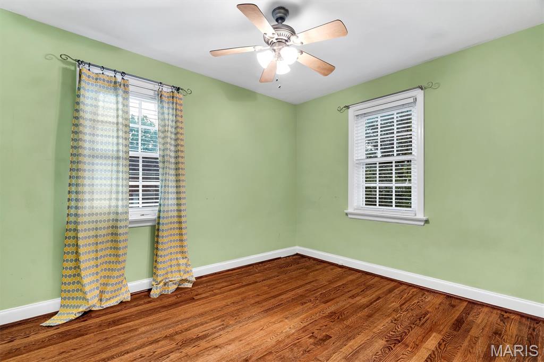
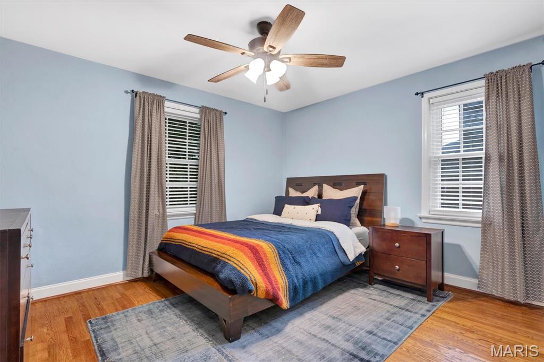
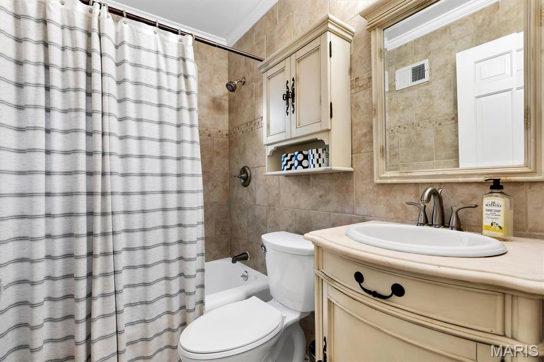
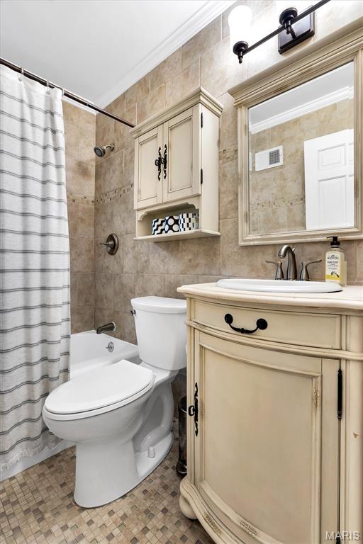
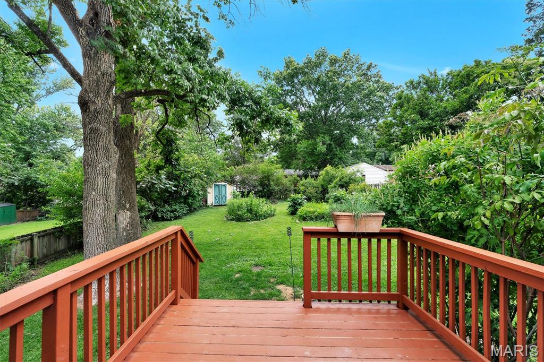
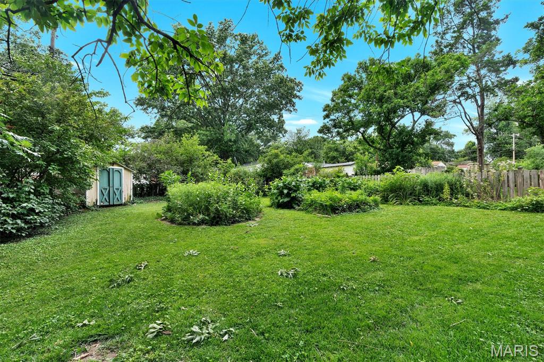
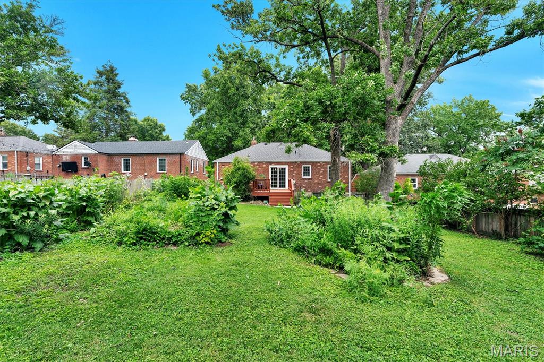
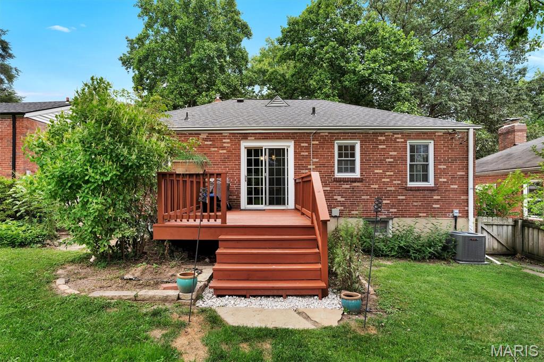
Welcome home to 807 Blossom Lane a charming all brick 2 bedroom, 1 bath home with a one-car attached garage in the heart of Rock Hill! From the welcoming covered front porch to the private backyard deck, this home offers the perfect blend of character, comfort, and convenience. Inside you'll find beautiful hardwood floors, classic arched doorways, abundant natural light, and a spacious family room with a cozy fireplace. The updated kitchen features crisp white cabinetry, stainless steel appliances, sleek countertops, and flows seamlessly into the dining room ideal for everyday living and entertaining. Two generously sized bedrooms and an updated full bath featuring a newly reglazed tub and shower complete the main level. Step outside to enjoy the backyard deck overlooking a peaceful backyard, perfect for relaxing or entertaining. Conveniently located in the heart of Rock Hill, you'll enjoy easy access to parks, shopping, dining, schools, and major highways. Move-in ready and full of charm, this is one you won't want to miss!

Share Property

Location

807 Blossom Lane, St Louis, MO 63119

Status

Sold

Date Sold

July 21, 2026

Property Amenities

Interior
Fireplace Family Room
Total Bedrooms: 2
Full Bathrooms: 1
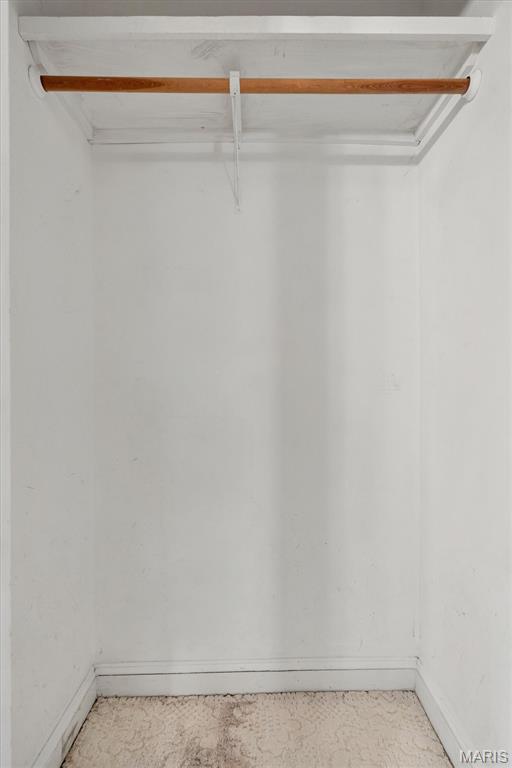
Other Interior Features Ceiling Fan(s), Custom Cabinetry, Separate Dining, Solid Surface Countertop(s), Storage, Track Lighting
Area & Lot
Lot Area 7,448.76 Sq.Ft.
Living area 937 Sq.Ft.
MLS® ID 26041161
Year Built 1942
School District Webster Groves
High School Webster Groves High
Middle School Hixson Middle
Elementary School Hudson Elem.
Architecture Styles Ranch, Traditional
Type Residential
Status Sold
Exterior
Stories 1
Air conditioning Central Air, Electric
Heat type Forced Air
Water Source Public
Garage Space 1.0
Sewer Public Sewer
Lot Features Back Yard, Front Yard, Level, Native Plants
Utilities Cable Available, Electricity Connected, Natural Gas Available
Finance
Sales Price $320,000
Real Estate Tax $3,608 yearly

St. Louis County

38.6103° N, 90.4125° W

Work With Us

We’re more than a team of real estate professionals — we’re your partners in every step of the journey. Whether buying, selling, or relocating in St. Louis, our expertise, market insight, and dedication ensure a seamless experience and outstanding results.