Leave a Message

Thank you for your message. We will be in touch with you shortly.

7917 Gannon Avenue
7917 Gannon Avenue
7917 Gannon Avenue
7917 Gannon Avenue
7917 Gannon Avenue
7917 Gannon Avenue
7917 Gannon Avenue
7917 Gannon Avenue
7917 Gannon Avenue
7917 Gannon Avenue
7917 Gannon Avenue
7917 Gannon Avenue
7917 Gannon Avenue
7917 Gannon Avenue
7917 Gannon Avenue
7917 Gannon Avenue
7917 Gannon Avenue
7917 Gannon Avenue
7917 Gannon Avenue
7917 Gannon Avenue
7917 Gannon Avenue
7917 Gannon Avenue
7917 Gannon Avenue
7917 Gannon Avenue
7917 Gannon Avenue
7917 Gannon Avenue
7917 Gannon Avenue
7917 Gannon Avenue
7917 Gannon Avenue
7917 Gannon Avenue
7917 Gannon Avenue
7917 Gannon Avenue
7917 Gannon Avenue
7917 Gannon Avenue
7917 Gannon Avenue
7917 Gannon Avenue
7917 Gannon Avenue
7917 Gannon Avenue
7917 Gannon Avenue
7917 Gannon Avenue
7917 Gannon Avenue
7917 Gannon Avenue
7917 Gannon Avenue
VIEW PHOTOS
Courtesy of Compass Realty Group, Kevin Davis Listing Contact: 314-347-1658 
$699,900

7917 Gannon Avenue

3 Beds 4 Baths 2,216 Sq.Ft. 9,801 Sq.Ft.

Description

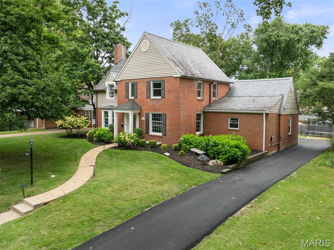
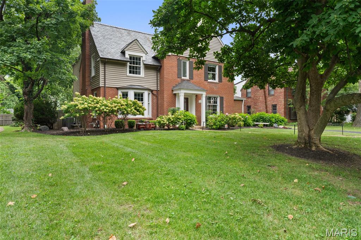
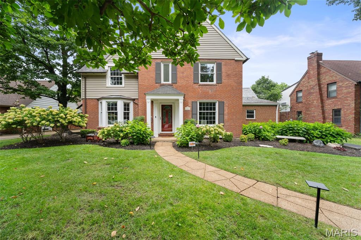
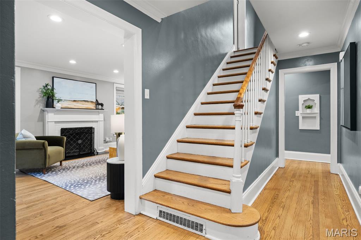
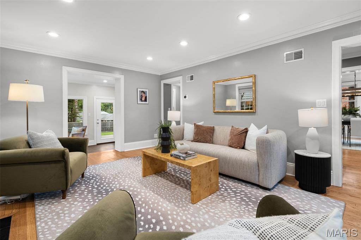
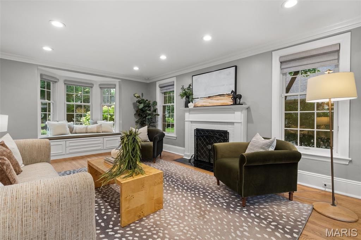
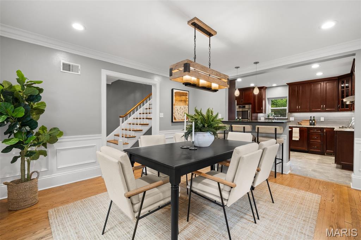
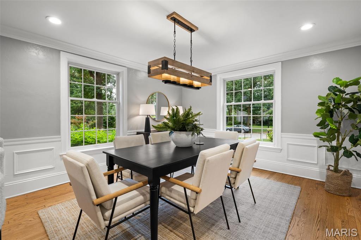
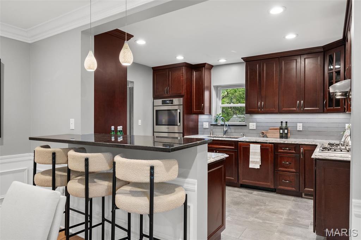
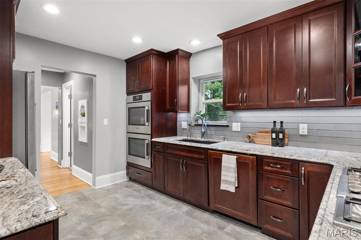
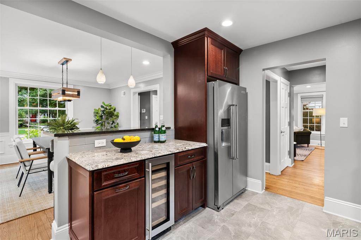
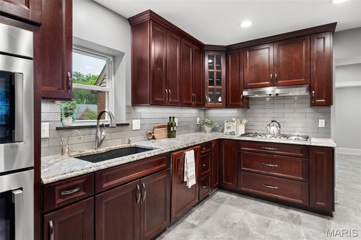
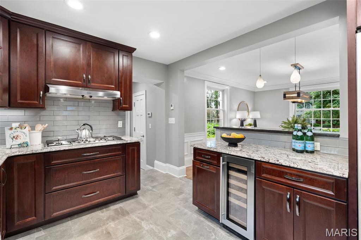
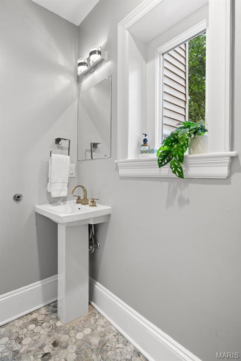
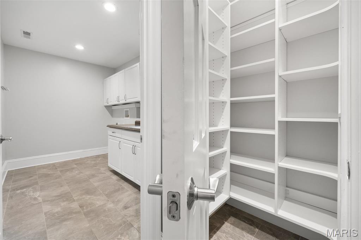

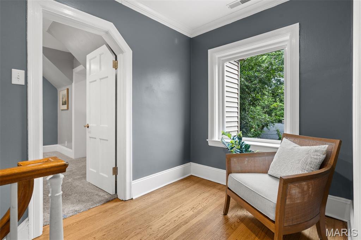
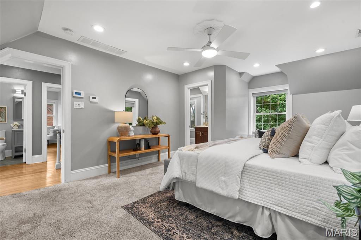
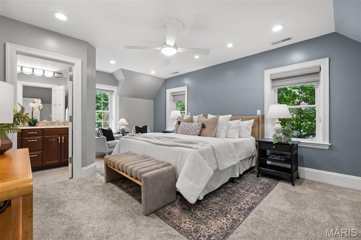
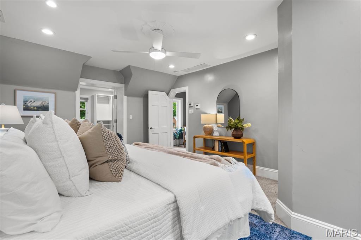
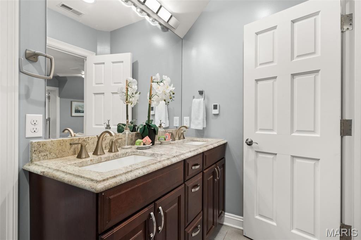
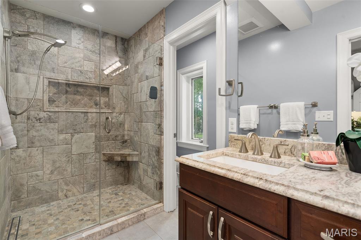
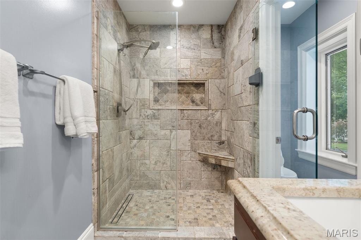
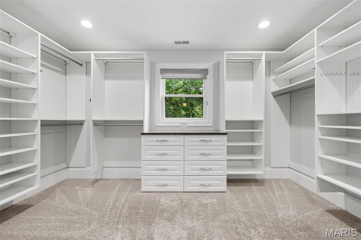
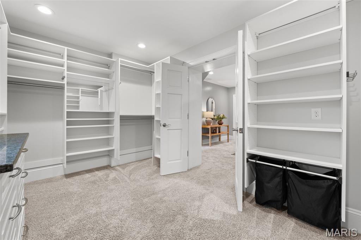
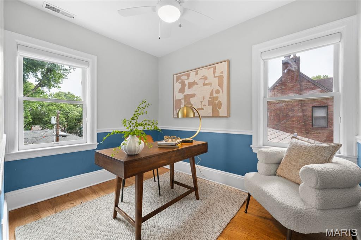
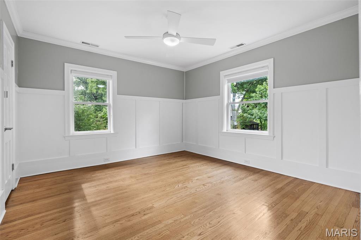
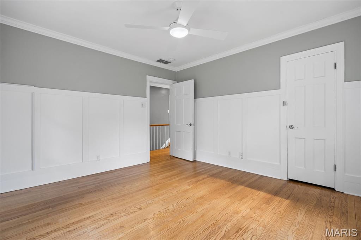
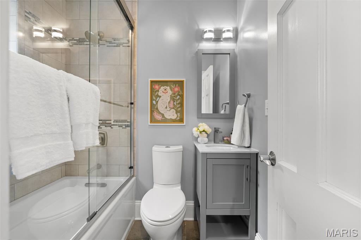
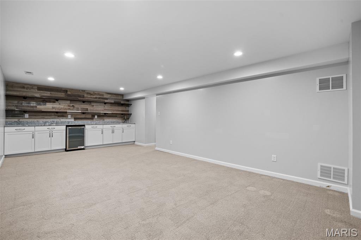
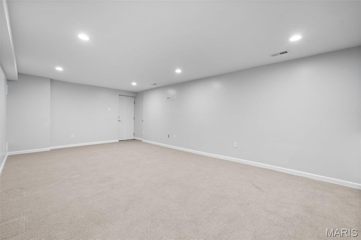
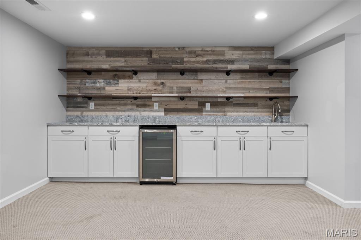
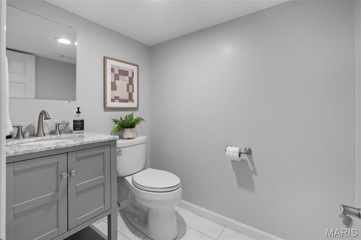
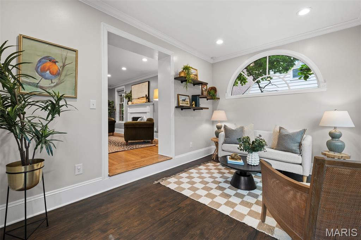
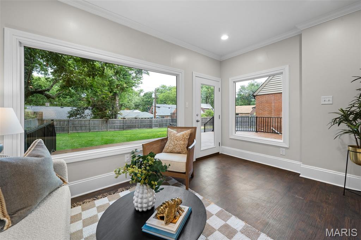
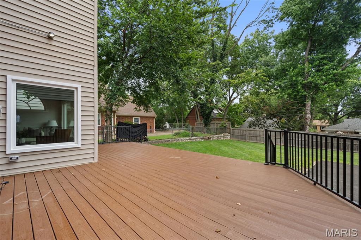
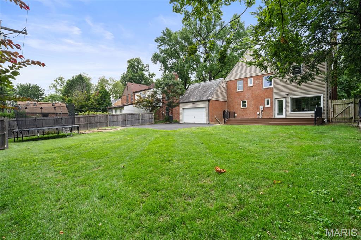
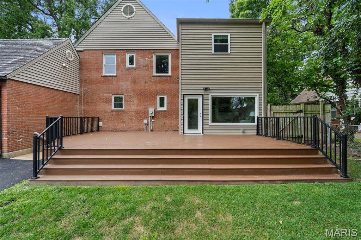
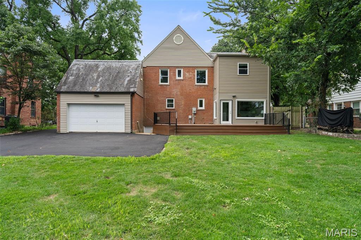
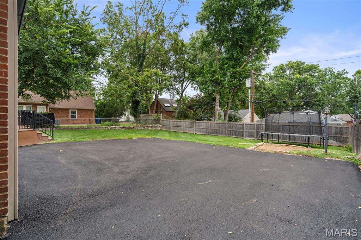
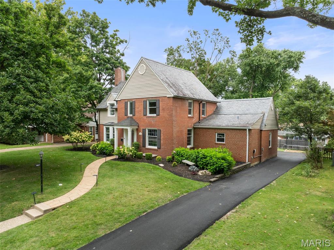

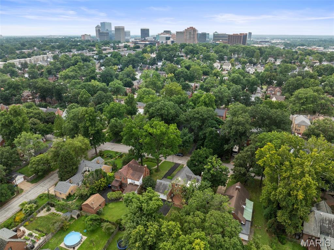
Set on a quiet University City street block, lies this beautiful 3bd/2f 2h bath residence that has been lovingly owned and updated with consideration of blending original charm and modern amenities. A slate roof, newly poured driveway, expansive engineered deck overlooking the large back yard set the stage. Lush landscaping and dusk to dawn lighting guides you into the traditional brick home. The living room features a charming bay window seat, functional wood burning fireplace, an abundance of overhead lighting, and spills into a beautiful four seasons room with picture windows. The kitchen and dining room are open, inviting family and friends to gather for stories and laughs! Decorative trim in the dining room, breakfast bar seating, overhead lighting, double oven, gas range with hood, wine fridge - what else could you want? Heated kitchen floors? Well, this home has them! As well as heated laundry room floors just off the kitchen, past the walk-in pantry. Upstairs you'll find three bedrooms and two full baths. The primary en suite is nearly impossible to beat at this price point. It comfortably hosts a king sized bed and large bedroom furniture. Once again it's filled with overhead lighting, including a reading light for either side of the bed, with their own switch. The primary bath features an oversized shower, double sink with stone counters, more heated floors and private water closet. The primary is complete with a custom walk-in closet with organizing system. The secondary bedrooms make for a comfortable guest bedroom and home office, that share a renovated hall bath, just off the adorable landing area. Downstairs hosts a wet bar with beverage refrigerator and custom shelving. Cheers! A great place for playroom, a night cap, or both! A half bath is also conveniently located in the basement. The backyard may be the reason you have waited for the right one in UCity - it's massive! The fully fenced yard is a rare find, and could play host the whole neighborhood. Whether playing in the yard/turn around driveway pad or gathering on the engineered deck, the rear of the home is a retreat for any owner! The garage is a 2 car, with opportunity for overhead storage, and the previous owner had a car charger, so electric for a new car charger is easily accessible. All of these amenities in a highly walkable part of University City makes this home too good to pass up. Schedule a showing right away!

Share Property

Location

7917 Gannon Avenue, University City, MO 63130

Status

Coming Soon

Property Amenities

Interior
Appliances Stainless Steel Appliance(s), Gas Cooktop, Dishwasher, Disposal, Ice Maker, Microwave, Built-In Electric Oven, Double Oven, Range Hood, Refrigerator, Gas Water Heater, Wine Refrigerator
Total Bedrooms: 3
Half Bathrooms: 2
Full Bathrooms: 2
Area & Lot
Lot Area 9,801 Sq.Ft.
Living area 2,216 Sq.Ft.
MLS® ID 26051723
Year Built 1935
School District University City
High School University City Sr. High
Middle School Brittany Woods
Elementary School Jackson Park Elem.
Architecture Styles Traditional
Type Residential
Status Coming Soon
Exterior
Stories 2
Air conditioning Ceiling Fan(s), Central Air, Electric
Heat type Forced Air, Natural Gas
Water Source Public
Garage Space 2.0
Sewer Public Sewer
Lot Features Back Yard, Front Yard, Level, Near Public Transit
Utilities Electricity Connected, Natural Gas Connected, Sewer Connected, Water Connected
Finance
Sales Price $699,900
Real Estate Tax $8,691 yearly

Mortgage Calculator

Estimate your monthly mortgage payment, including the principal and interest, property taxes, and HOA. Adjust the values to generate a more accurate rate.

All estimates are provided for informational purposes only. Actual amounts may vary.
$0,000 Your Payment 20 15 65
$0,000 Your Payment

University City

38.6682° N, 90.3325° W

Work With Us

We’re more than a team of real estate professionals — we’re your partners in every step of the journey. Whether buying, selling, or relocating in St. Louis, our expertise, market insight, and dedication ensure a seamless experience and outstanding results.