Leave a Message

Thank you for your message. We will be in touch with you shortly.

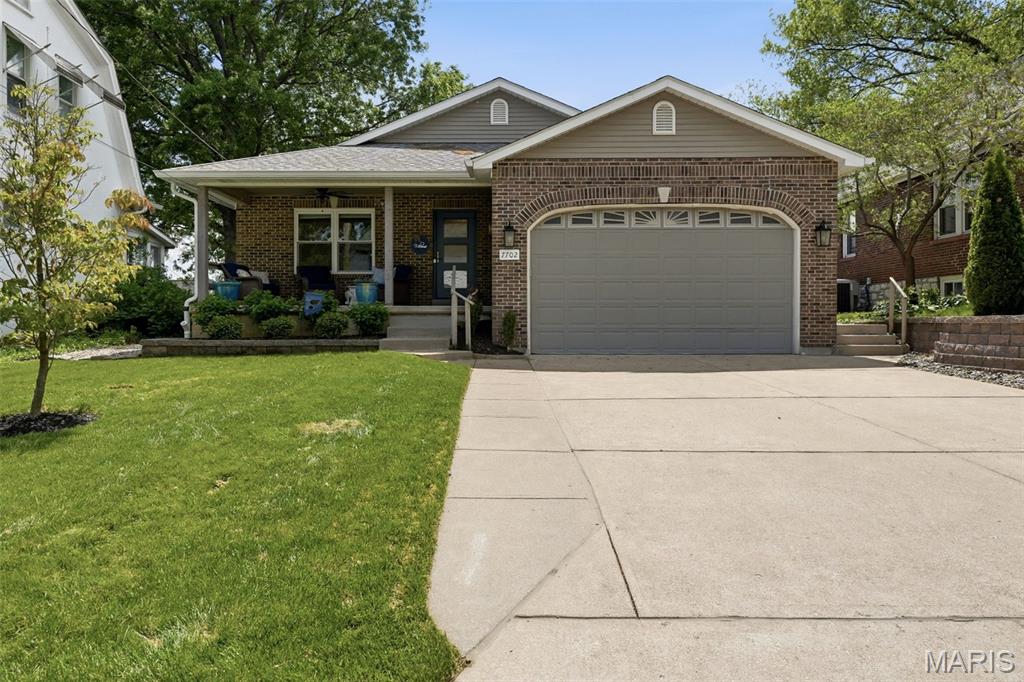
7702 Lansdowne Avenue
VIEW PHOTOS
Courtesy of Compass Realty Group, Haley Berry Listing Contact: 314-347-1658 
Price Upon Request

7702 Lansdowne Avenue

3 Beds 3 Baths 1,889 Sq.Ft. 7,200.47 Sq.Ft.

Description

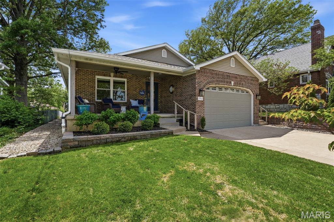
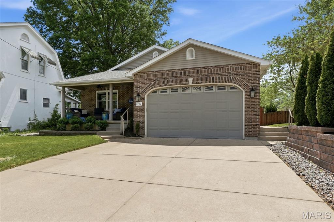
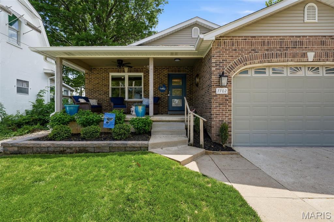
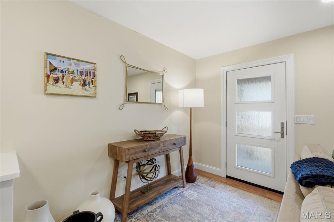
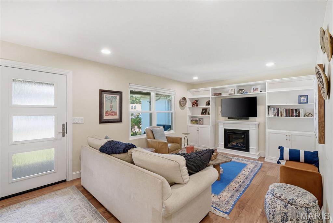
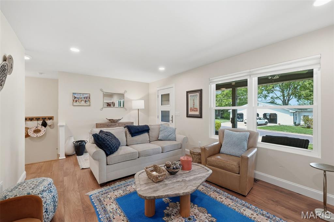
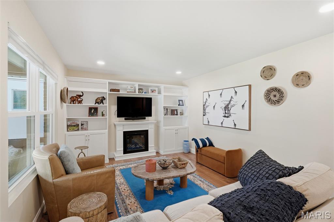
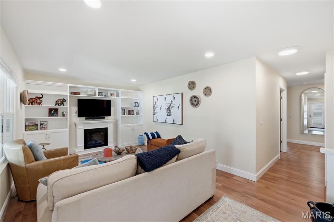
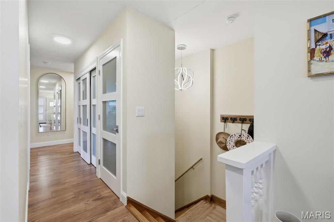
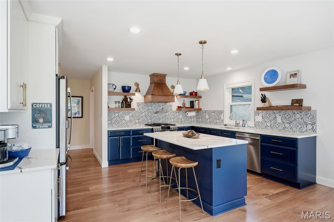
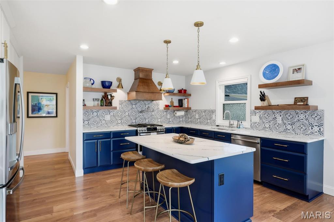
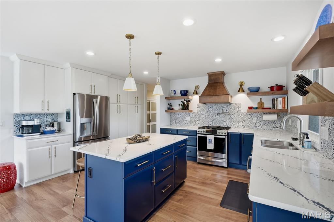
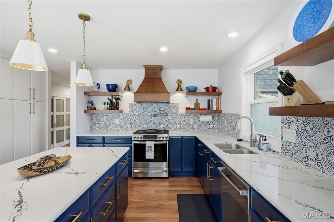
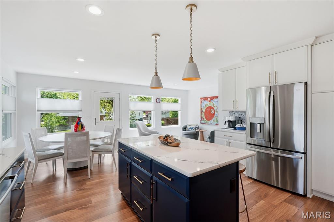
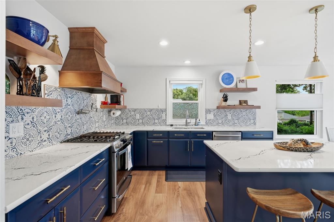
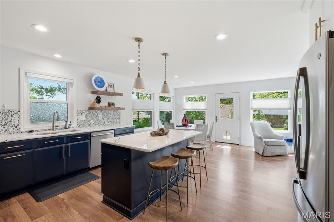
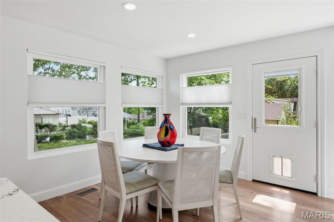
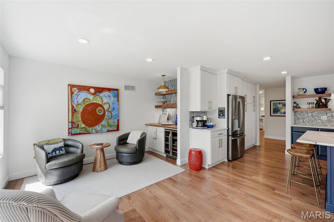
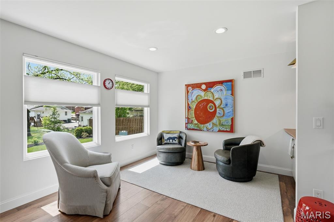
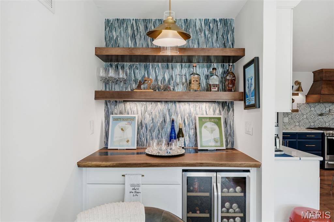
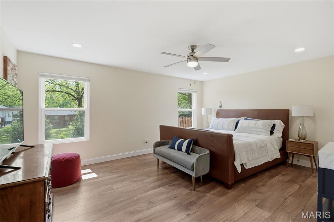
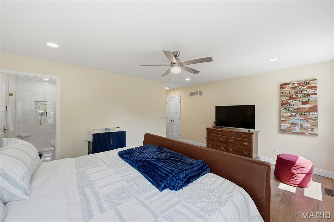
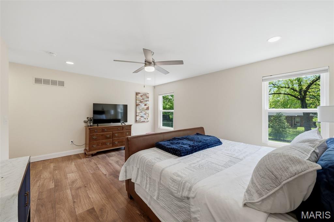
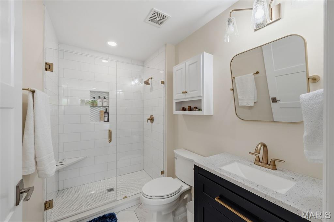
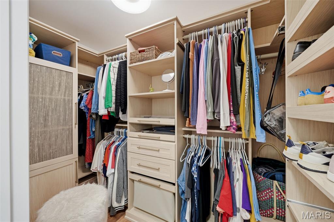
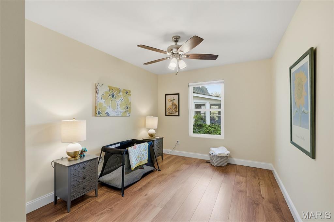
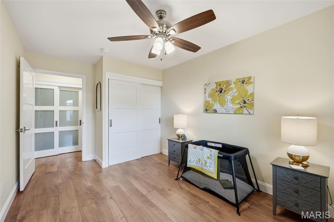
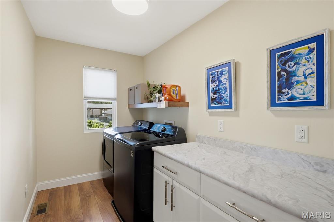
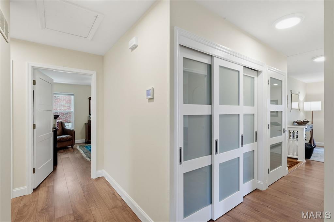
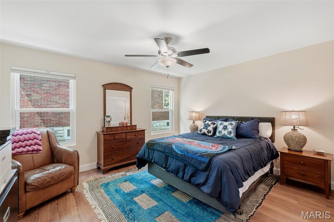
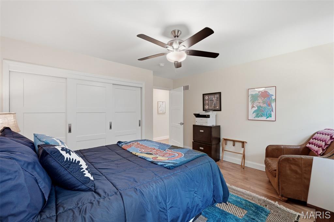
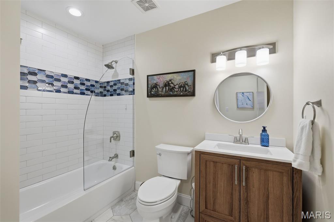
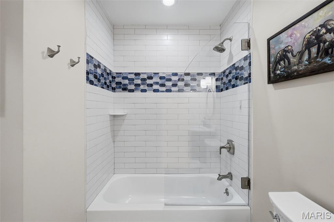
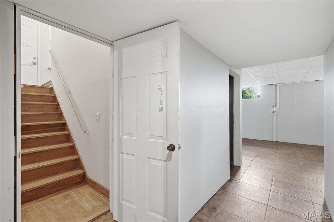
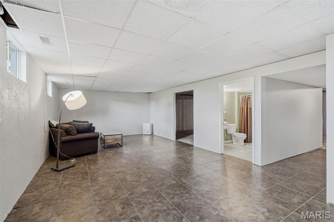
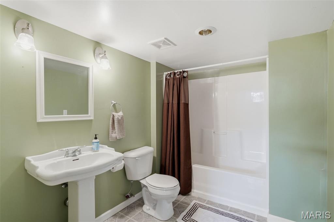
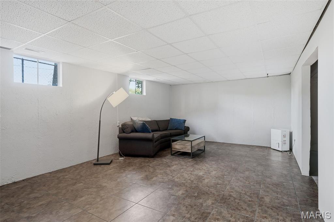
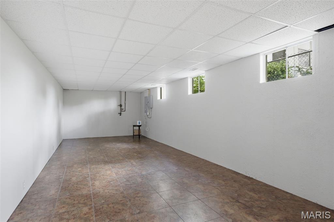
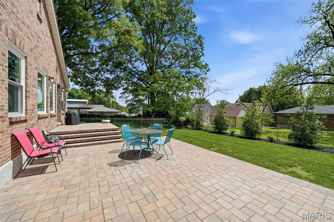
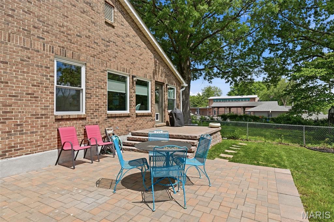
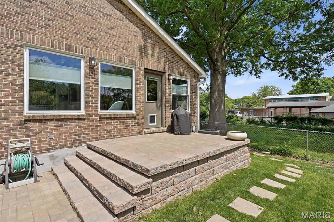
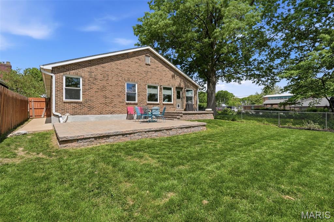
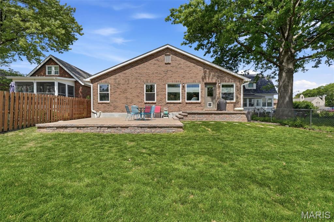
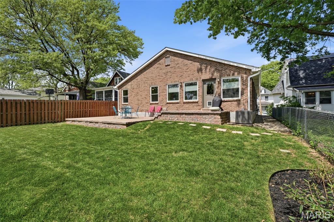
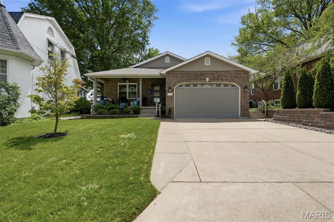
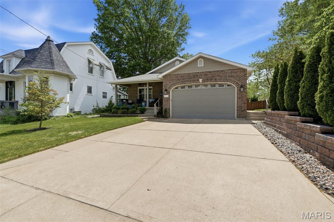
This is what a full renovation should look like! Completely reimagined from top to bottom, this 3 bed, 3 bath home offers nearly 2000 sq ft of thoughtfully designed living space, plus a partially finished lower level. This home offers thoughtful design, quality craftsmanship, and modern functionality in a highly desirable Shrewsbury location within Webster Groves School District. The main level features a bright, open layout that has been completely updated, and a seamless flow throughout. At the center of it all, the kitchen is a true standout with custom cabinetry, quartz countertops, a large center island, designer backsplash, and high-end finishes that make both daily living and entertaining effortless. Just off the light-filled rear living space overlooking the backyard, you'll find a beautifully designed wet bar featuring a stunning custom countertop. The primary suite offers a private retreat with a beautifully updated bathroom and a custom walk-in closet, plus an additional second closet, while additional bedrooms are generously sized and filled with natural light. The lower level provides the perfect space for a second living space, rec room, home gym, or guest area, complete with a full bath. Step outside to a spacious brand new patio and fully fenced backyard with beautiful landscaping, offering the ideal setup for relaxing or entertaining. With every detail updated and all the work already done, this is a rare opportunity to own a truly turnkey home in one of the area's most sought-after locations.

Share Property

Location

7702 Lansdowne Avenue, Shrewsbury, MO 63119

Status

Sold

Date Sold

May 28, 2026

Property Amenities

Interior
Total Bedrooms: 3
Full Bathrooms: 3
Area & Lot
Lot Area 7,200.47 Sq.Ft.
Living area 1,889 Sq.Ft.
MLS® ID 26023084
Year Built 2002
School District Webster Groves
High School Webster Groves High
Middle School Hixson Middle
Elementary School Bristol Elem.
Architecture Styles Ranch
Type Residential
Status Sold
Exterior
Stories 1
Air conditioning Ceiling Fan(s), Central Air
Heat type Forced Air
Water Source Public
Garage Space 2.0
Sewer Public Sewer
Lot Features Back Yard, Front Yard, Landscaped, Level
Utilities Cable Available, Electricity Connected, Natural Gas Connected, Phone Available, Sewer Connected, Water Connected
Finance
Price Upon Request

St. Louis County

38.6103° N, 90.4125° W

Work With Us

We’re more than a team of real estate professionals — we’re your partners in every step of the journey. Whether buying, selling, or relocating in St. Louis, our expertise, market insight, and dedication ensure a seamless experience and outstanding results.