Leave a Message

Thank you for your message. We will be in touch with you shortly.

731 Bordeaux Circle
731 Bordeaux Circle
731 Bordeaux Circle
731 Bordeaux Circle
731 Bordeaux Circle
731 Bordeaux Circle
731 Bordeaux Circle
731 Bordeaux Circle
731 Bordeaux Circle
731 Bordeaux Circle
731 Bordeaux Circle
731 Bordeaux Circle
731 Bordeaux Circle
731 Bordeaux Circle
731 Bordeaux Circle
731 Bordeaux Circle
731 Bordeaux Circle
731 Bordeaux Circle
731 Bordeaux Circle
731 Bordeaux Circle
731 Bordeaux Circle
731 Bordeaux Circle
731 Bordeaux Circle
731 Bordeaux Circle
731 Bordeaux Circle
731 Bordeaux Circle
731 Bordeaux Circle
731 Bordeaux Circle
731 Bordeaux Circle
731 Bordeaux Circle
731 Bordeaux Circle
731 Bordeaux Circle
731 Bordeaux Circle
731 Bordeaux Circle
731 Bordeaux Circle
731 Bordeaux Circle
731 Bordeaux Circle
731 Bordeaux Circle
731 Bordeaux Circle
731 Bordeaux Circle
731 Bordeaux Circle
731 Bordeaux Circle
731 Bordeaux Circle
731 Bordeaux Circle
731 Bordeaux Circle
731 Bordeaux Circle
731 Bordeaux Circle
731 Bordeaux Circle
731 Bordeaux Circle
731 Bordeaux Circle
731 Bordeaux Circle
731 Bordeaux Circle
731 Bordeaux Circle
731 Bordeaux Circle
731 Bordeaux Circle
731 Bordeaux Circle
731 Bordeaux Circle
731 Bordeaux Circle
731 Bordeaux Circle
731 Bordeaux Circle
731 Bordeaux Circle
731 Bordeaux Circle
731 Bordeaux Circle
731 Bordeaux Circle
731 Bordeaux Circle
731 Bordeaux Circle
731 Bordeaux Circle
731 Bordeaux Circle
731 Bordeaux Circle
731 Bordeaux Circle
731 Bordeaux Circle
731 Bordeaux Circle
731 Bordeaux Circle
731 Bordeaux Circle
731 Bordeaux Circle
VIEW PHOTOS
Courtesy of Compass Realty Group, Laura Sanders Listing Contact: 314-347-1658 
$999,900

731 Bordeaux Circle

3 Beds 4 Baths 3,780 Sq.Ft. 0.26 Acres

Description

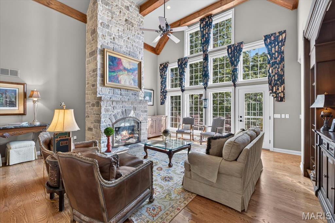
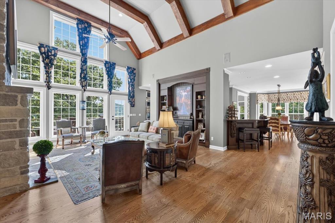
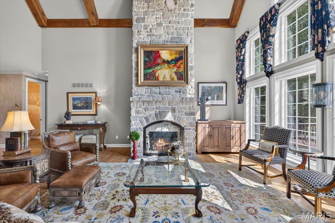
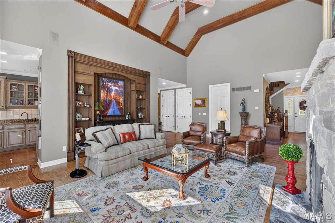
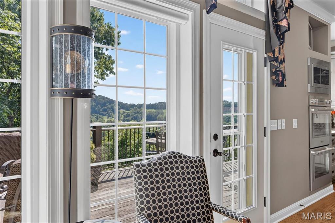
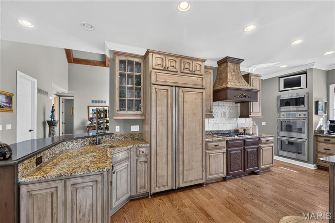
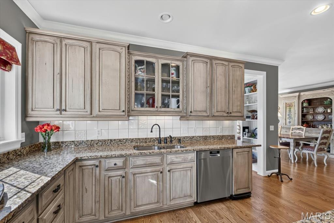
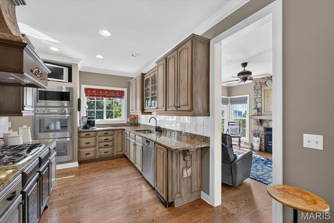
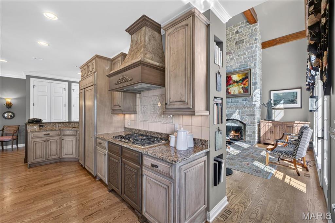
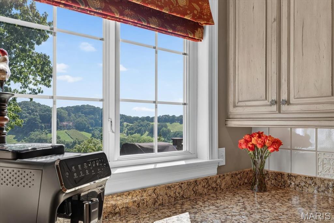
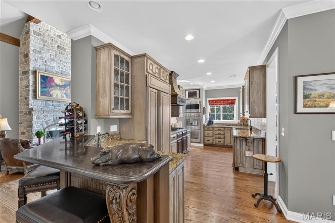
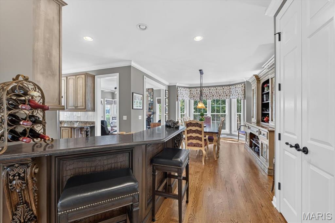
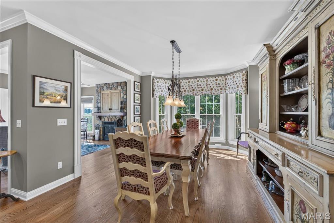
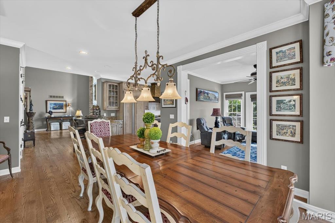
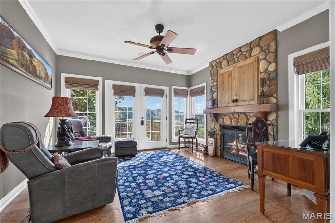
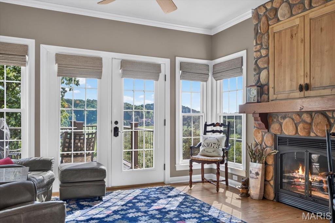
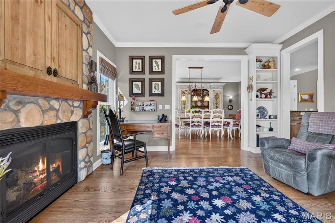
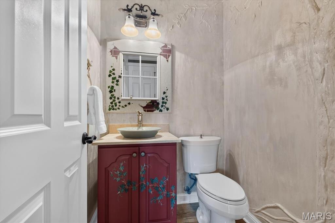
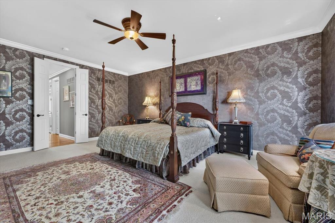
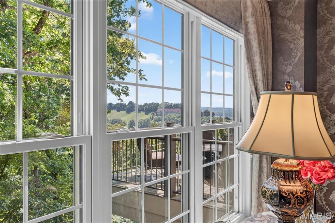
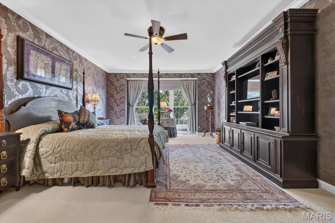
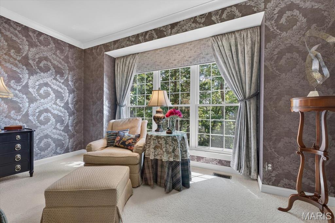
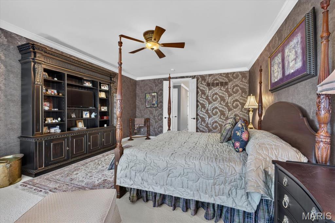
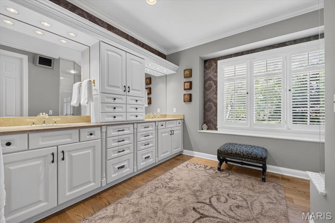
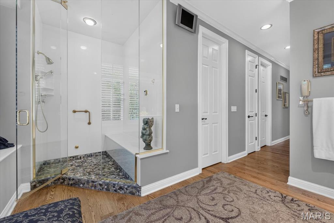
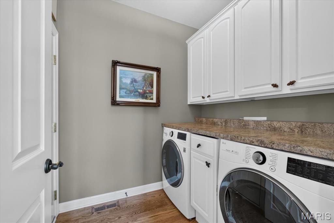
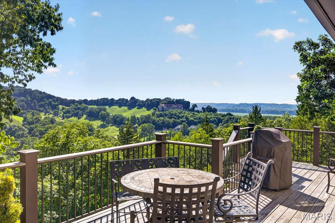
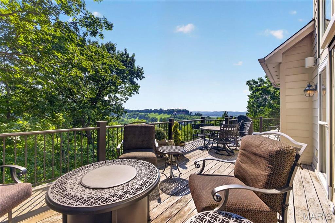
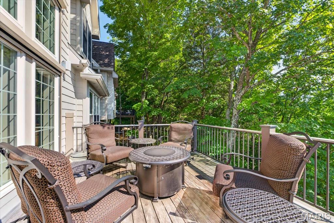
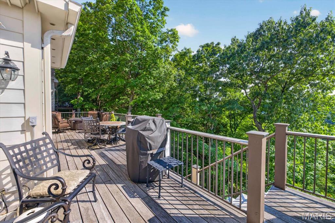
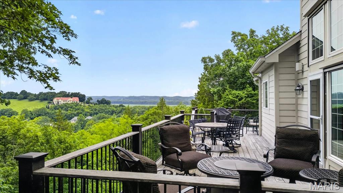
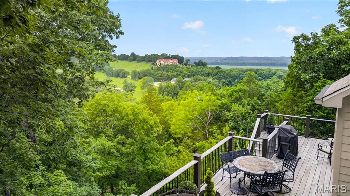
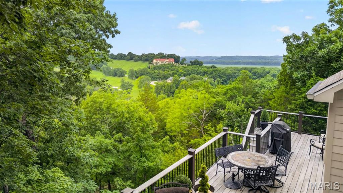
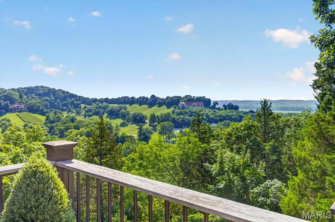
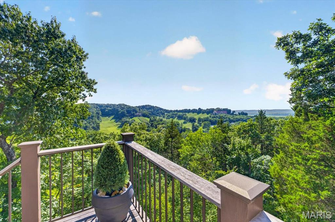
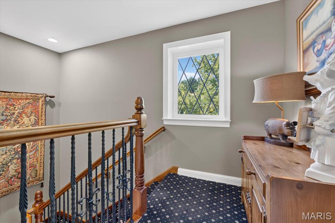
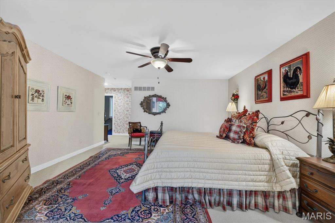
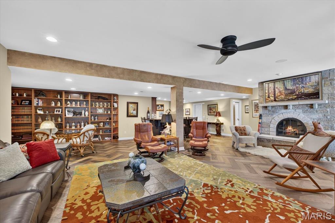
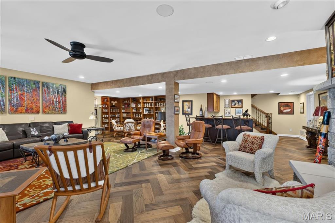
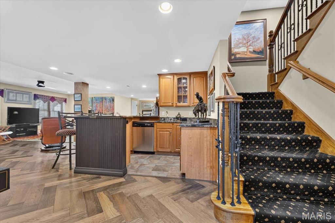
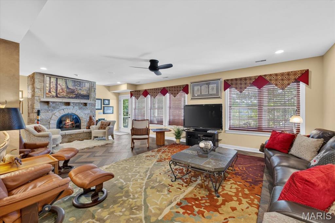
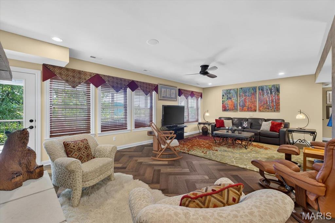
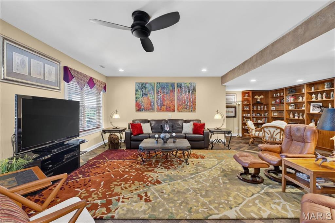
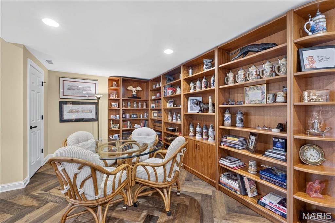
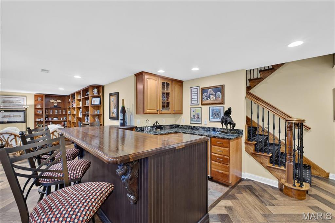
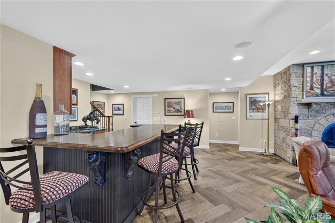
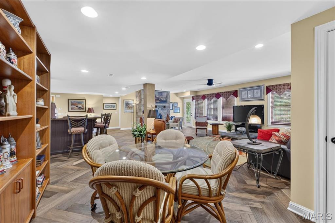
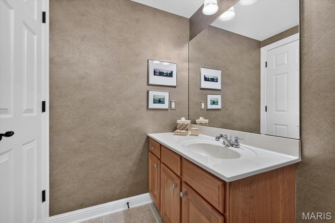
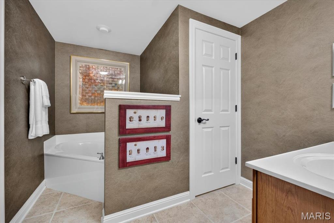
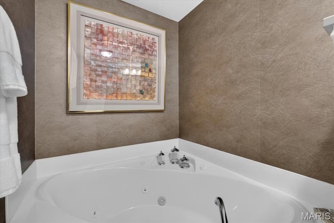
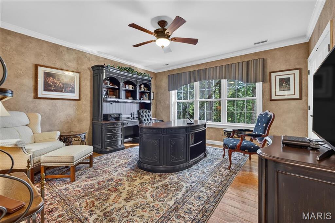
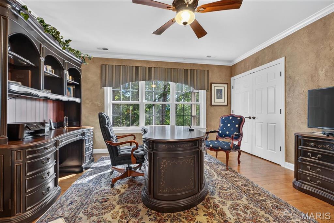
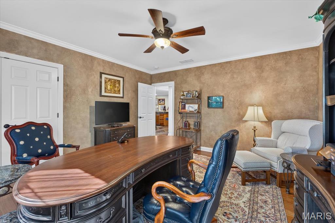
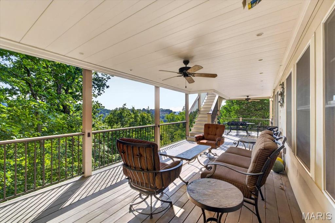
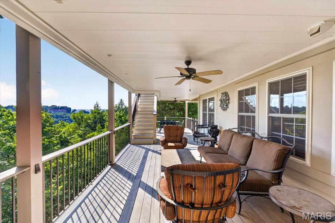
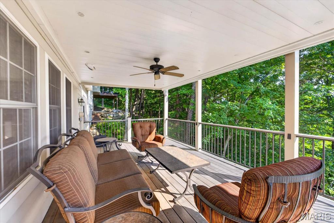
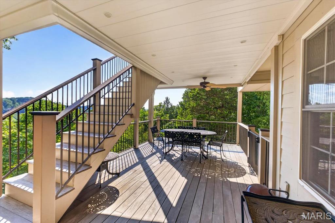
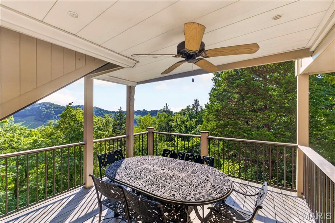
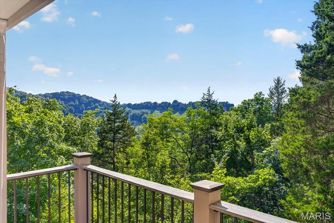
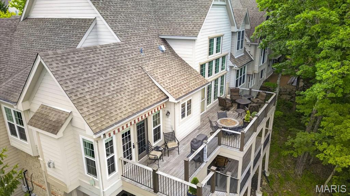
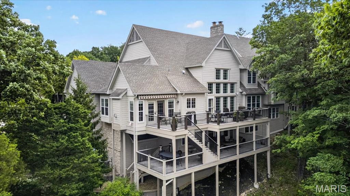
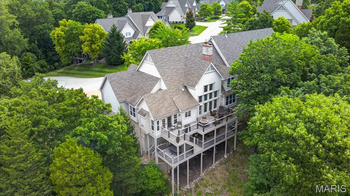
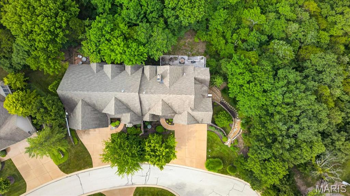
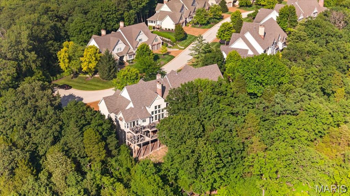
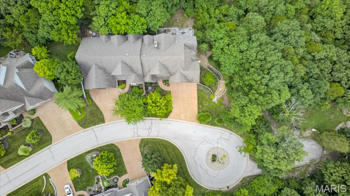
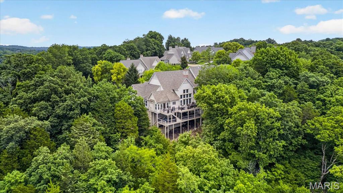
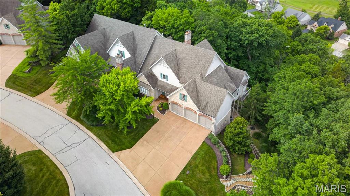
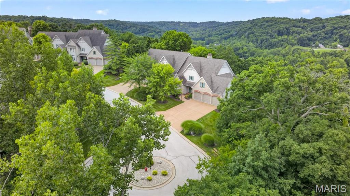
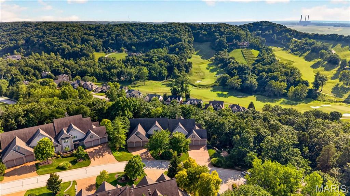
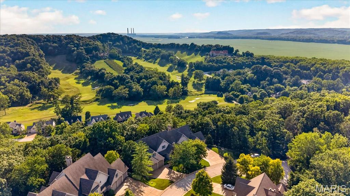
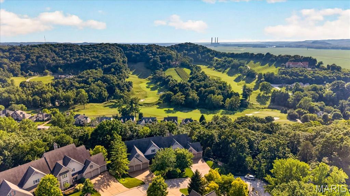
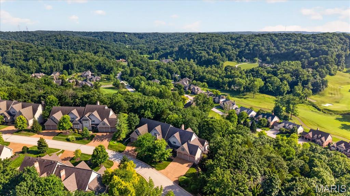
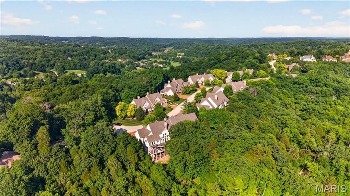
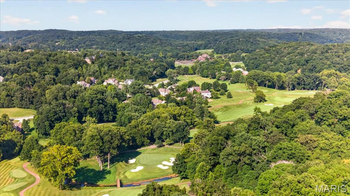
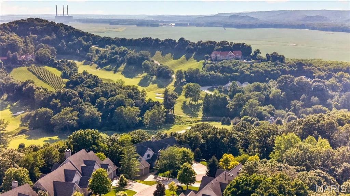
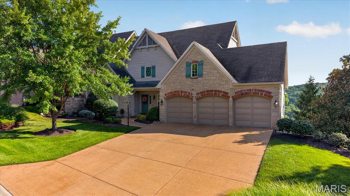
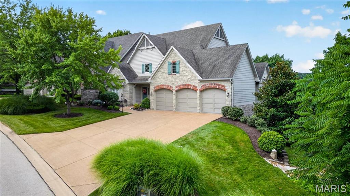
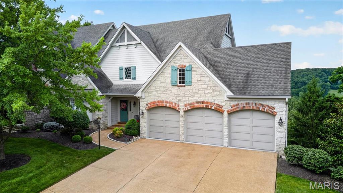
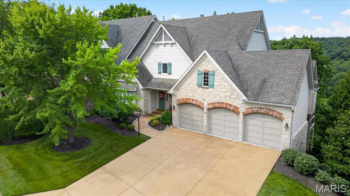
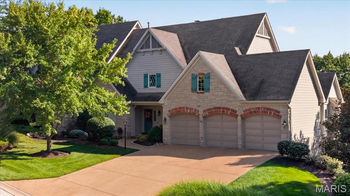
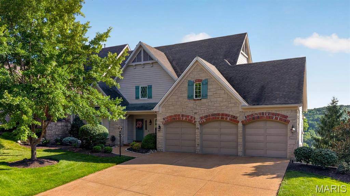
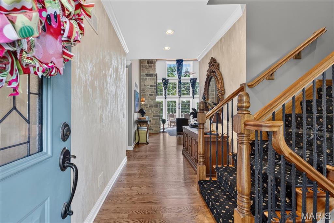
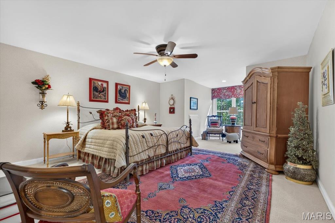
Perched high above the rolling hills of prestigious St. Albans, this extraordinary villa commands some of the most breathtaking panoramic views in the region. Overlooking lush fairways, wooded valleys, and miles of protected natural beauty, the setting is nothing short of spectacular. Combined with timeless architecture, exceptional craftsmanship, and luxurious finishes throughout, this is a home designed to impress while offering the comfort of everyday living. A dramatic two-story great room welcomes you with soaring beamed ceilings, a floor-to-ceiling stone fireplace, rich hardwood flooring, custom built-ins, and an entire wall of windows that frame the magnificent landscape beyond. Bathed in natural light, the open-concept design creates a seamless connection between the living spaces while allowing the remarkable views to take center stage. The gourmet kitchen is a true showpiece, thoughtfully appointed with custom cabinetry, granite countertops, Sub-Zero refrigeration, professional-grade stainless steel appliances, double ovens, a gas cooktop, and spacious pantry. Flowing effortlessly into the adjoining breakfast room, every space has been designed for both elegant entertaining and comfortable everyday living. Just beyond, the inviting hearth room offers a second stone fireplace and direct access to the expansive deck, creating the perfect place to enjoy morning coffee, evening sunsets, or gatherings with family and friends. Stretching across the back of the home, the outdoor living space offers multiple seating areas and uninterrupted views that change beautifully with every season. The main-level primary suite is a private retreat featuring a spacious sitting area, dual walk-in closets, and an exceptional spa-inspired bath complete with dual vanities, extensive custom cabinetry, and oversized walk-in steam shower. Every detail has been thoughtfully designed to create a peaceful escape at the end of the day. The upper level offers a spacious secondary suite complete with a large walk-in closet and private bath, while the finished lower level dramatically expands the home's living space. Here you'll find a large recreation room with herringbone flooring, custom wet bar, Sub-Zero beverage refrigerator, dishwasher, granite countertops, gas fireplace, and walkout access to the covered patio. An additional bedroom and full bath provide comfortable accommodations for guests. The thoughtfully designed floor plan also includes a beautifully finished main floor laundry room, elegant powder room, extensive custom millwork, plantation shutters, designer lighting, built-in cabinetry, and exceptional storage. Outdoor living is equally impressive. The spectacular two-story Tigerwood deck, complete with rail lighting, ceiling fans, retractable shade system, and sweeping golf course views, creates an unforgettable setting.
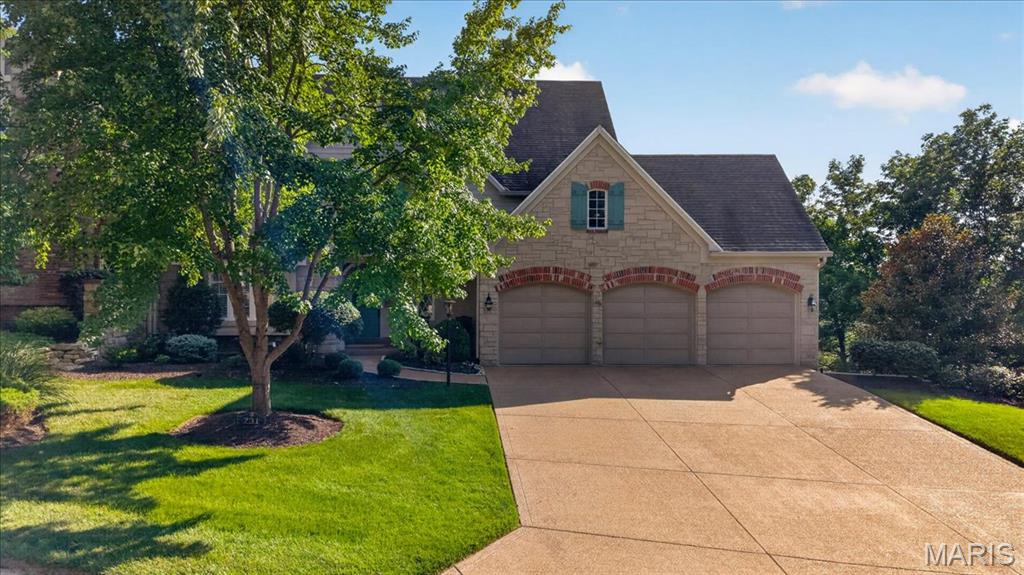
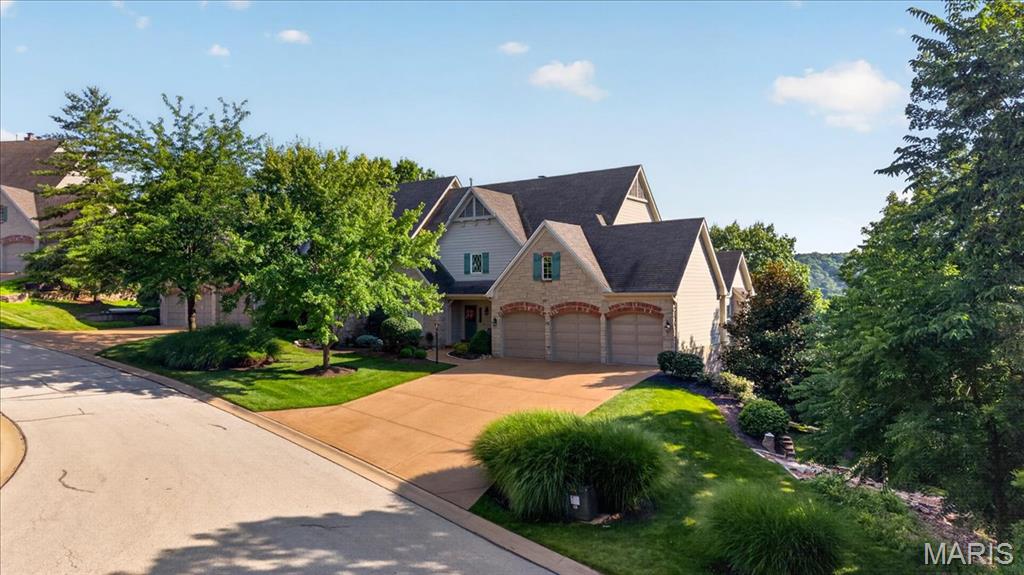
Additional highlights include an oversized three-car garage, whole-house generator (2025), irrigation system maintained by the HOA, dual-zoned HVAC, Hardie Board siding, landscape lighting, and numerous major system updates. Perfectly positioned within one of St. Louis' most exclusive golf communities, residents enjoy world-class amenities, championship golf, tennis, club dining, scenic walking trails, and an unmatched lifestyle surrounded by natural beauty.
Offering exceptional views, luxurious finishes, and the low-maintenance lifestyle buyers are searching for, this remarkable St. Albans villa is a rare opportunity to enjoy resort-style living in one of the area's premier communities.
Share Property

Location

731 Bordeaux Circle, St Albans, MO 63073

Status

For Sale

Property Amenities

Interior
Laundry room Laundry Room, Main Level
Fireplace Gas, Great Room, Recreation Room
Appliances Stainless Steel Appliance(s), Gas Cooktop, Dishwasher, Microwave, Double Oven, Refrigerator, Water Heater, Bar Fridge
Flooring Carpet, Ceramic Tile, Hardwood, Luxury Vinyl
Total Bedrooms: 3
Half Bathrooms: 1
Full Bathrooms: 3
Other Interior Features Bar, Built-in Features, Ceiling Fan(s), Chandelier, Crown Molding, Custom Cabinetry, Double Vanity, Eat-in Kitchen, Entrance Foyer, Granite Counters, Pantry, Recessed Lighting, Separate Dining, Sound System, Storage, Tub, Vaulted Ceiling(s), Walk-In Closet(s)
Area & Lot
Lot Area 0.26 Acres
Living area 3,780 Sq.Ft.
MLS® ID 26043201
Year Built 2004
School District Washington
High School Washington High
Middle School Washington Middle
Elementary School Labadie Elem.
View Description Forest,Neighborhood,Trees/Woods
Architecture Styles Traditional
Type Residential
Status For Sale
Exterior
Stories 2
Air conditioning Central Air
Heat type Forced Air
Water Source Public
Garage Space 3.0
Sewer Public Sewer
Other Exterior Features Private Yard, Rain Gutters
Parking Attached, Driveway, Garage, Garage Faces Front, Kitchen Level
Lot Features Back Yard, Front Yard, Landscaped, Many Trees, Native Plants, Natural Foliage, Near Golf Course, Private, Sprinklers In Front
Roof Shingle
Utilities Electricity Connected, Natural Gas Connected, Sewer Connected, Water Connected
Finance
Sales Price $999,900
Real Estate Tax $5,644 yearly
image

Schedule a Showing

We would love to show you our beautiful property. Please select your preferred date and time below. An agent will be in touch shortly to confirm your appointment.

Schedule a Showing

We would love to show you our beautiful property. Please select your preferred date and time below. An agent will be in touch shortly to confirm your appointment.

Thank you for your interest in 731 Bordeaux Circle, St Albans, MO 63073. We are reviewing your request and will be in touch shortly!

Mortgage Calculator

Estimate your monthly mortgage payment, including the principal and interest, property taxes, and HOA. Adjust the values to generate a more accurate rate.

All estimates are provided for informational purposes only. Actual amounts may vary.
$0,000 Your Payment 20 15 65
$0,000 Your Payment

St. Charles County

38.7339° N, 90.8294° W

Work With Us

We’re more than a team of real estate professionals — we’re your partners in every step of the journey. Whether buying, selling, or relocating in St. Louis, our expertise, market insight, and dedication ensure a seamless experience and outstanding results.