Leave a Message

Thank you for your message. We will be in touch with you shortly.

6470 Ellenwood Avenue
VIEW PHOTOS
Courtesy of Compass Realty Group, Lawrence Levy Listing Contact: 314-520-5668 
$2,700,000

6470 Ellenwood Avenue

6 Beds 7 Baths 5,470 Sq.Ft. 0.76 Acres

Description

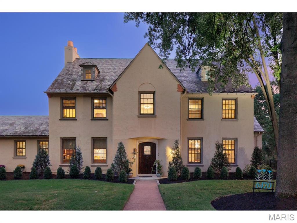
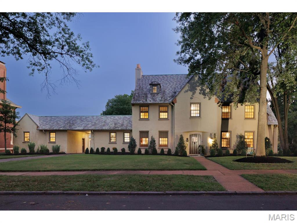
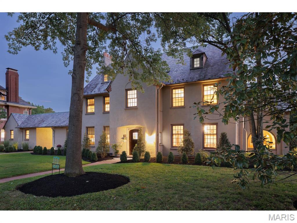
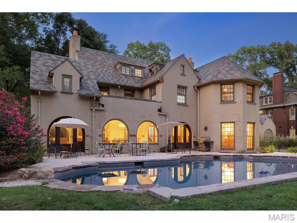
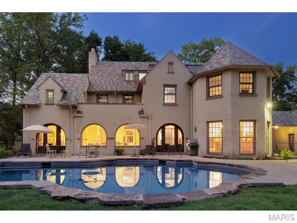
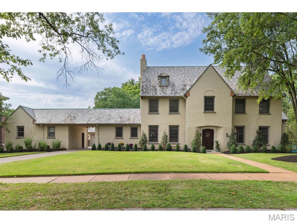
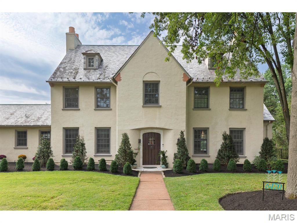
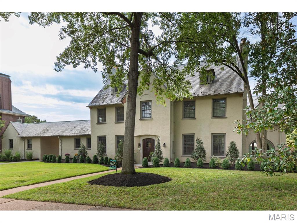
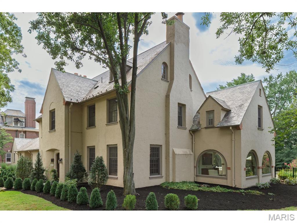
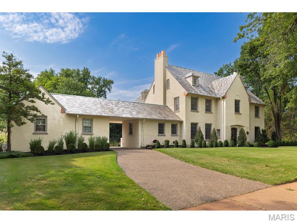
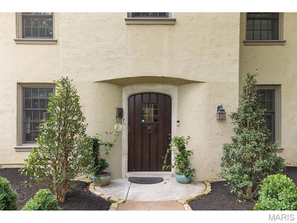
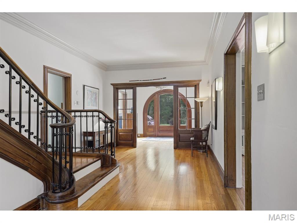
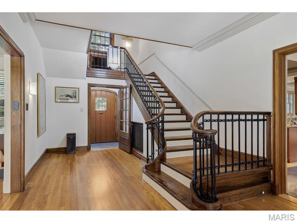
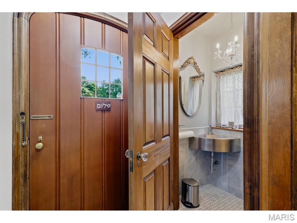
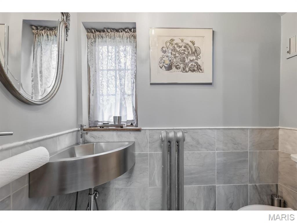
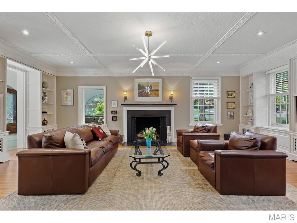
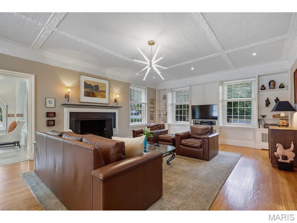
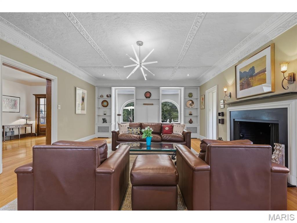
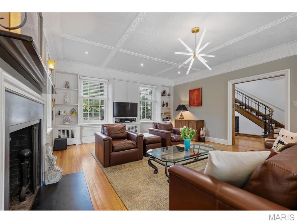
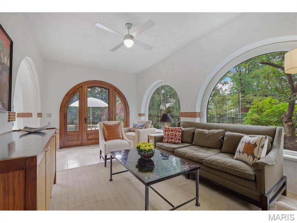
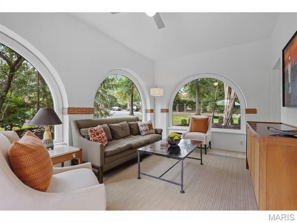
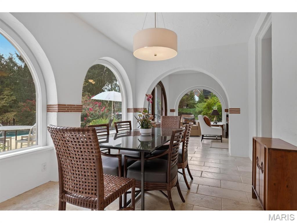
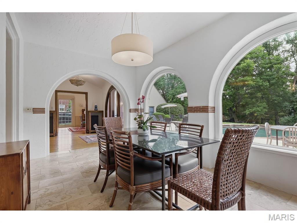
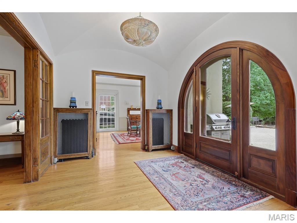
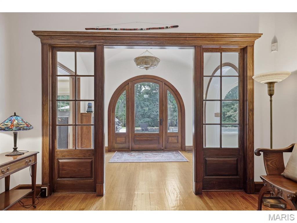
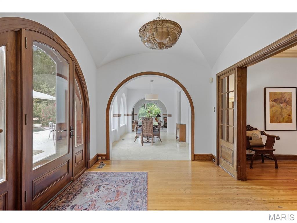
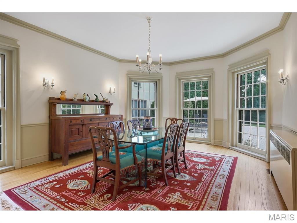
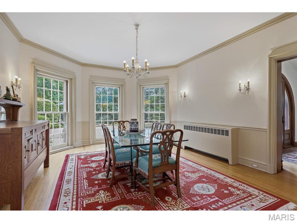
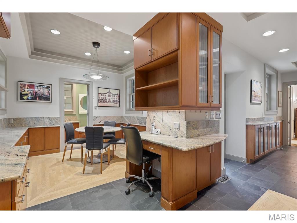
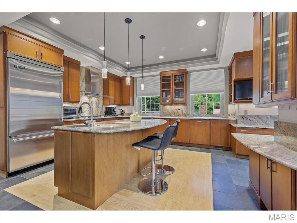
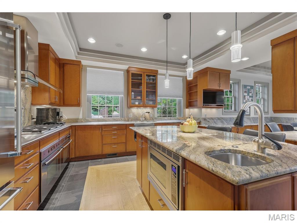
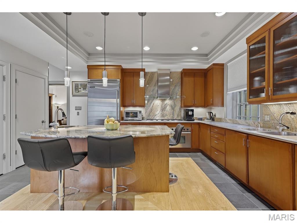
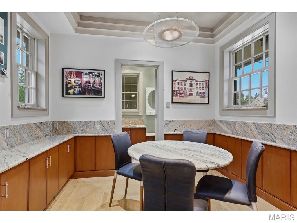
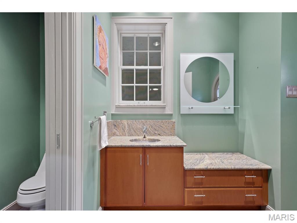
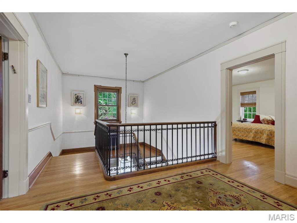
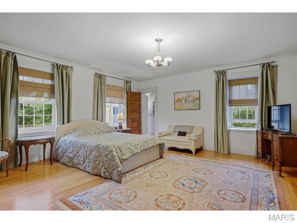
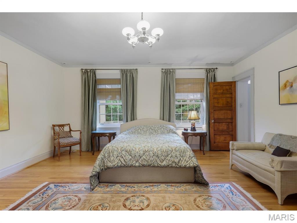
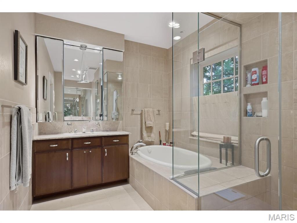
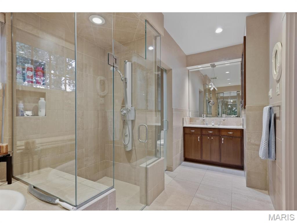
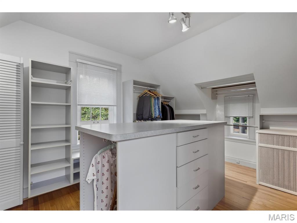
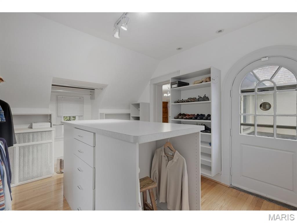
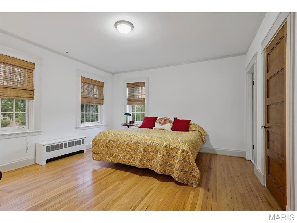
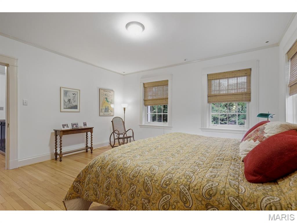
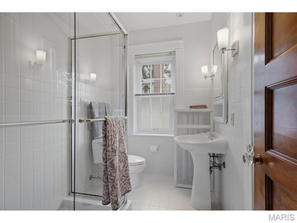
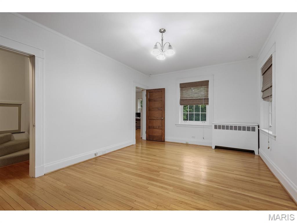
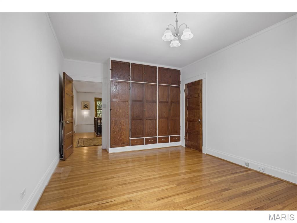
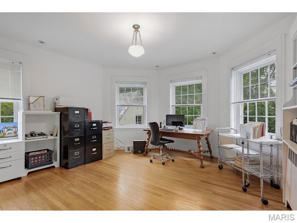
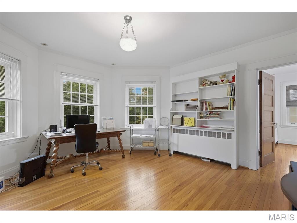
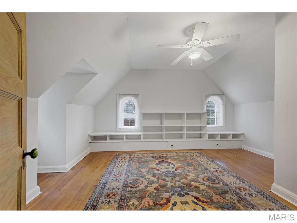
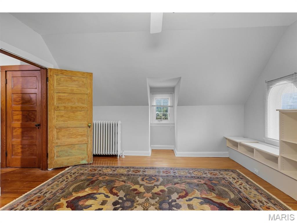
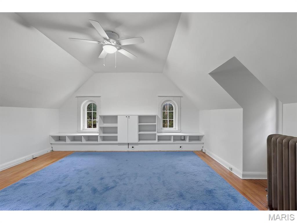
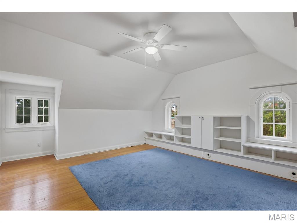
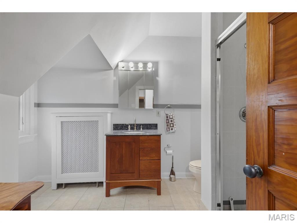
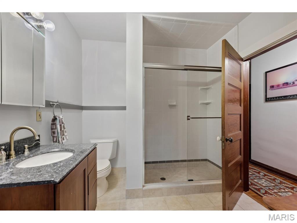
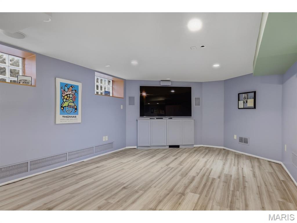
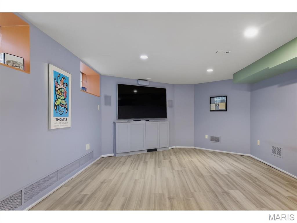
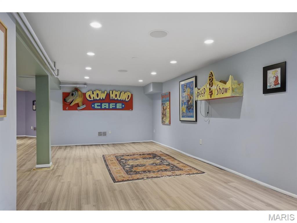
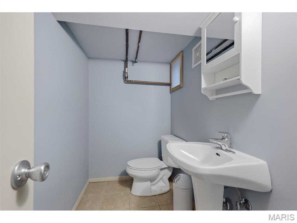
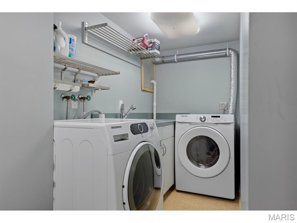
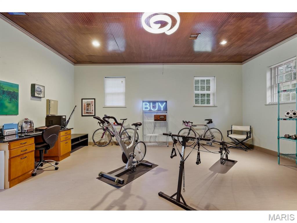
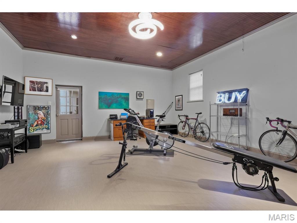
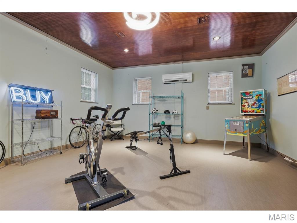
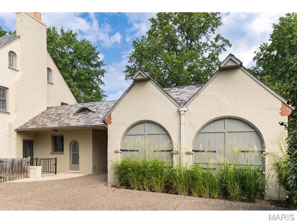
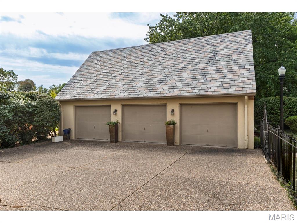
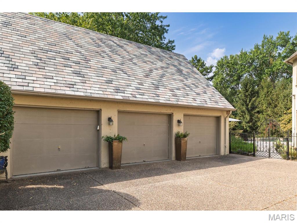
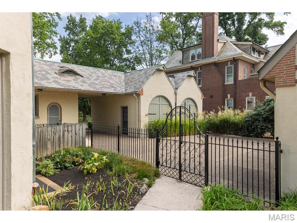
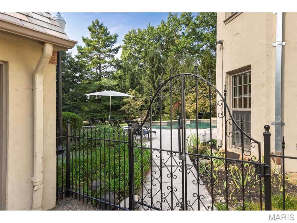
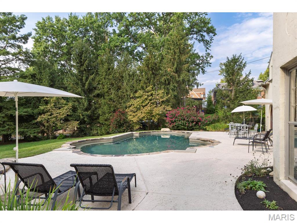
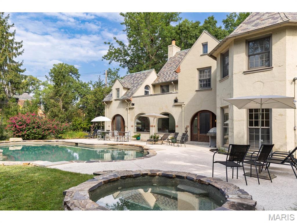
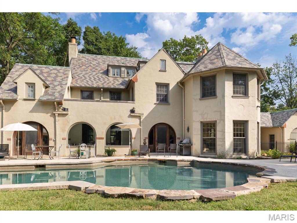
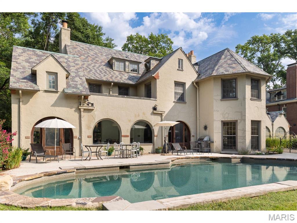
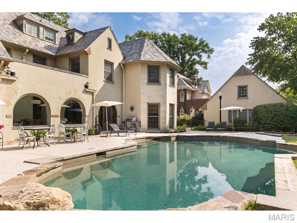
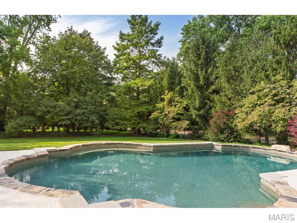
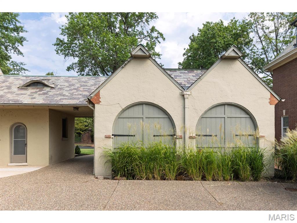
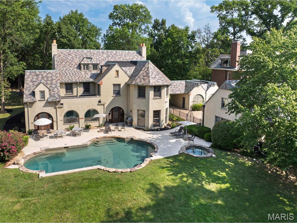
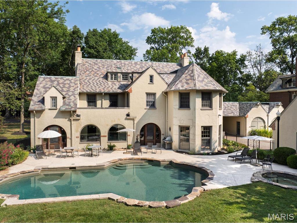
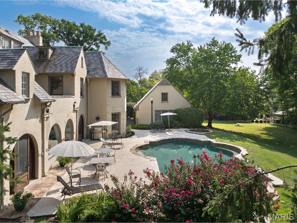
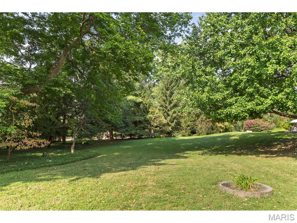
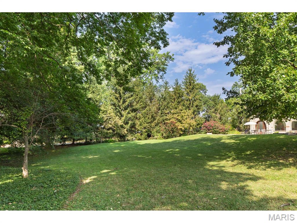
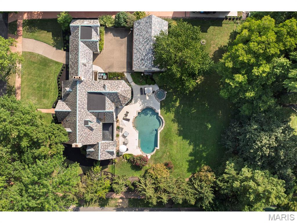
Nothing will impress you more than this Study & Farrar-designed home, built in 1922 for Globe-Democrat executive Douglas Houser. This 5,470 sq. ft. English country-style home sits on one of Skinker Heights' largest lots, just under .80 acres. The current owners have preserved and maintained this mansion for 30 years. This 6-bedroom, 4 full and 3 half-bath home offers 3 levels that support everyday living and entertaining. The first-floor living areas include a black walnut-trimmed front-entry vestibule with a powder room. A long gallery hall runs from the front vestibule, with sightlines through to a back vestibule that opens to the rear pool and yard areas. This long gallery hallway features American black walnut and open entries to the living room, dining room, family room, sunroom, large kitchen, breakfast area, and mudroom with an additional half bath. The wide front staircase is also trimmed in black walnut with wrought-iron spindles and a walnut banister. The staircase has a brief turn at a landing on the way to the 2nd-floor gallery hallway. The 2nd-floor primary suite has a large bedroom, a spa-style bathroom, and a walk-in closet with a door to an outside sitting area. A second bedroom is a guest suite with a full bath; 2 other nice-sized bedrooms and 1 full bath round out the 2nd floor. NOTE: A closet next to this bathroom could possibly be used for a stackable w/d. A separate back staircase leads down to the kitchen area. A separate set of stairs leads up to the 3rd floor, which has two additional bedrooms, a full bathroom, a cedar closet, and a storage area with an additional air conditioner. The lower level has a finished media & recreation space, storage, laundry, and a half bathroom. A special feature is the connected drive-through passageway on the east wing, which also provides access to the bonus area/original garage. Black fencing surrounds the pool, hot tub, and large grass backyard. The oversized three-car garage finishes this extraordinary estate. Sidewalks, beautiful trees, and minutes from Forest Park & Washington University's main campus.

Share Property

Location

6470 Ellenwood Avenue, Clayton, MO 63105

Status

Coming Soon

Property Amenities

Interior
Laundry room In Basement
Fireplace Gas Log, Insert, Living Room, Masonry, Wood Burning
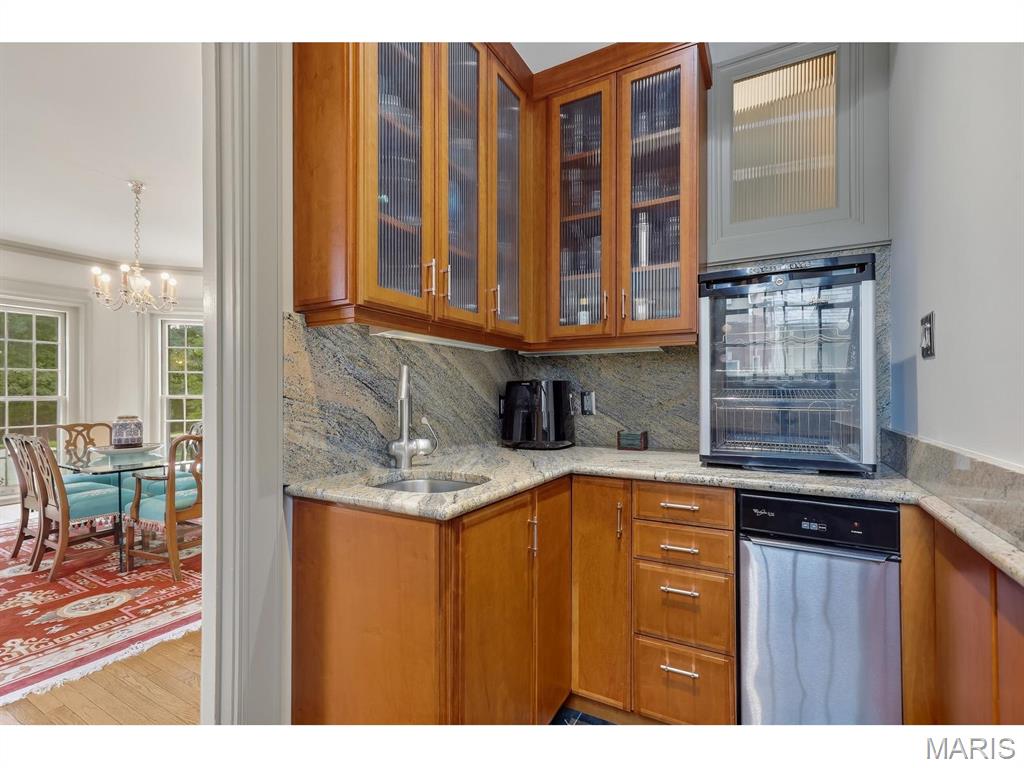
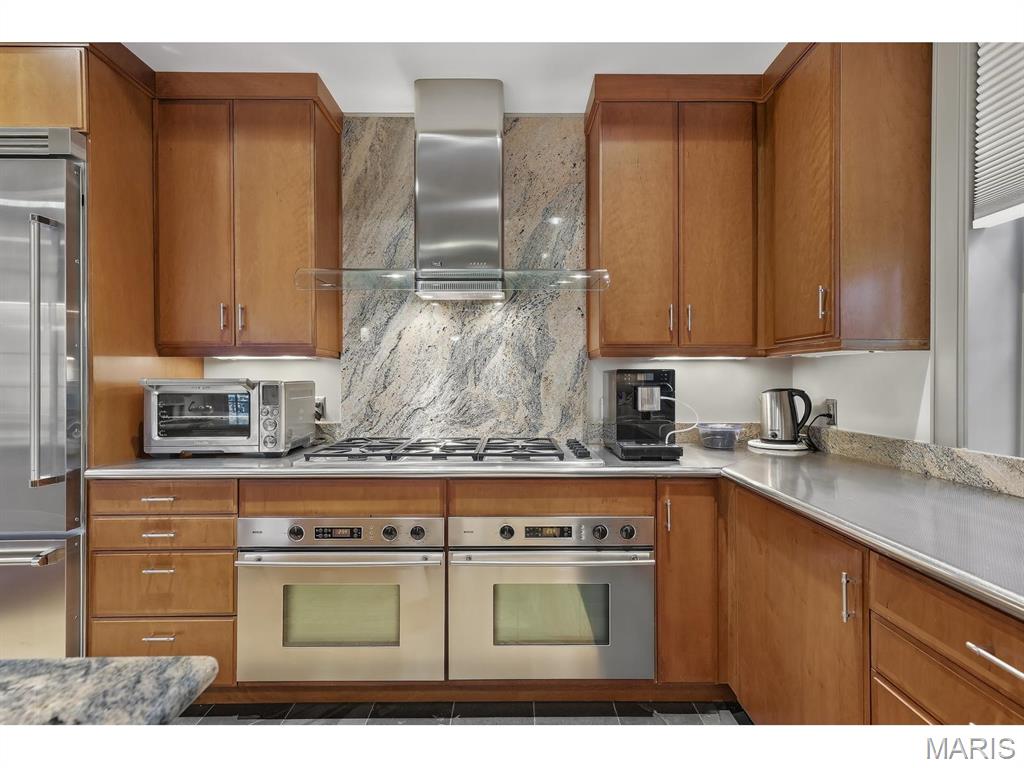
Appliances Gas Cooktop, Dishwasher, Disposal, Freezer, Humidifier, Ice Maker, Microwave, Double Oven, Range Hood, Refrigerator, Vented Exhaust Fan, Washer/Dryer, Gas Water Heater
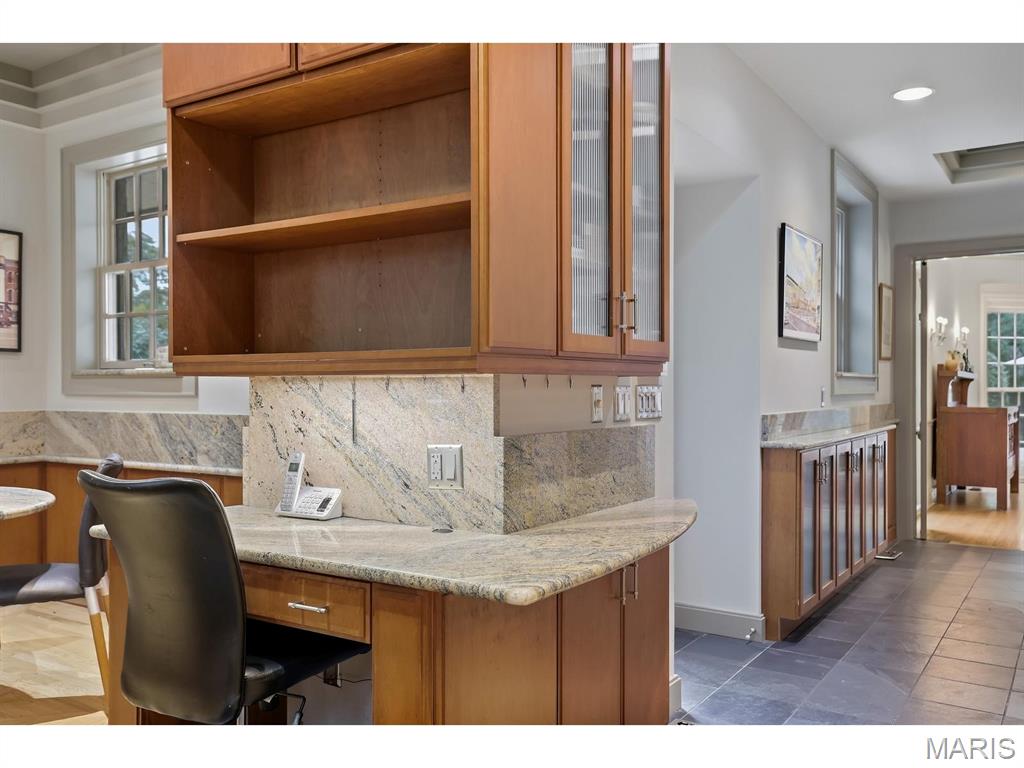
Flooring Hardwood, Laminate, Marble, Slate, Stone, Tile
Total Bedrooms: 6
Half Bathrooms: 3
Full Bathrooms: 4
Other Interior Features Bookcases, Breakfast Bar, Breakfast Room, Built-in Features, Butler Pantry, Cedar Closet(s), Ceiling Fan(s), Chandelier, Coffered Ceiling(s), Crown Molding, Custom Cabinetry, Double Vanity, Entrance Foyer, Granite Counters, High Ceilings, High Speed Internet, Historic Millwork, Kitchen Island, Natural Woodwork, Recessed Lighting, Separate Dining, Separate Shower, Soaking Tub, Special Millwork, Storage, Walk-In Closet(s), Wet Bar
Area & Lot
Lot Area 0.76 Acres
Living area 5,470 Sq.Ft.
MLS® ID 26062084
Year Built 1922
School District Clayton
High School Clayton High
Middle School Wydown Middle
Elementary School Ralph M. Captain Elem.
View Description Neighborhood,Pool
Architecture Styles English, Historic, Manse
Type Residential
Status Coming Soon
Exterior
Stories 2
Pool Fenced, Filtered, In Ground, Outdoor Pool, Pool Cover, Pool Sweep
Air conditioning Ceiling Fan(s), Central Air, Humidity Control, Zoned
Heat type Hot Water, Radiant Floor, Zoned
Water Source Public
Garage Space 3.0
Security Features Fire Alarm, Smoke Detector(s)
Sewer Public Sewer
Other Exterior Features Lighting
Parking Additional Parking, Aggregate, Detached, Garage, Garage Door Opener, Off Street
Lot Features Back Yard, Corner Lot, Few Trees, Front Yard, Garden, Gentle Sloping, Landscaped, Level, Near Golf Course, Near Park, Near Public Transit, Sprinklers In Front, Sprinklers In Rear
Roof Flat, Membrane, Pitched/Sloped, Slate
Utilities Cable Connected, Electricity Connected, Natural Gas Connected, Phone Available, Sewer Connected, Underground Utilities, Water Connected
Finance
Sales Price $2,700,000
Real Estate Tax $21,526 yearly

Mortgage Calculator

Estimate your monthly mortgage payment, including the principal and interest, property taxes, and HOA. Adjust the values to generate a more accurate rate.

All estimates are provided for informational purposes only. Actual amounts may vary.
$0,000 Your Payment 20 15 65
$0,000 Your Payment

Clayton

38.6501° N, 90.3369° W

Work With Us

We’re more than a team of real estate professionals — we’re your partners in every step of the journey. Whether buying, selling, or relocating in St. Louis, our expertise, market insight, and dedication ensure a seamless experience and outstanding results.