Leave a Message

Thank you for your message. We will be in touch with you shortly.

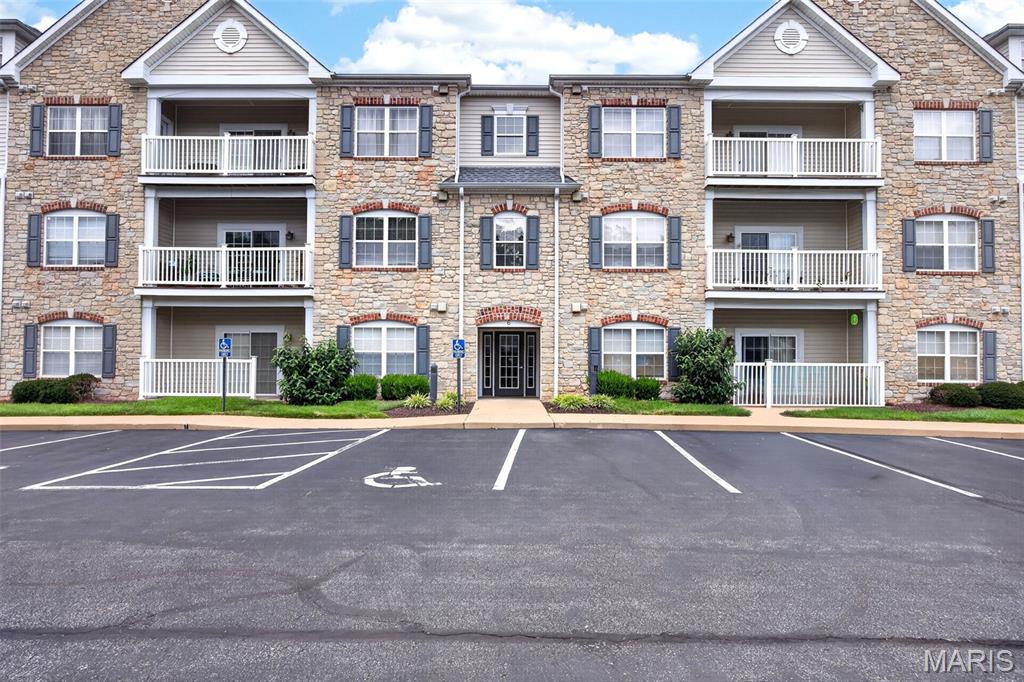
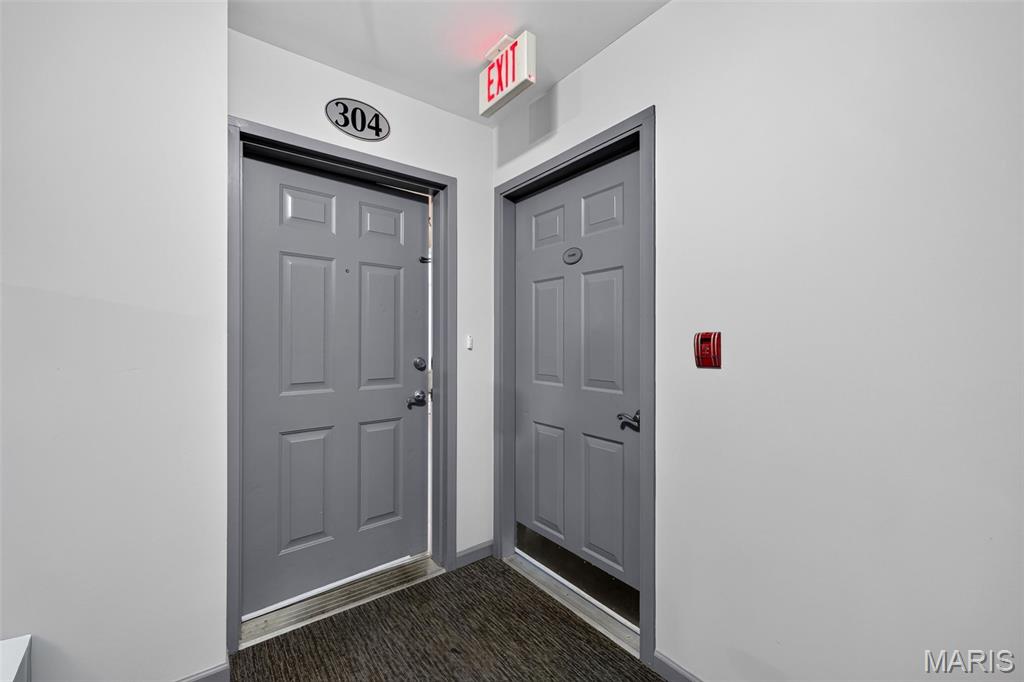
6 Monarch Trace Court Unit: 304
VIEW PHOTOS
Courtesy of Compass Realty Group, Tonja Busiek Listing Contact: 314-347-1658 
$280,000

6 Monarch Trace Court Unit: 304

2 Beds 2 Baths 1,186 Sq.Ft. 6,721.31 Sq.Ft.

Description

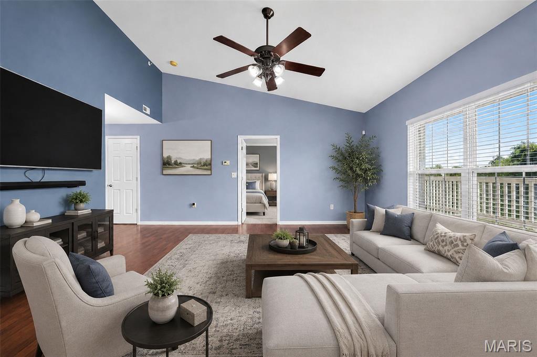
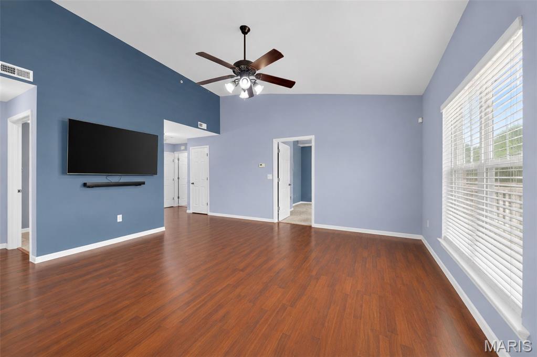
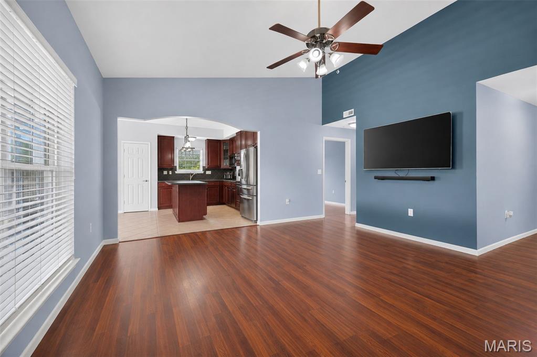
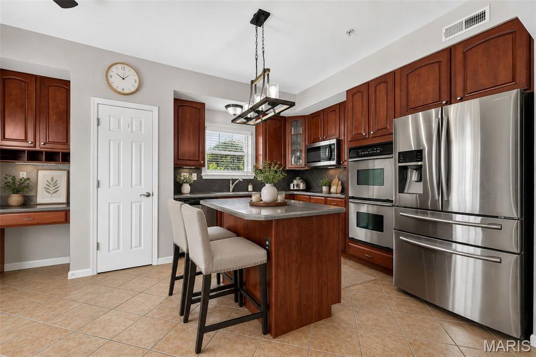
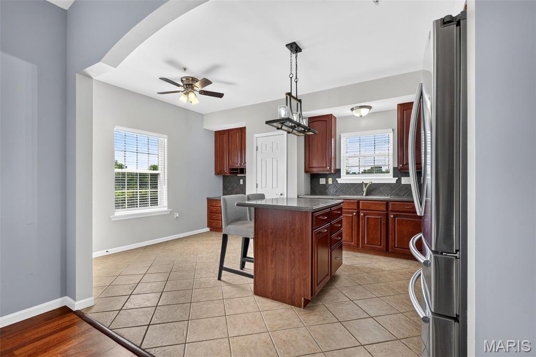
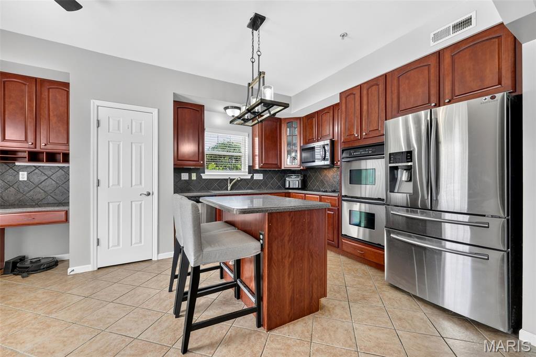
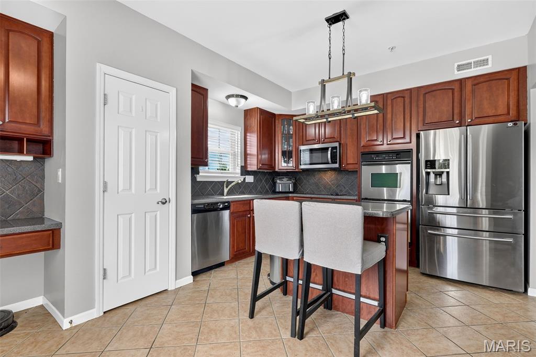
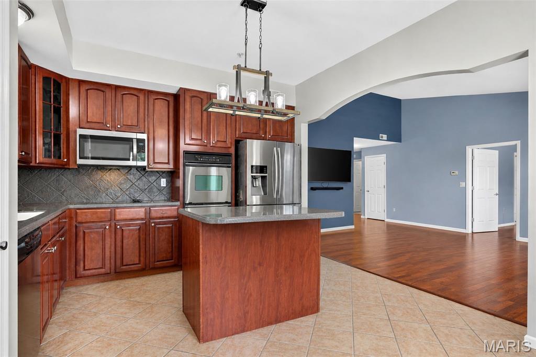
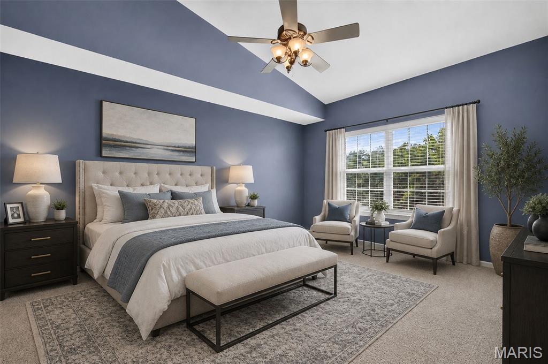
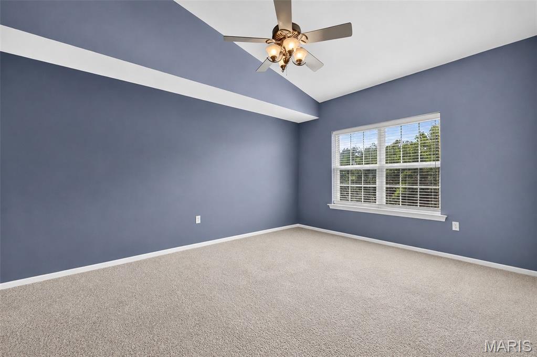
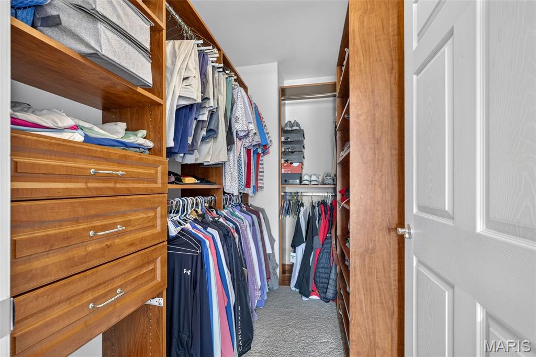
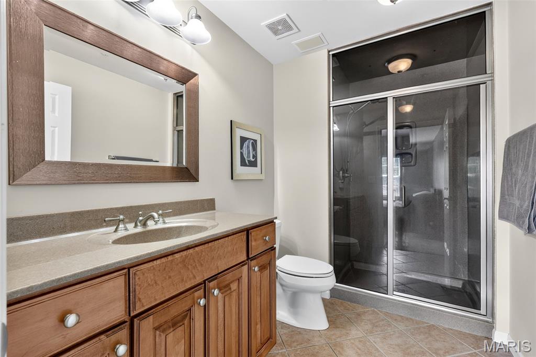
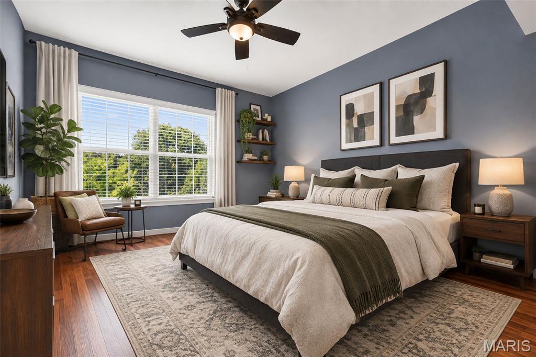
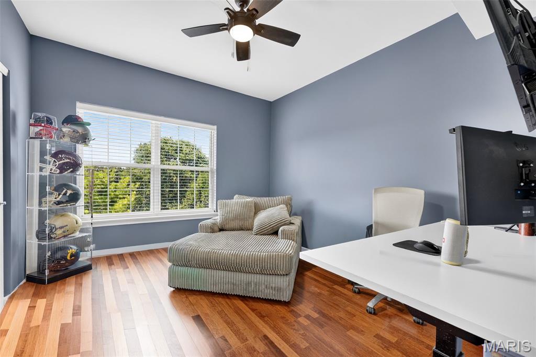
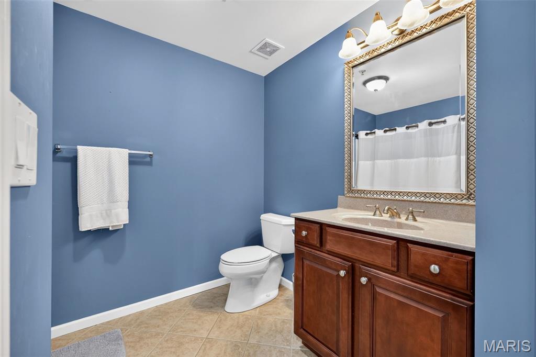
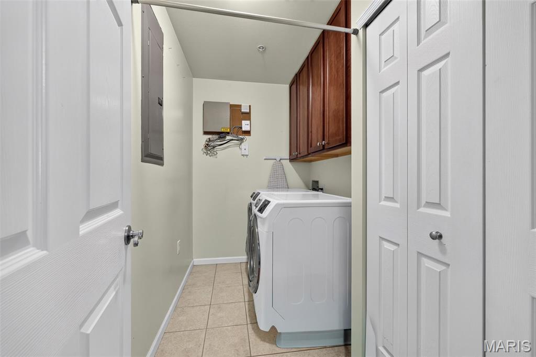
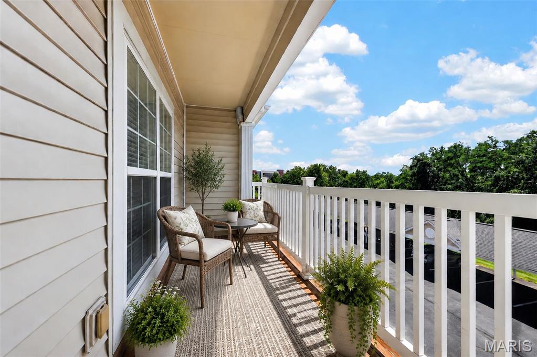
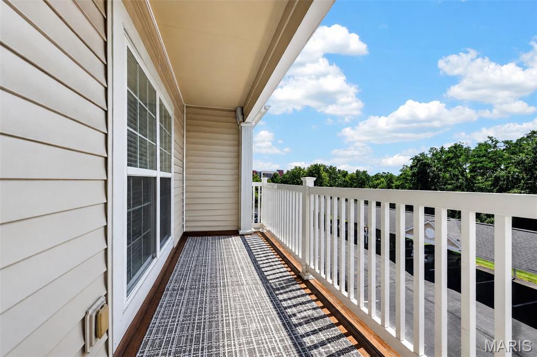
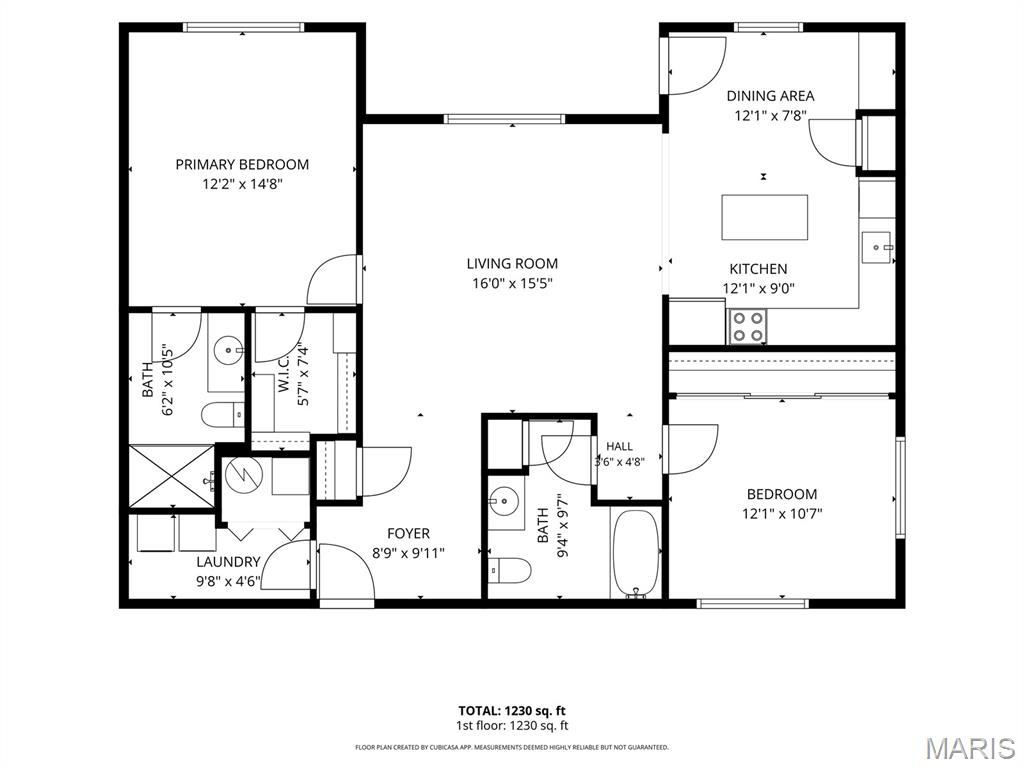
Experience the pinnacle of refined-easy living at 6 Monarch Trace Ct, #304 Positioned as a coveted top floor corner residence, this home offers a level of peace and quiet that is hard to fine. The interior is defined by an open, split-bedroom floor plan where soaring vaulted ceilings and an abundance of natural light create an atmosphere that feels both grand and incredibly airy. The heart of the home is a sophisticated kitchen designed for both daily life and effortless entertaining. It features premium stainless steel appliances--including double ovens, cooktop & newer microwave--complemented by a central island with seating, ample cabinetry, and a dedicated workspace. Retreat to the primary suite, where vaulted ceilings continue the sense of scale. The standout feature is the meticulously designed custom closet, offering an organized oasis with specialized shelving, drawers, and extensive space for even the most robust shoe collection. The secondary bedroom is equally well-appointed with its own custom closet system, situated just steps from a spacious guest bath. Step outside onto the private deck to enjoy your morning coffee or an evening beverage against a backdrop of trees. Enjoy the benefits of the recent mechanical upgrades which include the HVAC (2025) and the Water Heater (2025). With the convenience of an in-unit laundry room and a location that puts the very best of Chesterfield at your fingertips--from the shopping and dining of Chesterfield Valley to the exciting upcoming development project of the new Downtown Chesterfield--this residence offers a sophisticated lifestyle in one of the area's most sought-after pockets.

Share Property

Location

6 Monarch Trace Court Unit: 304, Chesterfield, MO 63017

Status

Coming Soon

Property Amenities

Interior
Total Bedrooms: 2
Full Bathrooms: 2
Area & Lot
Lot Area 6,721.31 Sq.Ft.
Living area 1,186 Sq.Ft.
MLS® ID 26053702
Year Built 2005
School District Rockwood R-VI
High School Marquette Sr. High
Middle School Crestview Middle
Elementary School Wild Horse Elem.
Architecture Styles Apartment Style
Type Condo
Status Coming Soon
Exterior
Stories 1
Air conditioning Ceiling Fan(s), Central Air
Heat type Forced Air
Water Source Public
Sewer Public Sewer
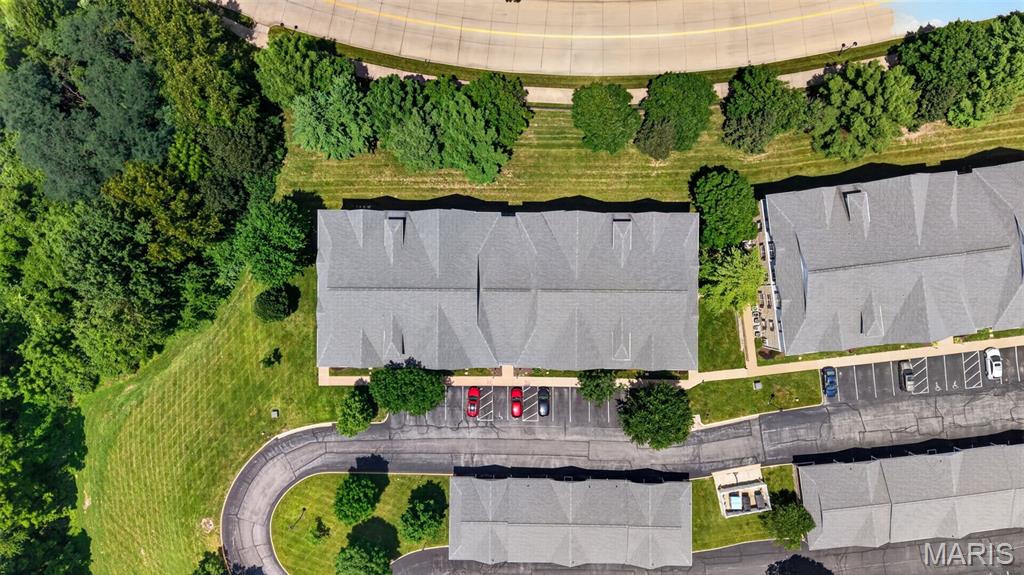
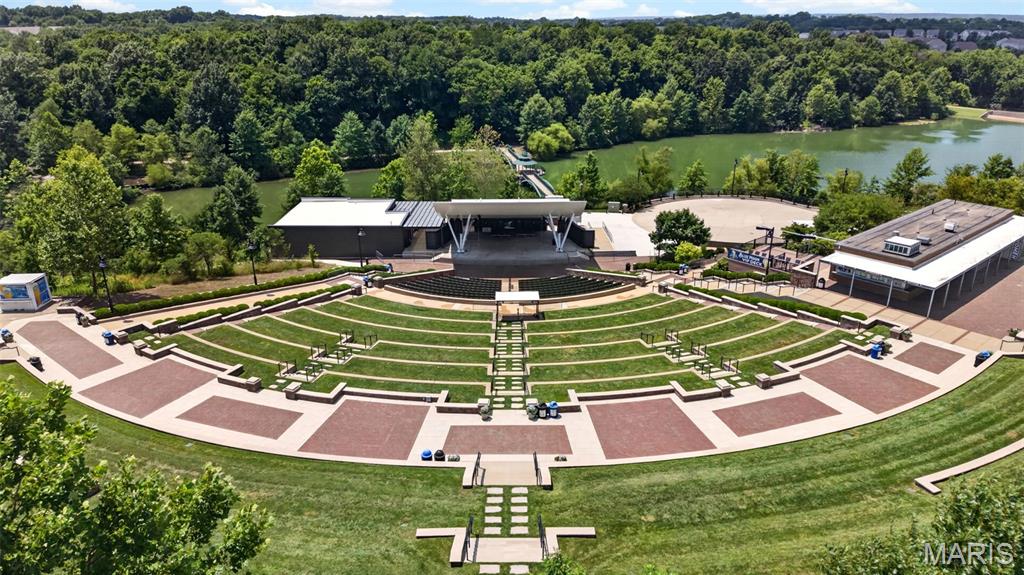
Lot Features Cul-De-Sac, Near Park
Utilities Cable Available
Finance
Sales Price $280,000
Real Estate Tax $3,339 yearly

Mortgage Calculator

Estimate your monthly mortgage payment, including the principal and interest, property taxes, and HOA. Adjust the values to generate a more accurate rate.

All estimates are provided for informational purposes only. Actual amounts may vary.
$0,000 Your Payment 20 15 65
$0,000 Your Payment

Chesterfield

38.6631° N, 90.5771° W

Work With Us

We’re more than a team of real estate professionals — we’re your partners in every step of the journey. Whether buying, selling, or relocating in St. Louis, our expertise, market insight, and dedication ensure a seamless experience and outstanding results.