
Leave a Message

Thank you for your message. We will be in touch with you shortly.

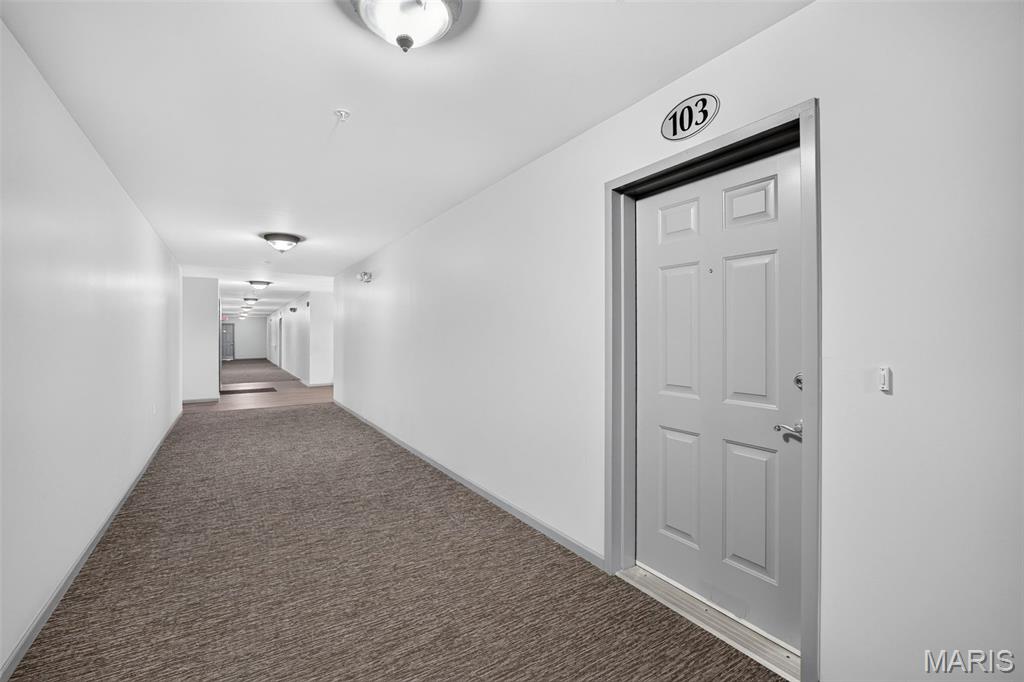
6 Monarch Trace Court Unit: 103
VIEW PHOTOS
Courtesy of Compass Realty Group, Julie Haefner Listing Contact: 314-347-1658 
$280,000

6 Monarch Trace Court Unit: 103

2 Beds 2 Baths 1,186 Sq.Ft. 6,721.31 Sq.Ft.

Open House

8/2/2026 1:00PM - 3:00PM CDT

Description

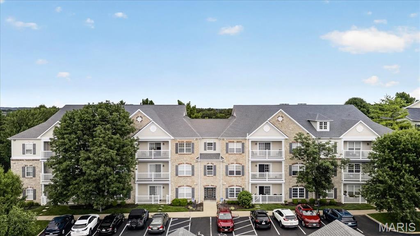
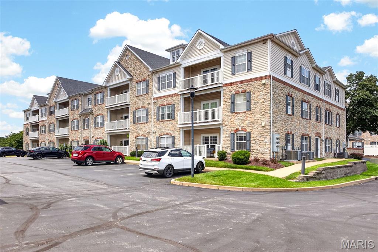
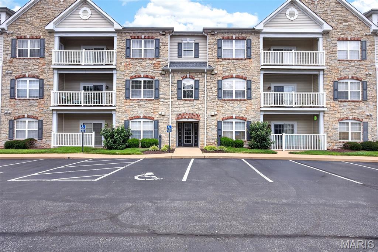
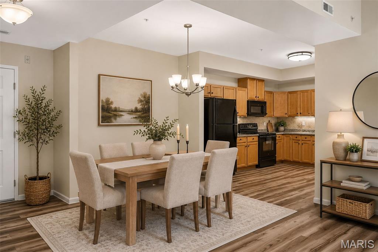
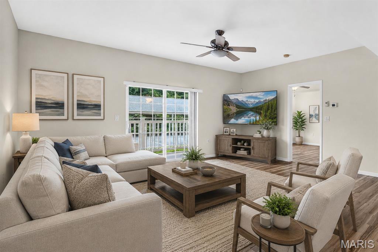
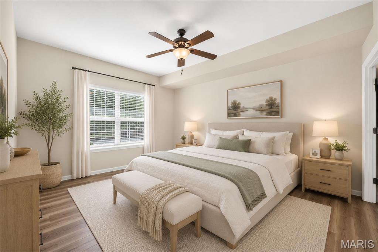
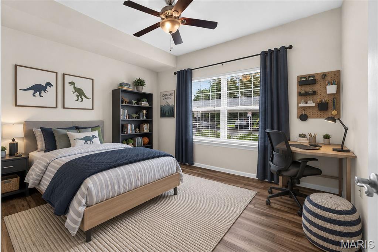
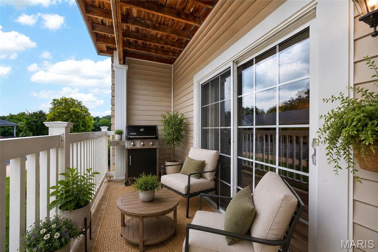
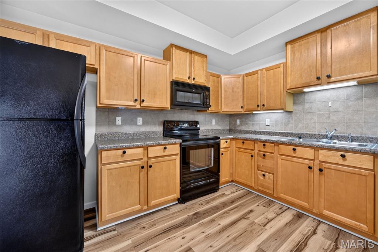
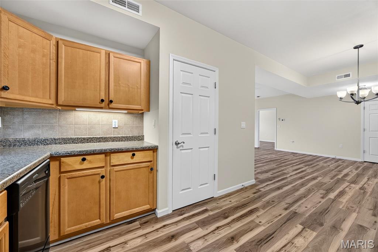
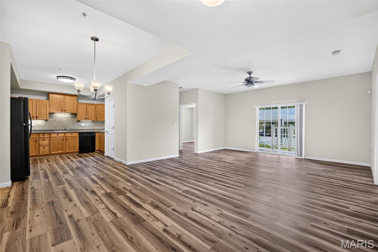
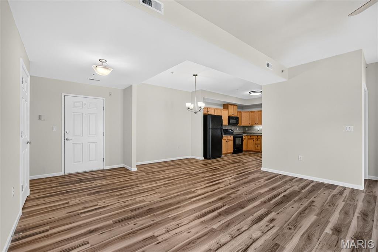
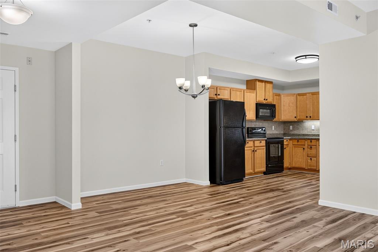
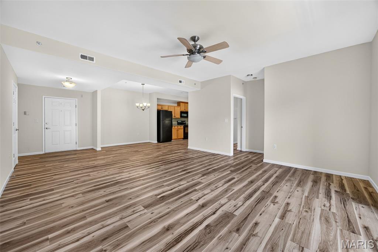
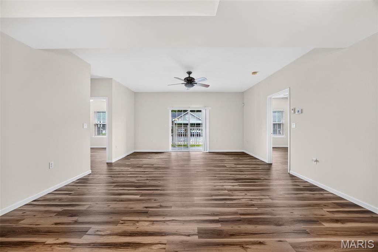
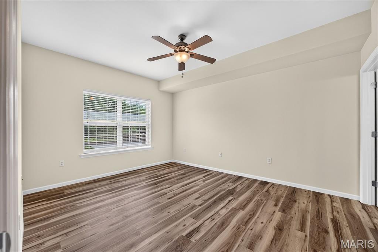
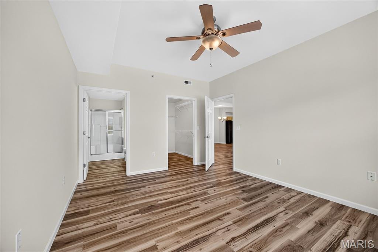
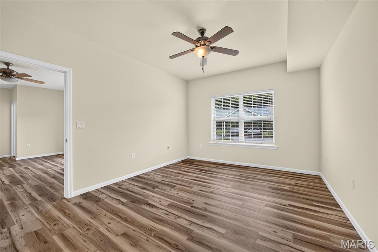
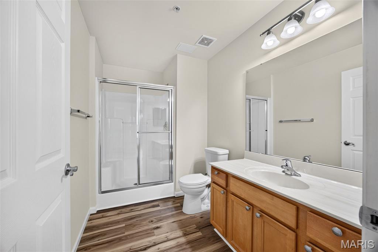
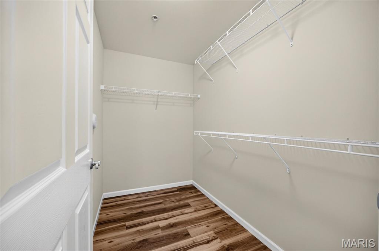
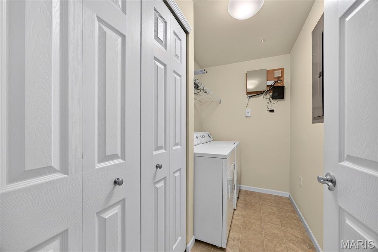
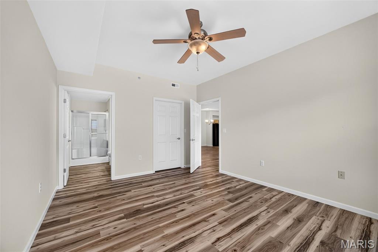
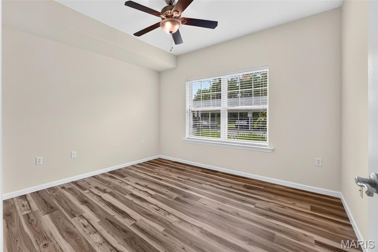
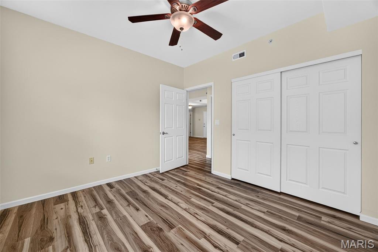
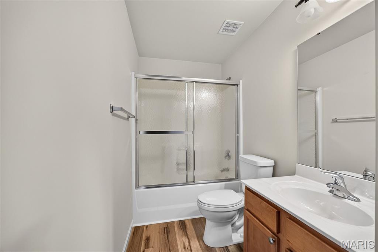
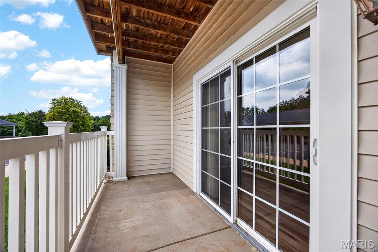
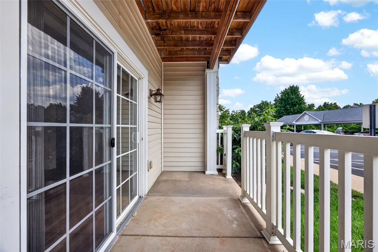
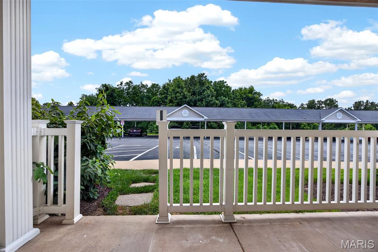
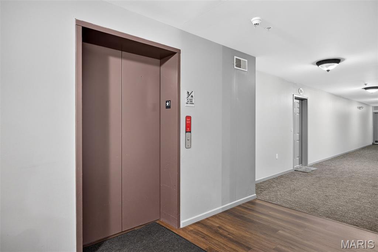
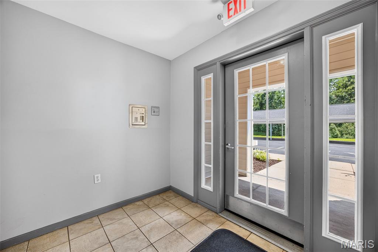
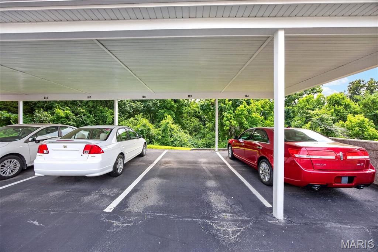
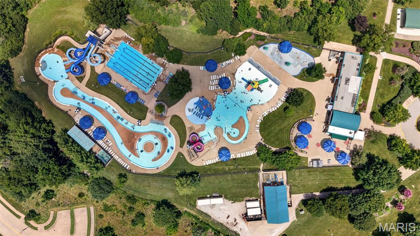
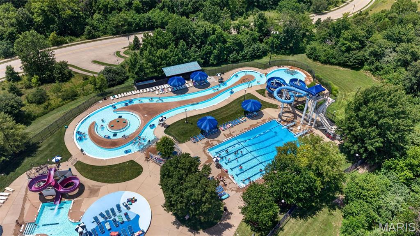
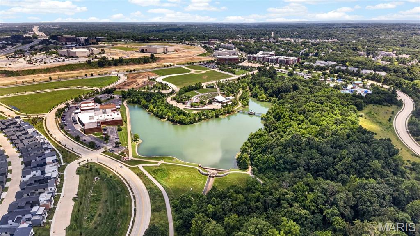
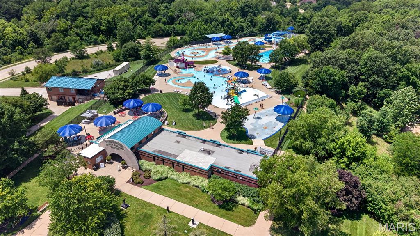
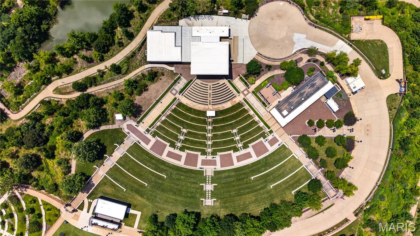
Welcome home to 6 Monarch Trace #103, a beautifully updated 2-bedroom, 2-bathroom main-floor condominium ideally situated at the back of the community, offering a peaceful, private setting with easy, stair-free access. Inside, you'll find fresh paint and new luxury vinyl plank flooring throughout, creating a bright, modern feel that's truly move-in ready. The spacious living and dining areas provide an open layout perfect for both everyday living and entertaining, while the split-bedroom floor plan offers privacy for owners and guests alike. The primary suite features a private bath and generous closet space, with a second bedroom and full bath providing flexibility for guests, a home office, or hobbies. A generously sized laundry room offers exceptional convenience while providing valuable additional storage space--a feature not often found in condominium living. This home also includes the convenience of assigned parking and a private storage unit, giving you extra space for seasonal items and outdoor gear. One of the home's greatest advantages is its unbeatable Chesterfield location. Enjoy being within walking distance of shopping, restaurants, coffee shops, grocery stores, parks, walking trails, and everyday conveniences, making it easy to embrace a low-maintenance, walkable lifestyle. You'll also appreciate quick access to major highways, medical facilities, Chesterfield Central Park, the Chesterfield Amphitheater, and all that Chesterfield Valley has to offer. Whether you're looking to downsize, purchase your first home, or enjoy carefree condo living in one of Chesterfield's most desirable locations, this is the perfect place to call home.

Share Property

Location

6 Monarch Trace Court Unit: 103, Chesterfield, MO 63017

Status

Coming Soon

Property Amenities

Interior
Laundry room Laundry Room, Main Level
Appliances Stainless Steel Appliance(s)
Flooring Luxury Vinyl
Total Bedrooms: 2
Full Bathrooms: 2
Other Interior Features Ceiling Fan(s), Eat-in Kitchen, Open Floorplan
Area & Lot
Open house

8/2/2026 1:00PM - 3:00PM CDT

Lot Area 6,721.31 Sq.Ft.
Living area 1,186 Sq.Ft.
MLS® ID 26045247
Year Built 2005
School District Rockwood R-VI
High School Marquette Sr. High
Middle School Crestview Middle
Elementary School Wild Horse Elem.
View Description Trees/Woods
Architecture Styles Mid-Rise 3 or 4 Story
Type Condo
Status Coming Soon
Exterior
Stories 1
Air conditioning Ceiling Fan(s), Central Air
Heat type Electric
Water Source Public
Sewer Public Sewer
Parking Detached Carport
Lot Features Near Park, Near Public Transit
Utilities Cable Available, Electricity Connected, Sewer Connected, Water Connected
Finance
Sales Price $280,000
HOA Fees $495 monthly
Real Estate Tax $2,828 yearly

Mortgage Calculator

Estimate your monthly mortgage payment, including the principal and interest, property taxes, and HOA. Adjust the values to generate a more accurate rate.

All estimates are provided for informational purposes only. Actual amounts may vary.
$0,000 Your Payment 20 15 65
$0,000 Your Payment

Chesterfield

38.6631° N, 90.5771° W

Work With Us

We’re more than a team of real estate professionals — we’re your partners in every step of the journey. Whether buying, selling, or relocating in St. Louis, our expertise, market insight, and dedication ensure a seamless experience and outstanding results.