Leave a Message

Thank you for your message. We will be in touch with you shortly.

5726 Kingsbury Place
VIEW PHOTOS
Courtesy of Compass Realty Group, Tiffany Shell Listing Contact: 314-347-1658 
$319,900

5726 Kingsbury Place

3 Beds 3 Baths 1,854 Sq.Ft. 2,857.54 Sq.Ft.

Description

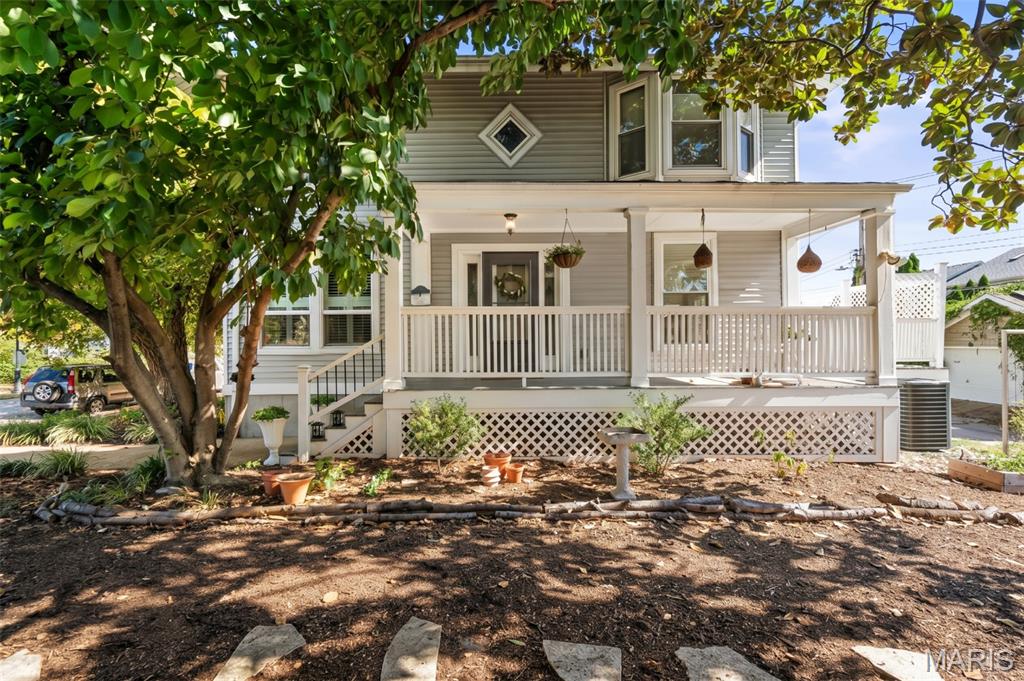
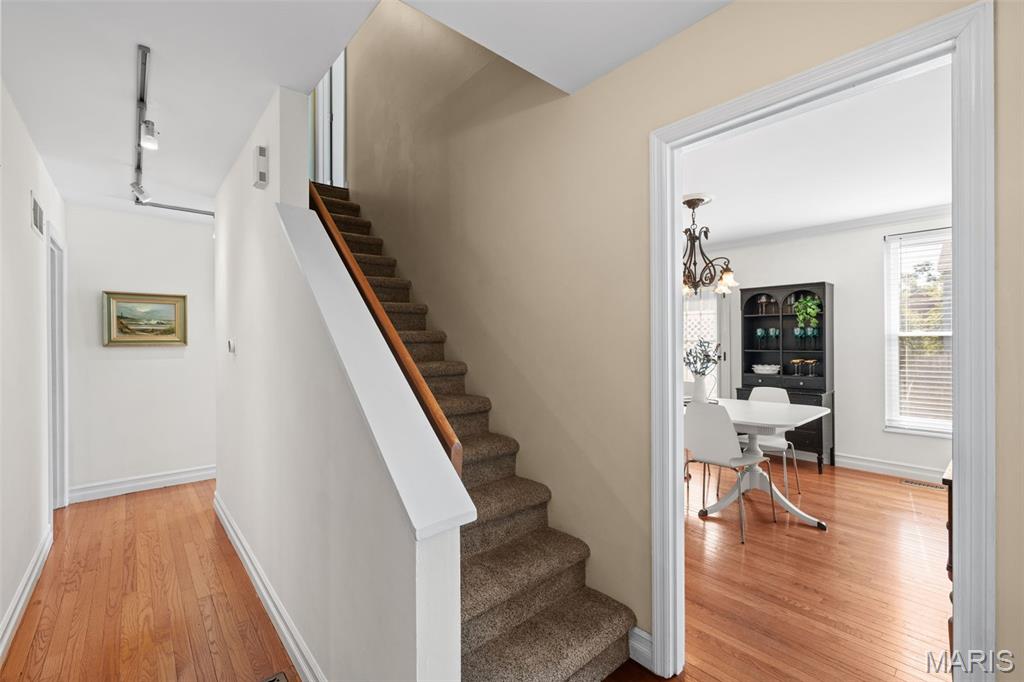
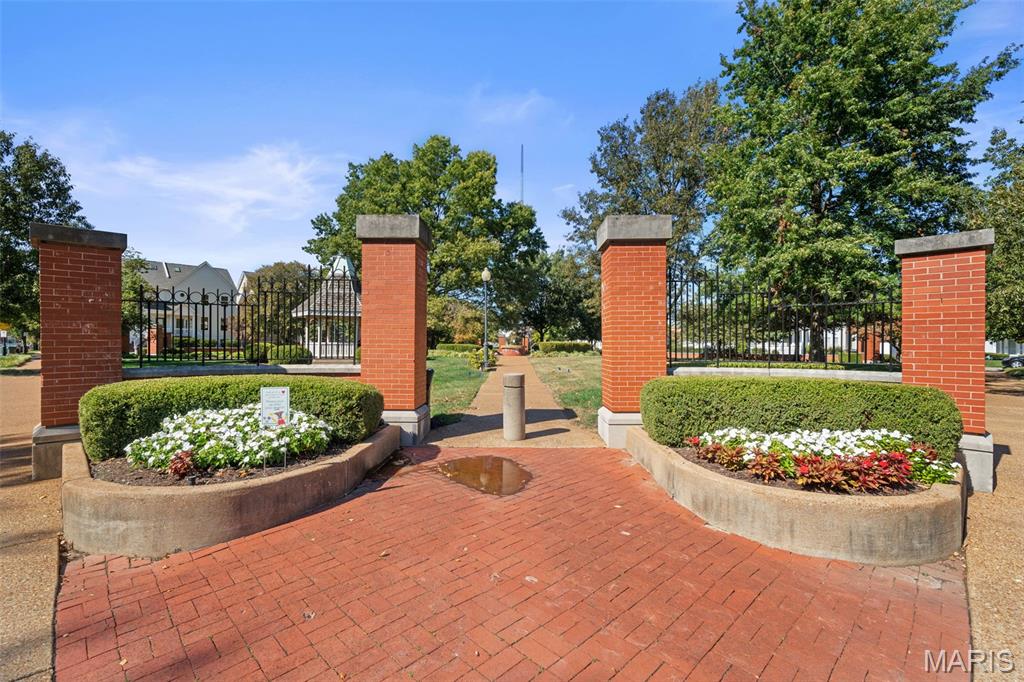
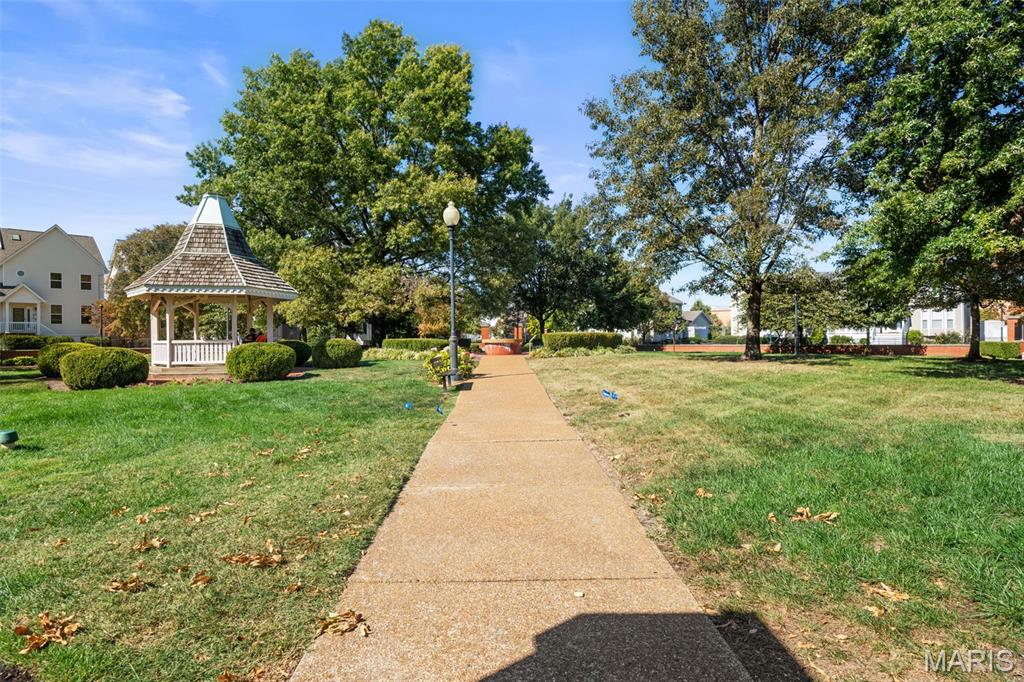
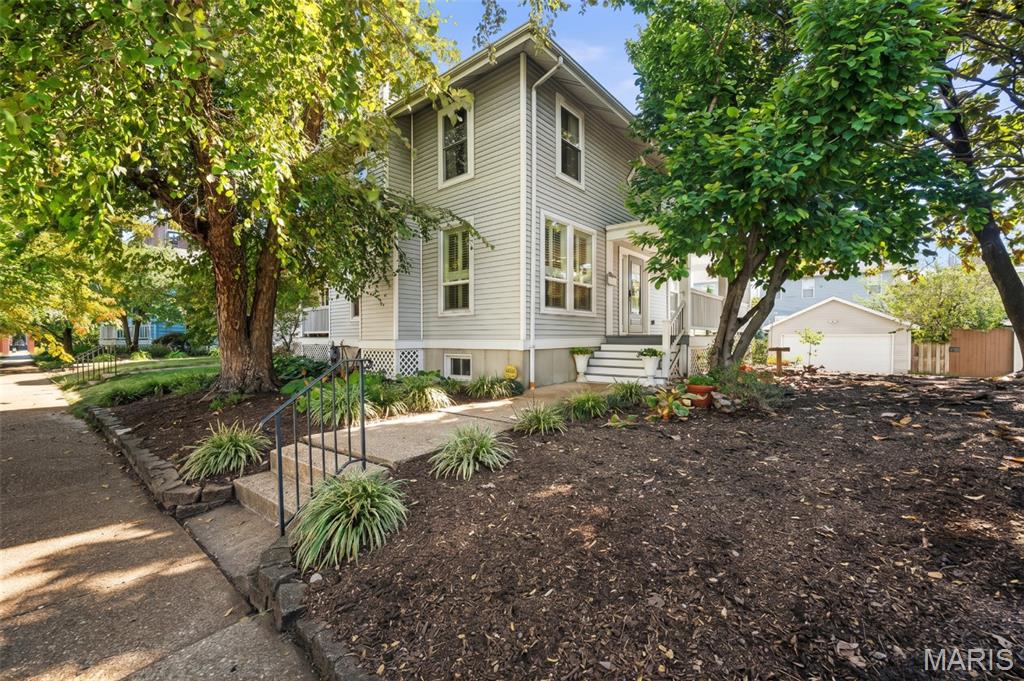
There's a lot to love about life on Kingsbury Place, and it starts with a beautiful neighborhood park right outside your door! Tucked into Kingsbury Square in the heart of Skinker DeBaliviere, this 3-bedroom, 2.5-bath home puts Forest Park, Wash U, MetroLink, area hospitals and some of the city's best dining and entertainment just minutes away.

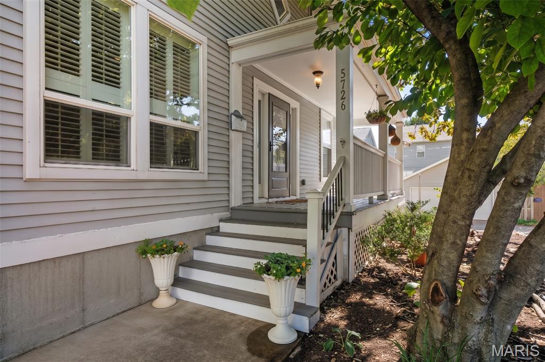
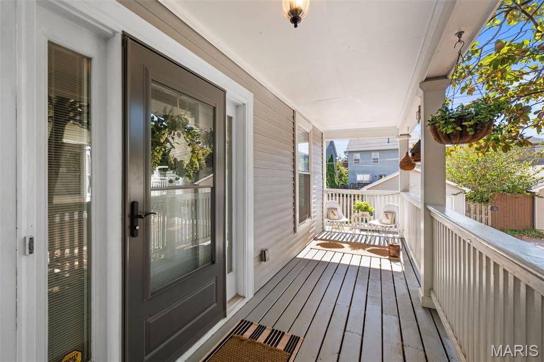
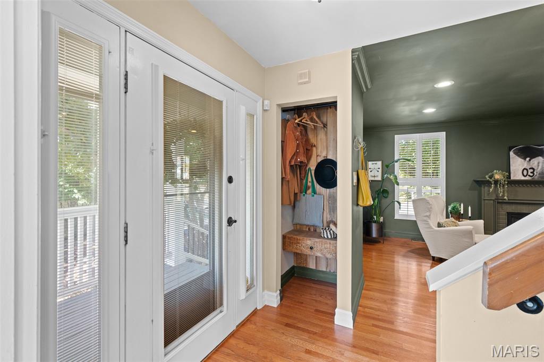
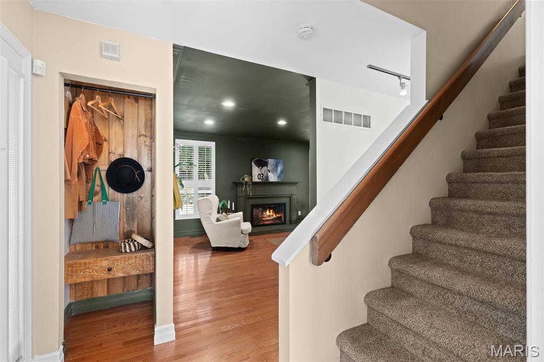
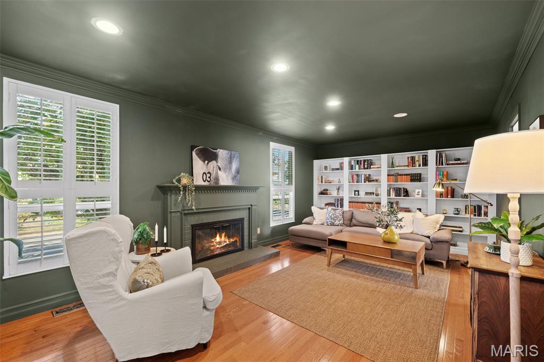
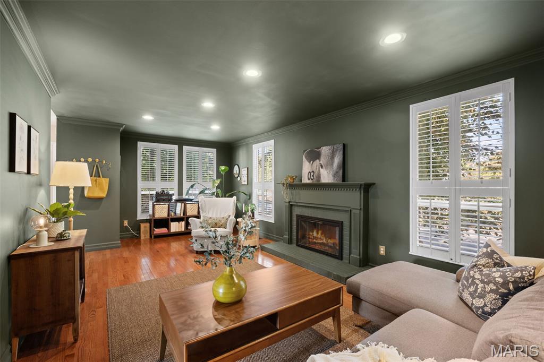
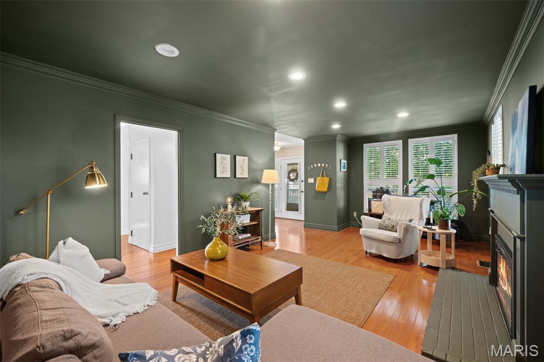
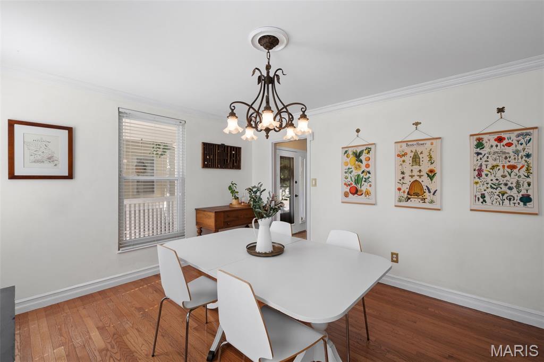
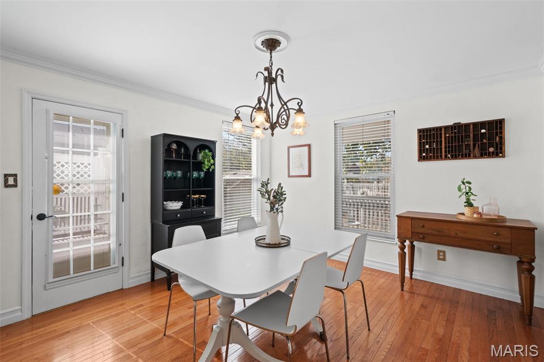
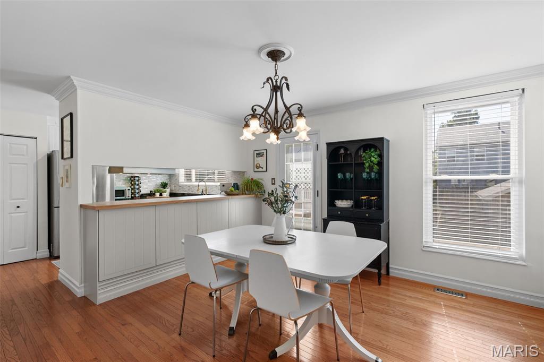
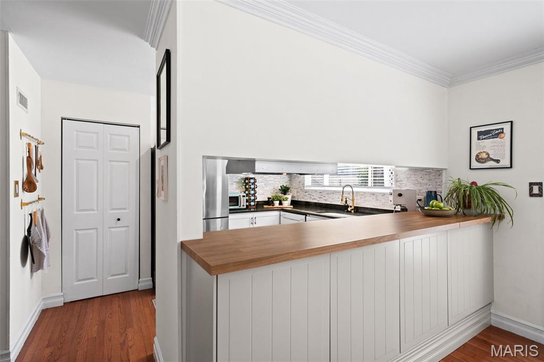
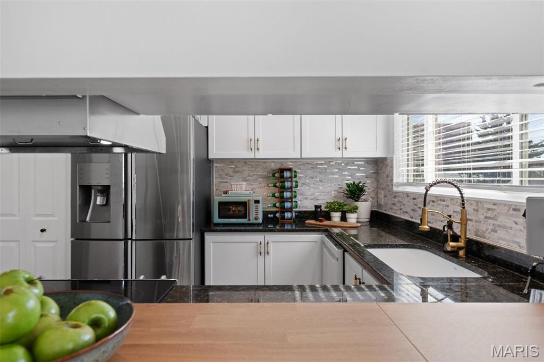
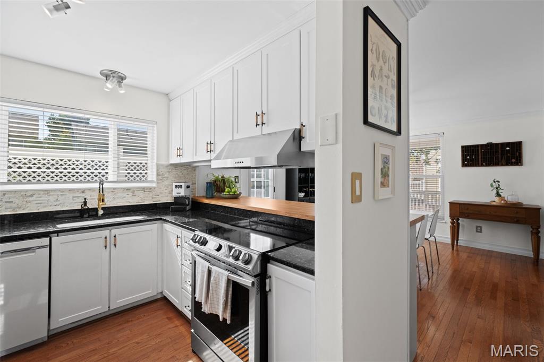
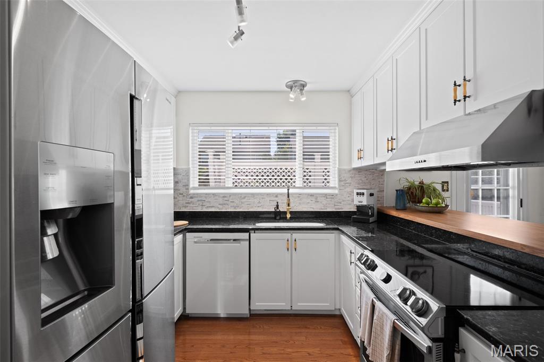
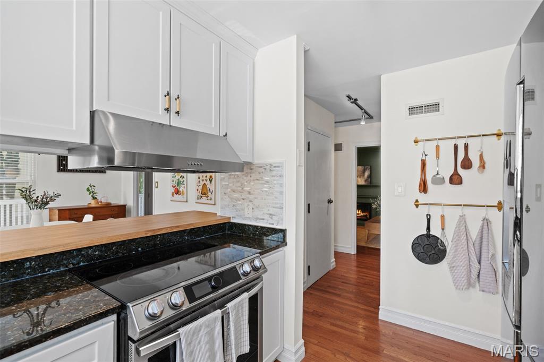
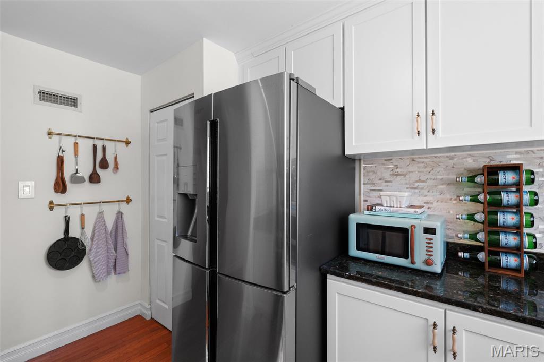
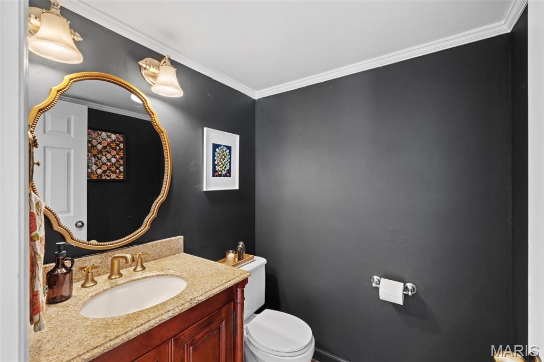
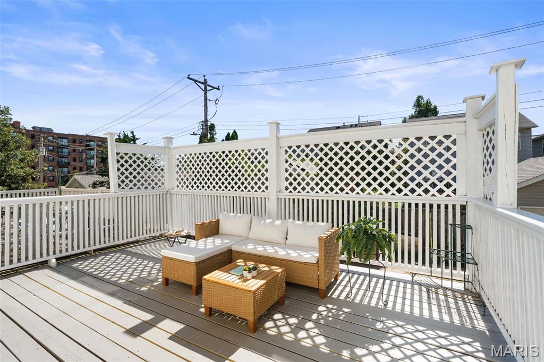
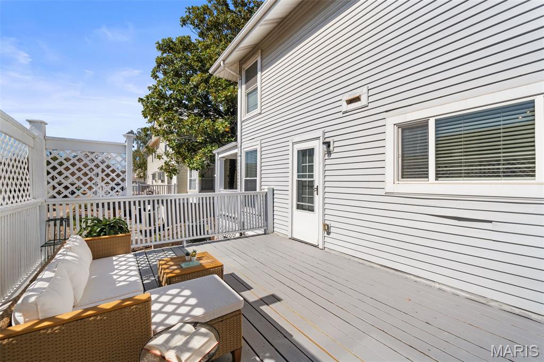
Step inside from the covered front porch to a spacious family room where wood floors, plantation shutters, custom shelving and a gas fireplace bring warmth and character. The dining room keeps things open and connected, flowing into a bright kitchen with white cabinetry, granite countertops and a pantry. Just beyond, the large back deck is ready for morning coffee, outdoor dining or a relaxing evening at home. An updated half bath completes the main floor.

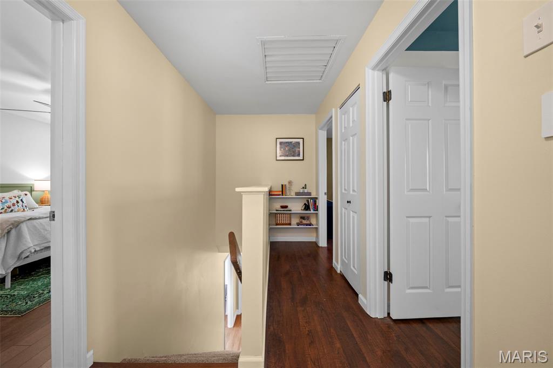
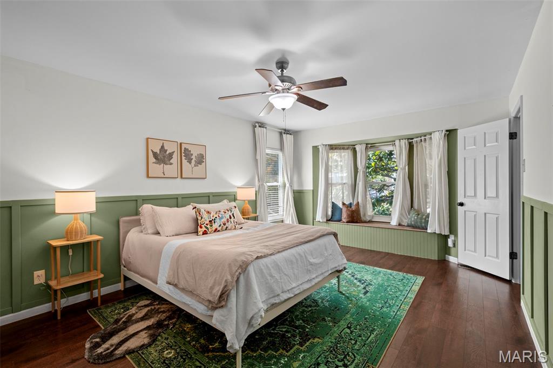
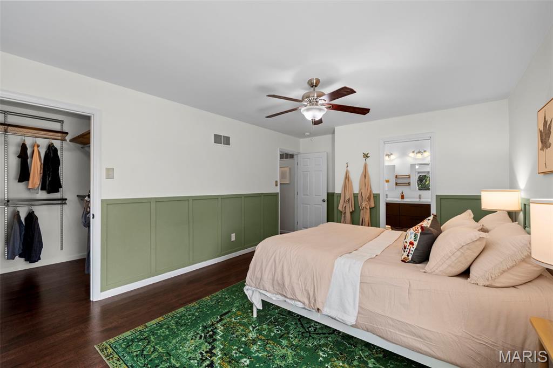
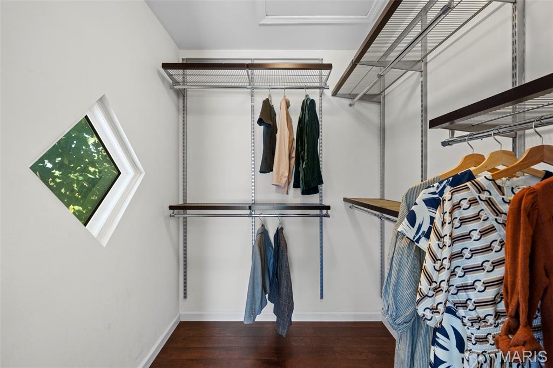
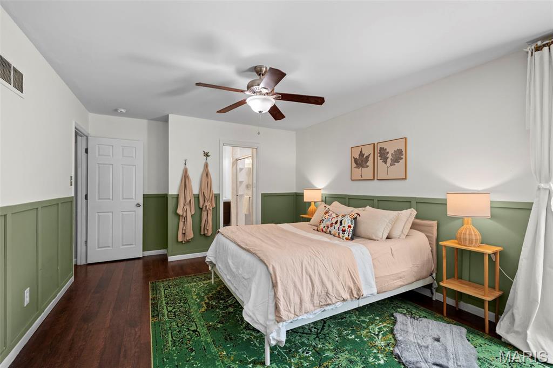
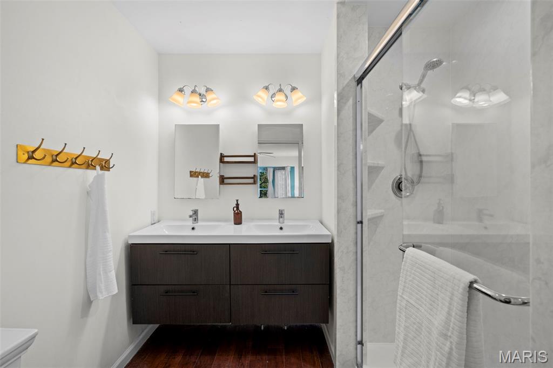
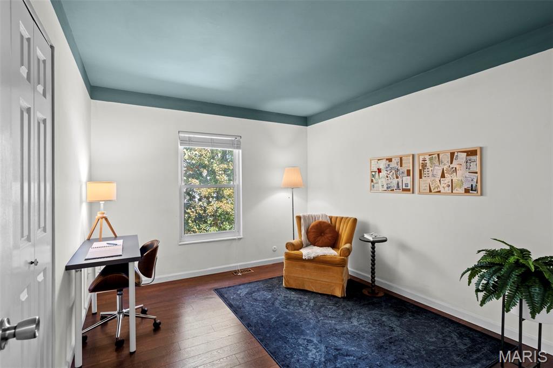
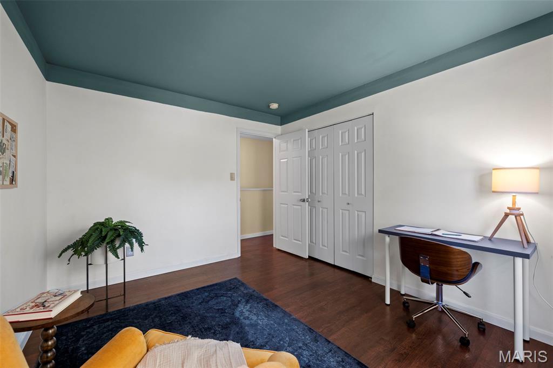
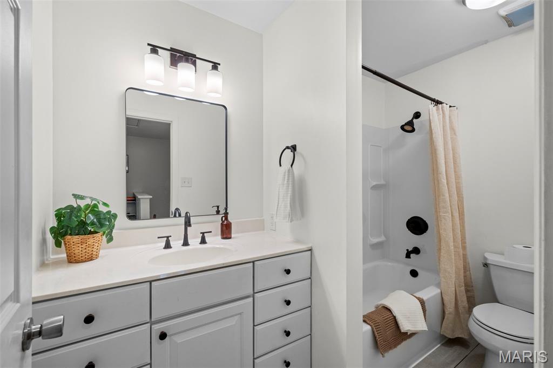
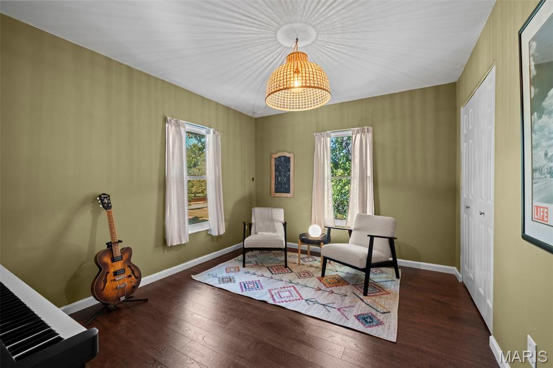
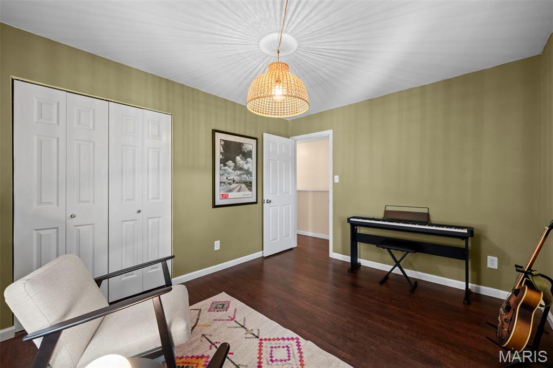
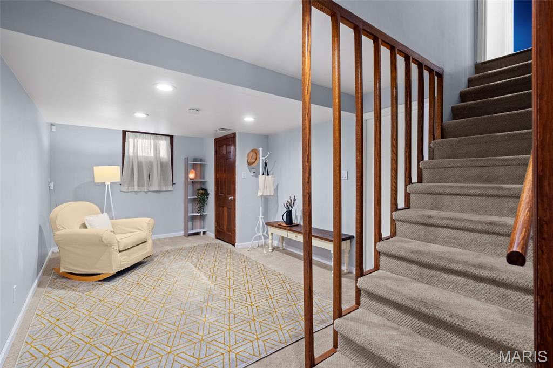
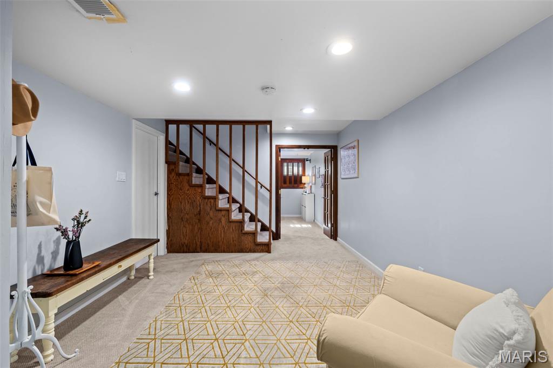
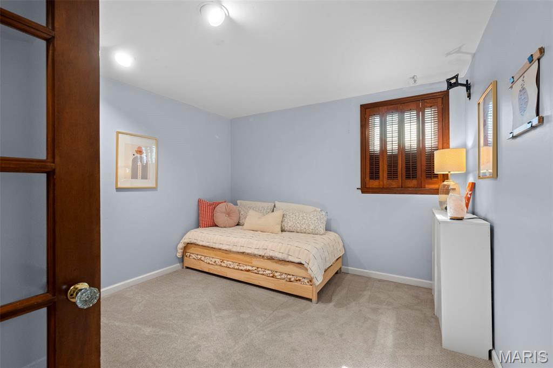
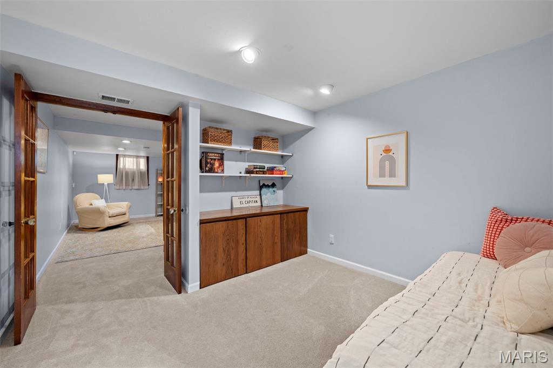
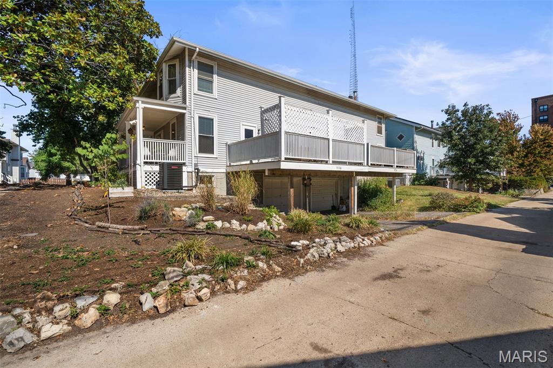
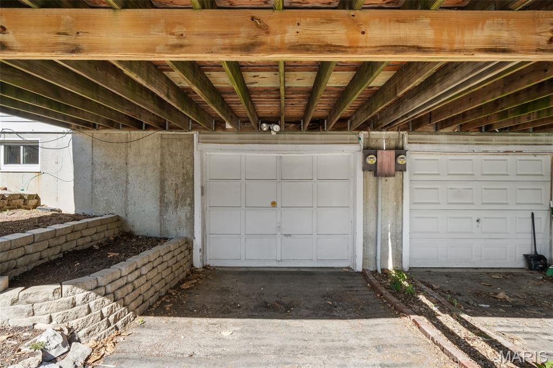
Upstairs, the primary suite offers a walk-in closet and an en-suite bath. Wood floors continue through the two additional spacious bedrooms, served by a refreshed hall bath. Downstairs, the home keeps delivering with a finished lower-level featuring a generous rec room and a versatile bonus room - perfect for a home office, gym, playroom or creative space. An extra-deep one-car garage provides additional parking and storage, while a new HVAC system (2025) adds another valuable update.

But the location may just steal the show. With the neighborhood park at its center and so much of St. Louis within easy reach, Kingsbury Square offers that hard-to-find combination of a tucked-away neighborhood feel and the energy of the city just beyond.

Share Property

Location

5726 Kingsbury Place, St Louis, MO 63112

Status

Coming Soon

Property Amenities

Interior
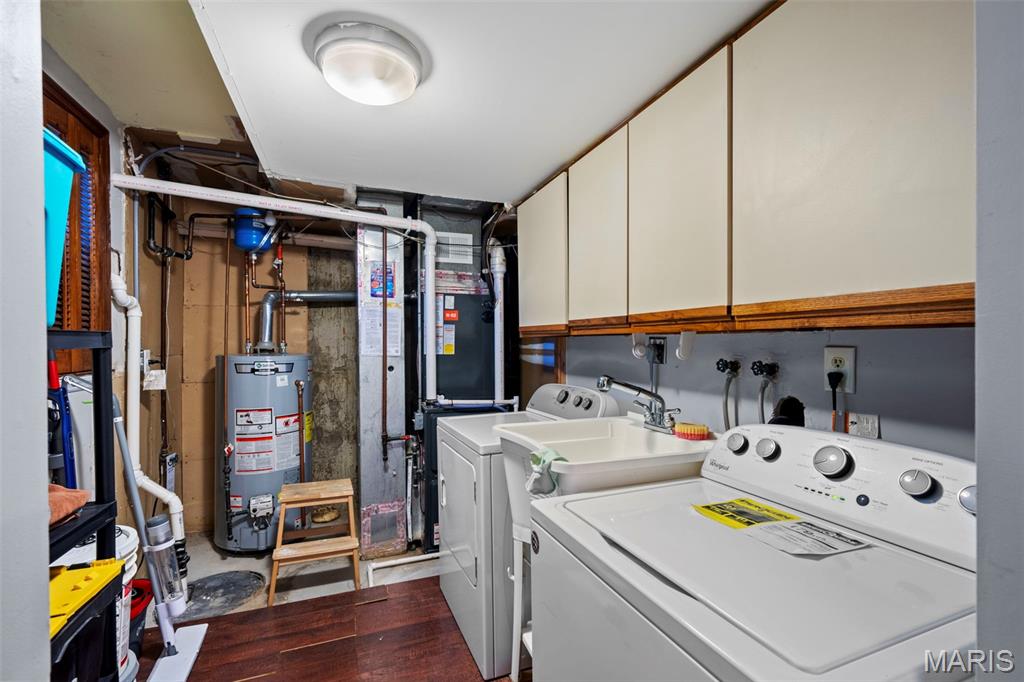
Laundry room In Basement
Fireplace Family Room
Appliances Stainless Steel Appliance(s), Dishwasher, Microwave, Electric Range, Refrigerator, Washer/Dryer, Water Heater
Flooring Carpet, Wood
Total Bedrooms: 3
Half Bathrooms: 1
Full Bathrooms: 2
Other Interior Features Bookcases, Double Vanity, Granite Counters, Kitchen/Dining Room Combo, Open Floorplan, Pantry, Shower, Smart Thermostat, Walk-In Closet(s)
Area & Lot
Lot Area 2,857.54 Sq.Ft.
Living area 1,854 Sq.Ft.
MLS® ID 26065844
Year Built 1980
School District St. Louis City
High School Sumner High
Middle School Langston Middle
Elementary School Hamilton Elem. Community Ed.
Architecture Styles Traditional
Type Residential
Status Coming Soon
Exterior
Stories 2
Air conditioning Central Air, Electric
Heat type Forced Air, Natural Gas
Water Source Public
Garage Space 1.0
Sewer Public Sewer
Parking Attached, Basement, Garage
Lot Features Level
Utilities Natural Gas Available
Finance
Sales Price $319,900
HOA Fees $500 yearly
Real Estate Tax $3,708 yearly

Mortgage Calculator

Estimate your monthly mortgage payment, including the principal and interest, property taxes, and HOA. Adjust the values to generate a more accurate rate.

All estimates are provided for informational purposes only. Actual amounts may vary.
$0,000 Your Payment 20 15 65
$0,000 Your Payment

St. Louis City

38.6274° N, 90.1982° W

Work With Us

We’re more than a team of real estate professionals — we’re your partners in every step of the journey. Whether buying, selling, or relocating in St. Louis, our expertise, market insight, and dedication ensure a seamless experience and outstanding results.