Leave a Message

Thank you for your message. We will be in touch with you shortly.

533 Weidman Road
533 Weidman Road
533 Weidman Road
533 Weidman Road
533 Weidman Road
533 Weidman Road
533 Weidman Road
533 Weidman Road
533 Weidman Road
533 Weidman Road
533 Weidman Road
533 Weidman Road
533 Weidman Road
533 Weidman Road
533 Weidman Road
533 Weidman Road
533 Weidman Road
533 Weidman Road
533 Weidman Road
533 Weidman Road
533 Weidman Road
533 Weidman Road
533 Weidman Road
533 Weidman Road
533 Weidman Road
533 Weidman Road
533 Weidman Road
533 Weidman Road
533 Weidman Road
533 Weidman Road
533 Weidman Road
533 Weidman Road
533 Weidman Road
533 Weidman Road
533 Weidman Road
533 Weidman Road
533 Weidman Road
533 Weidman Road
533 Weidman Road
533 Weidman Road
533 Weidman Road
533 Weidman Road
533 Weidman Road
533 Weidman Road
533 Weidman Road
533 Weidman Road
533 Weidman Road
533 Weidman Road
533 Weidman Road
533 Weidman Road
533 Weidman Road
533 Weidman Road
533 Weidman Road
533 Weidman Road
533 Weidman Road
533 Weidman Road
533 Weidman Road
533 Weidman Road
533 Weidman Road
533 Weidman Road
533 Weidman Road
533 Weidman Road
533 Weidman Road
533 Weidman Road
VIEW PHOTOS
Courtesy of Compass Realty Group, Chrisy Hoerner Listing Contact: 314-347-1658 
$4,000/mo

533 Weidman Road

4 Beds 4 Baths 3,738 Sq.Ft. 10,018.8 Sq.Ft.

Description

Min 18 month lease or longer, Available 9/1/26

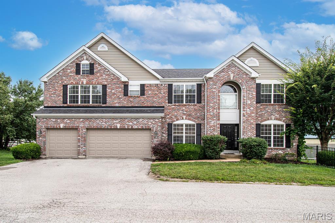
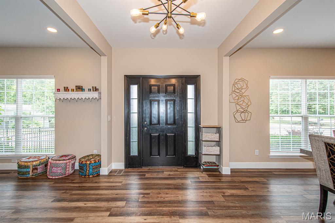
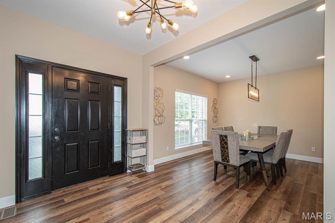
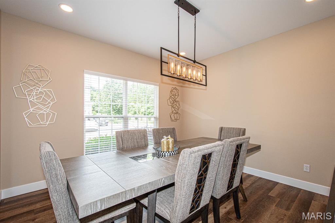
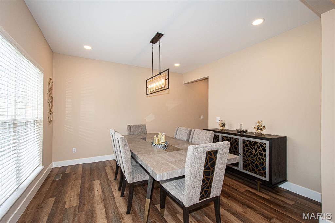
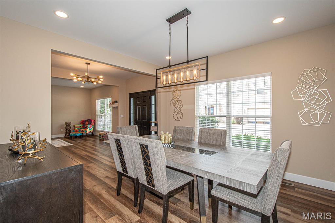
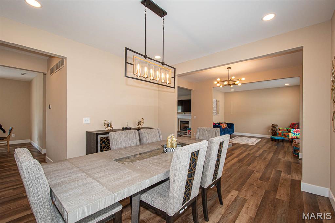

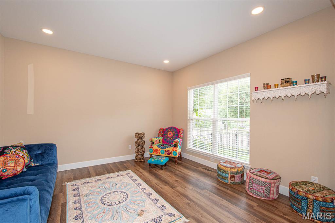
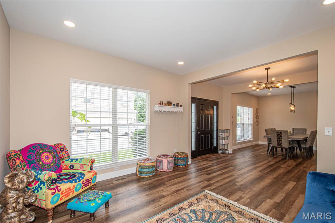
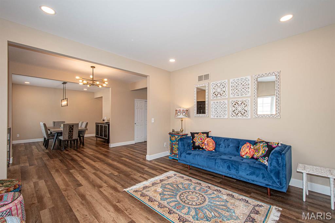
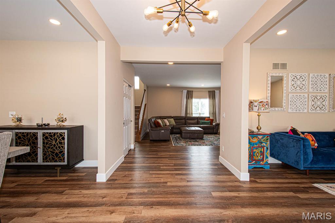
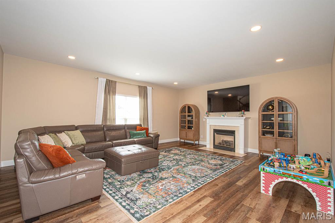
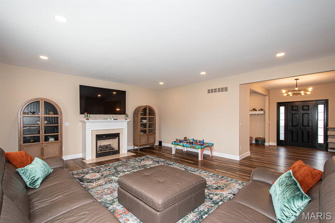
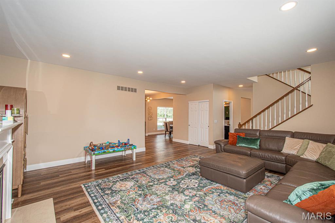
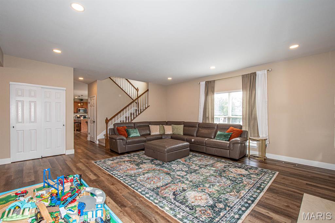
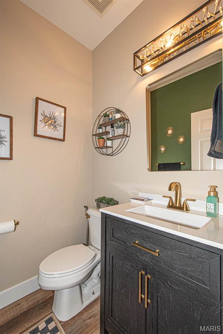
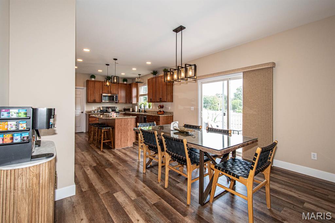
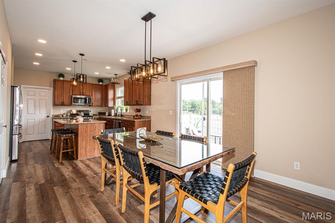
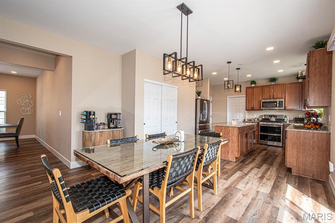
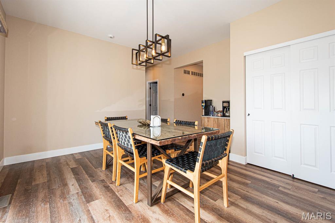
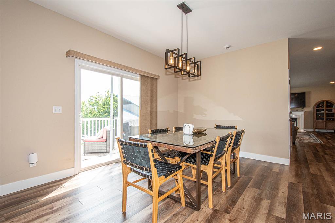
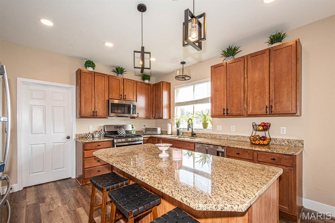
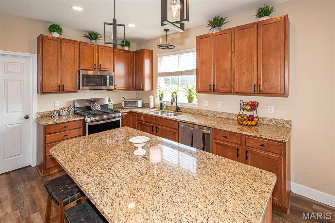
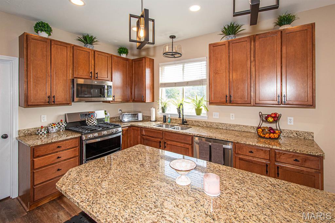
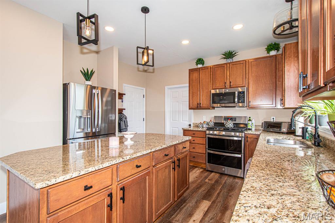
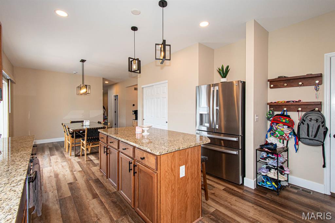
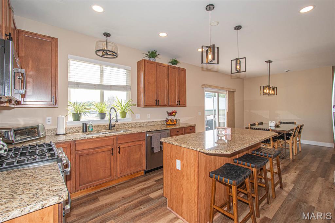
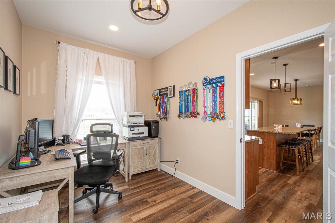
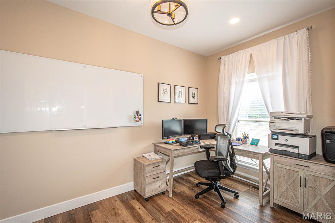
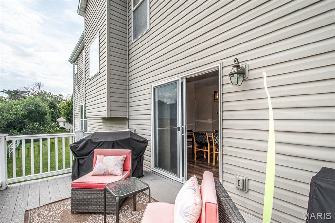
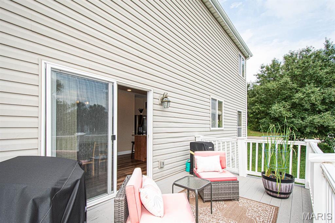
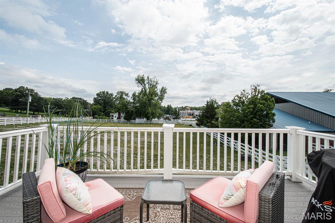
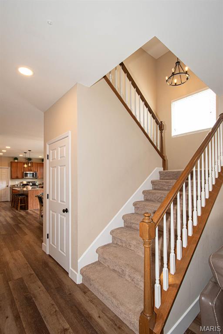
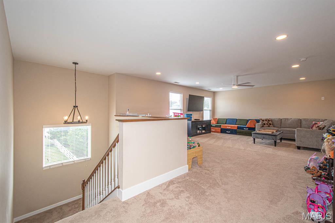
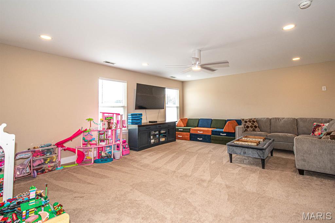
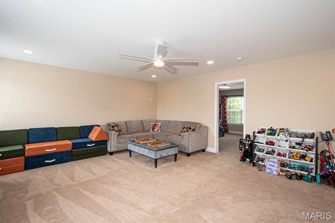
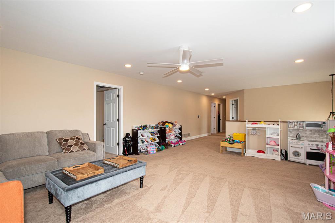
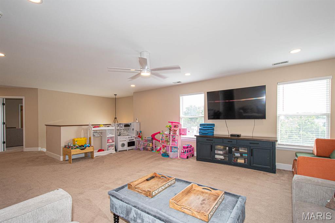
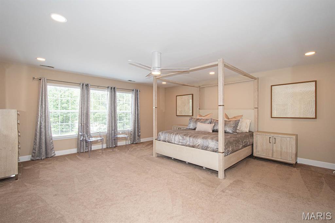
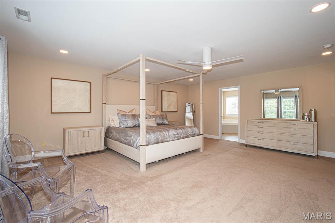
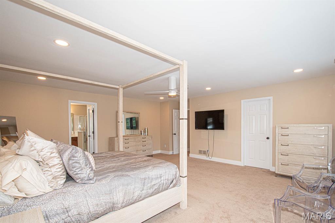
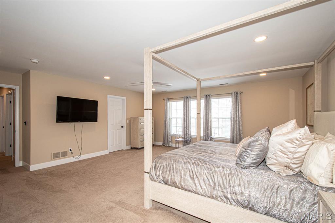
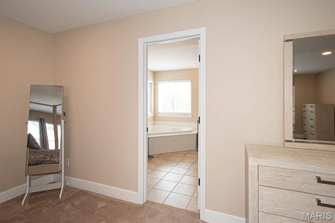
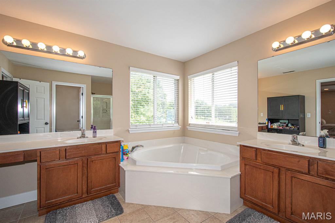
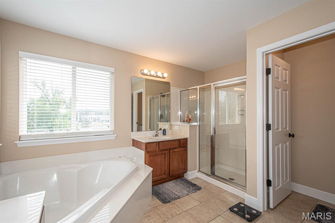
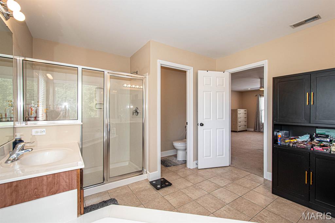
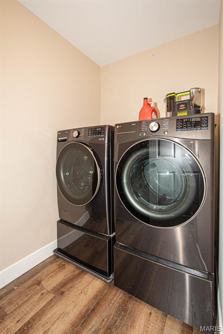
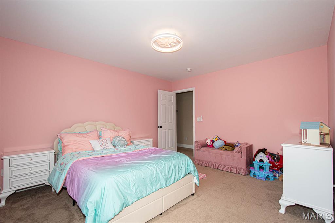
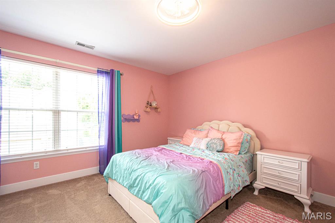
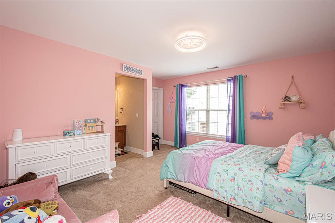
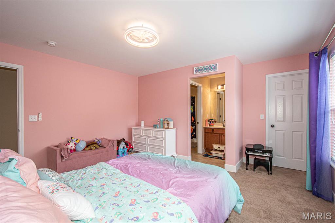
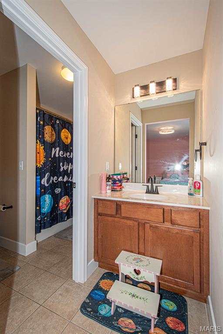
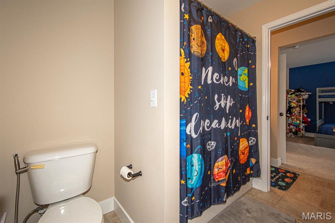
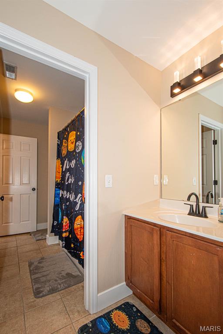
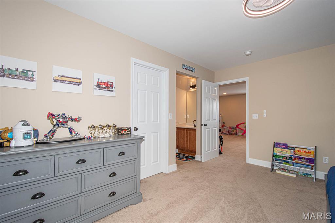
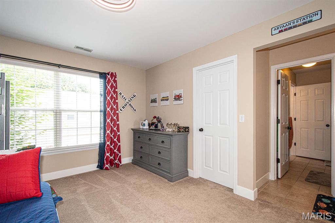
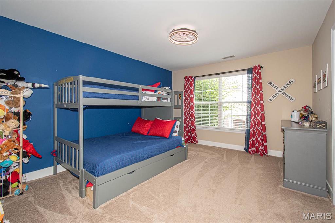
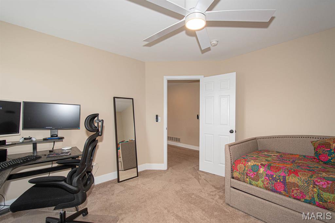
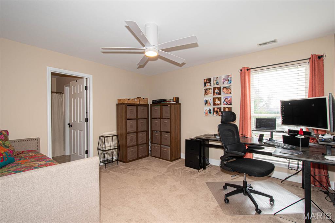
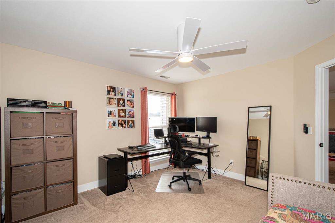
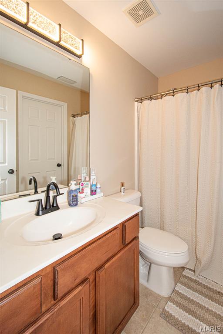
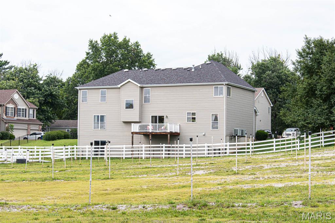
This stunning brick front home features 4 bedrooms, 3.5 bath, 3 car over sized garage, on a private street. Gourmet kitchen with solid surface counters, center island, walk in pantry, beautiful wood floors, leads to a breakfast room. Separate dining room and formal living room, Great room features gas fireplace bonus room off kitchen can be used as den/home office. 2nd floor offers, recreation/family room with cathedral ceilings. 2nd floor laundry room, spacious master suite, with large walk in closet. master bath has double sinks, jetted tub and separate shower. Zoned heating and cooling. No smoking. Please note Kitchen will have Black refrigerator, stainless glass top stove and stainless dishwasher, Note the yard is NOT fenced, being removed.

Share Property

Location

533 Weidman Road, Ballwin, MO 63011

Status

Coming Soon

Property Amenities

Interior
Laundry room 2nd Floor, Laundry Room
Fireplace Gas, Great Room
Appliances Stainless Steel Appliance(s), Dishwasher, Microwave, Oven, Electric Range, Refrigerator, Gas Water Heater
Flooring Carpet, Ceramic Tile, Hardwood
Total Bedrooms: 4
Half Bathrooms: 1
Full Bathrooms: 3
Other Interior Features Breakfast Room, Ceiling Fan(s), Center Hall Floorplan, Double Vanity, Eat-in Kitchen, Entrance Foyer, Granite Counters, High Speed Internet, Kitchen Island, Pantry
Area & Lot
Lot Area 10,018.8 Sq.Ft.
Living area 3,738 Sq.Ft.
MLS® ID 26045884
Year Built 2006
School District Parkway C-2
High School Parkway West High
Middle School West Middle
Elementary School Pierremont Elem.
Architecture Styles Traditional
Type Residential
Status Coming Soon
Exterior
Stories 2
Air conditioning Ceiling Fan(s), Central Air
Heat type Forced Air, Natural Gas
Water Source Public
Garage Space 3.0
Security Features Smoke Detector(s)
Other Exterior Features Private Yard, Rain Gutters
Parking Garage, Garage Door Opener, Garage Faces Front
Lot Features Back Yard, Corner Lot, Near Park
Utilities Cable Available
Finance
Lease Price $4,000/mo
Lease Term 12 Months
Real Estate Tax $8,720 yearly

Mortgage Calculator

Estimate your monthly mortgage payment, including the principal and interest, property taxes, and HOA. Adjust the values to generate a more accurate rate.

All estimates are provided for informational purposes only. Actual amounts may vary.
$0,000 Your Payment 20 15 65
$0,000 Your Payment

St. Louis County

38.6103° N, 90.4125° W

Work With Us

We’re more than a team of real estate professionals — we’re your partners in every step of the journey. Whether buying, selling, or relocating in St. Louis, our expertise, market insight, and dedication ensure a seamless experience and outstanding results.