Leave a Message

Thank you for your message. We will be in touch with you shortly.

46 Tulip Bend Drive
46 Tulip Bend Drive
46 Tulip Bend Drive
46 Tulip Bend Drive
46 Tulip Bend Drive
46 Tulip Bend Drive
46 Tulip Bend Drive
46 Tulip Bend Drive
46 Tulip Bend Drive
46 Tulip Bend Drive
46 Tulip Bend Drive
46 Tulip Bend Drive
46 Tulip Bend Drive
46 Tulip Bend Drive
46 Tulip Bend Drive
46 Tulip Bend Drive
46 Tulip Bend Drive
46 Tulip Bend Drive
46 Tulip Bend Drive
46 Tulip Bend Drive
46 Tulip Bend Drive
46 Tulip Bend Drive
46 Tulip Bend Drive
46 Tulip Bend Drive
46 Tulip Bend Drive
46 Tulip Bend Drive
46 Tulip Bend Drive
VIEW PHOTOS
Courtesy of Compass Realty Group, Jeanne Hunsaker Listing Contact: 314-347-1658 
$350,000

46 Tulip Bend Drive

3 Beds 2 Baths 1,412 Sq.Ft. 8,276.4 Sq.Ft.

Description

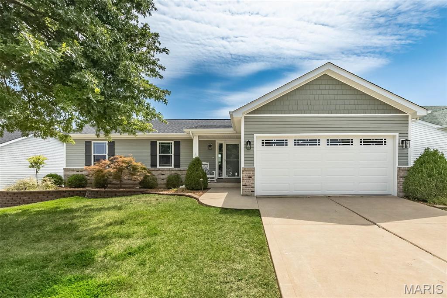
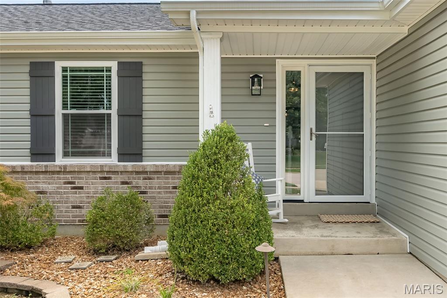
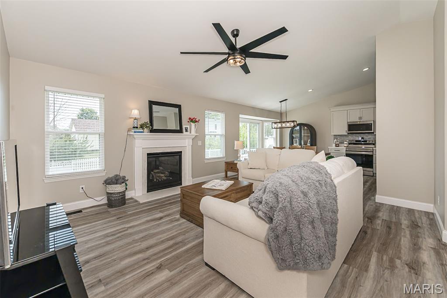
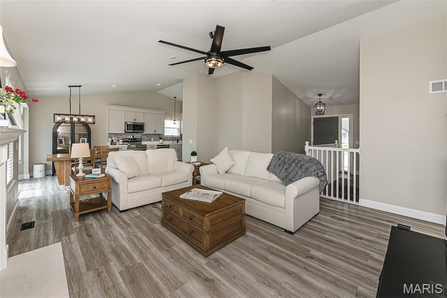
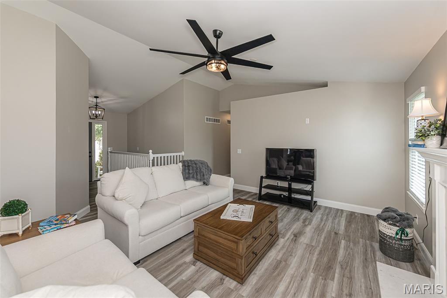
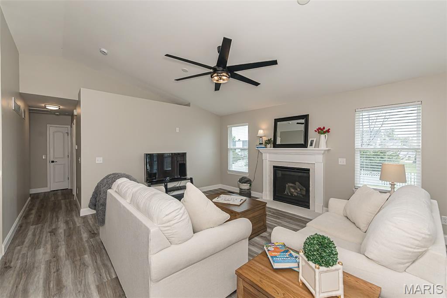
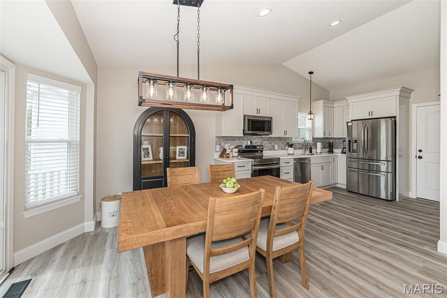
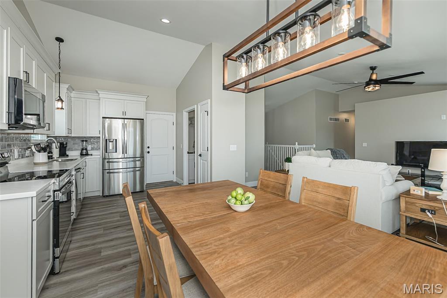
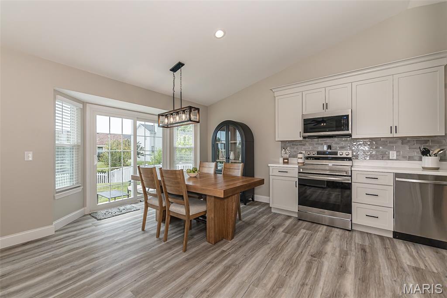
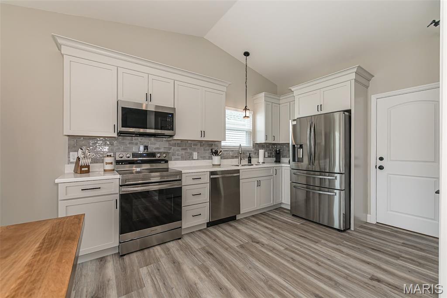
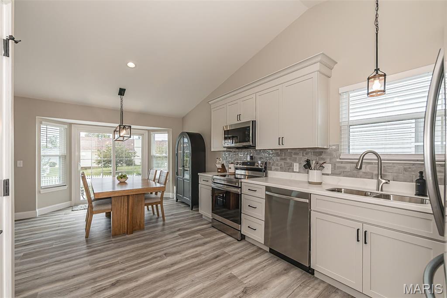
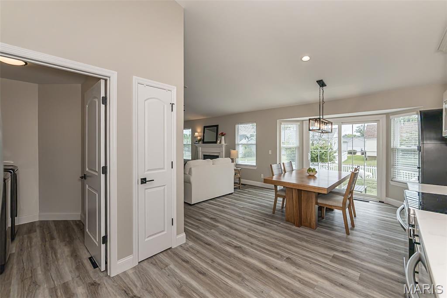
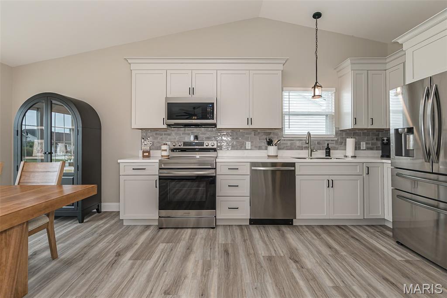
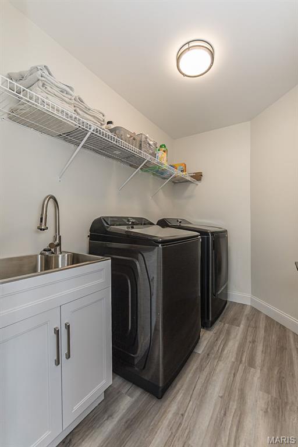
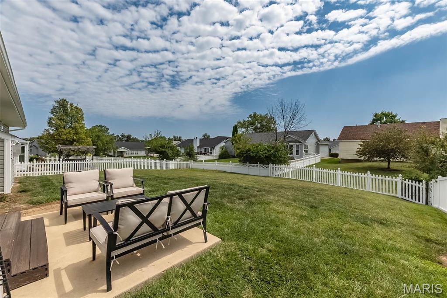
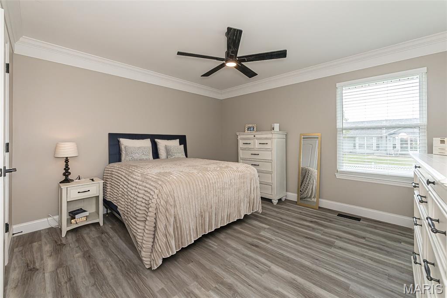
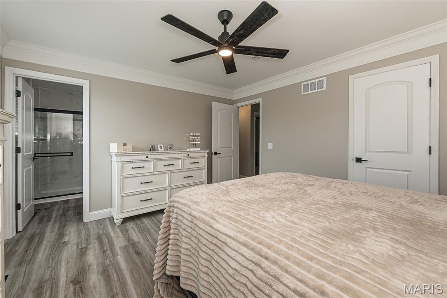
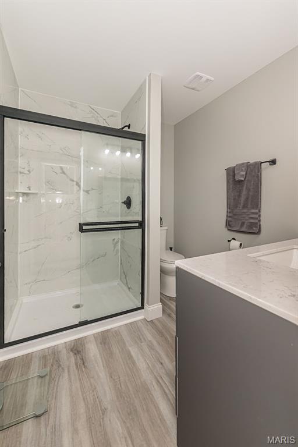
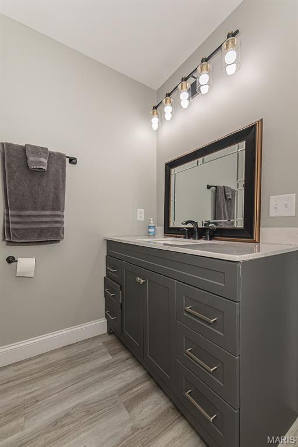
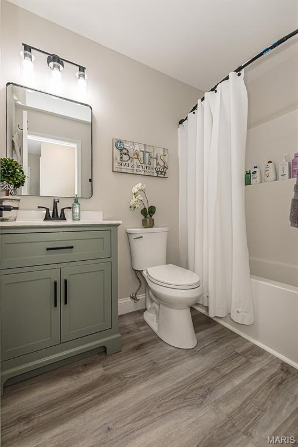
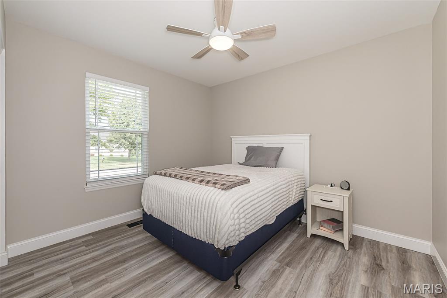
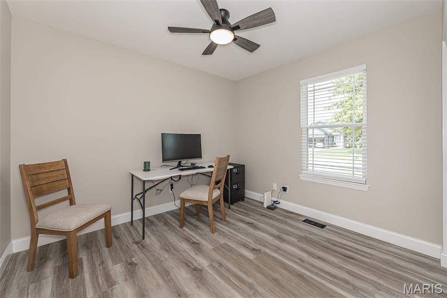
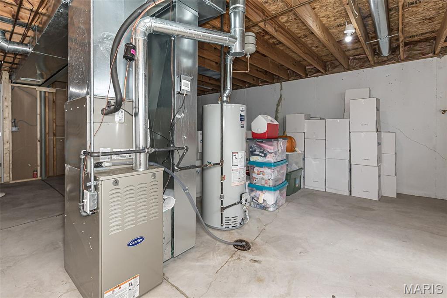
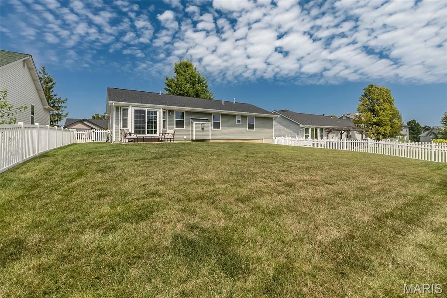
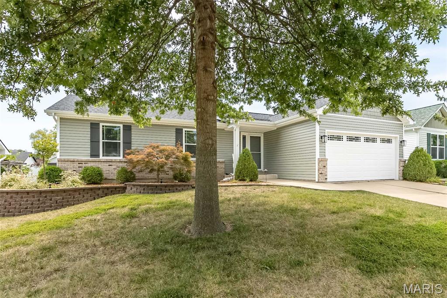
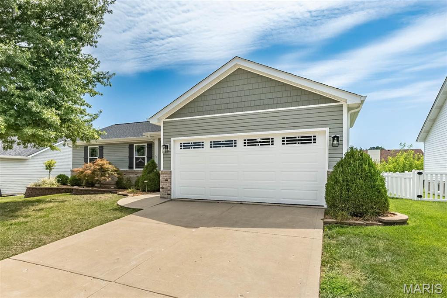
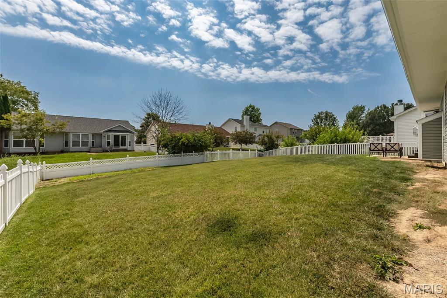
Turn-Key Perfection with Modern Upgrades Step into this fully updated 3-bedroom, 2-full-bath ranch designed for effortless single-level living. The expansive open-concept great room features a cozy gas fireplace, perfectly flowing into a bright kitchen equipped with crisp white cabinetry and a spacious breakfast area. Kitchen has stainless steel appliance (2026) and engineered stone countertops. Step through the sliding glass doors onto the patio overlooking a flat, fully fenced backyard--ideal for outdoor entertaining, pets, and play. Stylish, carpet-free Luxury Vinyl Plank (LVP) flooring spans the entire interior, complementing completely modernized bath and kitchen updates (2026). Additional highlights include convenient main-floor laundry, plus a newer roof(2025) and newer vinyl siding installed in 2025. Move right in with absolute peace of mind! Hvac and hot water heater 2025. Essentially a like New Interior! Step inside and experience true turnkey living!! Great Location, close to highways, restaurants ,shopping and schools

Share Property

Location

46 Tulip Bend Drive, Wentzville, MO 63385

Status

Coming Soon

Property Amenities

Interior
Laundry room Laundry Room, Main Level
Fireplace Gas
Appliances Stainless Steel Appliance(s), Dishwasher, Disposal, Microwave, Range Hood, Built-In Electric Range
Total Bedrooms: 3
Full Bathrooms: 2
Other Interior Features Open Floorplan, Pantry, Recessed Lighting, Vaulted Ceiling(s), Walk-In Closet(s)
Area & Lot
Lot Area 8,276.4 Sq.Ft.
Living area 1,412 Sq.Ft.
MLS® ID 26054967
Year Built 2003
School District Wentzville R-IV
High School North Point
Middle School North Point Middle
Elementary School Peine Ridge Elem.
Architecture Styles Ranch
Type Residential
Status Coming Soon
Exterior
Stories 1
Air conditioning Electric
Heat type Forced Air, Natural Gas
Water Source Public
Garage Space 2.0
Sewer Public Sewer
Parking Attached
Lot Features Level
Roof Asphalt
Utilities Cable Available, Sewer Connected, Underground Utilities, Water Connected
Finance
Sales Price $350,000
HOA Fees $200 yearly
Real Estate Tax $3,626 yearly

Mortgage Calculator

Estimate your monthly mortgage payment, including the principal and interest, property taxes, and HOA. Adjust the values to generate a more accurate rate.

All estimates are provided for informational purposes only. Actual amounts may vary.
$0,000 Your Payment 20 15 65
$0,000 Your Payment

St. Charles County

38.7339° N, 90.8294° W

Work With Us

We’re more than a team of real estate professionals — we’re your partners in every step of the journey. Whether buying, selling, or relocating in St. Louis, our expertise, market insight, and dedication ensure a seamless experience and outstanding results.