Leave a Message

Thank you for your message. We will be in touch with you shortly.

4564 Kerth Forest Drive
VIEW PHOTOS
Courtesy of Compass Realty Group, Shell Svoboda Listing Contact: 314-347-1658 
$444,503

4564 Kerth Forest Drive

3 Beds 2 Baths 2,070 Sq.Ft. 10,890 Sq.Ft.

Description

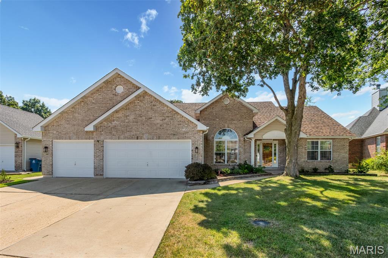
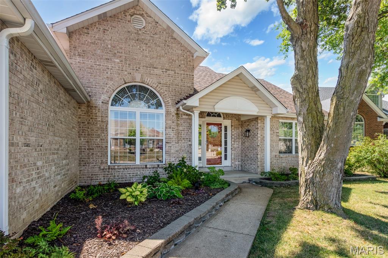
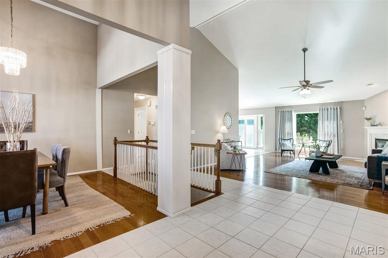
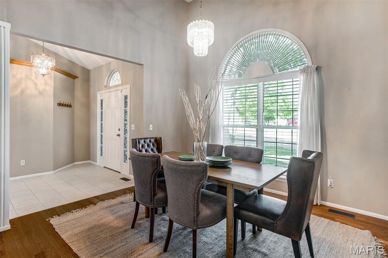
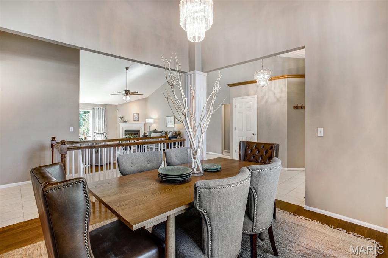
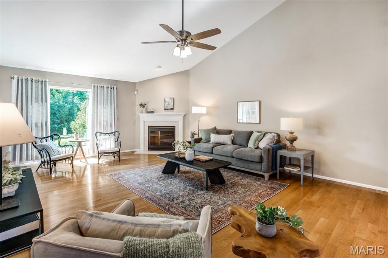
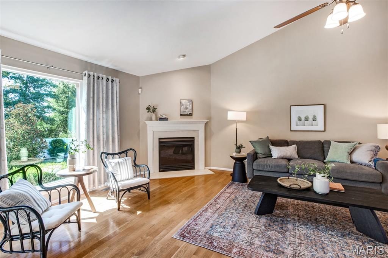
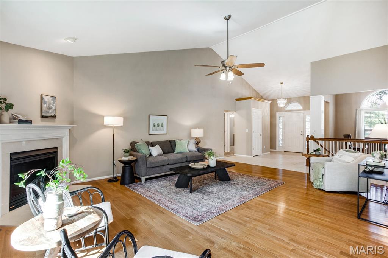
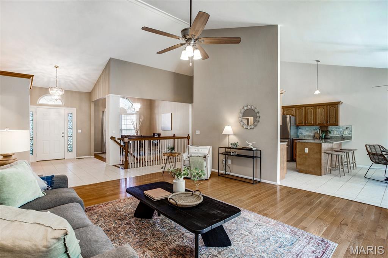
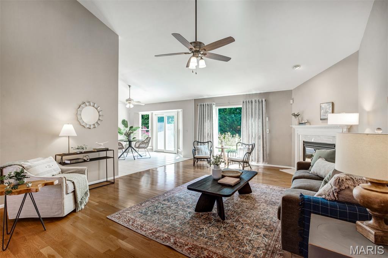
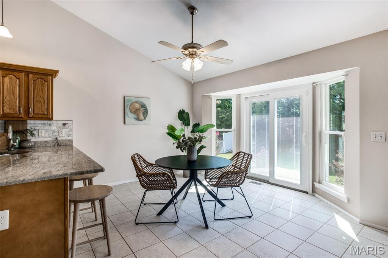
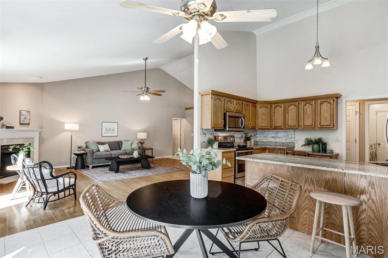
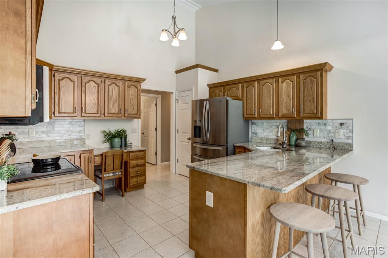
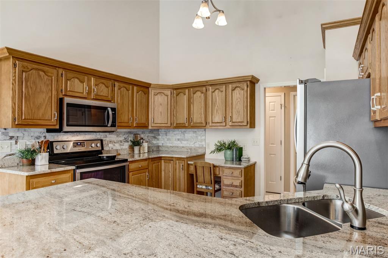
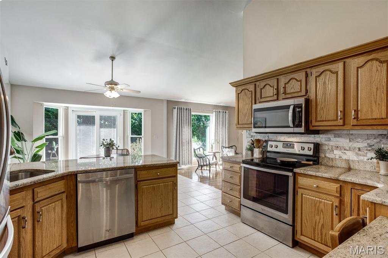
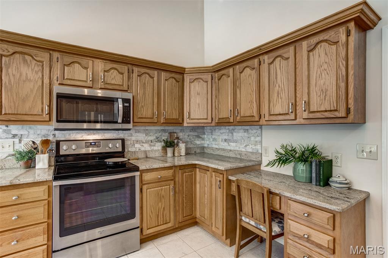
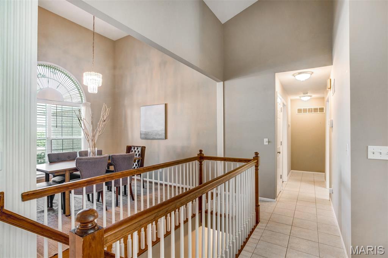
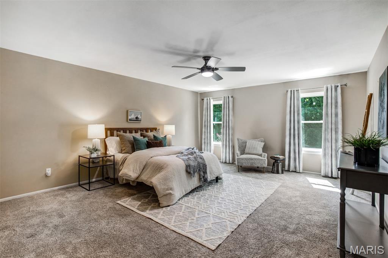
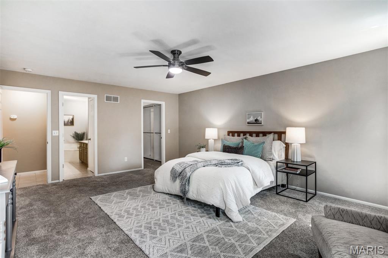
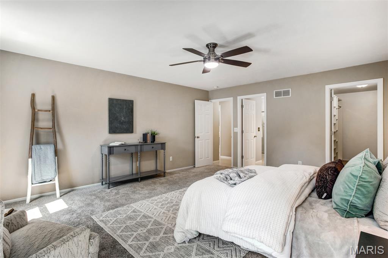
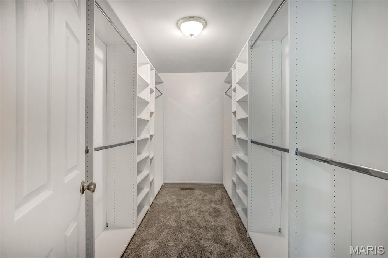
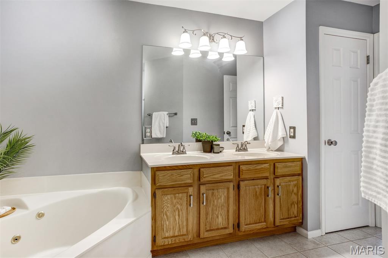
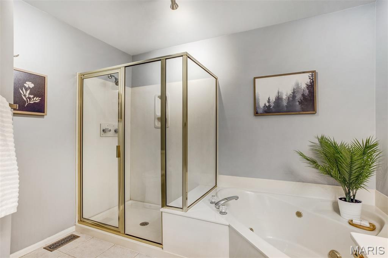
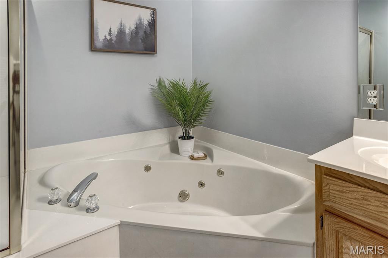
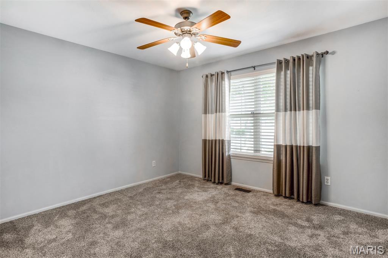
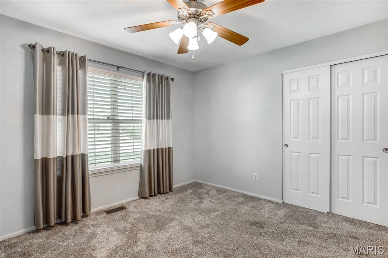
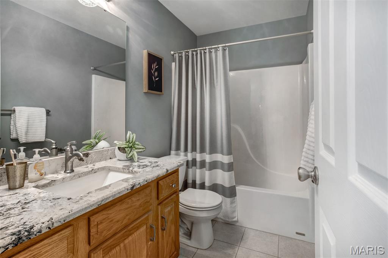
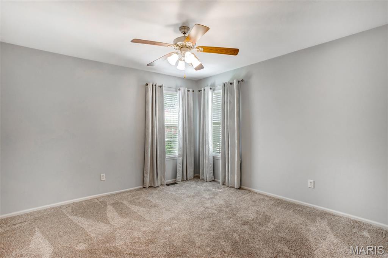
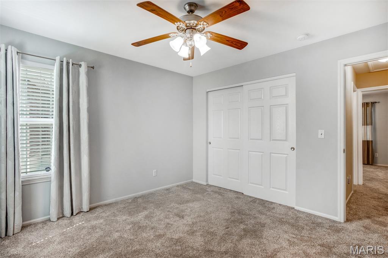
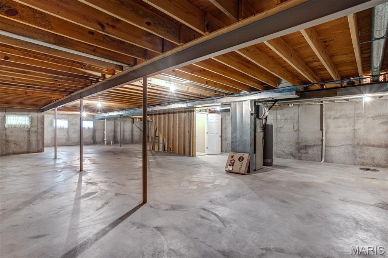
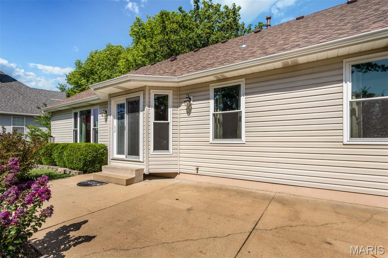
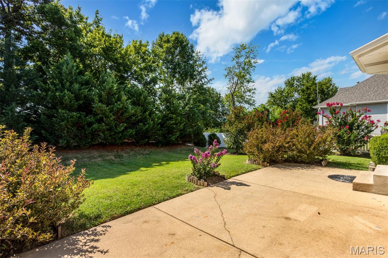
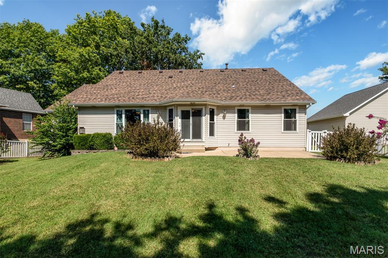
Tucked on a cul-de-sac, this South County gem serves up style, space & comfort in all the right places. A vaulted great room with hardwood floors and a cozy gas fireplace sets the tone, while the formal dining room is perfect for gatherings. The eat-in kitchen shines with granite counters, stainless steel appliances, tile flooring, generous storage & a sunny breakfast area - plus easy access to a beautifully landscaped yard and patio for effortless indoor-outdoor living. Three spacious bedrooms include a dreamy owner's suite with a walk-in closet, dual sinks, a jetted tub & a separate shower. The lower level is massive, with a rough-in for a full bath - ready for your custom touch. A new architectural shingle roof with upgraded valley flashing and a 3-car garage seal the deal. Close to everything you need - shops, dining & highway access - this one just feels like home.

Share Property

Location

4564 Kerth Forest Drive, St Louis, MO 63128

Status

Sold

Date Sold

September 17, 2025

Property Amenities

Interior
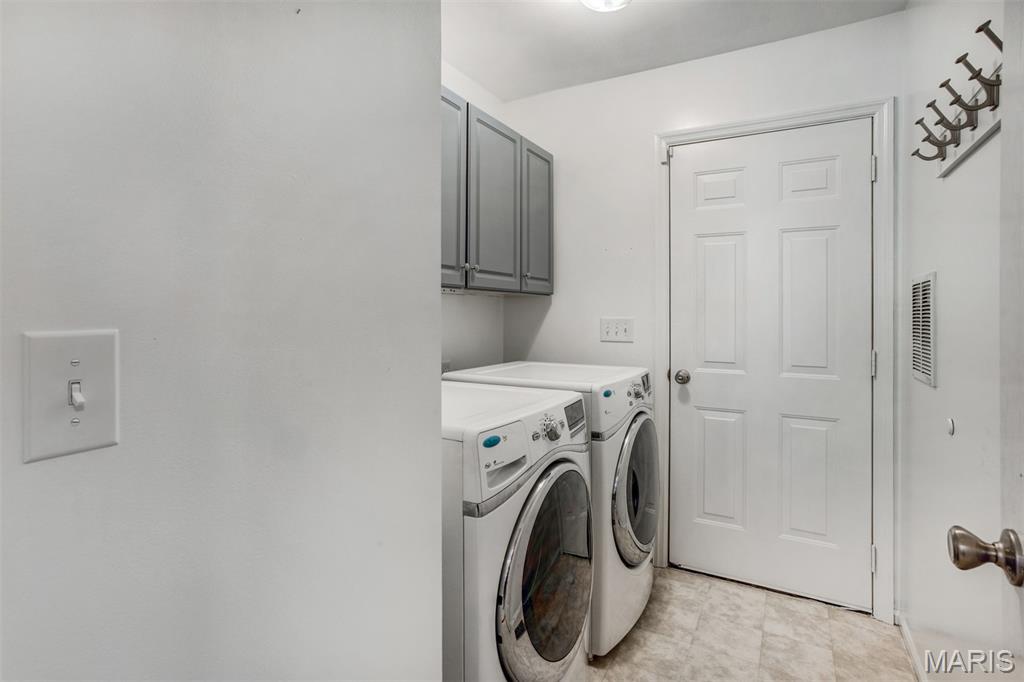
Laundry room Main Level
Fireplace Gas Log, Glass Doors, Great Room
Appliances Dishwasher, Disposal, Microwave, Electric Range, Gas Water Heater
Flooring Carpet, Ceramic Tile, Hardwood
Total Bedrooms: 3
Full Bathrooms: 2
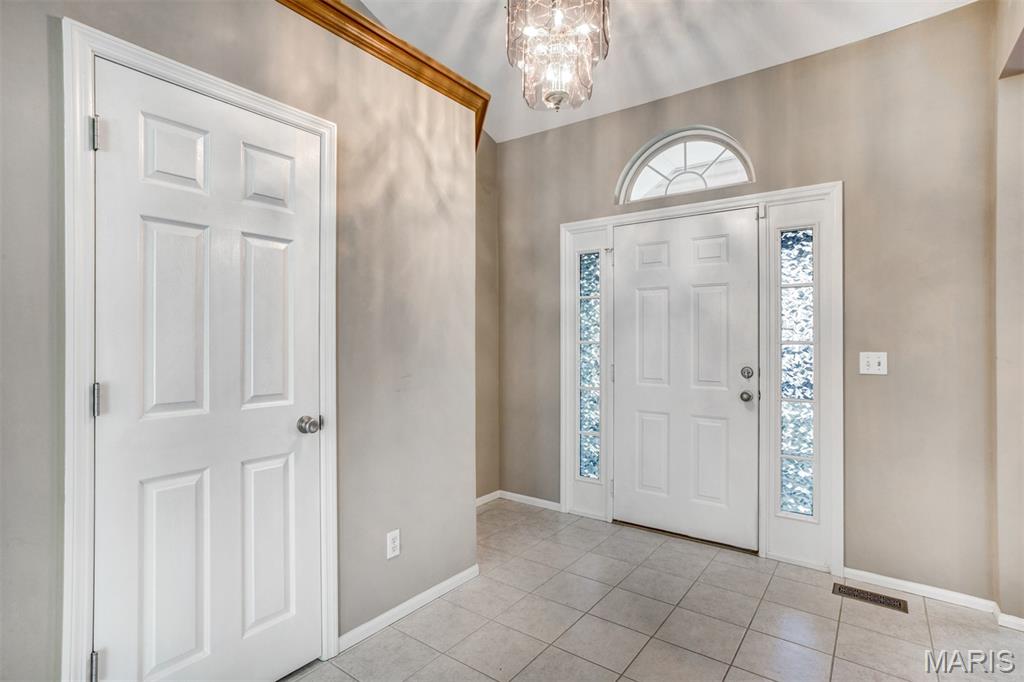
Other Interior Features Ceiling Fan(s), Eat-in Kitchen, Entrance Foyer, Granite Counters, Open Floorplan, Pantry, Separate Dining, Separate Shower, Vaulted Ceiling(s), Walk-In Closet(s), Whirlpool
Area & Lot
Lot Area 10,890 Sq.Ft.
Living area 2,070 Sq.Ft.
MLS® ID 25048910
Year Built 1999
School District Mehlville R-IX
High School Mehlville High School
Middle School Washington Middle
Elementary School Hagemann Elem.
Architecture Styles Ranch, Traditional
Type Residential
Status Sold
Exterior
Stories 1
Air conditioning Central Air, Electric
Heat type Forced Air, Natural Gas
Water Source Public
Garage Space 3.0
Security Features Smoke Detector(s)
Sewer Public Sewer
Parking Additional Parking, Concrete, Driveway, Garage, Garage Door Opener
Lot Features Back Yard, Cul-De-Sac, Front Yard, Landscaped
Roof Architectural Shingle
Utilities Natural Gas Available
Finance
Sales Price $444,503
HOA Fees $150 yearly
Real Estate Tax $4,230 yearly

St. Louis County

38.6103° N, 90.4125° W

Work With Us

We’re more than a team of real estate professionals — we’re your partners in every step of the journey. Whether buying, selling, or relocating in St. Louis, our expertise, market insight, and dedication ensure a seamless experience and outstanding results.