Leave a Message

Thank you for your message. We will be in touch with you shortly.

4564 Gibson Avenue
4564 Gibson Avenue
4564 Gibson Avenue
4564 Gibson Avenue
4564 Gibson Avenue
4564 Gibson Avenue
4564 Gibson Avenue
4564 Gibson Avenue
4564 Gibson Avenue
4564 Gibson Avenue
4564 Gibson Avenue
4564 Gibson Avenue
4564 Gibson Avenue
4564 Gibson Avenue
4564 Gibson Avenue
4564 Gibson Avenue
4564 Gibson Avenue
4564 Gibson Avenue
4564 Gibson Avenue
4564 Gibson Avenue
4564 Gibson Avenue
4564 Gibson Avenue
4564 Gibson Avenue
4564 Gibson Avenue
4564 Gibson Avenue
4564 Gibson Avenue
4564 Gibson Avenue
4564 Gibson Avenue
4564 Gibson Avenue
VIEW PHOTOS
Courtesy of Compass Realty Group, Rene Weber Listing Contact: 314-347-1658 
$429,900

4564 Gibson Avenue

3 Beds 4 Baths 2,204 Sq.Ft. 3,781.01 Sq.Ft.

Description

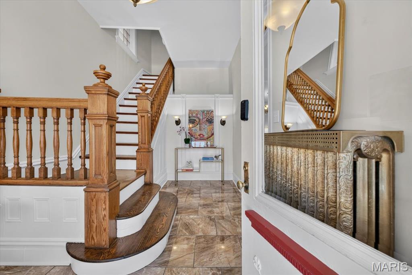
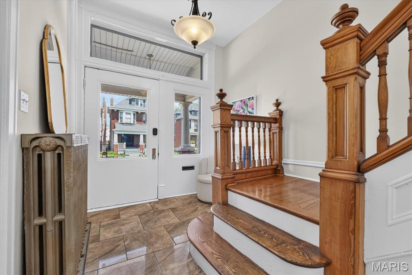
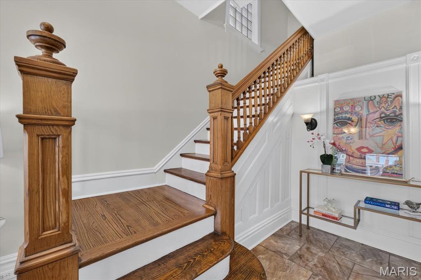
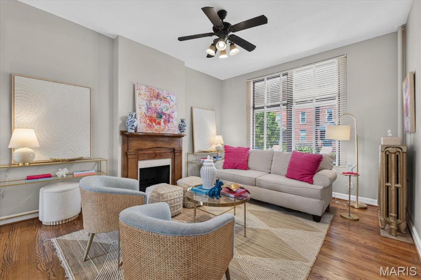
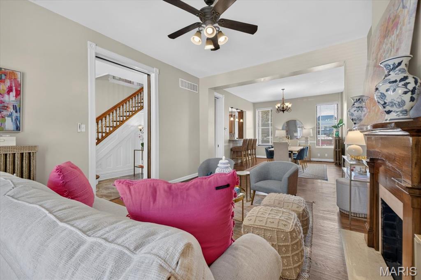
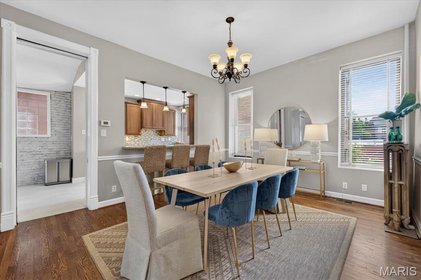
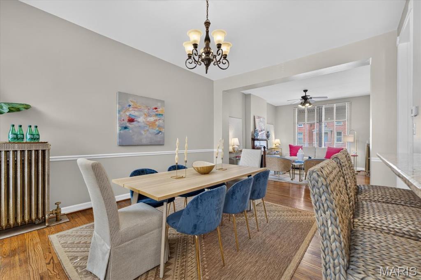
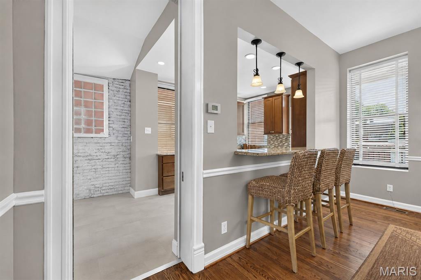
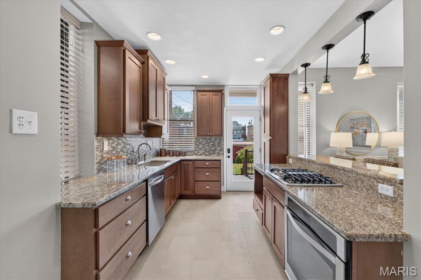
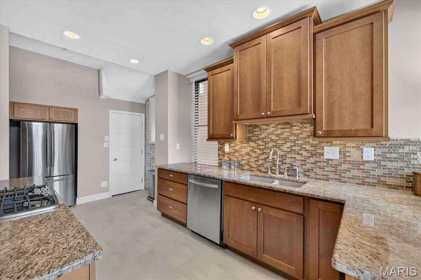
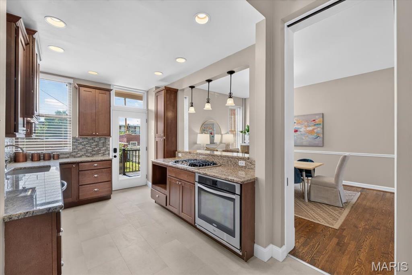
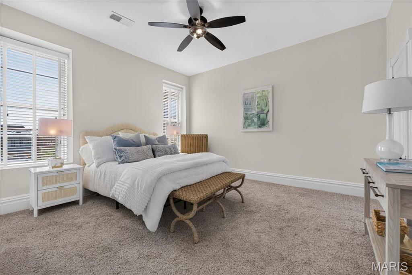
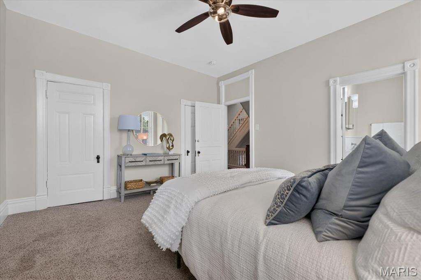
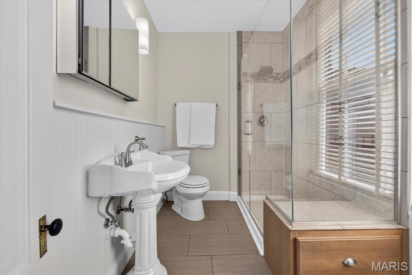
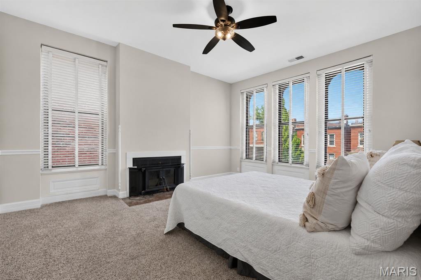
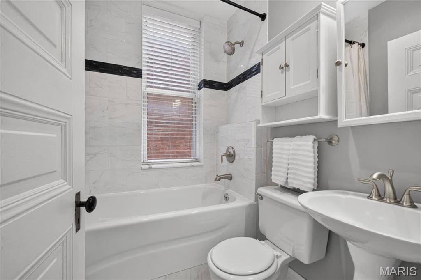
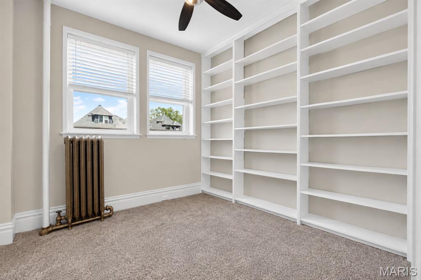
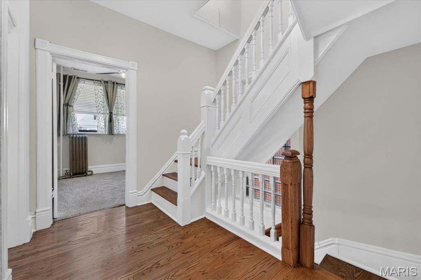
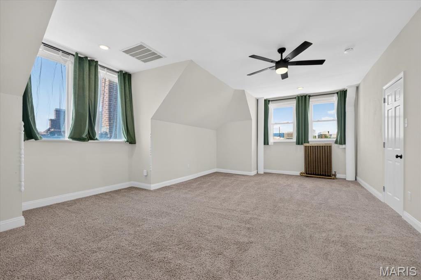
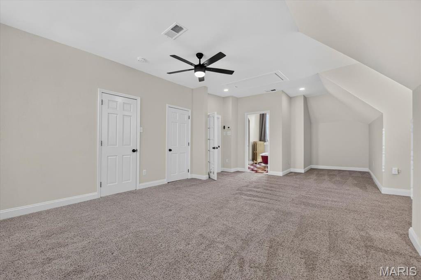
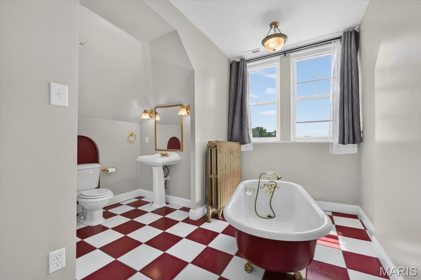
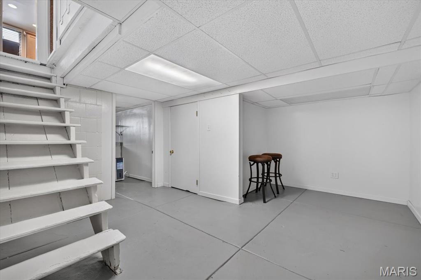
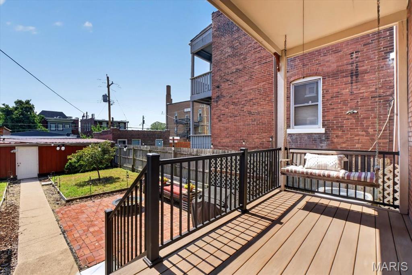
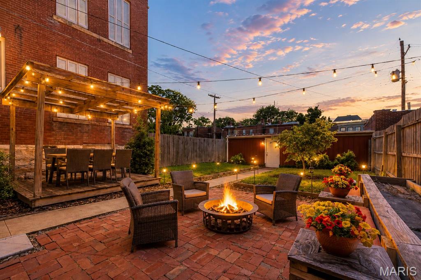
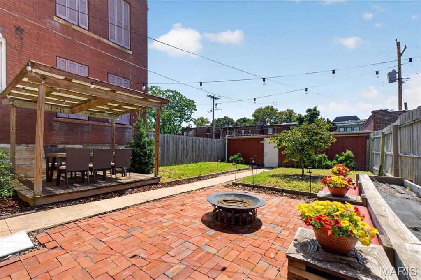
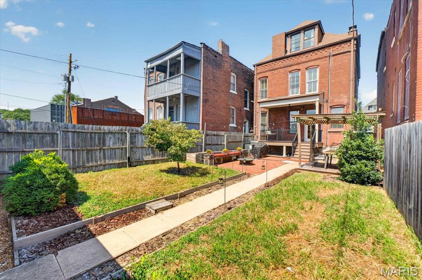
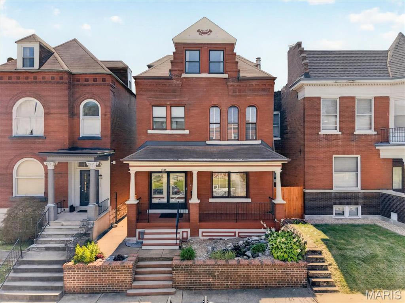
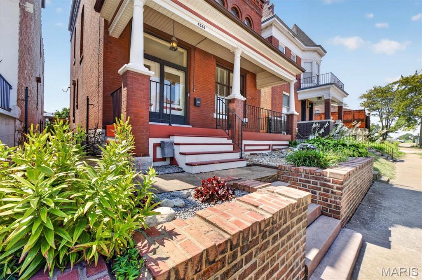
Historic Elegance Meets Modern Living in The Grove. Beautifully maintained and thoughtfully updated, this elegant 2.5-story home beautifully blends timeless historic character with the comfort and amenities today's buyers desire. Ideally situated in The Grove, the home is within easy walking distance of Barnes-Jewish Hospital, the Central West End, The Grove District, and Chouteau Park, with Fern Grove Coffee Shop and Amigos Mexican eatery just steps away. A handsome brick exterior and welcoming front porch set the tone for the timeless character found throughout. Inside, original architectural details include a graceful open-turn staircase, soaring 10-foot main-level ceilings, original 9-foot pocket doors, beautiful original wood flooring, ceramic tile flooring, transom windows, and a walk-in cedar closet. The hall bath features elegant marble flooring. The original staircase has been professionally refinished, restoring the beauty of its wood rail, banister, and newel posts. Fresh interior paint throughout creates a bright, polished feel while complementing the home's historic details. The inviting open floor plan provides an ideal setting for both everyday living and entertaining. The chef's kitchen features granite countertops, glass-tile backsplash, stainless-steel appliances, 42-inch cabinetry, and durable luxury vinyl plank flooring. Exceptional flexibility comes with two spacious primary suites. The second-floor primary suite features a beautifully remodeled bath, while the expansive third-floor suite offers a private retreat complete with a luxurious bath and classic clawfoot tub. The second floor also includes a generous third bedroom, charming den/library with a wall of bookshelves, and remodeled hall bath. Outdoor living extends the home's entertaining space with inviting front and rear porches, a covered deck, brick patio, and private fenced yard--perfect for morning coffee, gatherings, or relaxing outdoors. Professionally resurfaced first-floor hardwood floors add to the home's move-in-ready appeal. Additional highlights include an oversized two-car garage, second HVAC system, brand new rear deck with low maintenance vinyl planks & aluminum railing, updated hot water heater, and numerous other thoughtful improvements. A rare opportunity to own a home where historic charm, modern updates, exceptional outdoor spaces, and one of St. Louis' most vibrant walkable neighborhoods come together. Welcome home to The Grove.
Share Property

Location

4564 Gibson Avenue, St Louis, MO 63110

Status

Coming Soon

Property Amenities

Interior
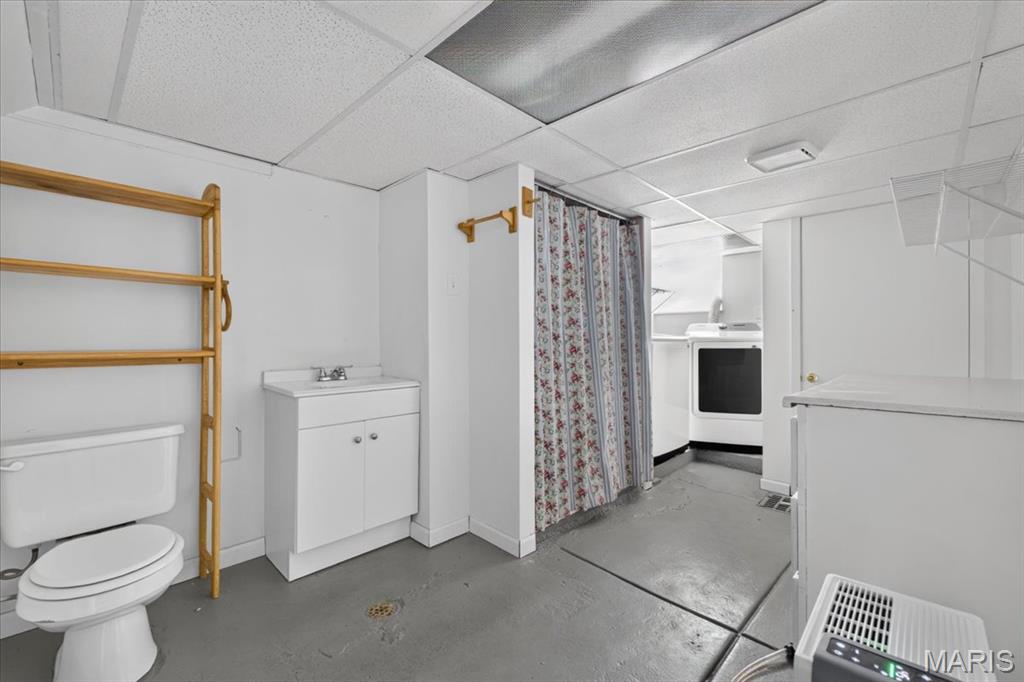
Laundry room In Basement
Fireplace Bedroom, Living Room
Appliances Gas Cooktop, Dishwasher, Disposal, Built-In Electric Oven
Flooring Carpet, Ceramic Tile, Hardwood
Total Bedrooms: 3
Full Bathrooms: 4
Other Interior Features Bookcases, Breakfast Bar, Ceiling Fan(s), Dining/Living Room Combo, Entrance Foyer, Granite Counters, High Ceilings, Walk-In Closet(s)
Area & Lot
Lot Area 3,781.01 Sq.Ft.
Living area 2,204 Sq.Ft.
MLS® ID 26053825
Year Built 1911
School District St. Louis City
High School Vashon High
Middle School Fanning Middle Community Ed.
Elementary School Adams Elem.
Architecture Styles Historic, Other, Traditional
Type Residential
Status Coming Soon
Exterior
Stories 2
Air conditioning Central Air, Electric, Zoned
Heat type Natural Gas, Radiant
Water Source Public
Garage Space 2.0
Sewer Public Sewer
Other Exterior Features Private Yard
Parking Alley Access, Detached, On Street
Lot Features Level
Utilities Electricity Connected, Natural Gas Connected, Sewer Connected, Water Connected
Finance
Sales Price $429,900
Real Estate Tax $7,539 yearly

Mortgage Calculator

Estimate your monthly mortgage payment, including the principal and interest, property taxes, and HOA. Adjust the values to generate a more accurate rate.

All estimates are provided for informational purposes only. Actual amounts may vary.
$0,000 Your Payment 20 15 65
$0,000 Your Payment

St. Louis City

38.6274° N, 90.1982° W

Work With Us

We’re more than a team of real estate professionals — we’re your partners in every step of the journey. Whether buying, selling, or relocating in St. Louis, our expertise, market insight, and dedication ensure a seamless experience and outstanding results.