Leave a Message

Thank you for your message. We will be in touch with you shortly.

448 Peruque Hills Parkway
VIEW PHOTOS
Courtesy of Compass Realty Group, Julie Haefner Listing Contact: 314-347-1658 
Price Upon Request

448 Peruque Hills Parkway

3 Beds 2 Baths 1,740 Sq.Ft. 6,555.78 Sq.Ft.

Description

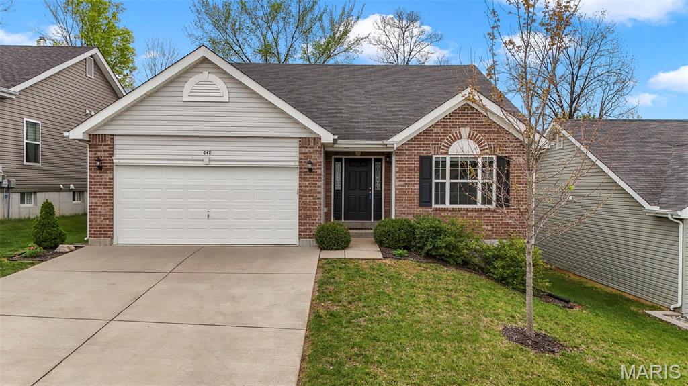
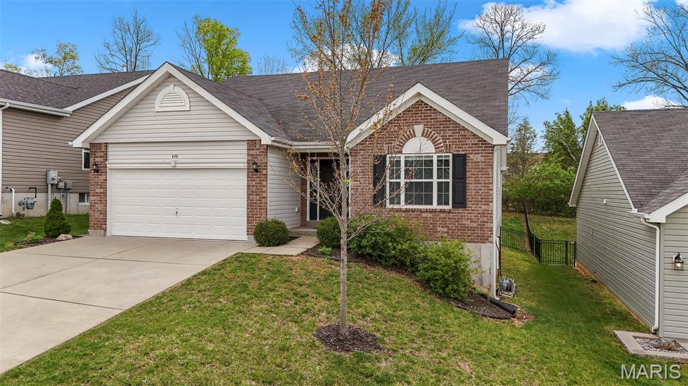
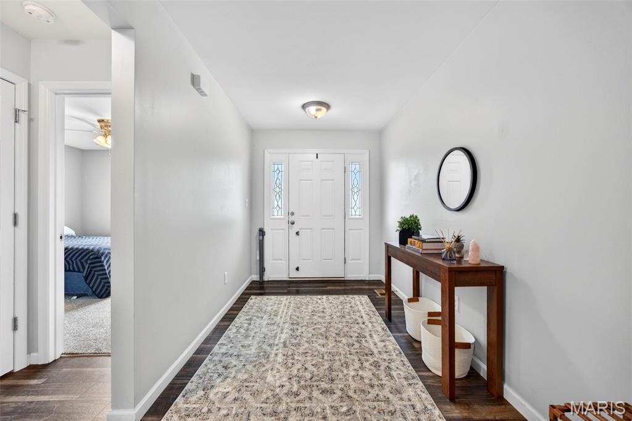
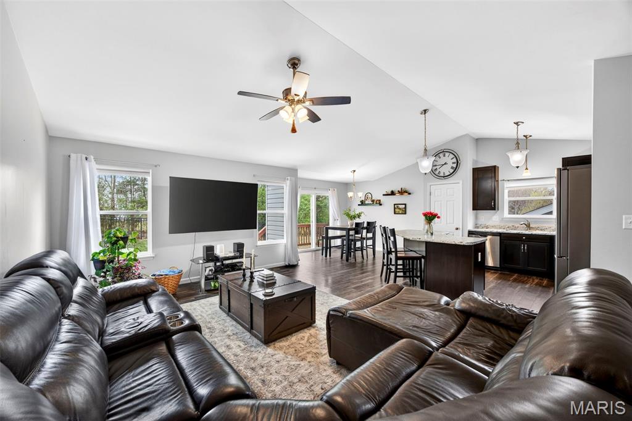
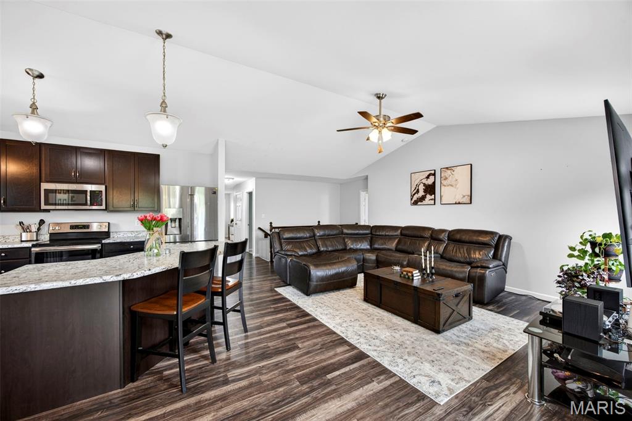
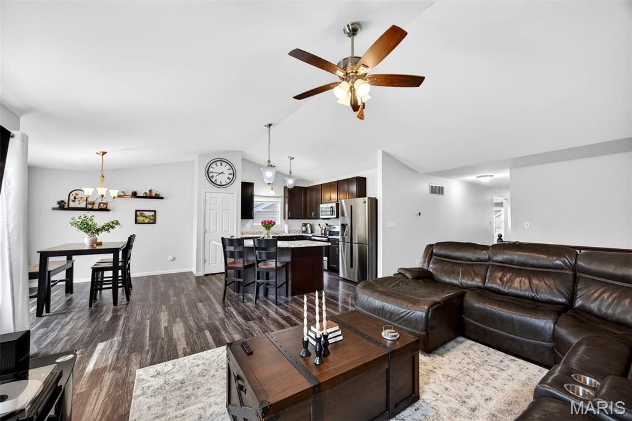
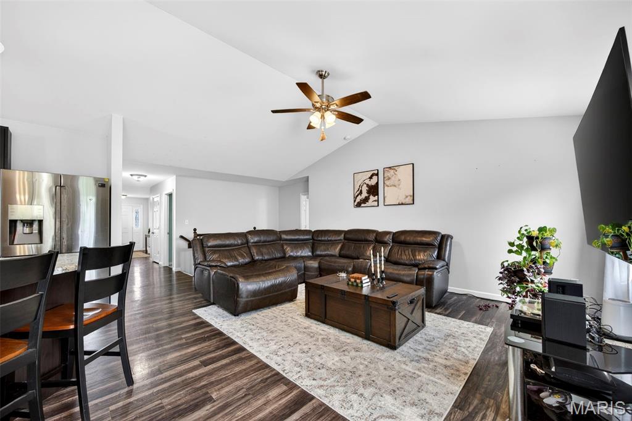
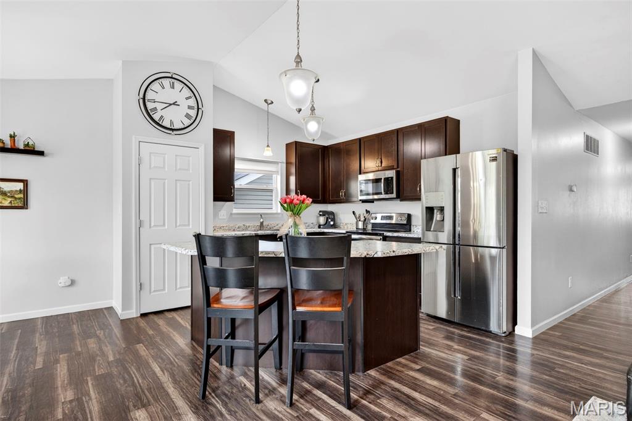
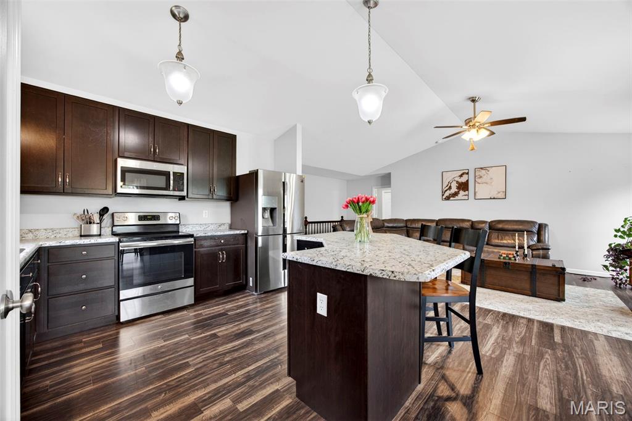
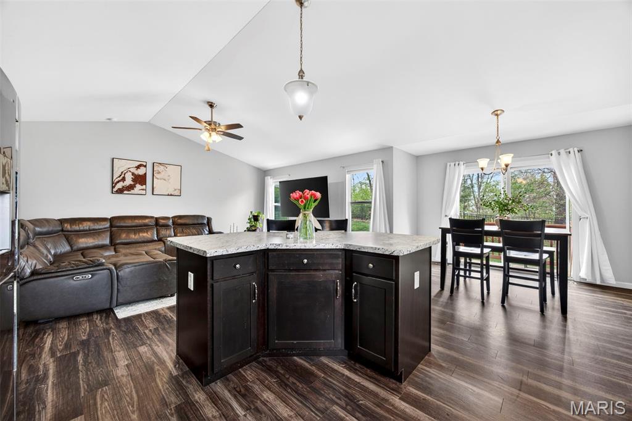
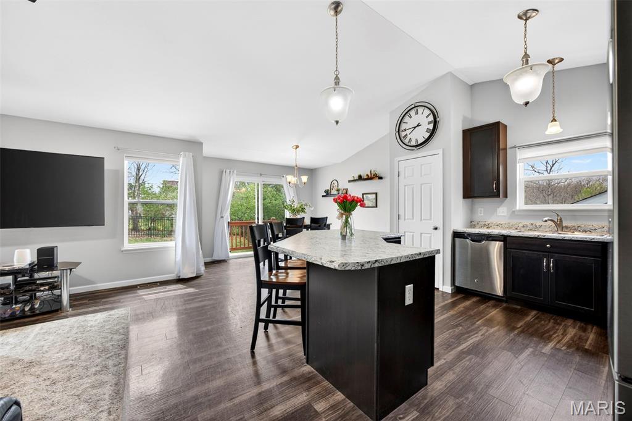
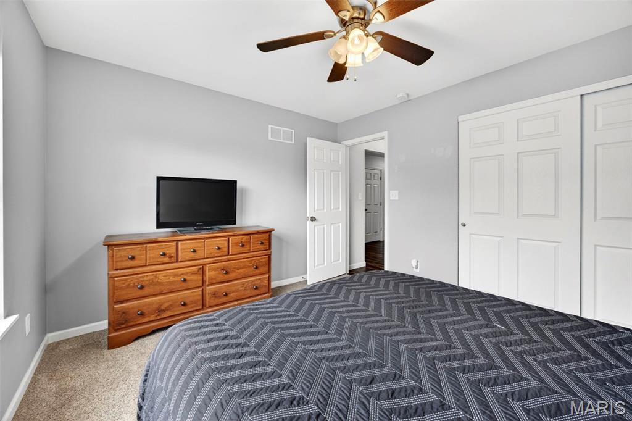
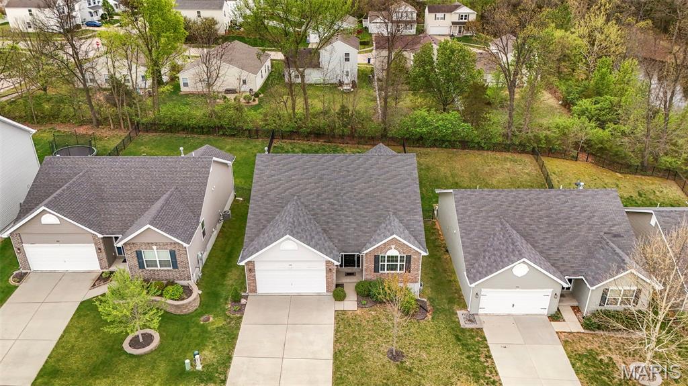
Welcome to this beautifully maintained, home that truly checks every box. Step inside to discover stunning flooring, soaring vaulted ceilings, and a bright, open-concept layout designed for both everyday living and effortless entertaining.
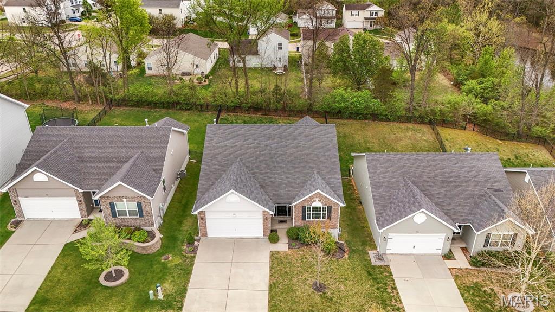
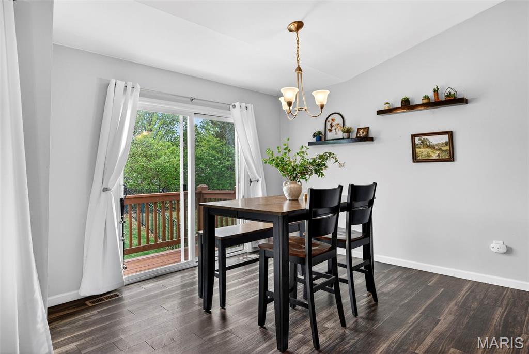
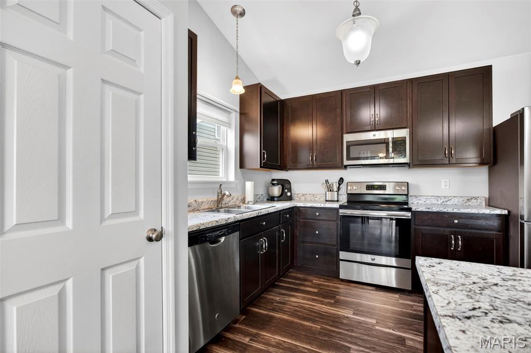
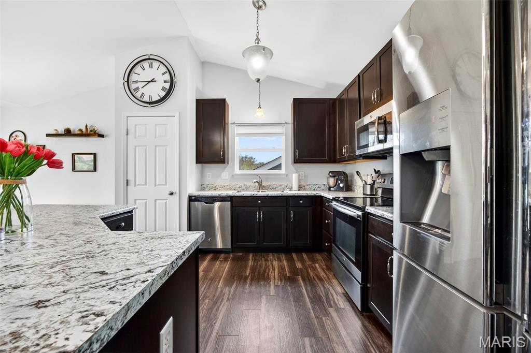
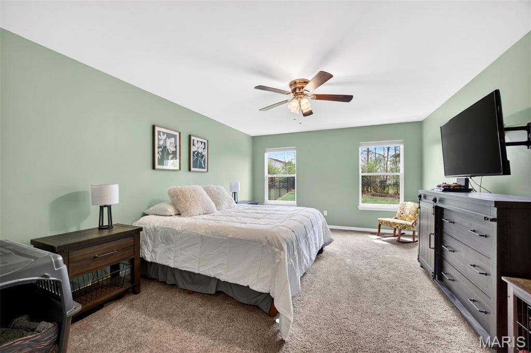
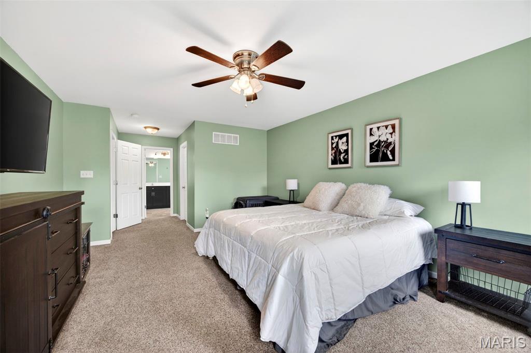
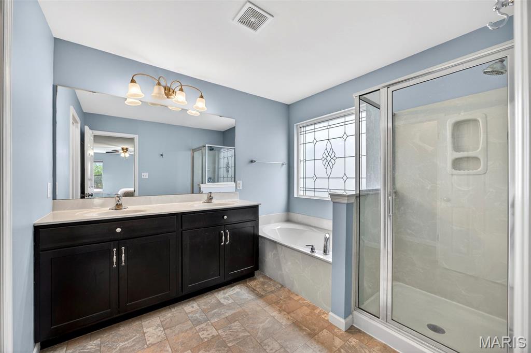
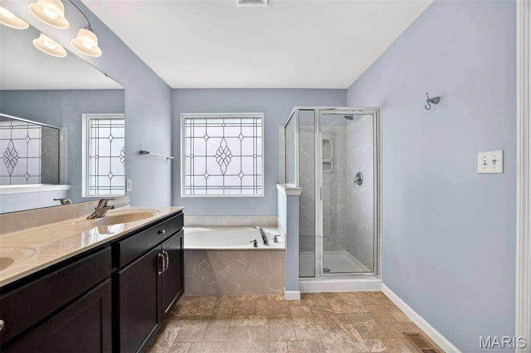
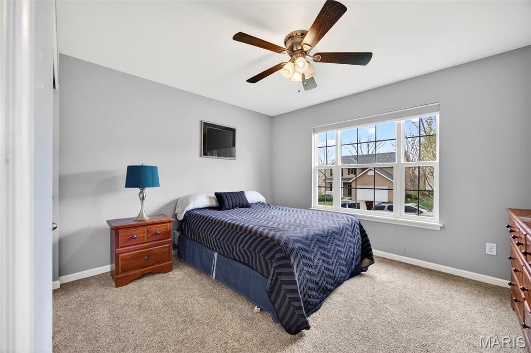
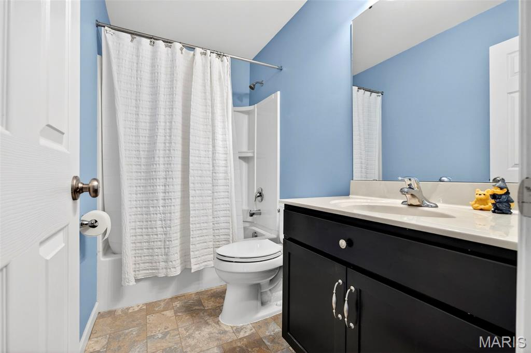
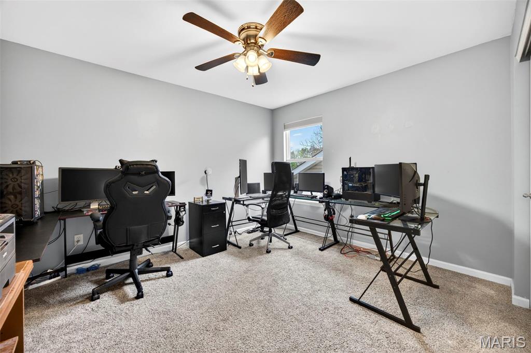
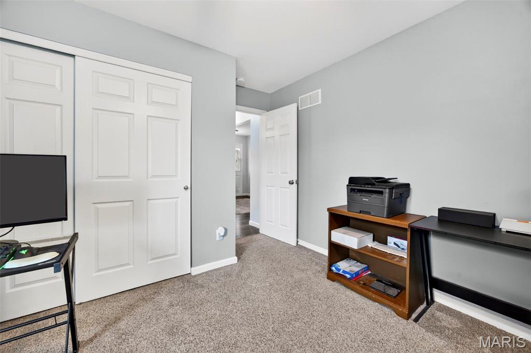
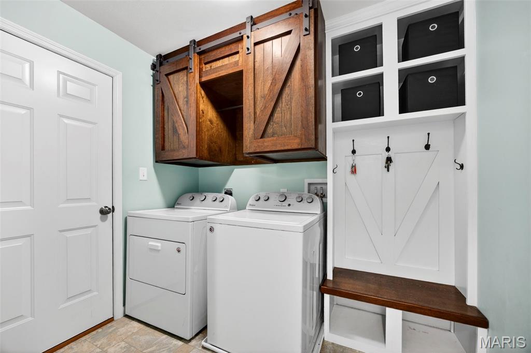
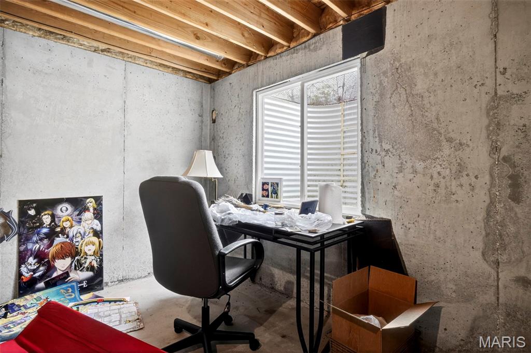
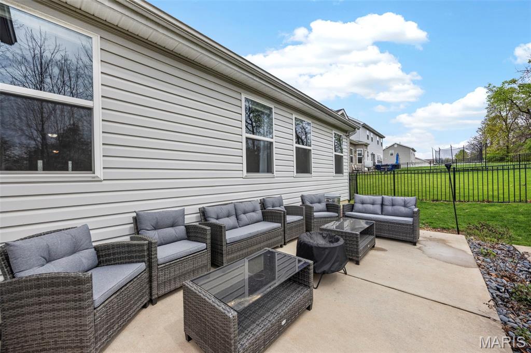
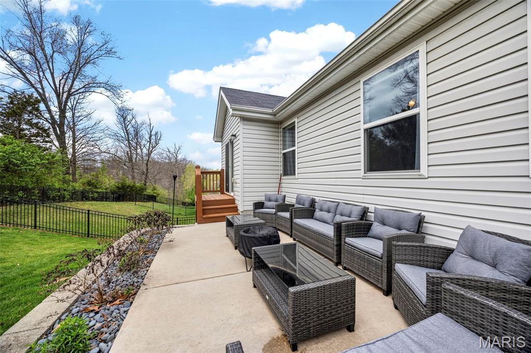
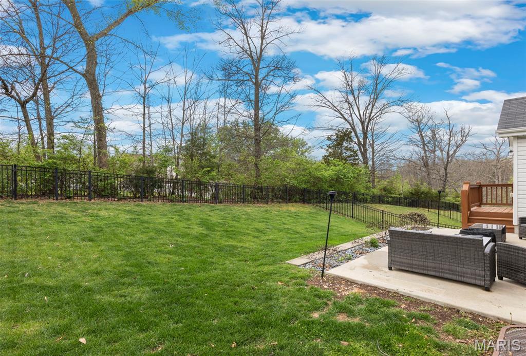
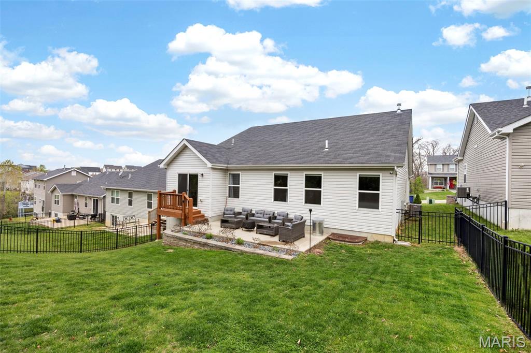
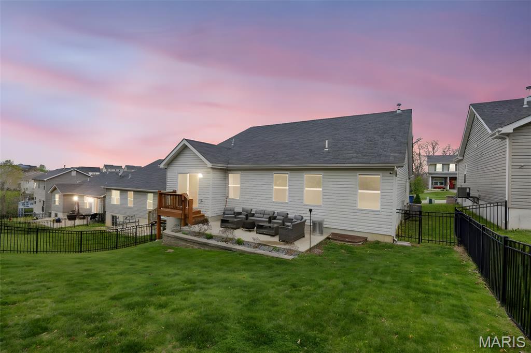
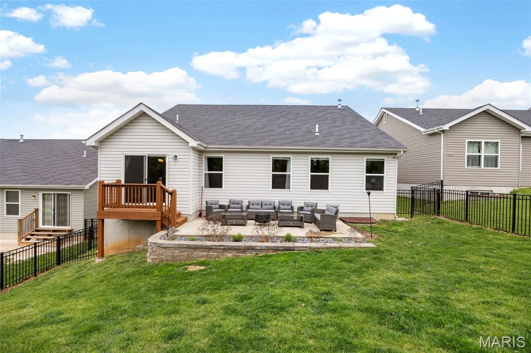
The kitchen is a standout feature, showcasing a stylish butterfly island, stainless steel appliances, and a generous dining area. Just off the kitchen, the thoughtfully designed laundry room offers on-trend cabinetry, built-in storage, and convenient coat hooks to keep everything organized. Start your mornings or unwind in the evenings on the spacious patio overlooking a private, tree-lined, fully fenced backyard--perfect for relaxing or hosting guests. The primary suite is a true retreat, featuring double sinks, a separate soaking tub, and walk-in shower. Two additional well-sized bedrooms and a full bath complete the main level. Downstairs, the unfinished lower level provides a rough-in bathroom and egress window for endless potential to create the space you've been dreaming of. Ideally located near highways, shopping, dining, and top-rated schools--this home offers the perfect blend of comfort, style, and convenience.

Share Property

Location

448 Peruque Hills Parkway, Wentzville, MO 63385

Status

Sold

Date Sold

June 16, 2026

Property Amenities

Interior
Laundry room Laundry Room, Main Level
Appliances Stainless Steel Appliance(s), Electric Cooktop, Dishwasher, Disposal, Microwave
Flooring Luxury Vinyl
Total Bedrooms: 3
Full Bathrooms: 2
Other Interior Features Breakfast Bar, Ceiling Fan(s), Kitchen Island, Pantry, Recessed Lighting, Shower, Storage, Vaulted Ceiling(s), Walk-In Closet(s)
Area & Lot
Lot Area 6,555.78 Sq.Ft.
Living area 1,740 Sq.Ft.
MLS® ID 26015702
Year Built 2017
School District Wentzville R-IV
High School Timberland High
Middle School Wentzville South Middle
Elementary School Stone Creek Elem.
Architecture Styles Ranch
Type Residential
Status Sold
Exterior
Stories 1
Air conditioning Central Air
Heat type Natural Gas
Water Source Public
Garage Space 2.0
Sewer Public Sewer
Lot Features Landscaped, Level
Roof Architectural Shingle
Utilities Cable Connected, Electricity Connected, Natural Gas Connected, Sewer Connected, Water Connected
Finance
Price Upon Request

St. Charles County

38.7339° N, 90.8294° W

Work With Us

We’re more than a team of real estate professionals — we’re your partners in every step of the journey. Whether buying, selling, or relocating in St. Louis, our expertise, market insight, and dedication ensure a seamless experience and outstanding results.