Leave a Message

Thank you for your message. We will be in touch with you shortly.

4326 Sunridge Drive Unit: A
VIEW PHOTOS
Courtesy of Compass Realty Group, Dan McGrath Listing Contact: 314-249-3427 
$160,000

4326 Sunridge Drive Unit: A

2 Beds 2 Baths 1,154 Sq.Ft. 1,742.4 Sq.Ft.

Description

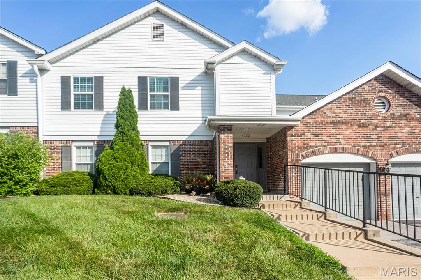
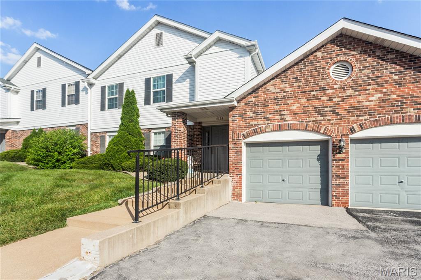
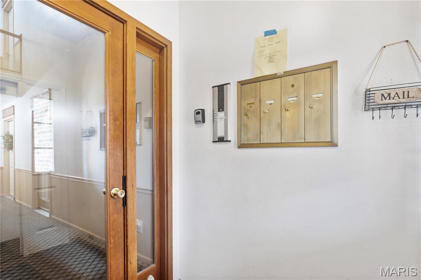
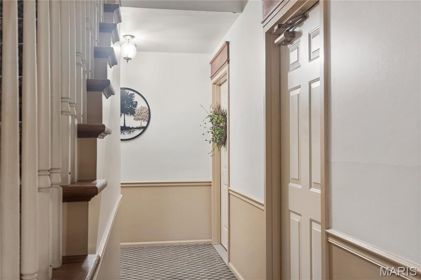
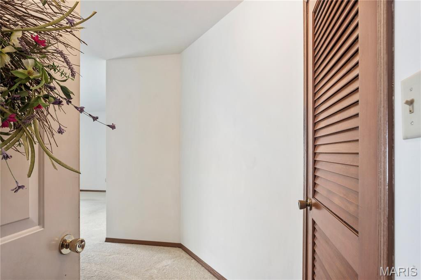
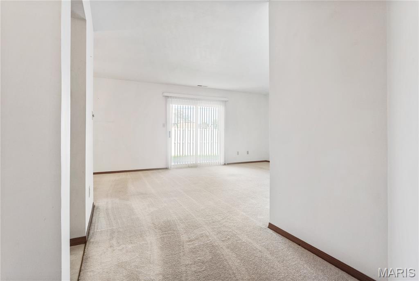
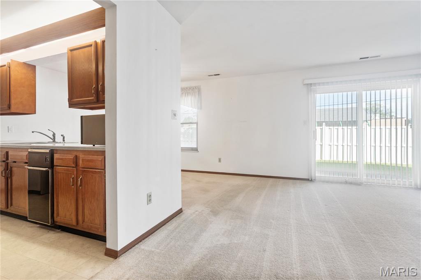
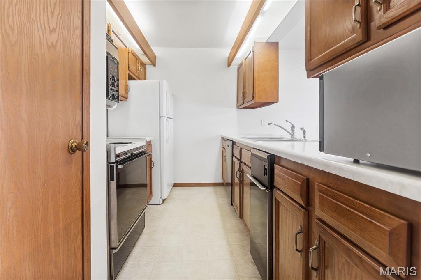
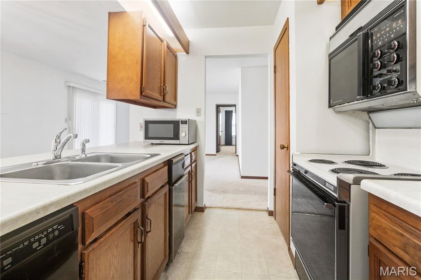
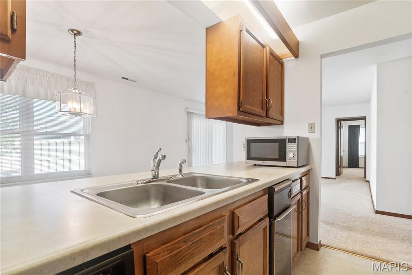
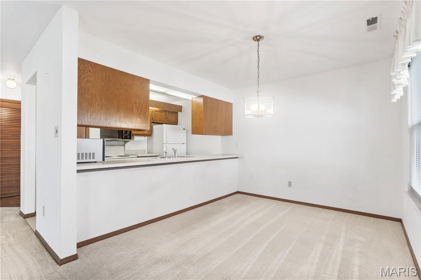
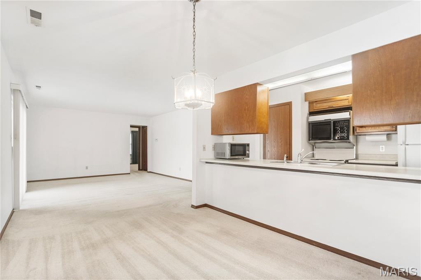
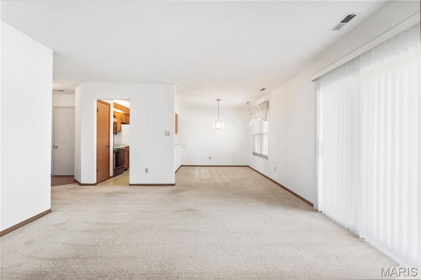
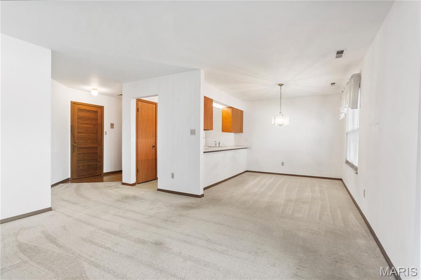
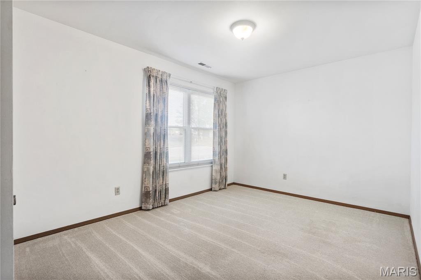
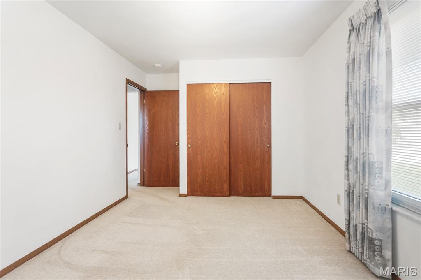
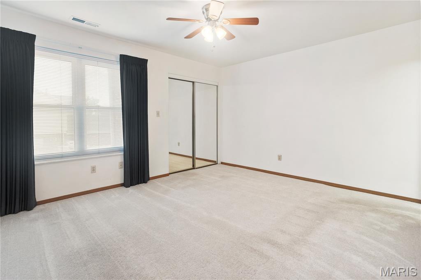
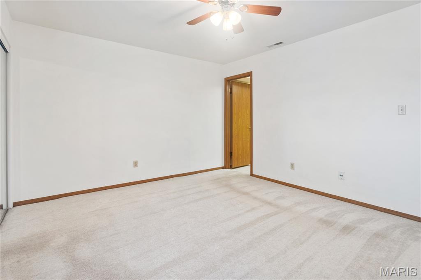
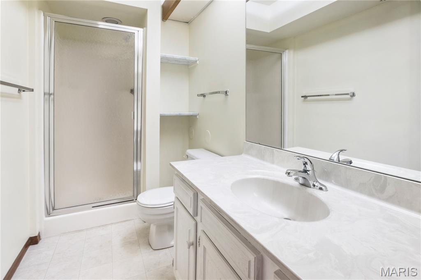
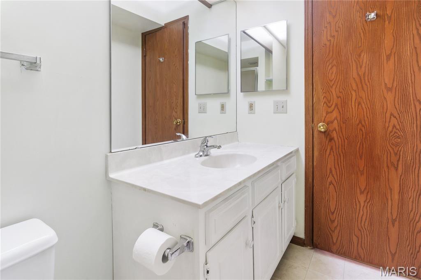
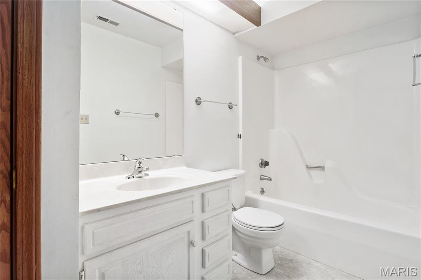
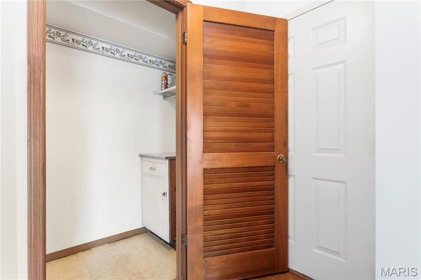
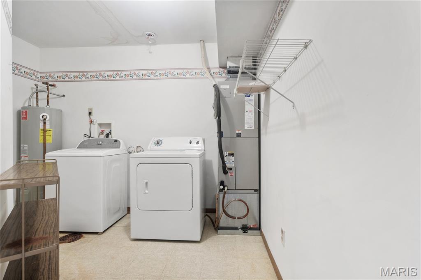
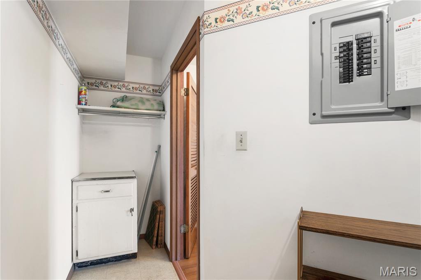
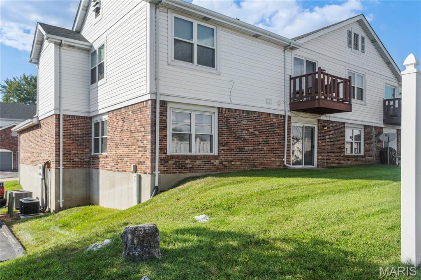
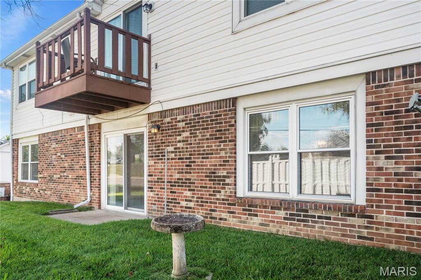
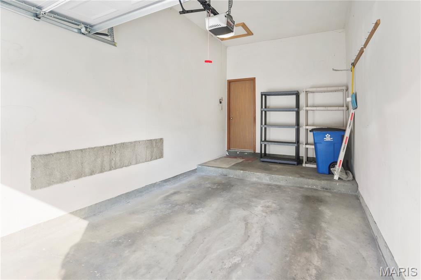
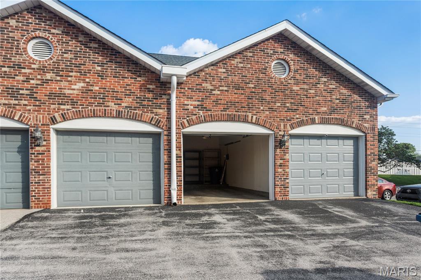
Move in Ready Ground Floor Condo with 1 Car Garage in Mehlville! This 2 bedroom 2 bath condo in the Sunridge Condominium Complex just off of Highway 55 and Reavis Barracks is clean and ready for a new homeowner. There are 4 units in the building and this one is on the ground level with just a few steps up the sidewalk to the main entry. The open floor plan includes a dining room and living room filled with natural light and with sliding door access to a small patio. The spacious primary bedroom has a walk-in closet and an ensuite full bathroom. A special bonus is a large walk in laundry room right next to the entryway and kitchen area. The 1 car garage is accessible from the hallway. Additional parking is available on the adjacent parking lot. Located just 15 minutes from downtown, close to Highways 55 and 270, close to shopping, dining, parks and Grant's Trail Union Road Trailhead.

Share Property

Location

4326 Sunridge Drive Unit: A, Mehlville, MO 63125

Status

Coming Soon

Property Amenities

Interior
Laundry room Laundry Room, Main Level
Appliances Dishwasher, Disposal, Microwave, Electric Oven, Electric Range, Trash Compactor, Washer/Dryer, Electric Water Heater
Flooring Carpet
Total Bedrooms: 2
Full Bathrooms: 2
Area & Lot
Lot Area 1,742.4 Sq.Ft.
Living area 1,154 Sq.Ft.
MLS® ID 26056240
Year Built 1984
School District Mehlville R-IX
High School Mehlville High School
Middle School Margaret Buerkle Middle
Elementary School Bierbaum Elem.
Architecture Styles Low/1-2
Type Condo
Status Coming Soon
Exterior
Stories 1
Air conditioning Central Air, Electric
Heat type Electric, Forced Air
Water Source Public
Garage Space 1.0
Security Features Smoke Detector(s)
Sewer Public Sewer
Parking Additional Parking
Lot Features Back Yard
Utilities Underground Utilities
Finance
Sales Price $160,000
HOA Fees $275 monthly
Real Estate Tax $1,887 yearly

Mortgage Calculator

Estimate your monthly mortgage payment, including the principal and interest, property taxes, and HOA. Adjust the values to generate a more accurate rate.

All estimates are provided for informational purposes only. Actual amounts may vary.
$0,000 Your Payment 20 15 65
$0,000 Your Payment

St. Louis County

38.6103° N, 90.4125° W

Work With Us

We’re more than a team of real estate professionals — we’re your partners in every step of the journey. Whether buying, selling, or relocating in St. Louis, our expertise, market insight, and dedication ensure a seamless experience and outstanding results.