Leave a Message

Thank you for your message. We will be in touch with you shortly.

426 Parkgate Drive
426 Parkgate Drive
426 Parkgate Drive
426 Parkgate Drive
426 Parkgate Drive
426 Parkgate Drive
426 Parkgate Drive
426 Parkgate Drive
426 Parkgate Drive
426 Parkgate Drive
426 Parkgate Drive
426 Parkgate Drive
426 Parkgate Drive
426 Parkgate Drive
426 Parkgate Drive
426 Parkgate Drive
426 Parkgate Drive
426 Parkgate Drive
426 Parkgate Drive
426 Parkgate Drive
426 Parkgate Drive
426 Parkgate Drive
426 Parkgate Drive
VIEW PHOTOS
Courtesy of Compass Realty Group, Kirk McCullen Listing Contact: 314-3471658 
Price Upon Request

426 Parkgate Drive

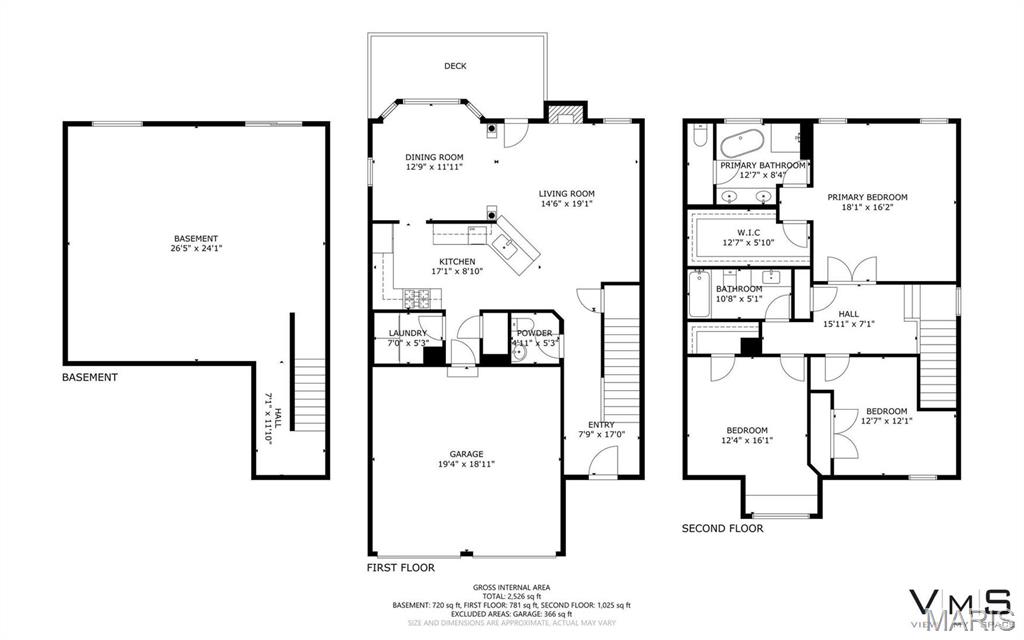
3 Beds 3 Baths 1,882 Sq.Ft. 5,083 Sq.Ft.

Description

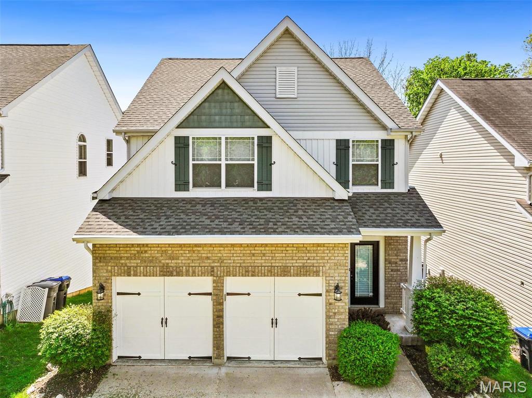
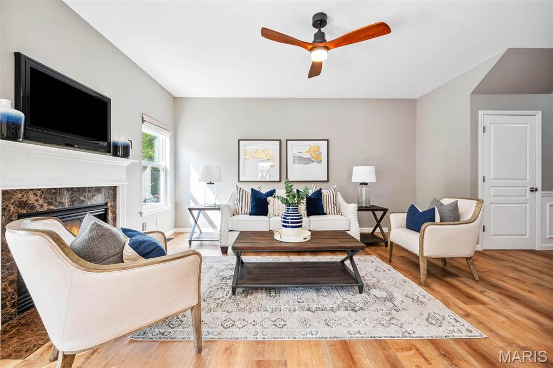
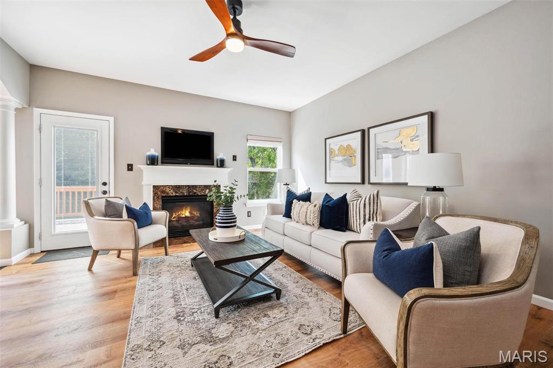
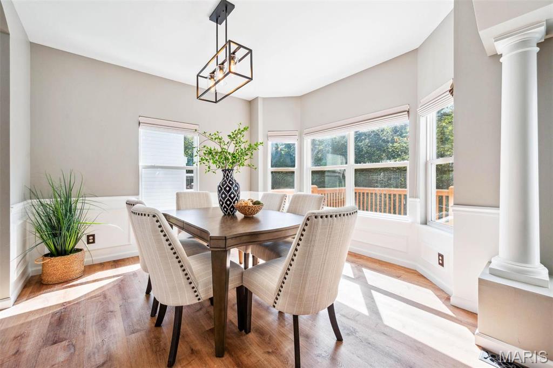
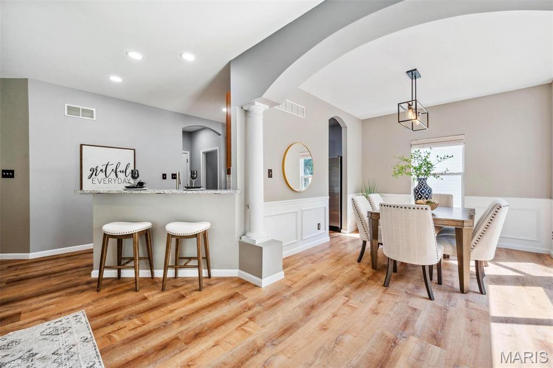
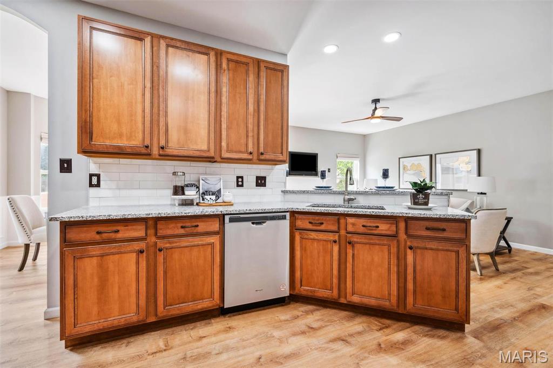
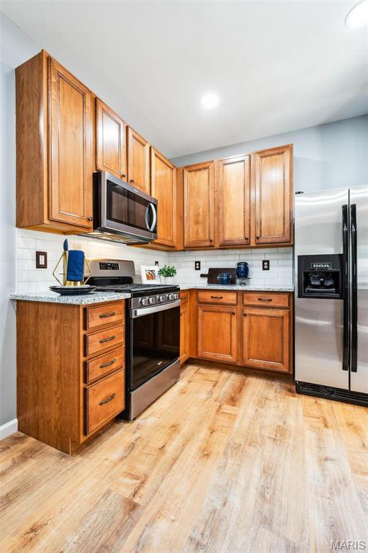
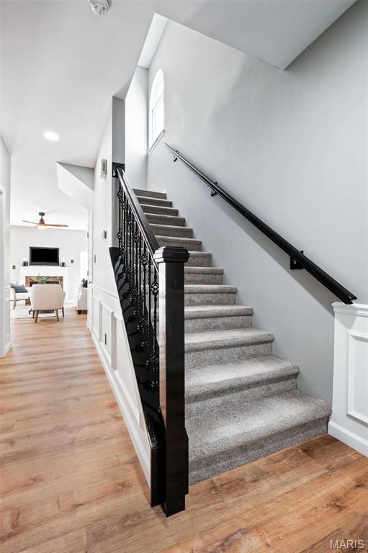
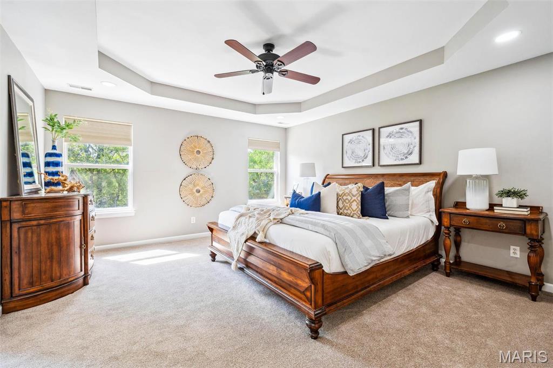
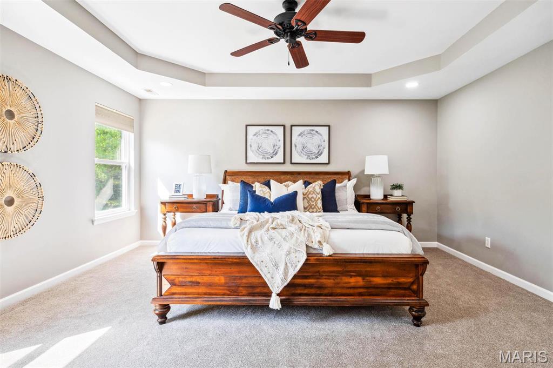
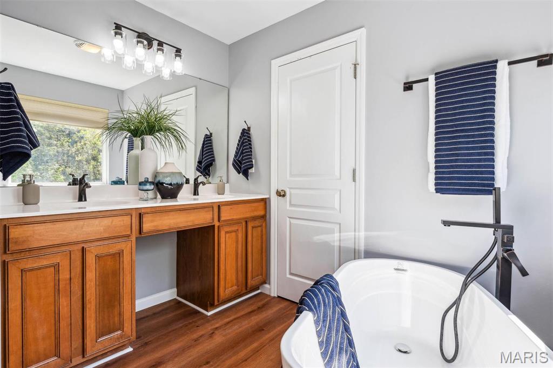
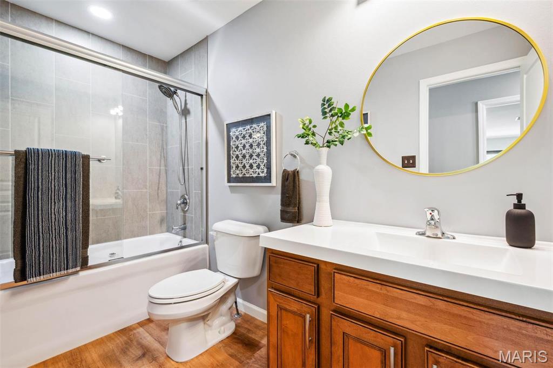
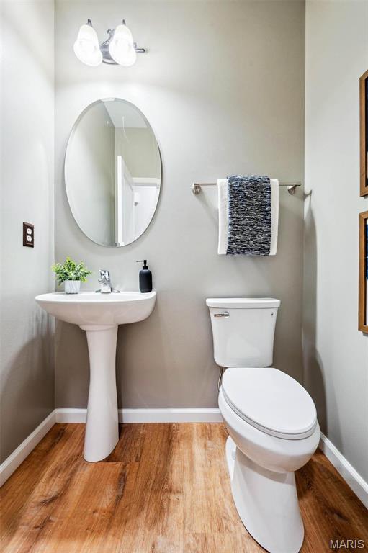
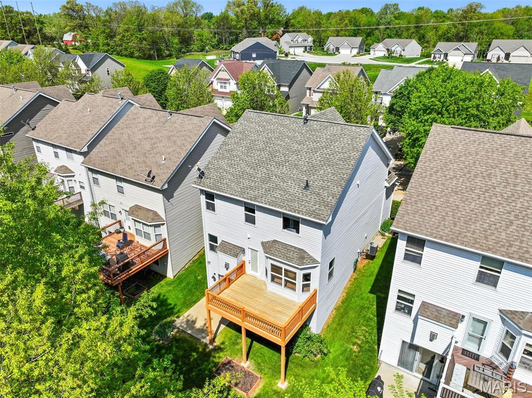
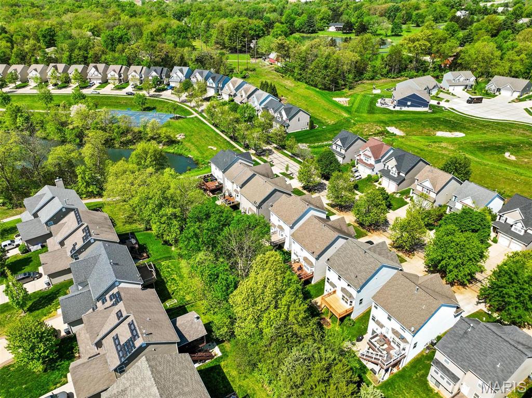
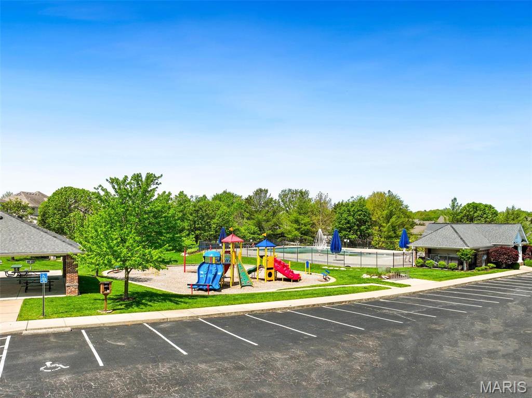
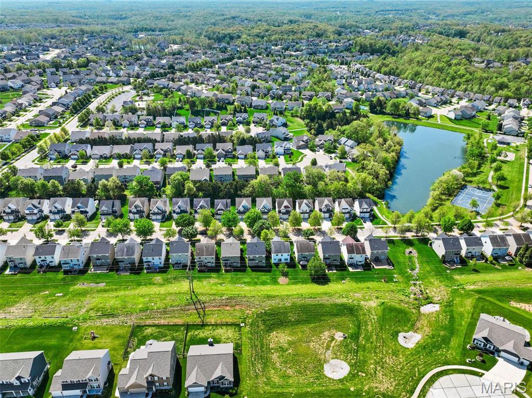
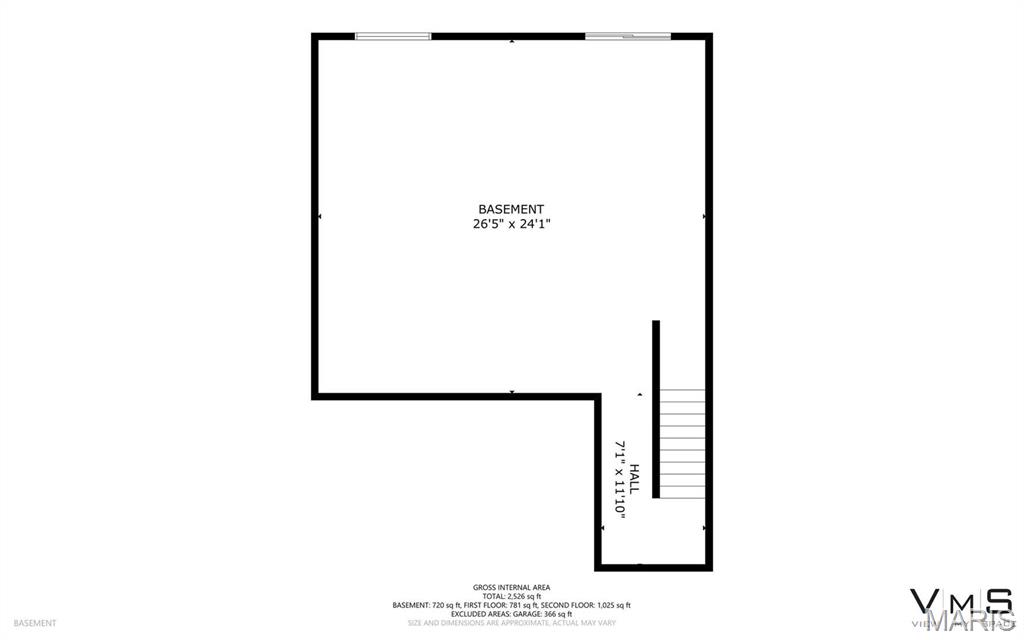
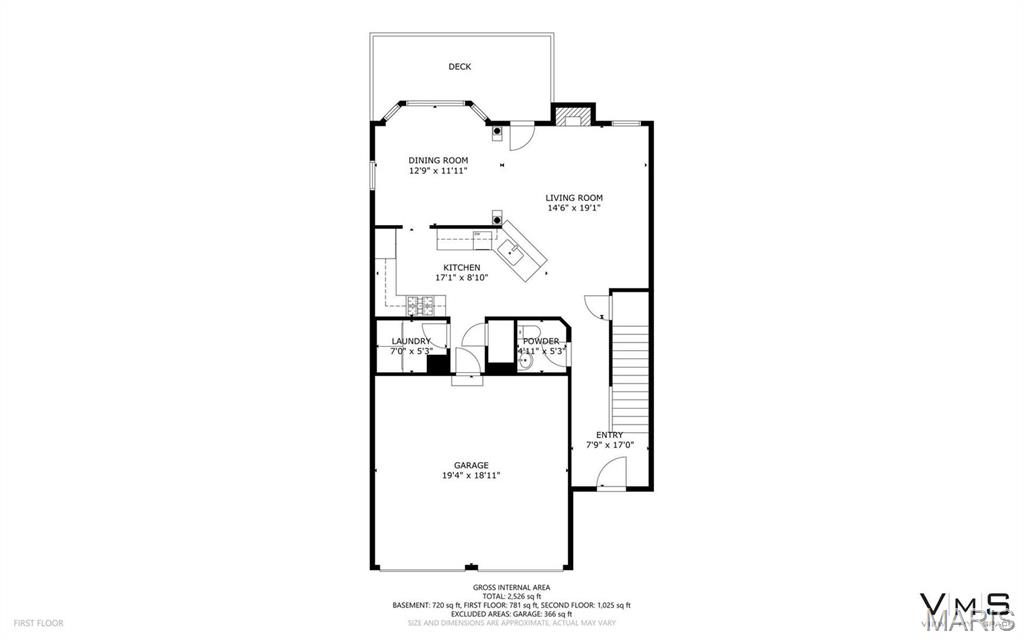
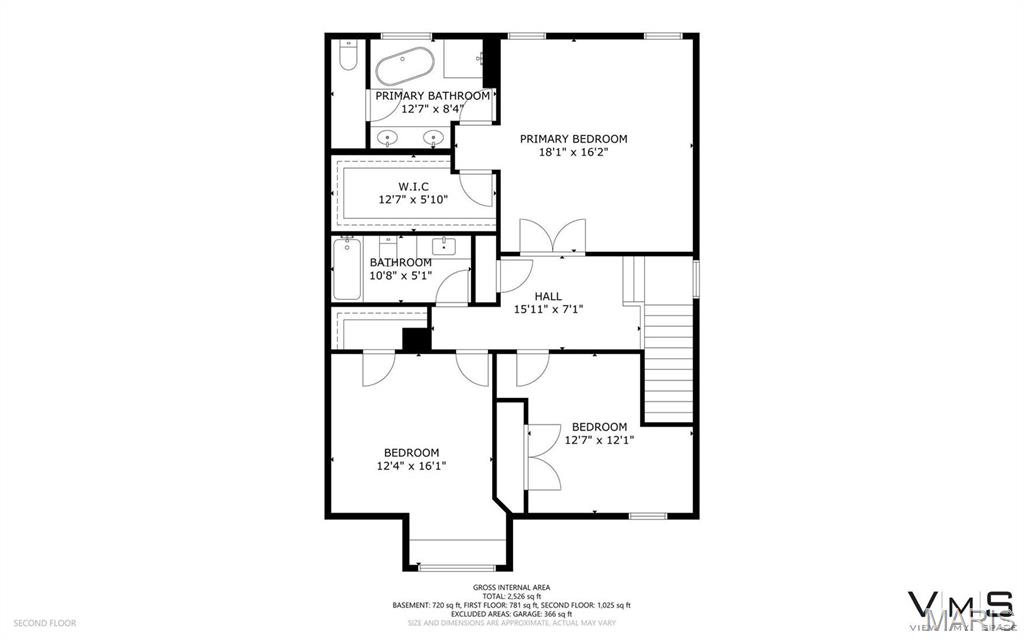
Discover 426 Parkgate Drive, a beautifully updated two-story home in the sought-after Wyndgate Village of Lake Saint Louis. This 1,882 square foot residence offers a blend of style and comfort, featuring three bedrooms and two and a half modern bathrooms. The home boasts new luxury vinyl flooring, plush carpeting, and a sophisticated color palette. The kitchen, with its timeless subway tile backsplash, seamlessly connects to the main living areas, perfect for entertaining. The walk-out lower level offers potential for a gym, theater, or additional living space. Enjoy outdoor living on the deck overlooking the backyard, and benefit from a spacious 2-car garage. Wyndgate Village residents enjoy access to resort-style amenities like a pool, playground, and park, with landscaping included in the HOA fee for effortless curb appeal. Experience low-maintenance luxury in this prime Lake Saint Louis location.

Share Property

Location

426 Parkgate Drive, Lake St Louis, MO 63367

Status

Sold

Date Sold

July 1, 2025

Property Amenities

Interior
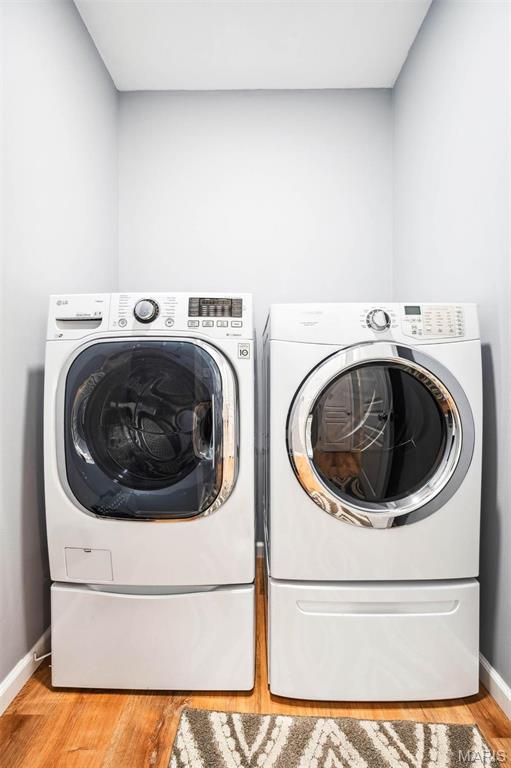
Laundry room Main Level
Fireplace Living Room
Appliances Gas Water Heater, Dishwasher, Disposal, Dryer, Free-Standing Range, Ice Maker, Microwave, Gas Range, Gas Oven, Refrigerator, Stainless Steel Appliance(s), Washer
Flooring Carpet
Total Bedrooms: 3
Half Bathrooms: 1
Full Bathrooms: 2
Other Interior Features Dining/Living Room Combo, High Ceilings, Open Floorplan, Walk-In Closet(s), Breakfast Bar, Granite Counters, Pantry, High Speed Internet, Double Vanity, Lever Faucets, Tub, Two Story Entrance Foyer
Area & Lot
Lot Area 5,083 Sq.Ft.
Living area 1,882 Sq.Ft.
MLS® ID 25029063
Year Built 2007
School District Wentzville R-IV
High School Liberty
Middle School Frontier Middle
Elementary School Discovery Ridge Elem.
Architecture Styles Traditional, Other
Type Residential
Status Sold
Exterior
Stories 2
Air conditioning Ceiling Fan(s), Central Air, Electric
Heat type Forced Air, Natural Gas
Water Source Public
Garage Space 2.0
Security Features Smoke Detector(s)
Sewer Public Sewer
Parking Attached, Garage
Utilities Underground Utilities, Natural Gas Available
Finance
Price Upon Request

St. Charles County

38.7339° N, 90.8294° W

Work With Us

We’re more than a team of real estate professionals — we’re your partners in every step of the journey. Whether buying, selling, or relocating in St. Louis, our expertise, market insight, and dedication ensure a seamless experience and outstanding results.