Leave a Message

Thank you for your message. We will be in touch with you shortly.

424 Greenleaf Drive
424 Greenleaf Drive
VIEW PHOTOS
Courtesy of Compass Realty Group, Megan Rowe Listing Contact: 3143784077 
$579,900

424 Greenleaf Drive

3 Beds 3 Baths 2,400 Sq.Ft. 6,878.12 Sq.Ft.

Description

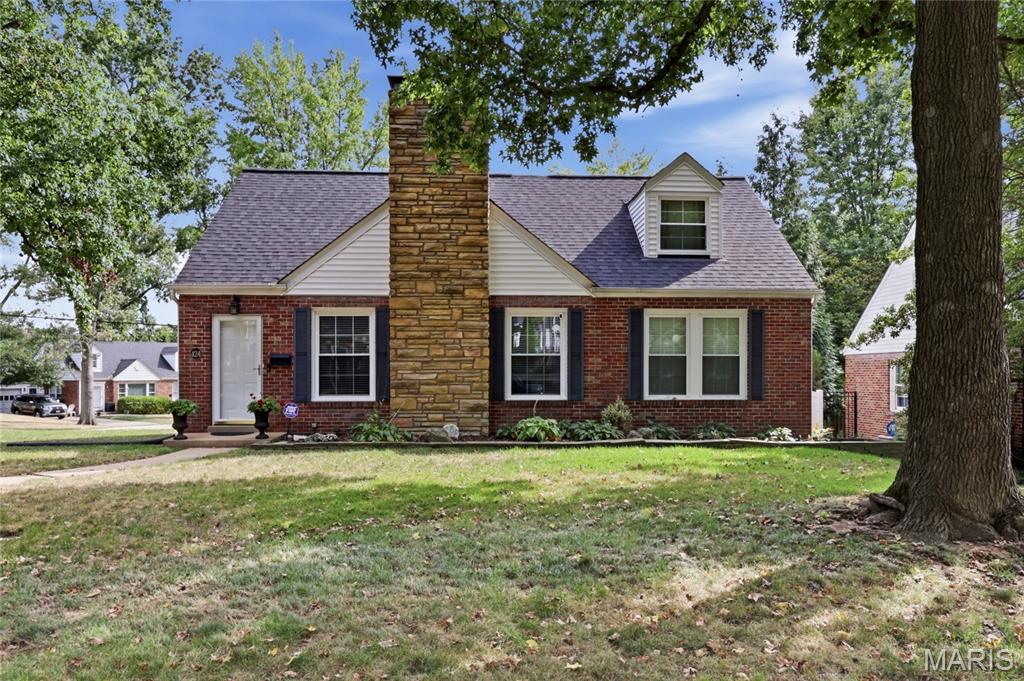
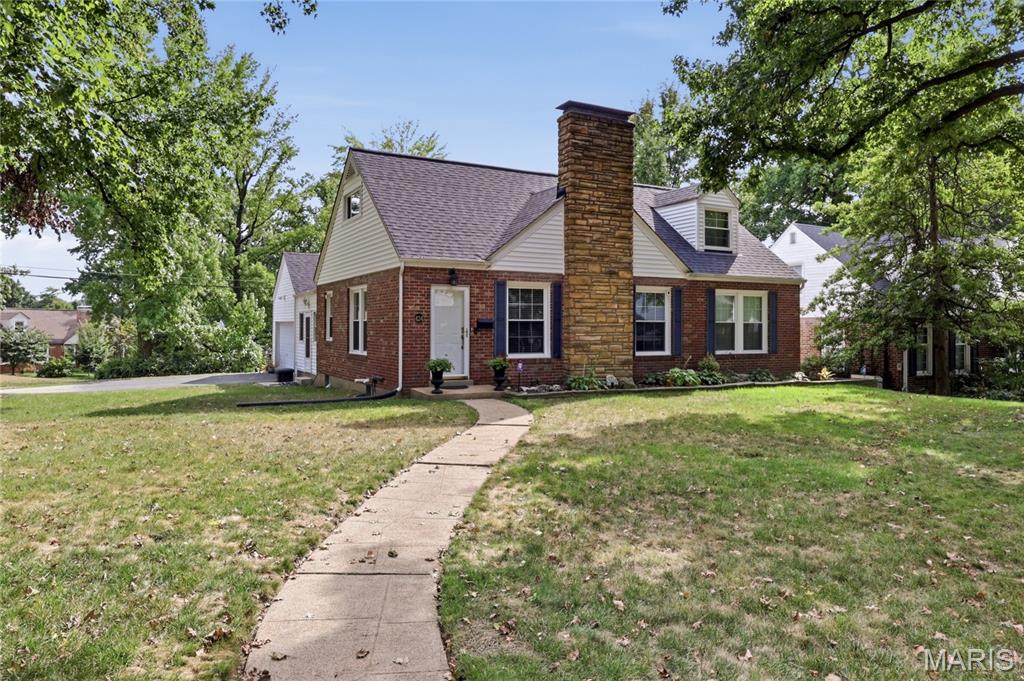
Classic Kirkwood charm, an incredible location, and plenty of space. This charming Kirkwood Cape Cod is situated on a corner lot along one of Kirkwood's popular neighborhood streets and offers beautiful wood floors, fresh paint throughout, and wonderful natural light. The main level features two generously sized bedrooms, while the entire second floor has been transformed into a spacious private primary retreat with a full bathroom and ample closet space. A heated mudroom/utility room conveniently connects the kitchen to the two-car garage, and the finished lower level provides additional living space with a full bath and plenty of storage. Outside, the fully fenced backyard with privacy fencing offers an easy, low-maintenance space to relax, entertain, or play. Mostly all new windows/ 2 yr old Roof, gutters/guards/ one new A/C, New Concrete Driveway. Best of all is the location--enjoy Kirkwood Schools and an easy walk to Downtown Kirkwood, the Farmers' Market, library, elementary school, shops, restaurants, and more. With its classic Cape Cod character, flexible living spaces, and unbeatable proximity to everything Kirkwood has to offer, this home is ready for its next owners to make it their own. Interior PICS on Monday!

Share Property

Location

424 Greenleaf Drive, Kirkwood, MO 63122

Status

Coming Soon

Property Amenities

Interior
Laundry room In Basement
Total Bedrooms: 3
Full Bathrooms: 3
Area & Lot
Lot Area 6,878.12 Sq.Ft.
Living area 2,400 Sq.Ft.
MLS® ID 26056514
Year Built 1949
School District Kirkwood R-VII
High School Kirkwood Sr. High
Middle School Nipher Middle
Elementary School F. P. Tillman Elem.
Architecture Styles Traditional
Type Residential
Status Coming Soon
Exterior
Stories 2
Air conditioning Central Air, Electric
Heat type Forced Air, Natural Gas
Water Source Public
Garage Space 2.0
Sewer Public Sewer
Parking Garage, Garage Faces Side, Kitchen Level
Lot Features Back Yard, Corner Lot, Front Yard
Roof Architectural Shingle
Utilities Electricity Connected, Natural Gas Connected, Sewer Connected, Water Connected
Finance
Sales Price $579,900
Real Estate Tax $4,343 yearly

Mortgage Calculator

Estimate your monthly mortgage payment, including the principal and interest, property taxes, and HOA. Adjust the values to generate a more accurate rate.

All estimates are provided for informational purposes only. Actual amounts may vary.
$0,000 Your Payment 20 15 65
$0,000 Your Payment

St. Louis County

38.6103° N, 90.4125° W

Work With Us

We’re more than a team of real estate professionals — we’re your partners in every step of the journey. Whether buying, selling, or relocating in St. Louis, our expertise, market insight, and dedication ensure a seamless experience and outstanding results.