Leave a Message

Thank you for your message. We will be in touch with you shortly.

4212 Stanmoor Drive
4212 Stanmoor Drive
4212 Stanmoor Drive
4212 Stanmoor Drive
4212 Stanmoor Drive
4212 Stanmoor Drive
4212 Stanmoor Drive
4212 Stanmoor Drive
4212 Stanmoor Drive
4212 Stanmoor Drive
4212 Stanmoor Drive
4212 Stanmoor Drive
4212 Stanmoor Drive
4212 Stanmoor Drive
4212 Stanmoor Drive
4212 Stanmoor Drive
4212 Stanmoor Drive
4212 Stanmoor Drive
4212 Stanmoor Drive
4212 Stanmoor Drive
4212 Stanmoor Drive
4212 Stanmoor Drive
4212 Stanmoor Drive
4212 Stanmoor Drive
4212 Stanmoor Drive
4212 Stanmoor Drive
4212 Stanmoor Drive
4212 Stanmoor Drive
4212 Stanmoor Drive
4212 Stanmoor Drive
VIEW PHOTOS
Courtesy of Compass Realty Group, Tonja Busiek Listing Contact: 314-347-1658 
Price Upon Request

4212 Stanmoor Drive

3 Beds 3 Baths 1,869 Sq.Ft. 3,920.4 Sq.Ft.

Description

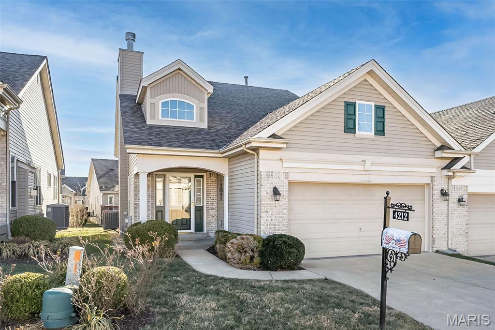

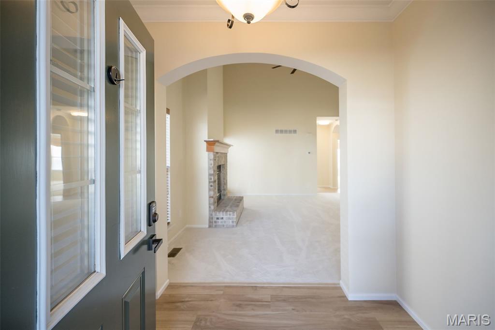
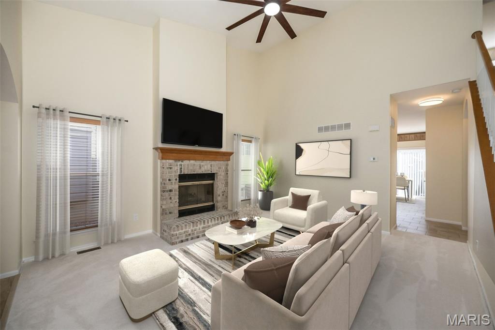
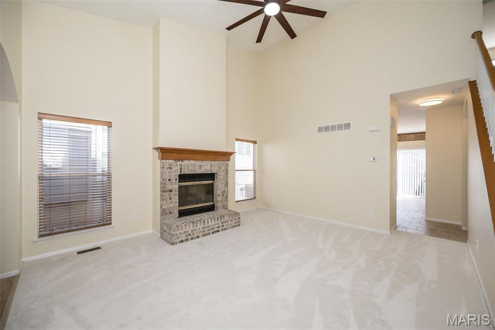
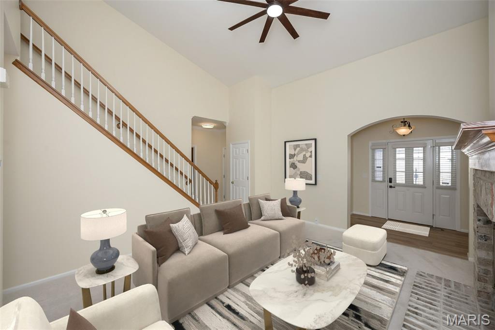
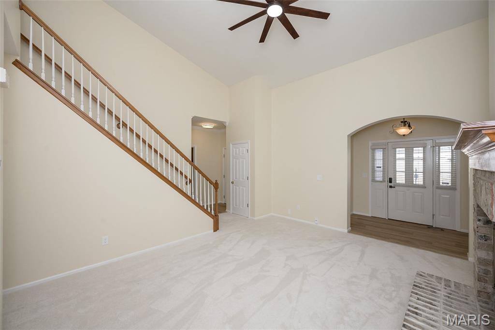

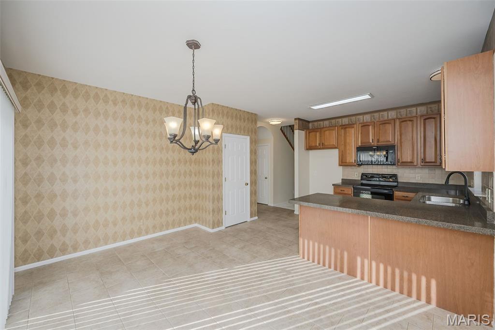
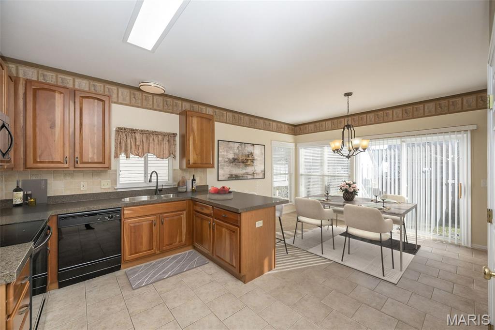
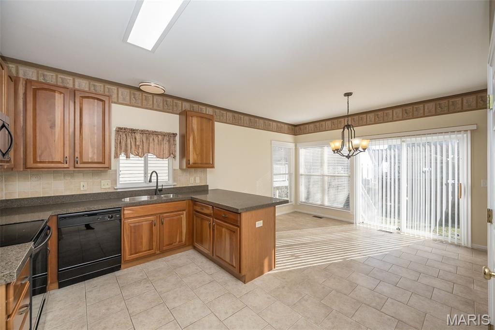
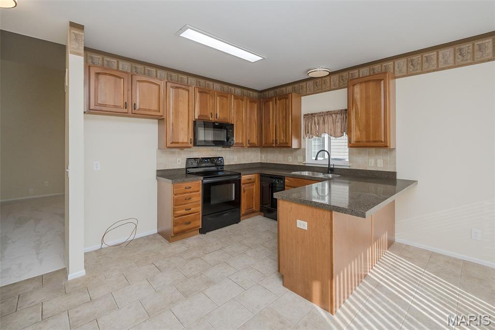
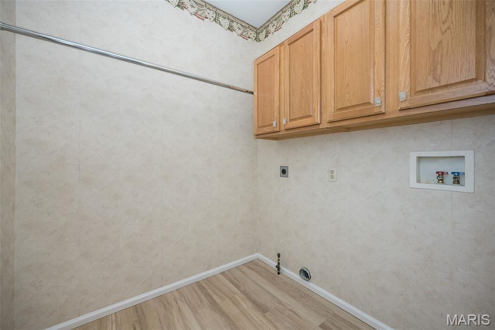

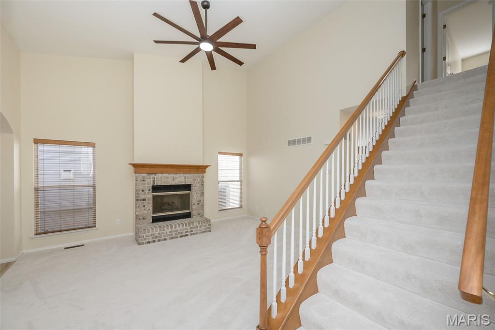

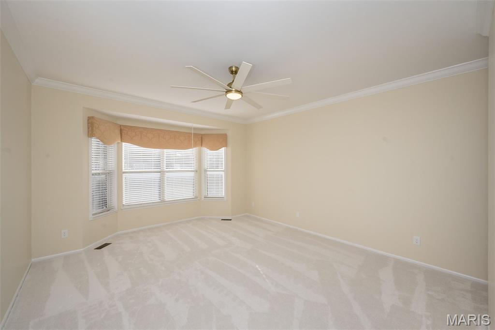
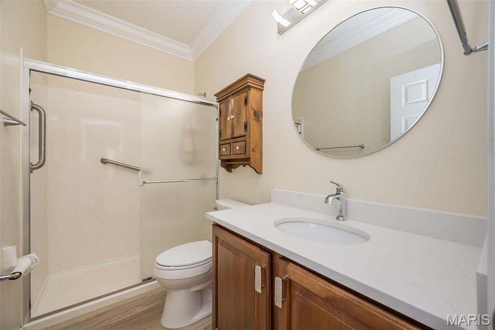

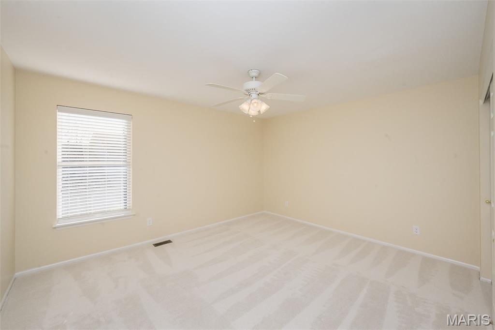
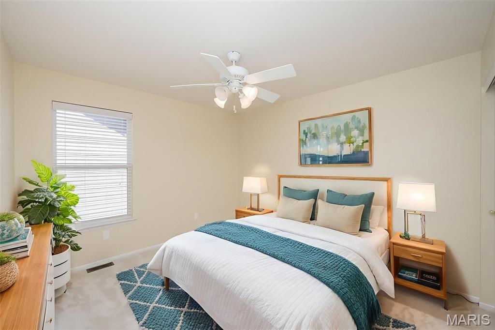
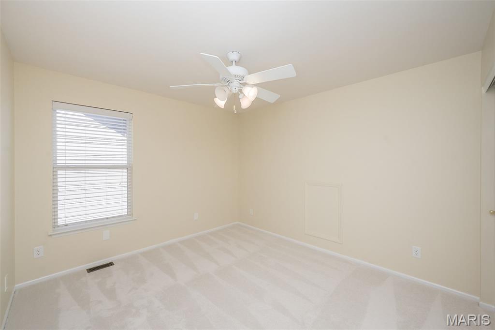
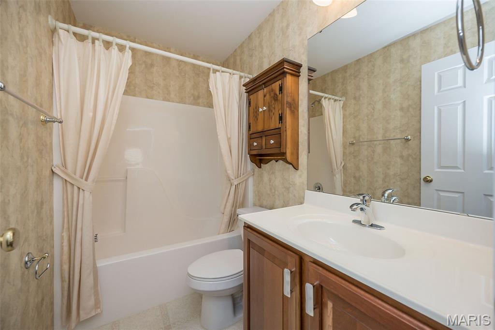
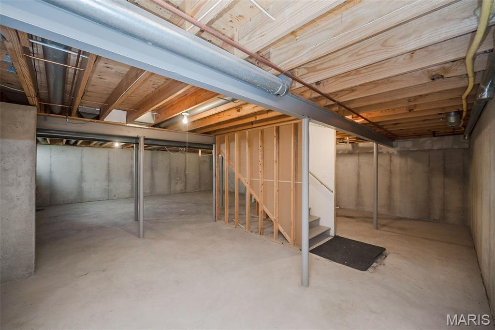
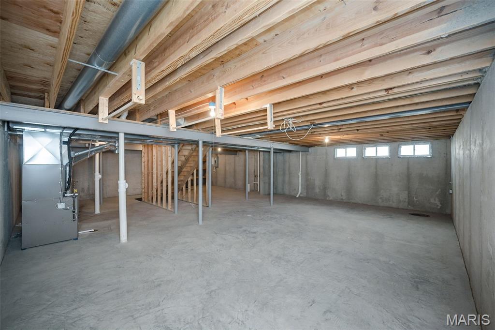
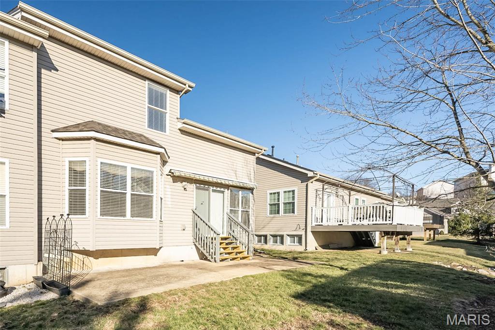
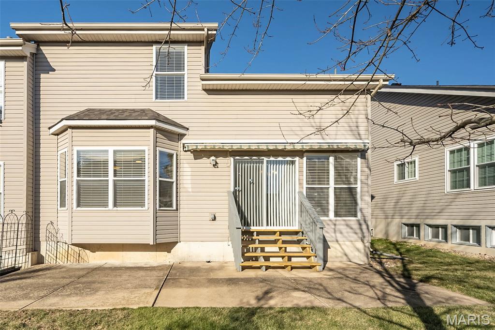
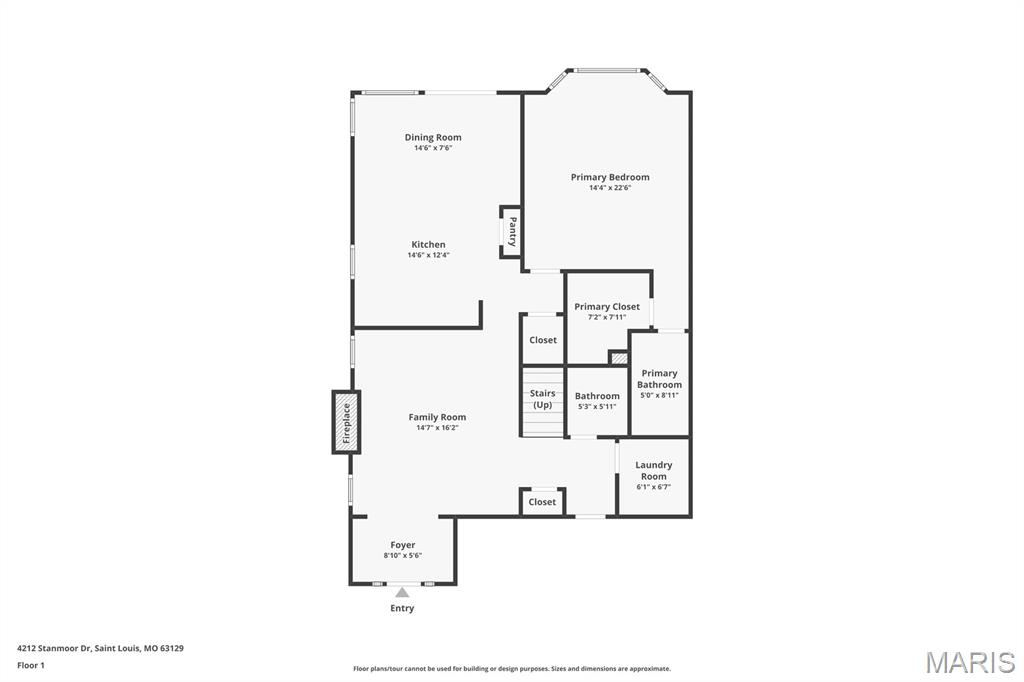
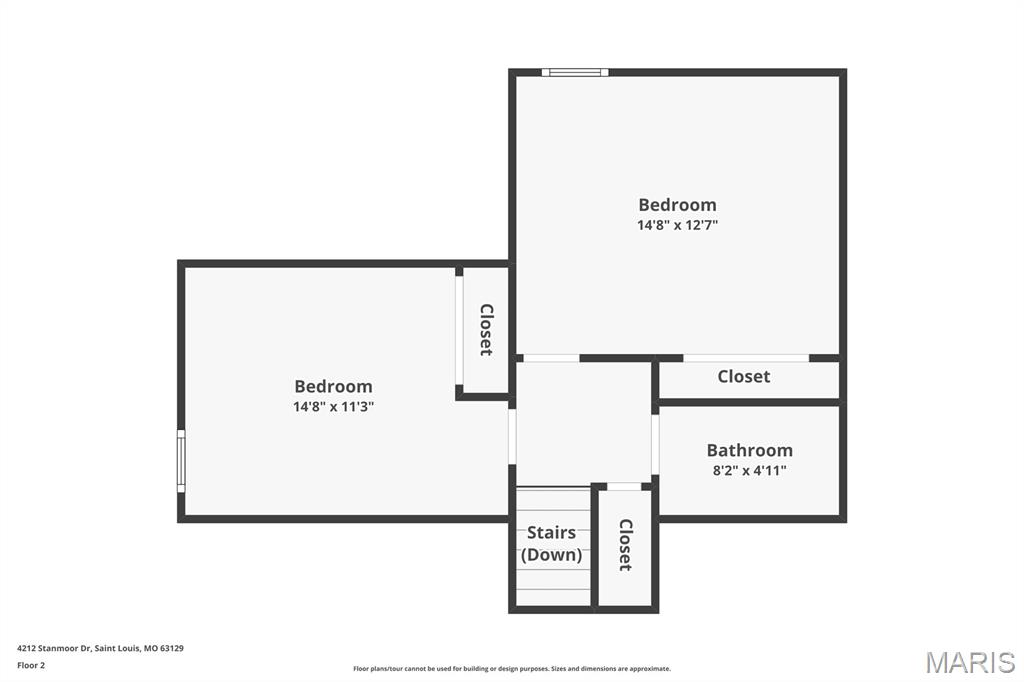
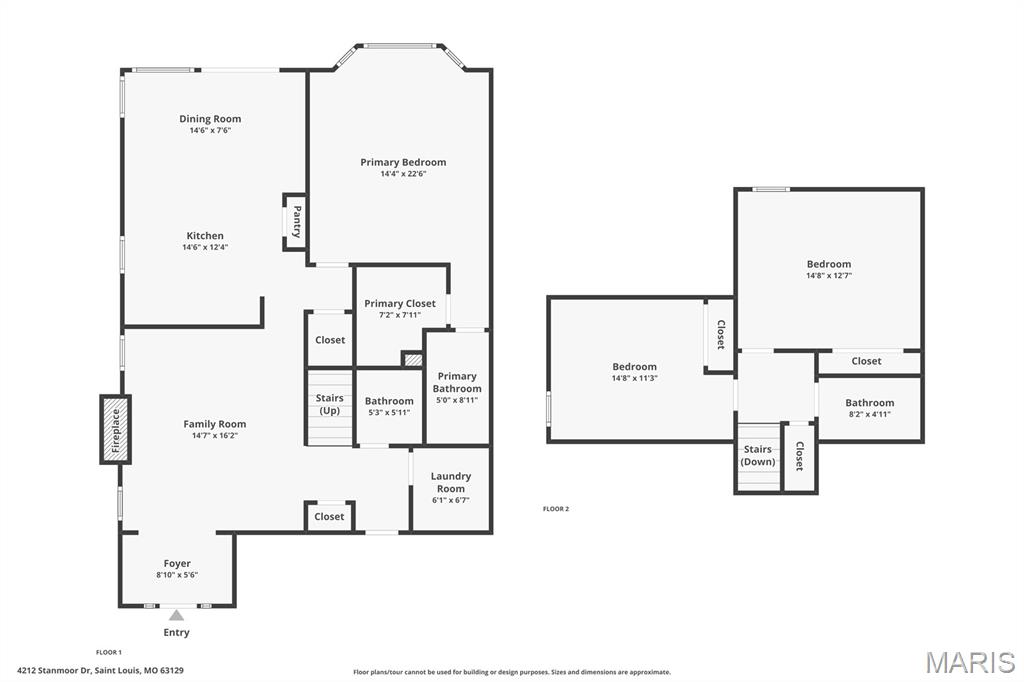
Welcome to low maintenance villa living located in the Providence Pointe community. This 1.5 story attached villa features an entry that allows enough space for a small bench to remove shoes and a coat rack before entering into the great room w/ a gas fireplace flanked by windows. You will love the convenience of having a main floor laundry and guest powder room as well. The kitchen has plenty of space for storage with 39 inch cabinets, that feature pull out shelving, a large pantry, granite tops w/ breakfast counter and the dining area is spacious with access to the back patio. The main floor primary suite has a large walk-in closet w/ a linen cabinet and a private full bathroom. Upstairs you will find two more bedrooms and a full bath. There is newer carpet throughout the home, some fresh paint, a new roof and the back patio has a retractable awning. The basement is unfinished but has some shelving for storage and bath rough-in. The neighborhood is small, has a great location in Mehlville Schools and is close to shopping, restaurants, and transportation.

Share Property

Location

4212 Stanmoor Drive, Unincorporated, MO 63129

Status

Sold

Property Amenities

Interior
Fireplace Gas Log, Great Room
Total Bedrooms: 3
Half Bathrooms: 1
Full Bathrooms: 2
Area & Lot
Lot Area 3,920.4 Sq.Ft.
Living area 1,869 Sq.Ft.
MLS® ID 26003669
Year Built 2004
School District Mehlville R-IX
High School Oakville Sr. High
Middle School Bernard Middle
Elementary School Blades Elem.
Architecture Styles Traditional
Type Residential
Status Sold
Exterior
Stories 2
Air conditioning Ceiling Fan(s), Central Air
Heat type Forced Air
Water Source Public
Garage Space 2.0
Sewer Public Sewer
Lot Features Landscaped
Utilities Cable Connected, Electricity Connected, Natural Gas Connected, Sewer Connected, Water Connected
Finance
Price Upon Request

360 Virtual Tour

Take a tour of this property

St. Louis County

38.6103° N, 90.4125° W

Work With Us

We’re more than a team of real estate professionals — we’re your partners in every step of the journey. Whether buying, selling, or relocating in St. Louis, our expertise, market insight, and dedication ensure a seamless experience and outstanding results.