Leave a Message

Thank you for your message. We will be in touch with you shortly.

416 S Ballas Road
416 S Ballas Road
416 S Ballas Road
416 S Ballas Road
416 S Ballas Road
416 S Ballas Road
416 S Ballas Road
416 S Ballas Road
416 S Ballas Road
416 S Ballas Road
416 S Ballas Road
416 S Ballas Road
416 S Ballas Road
416 S Ballas Road
416 S Ballas Road
416 S Ballas Road
416 S Ballas Road
416 S Ballas Road
416 S Ballas Road
416 S Ballas Road
416 S Ballas Road
416 S Ballas Road
416 S Ballas Road
416 S Ballas Road
416 S Ballas Road
416 S Ballas Road
416 S Ballas Road
416 S Ballas Road
416 S Ballas Road
416 S Ballas Road
416 S Ballas Road
416 S Ballas Road
416 S Ballas Road
416 S Ballas Road
416 S Ballas Road
416 S Ballas Road
416 S Ballas Road
416 S Ballas Road
416 S Ballas Road
416 S Ballas Road
416 S Ballas Road
416 S Ballas Road
416 S Ballas Road
416 S Ballas Road
416 S Ballas Road
416 S Ballas Road
416 S Ballas Road
416 S Ballas Road
416 S Ballas Road
416 S Ballas Road
416 S Ballas Road
416 S Ballas Road
416 S Ballas Road
416 S Ballas Road
416 S Ballas Road
416 S Ballas Road
416 S Ballas Road
416 S Ballas Road
416 S Ballas Road
416 S Ballas Road
416 S Ballas Road
416 S Ballas Road
416 S Ballas Road
416 S Ballas Road
416 S Ballas Road
416 S Ballas Road
416 S Ballas Road
416 S Ballas Road
416 S Ballas Road
VIEW PHOTOS
Courtesy of Berkshire Hathaway HomeServices Select Properties, Bridget Forbes Listing Contact: 314-775-2050 
Price Upon Request

416 S Ballas Road

5 Beds 4 Baths 3,408 Sq.Ft. 7,623 Sq.Ft.

Description

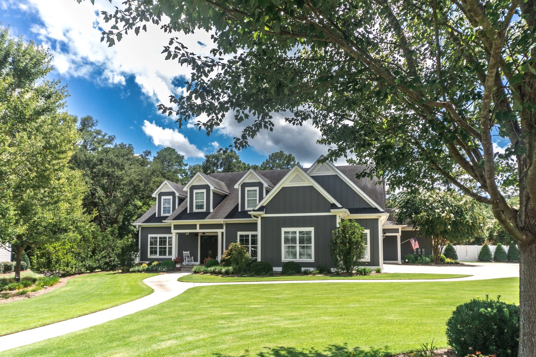
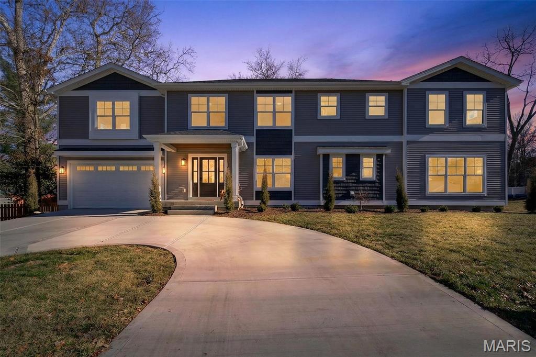
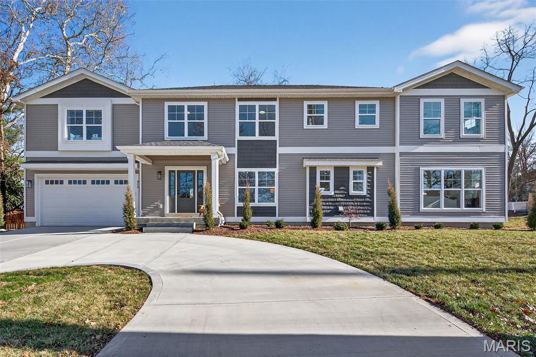
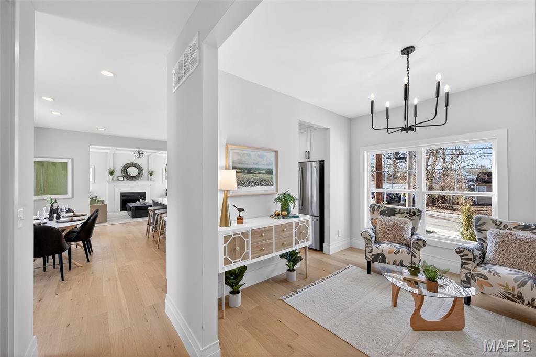
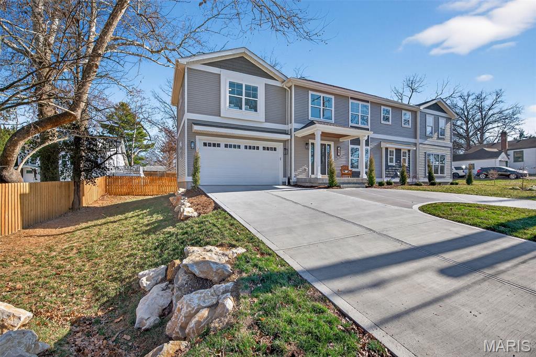
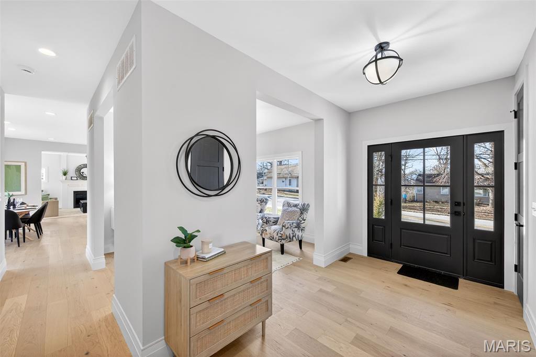
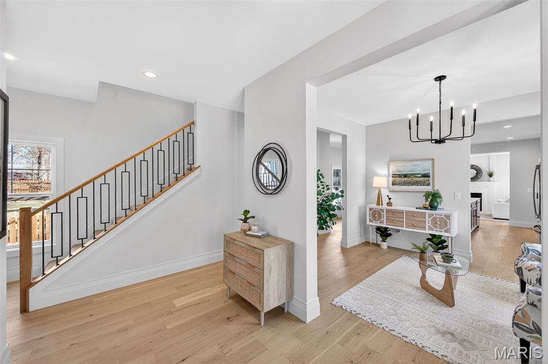
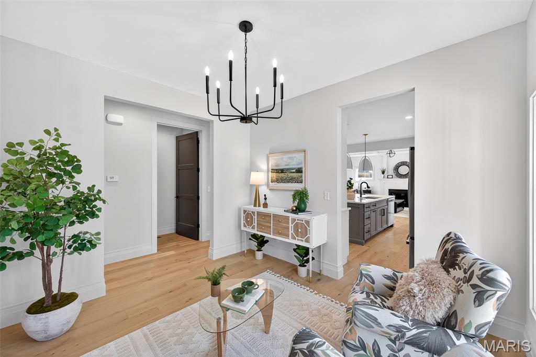
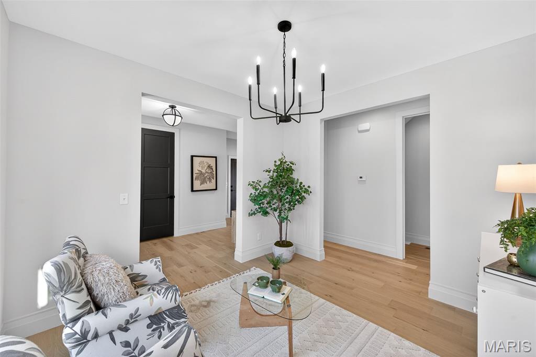
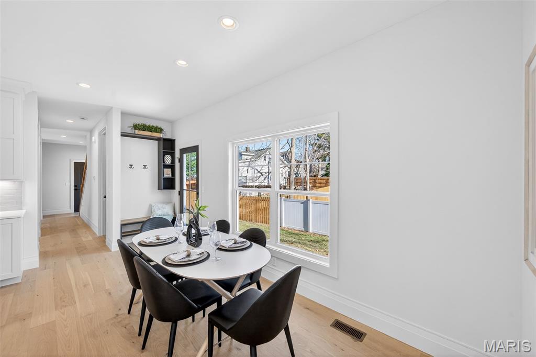
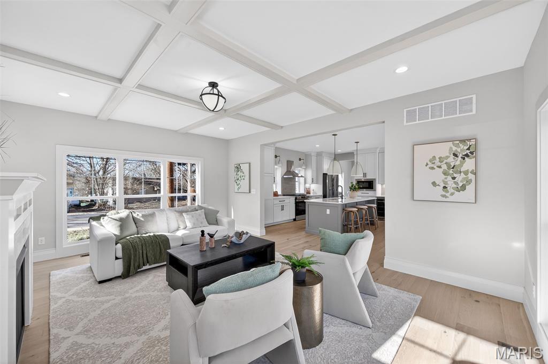
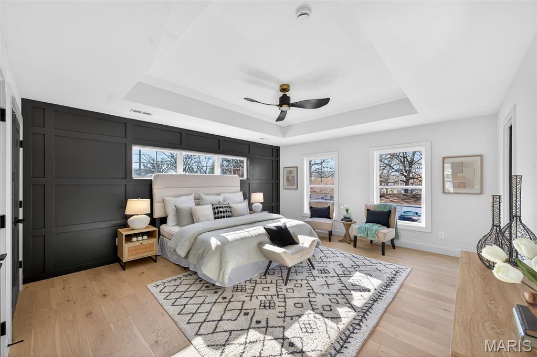
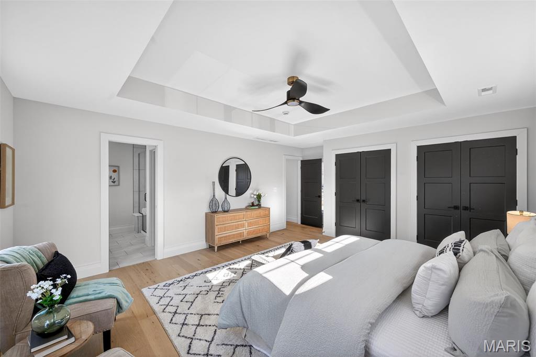
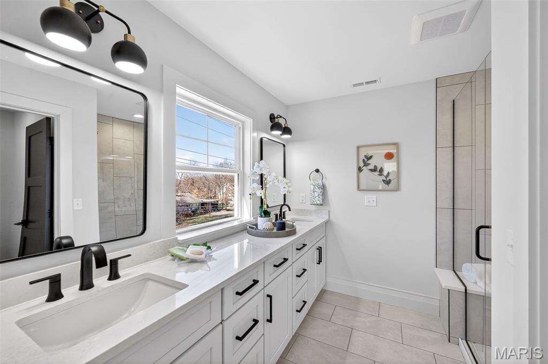
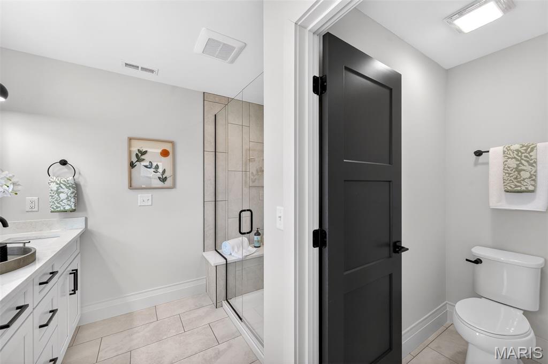
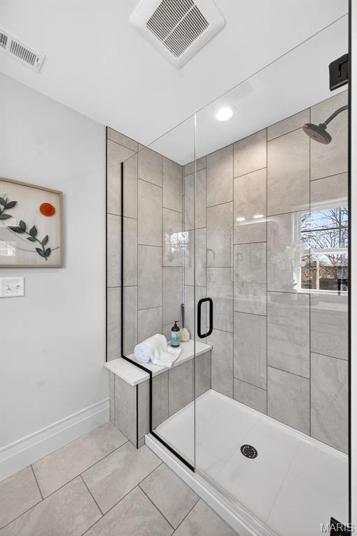
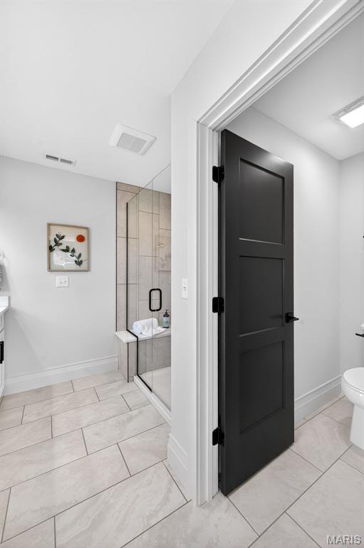
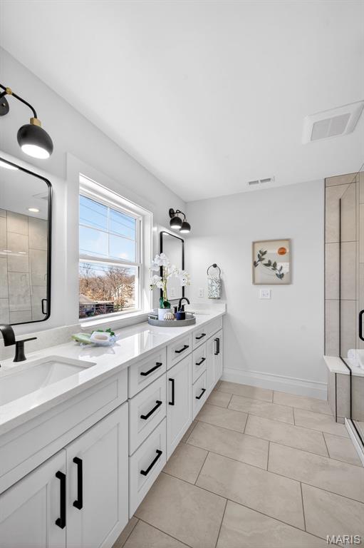
Exquisite new construction showcasing timeless design, refined craftsmanship, and elevated finishes throughout--perfectly suited for today's Kirkwood buyer. Wide-plank white oak hardwood floors flow seamlessly across the main level, hallway, and primary suite, creating warmth and continuity. The luxurious primary retreat features coffered ceilings, transom windows, a spa-inspired bath with double bowl vanity, adult-height countertops, a separate shower, and an elegant trim package reflecting true attention to detail.
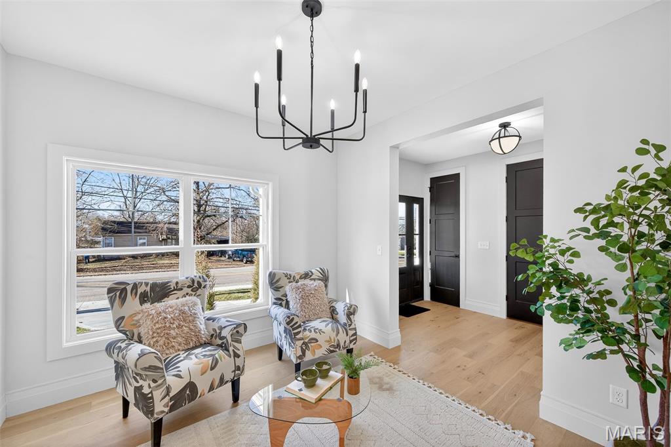
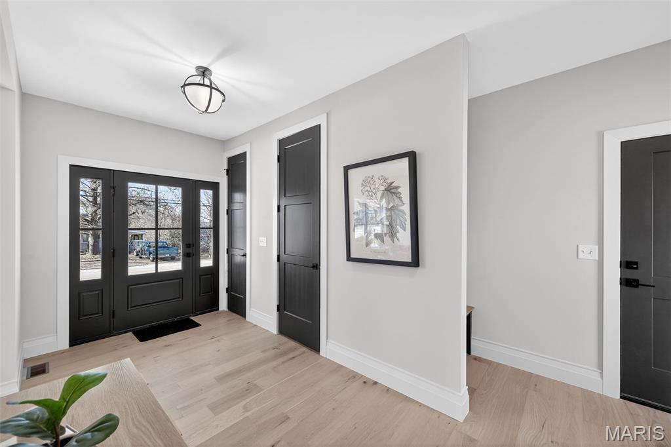
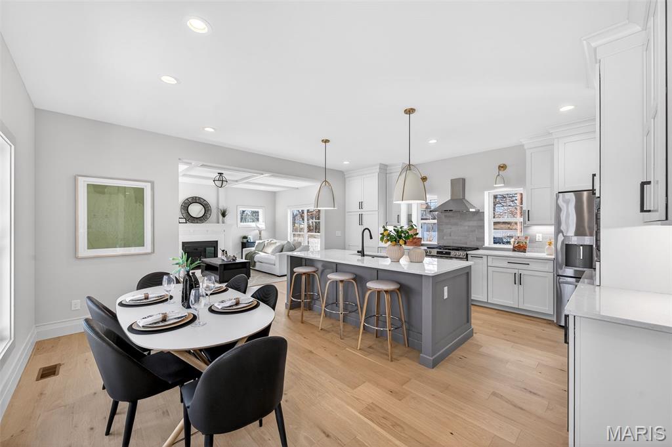
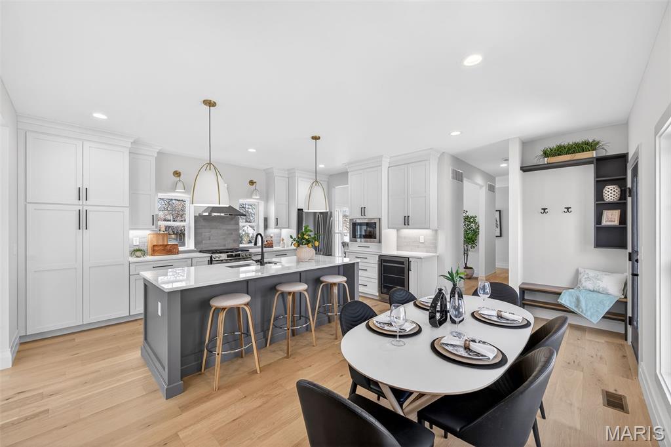
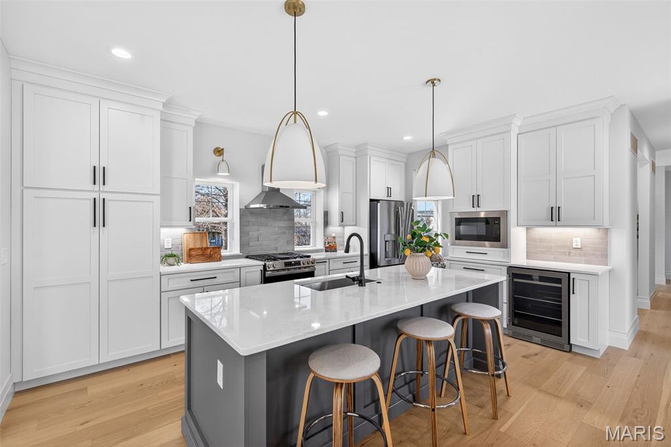
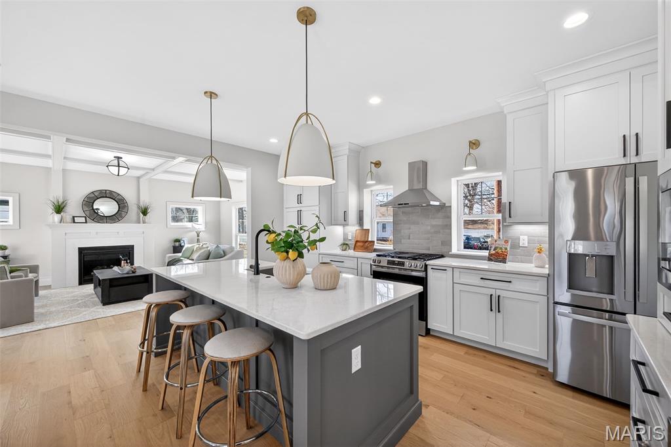
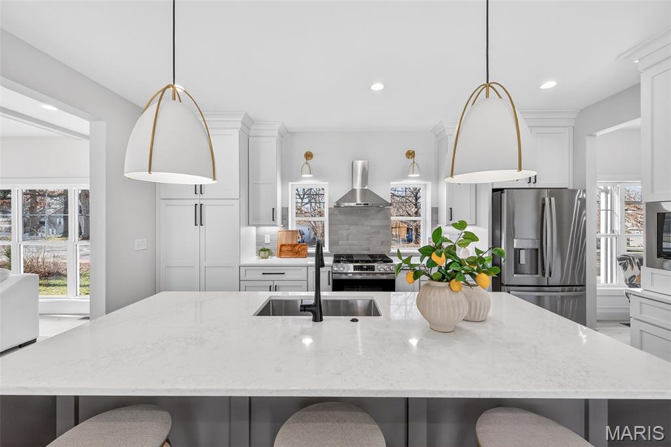
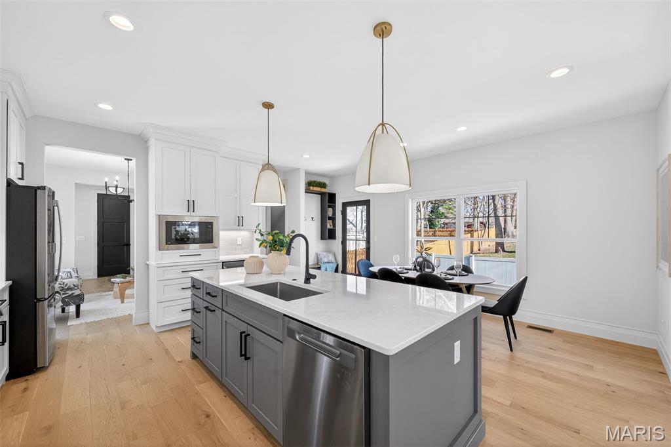
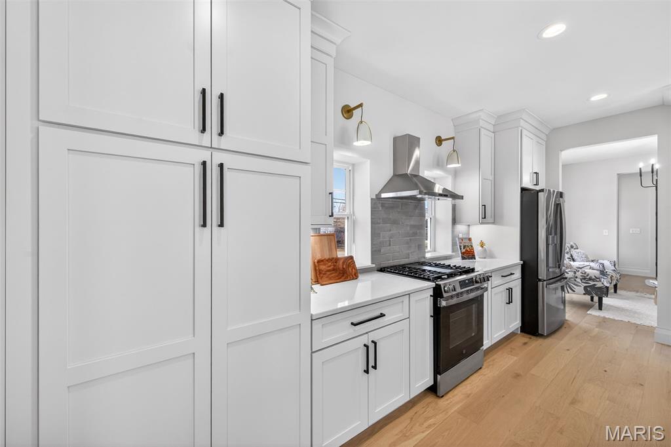
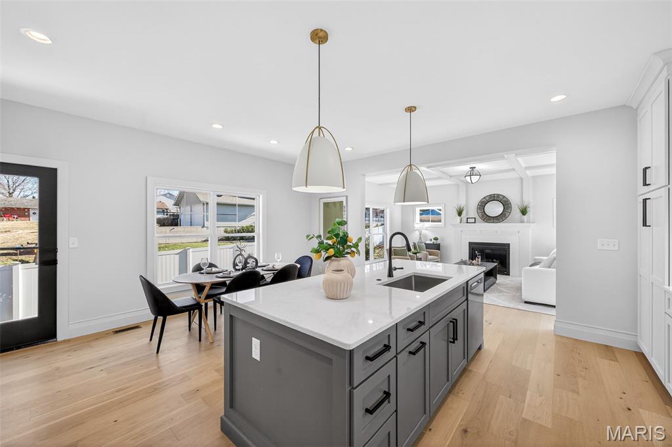
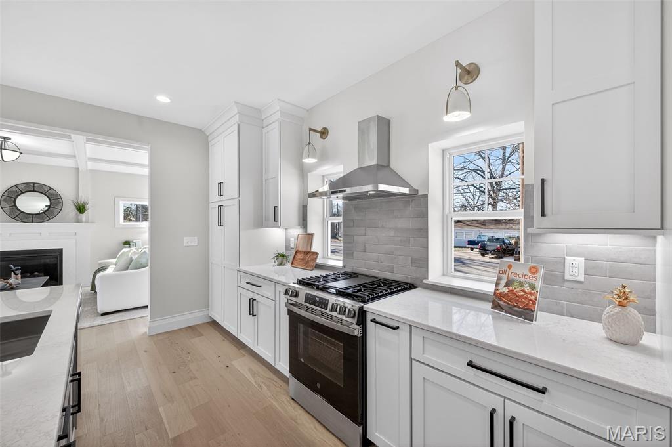
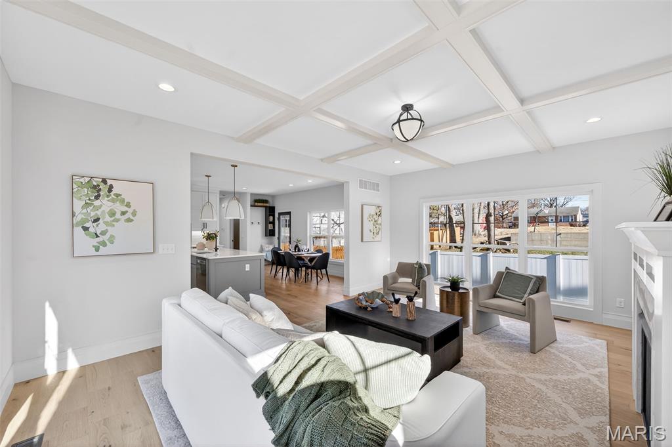
Designed for both everyday living and entertaining, the chef's kitchen is a showpiece with custom 42-inch cabinetry, quartz countertops, soft-close cabinets and drawers, and exceptional storage throughout. A generous oversized island with custom drawer storage and a built-in wine cooler anchors the space, complemented by a five-burner gas range, commercial-style hood, and brand-new refrigerator. Large windows, nine-foot first-floor ceilings, three-panel doors, and designer can lighting enhance the home's bright, upscale feel.
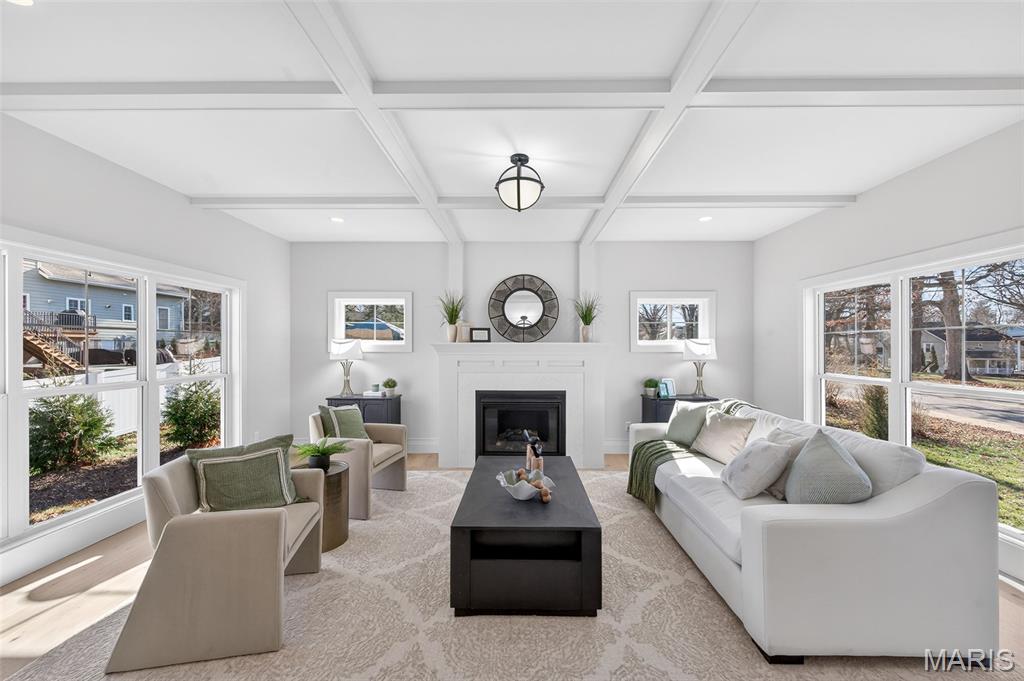
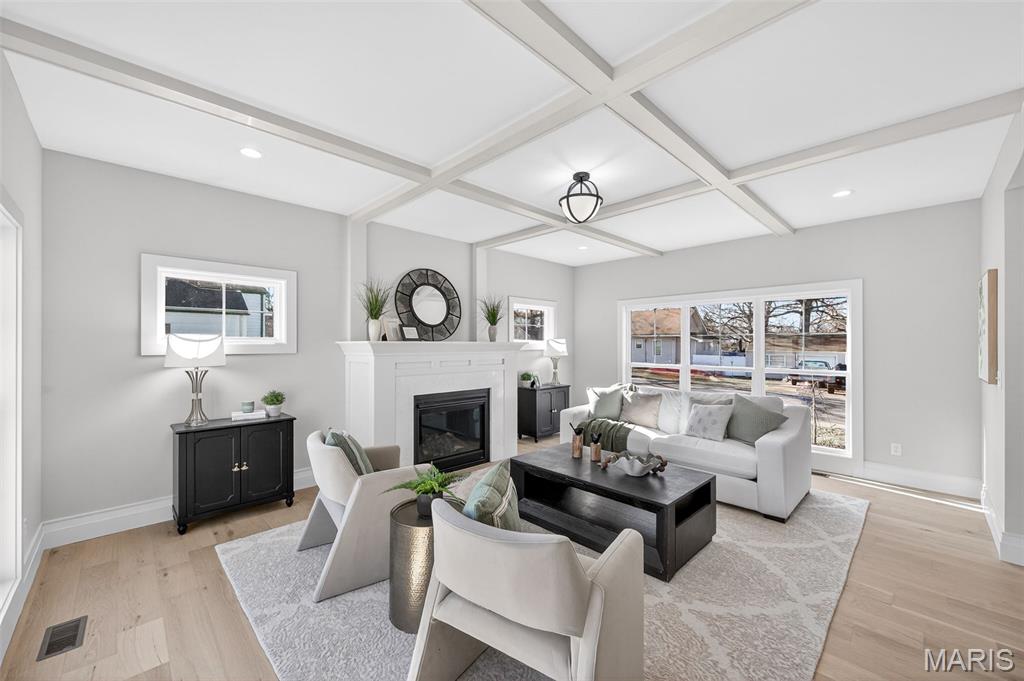
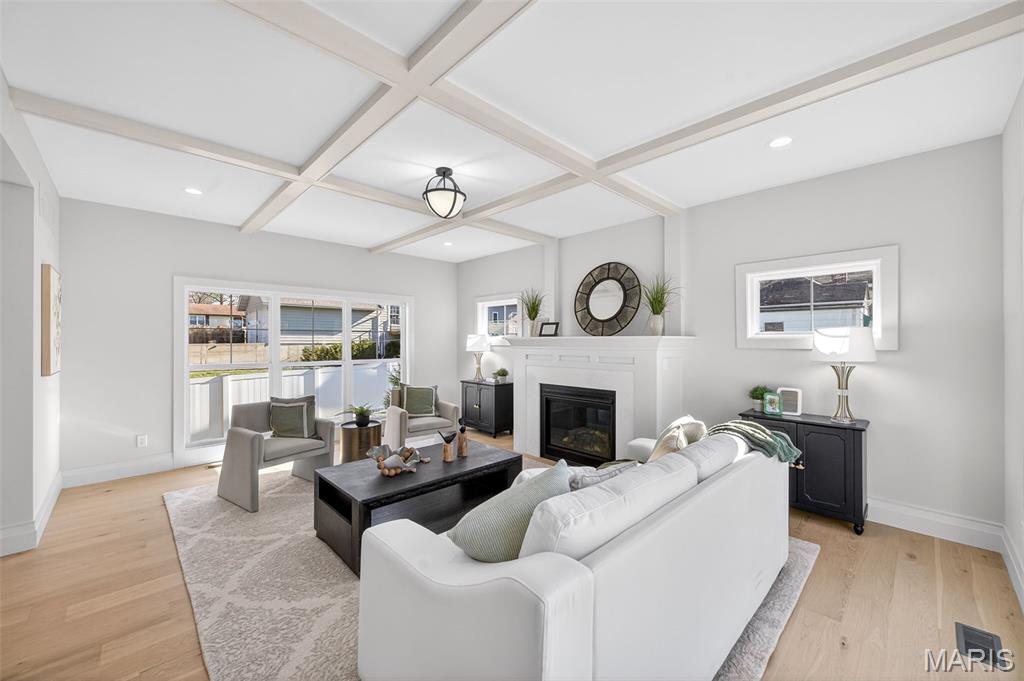
The family room is warm and inviting, featuring striking box beam ceilings and a gas fireplace--an ideal gathering space that blends architectural detail with everyday comfort.
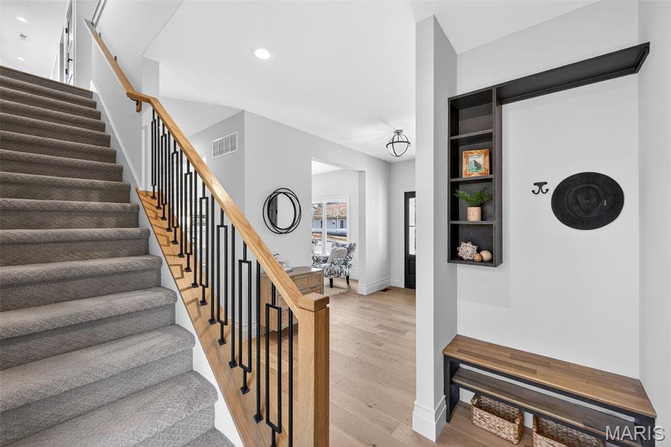
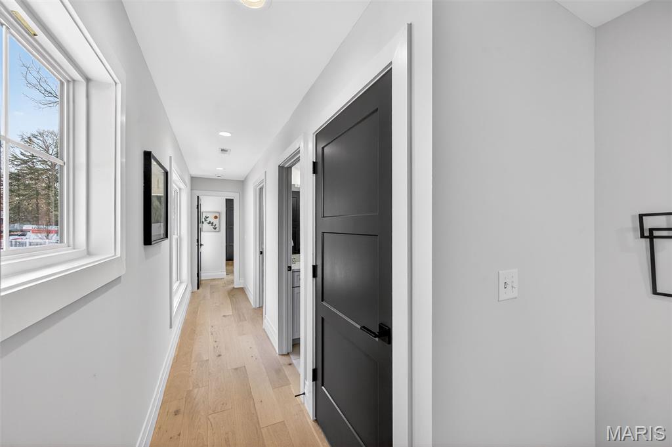
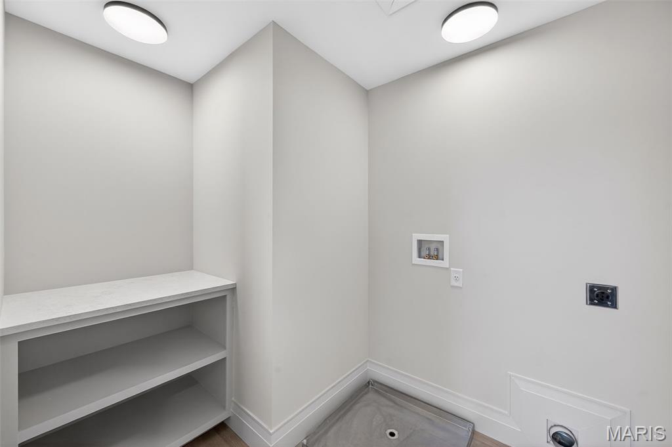
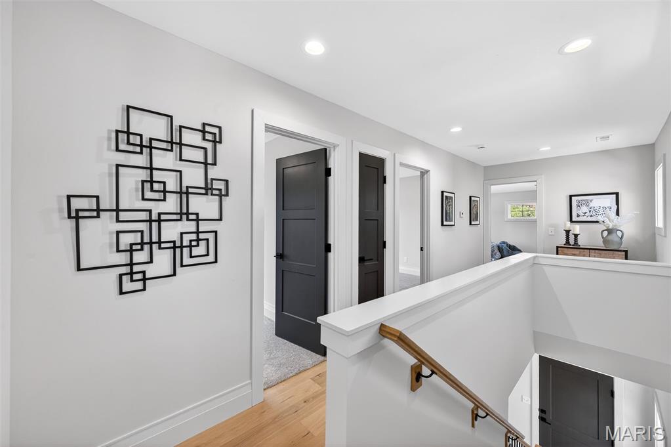
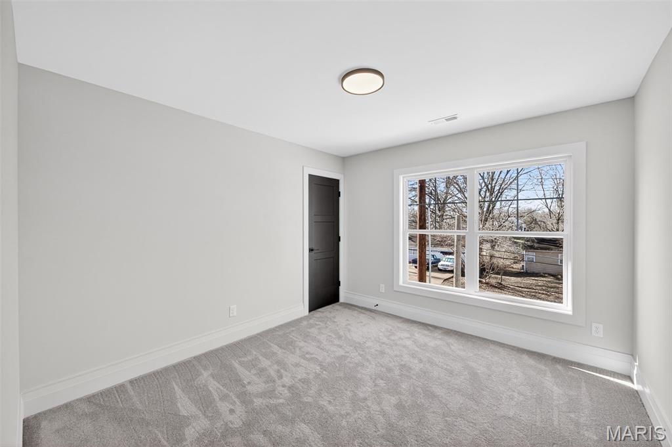
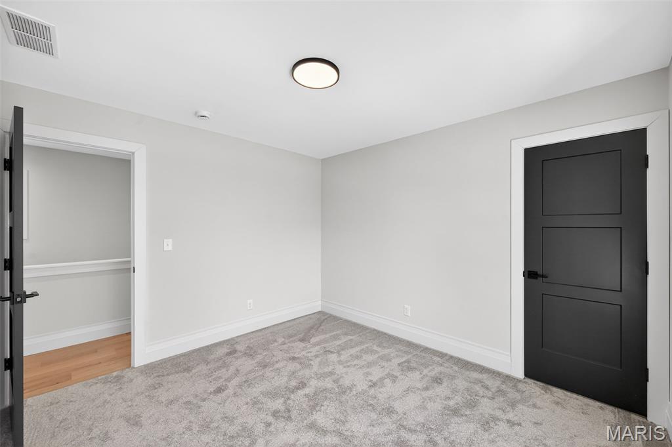
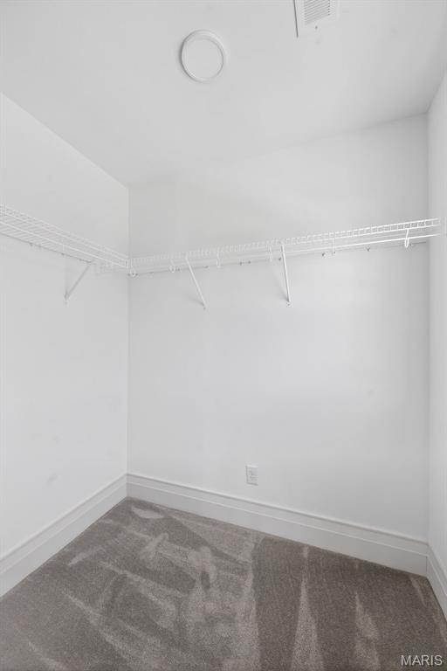
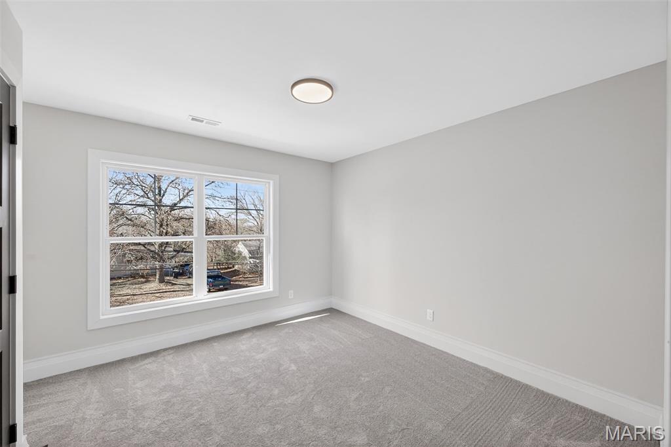

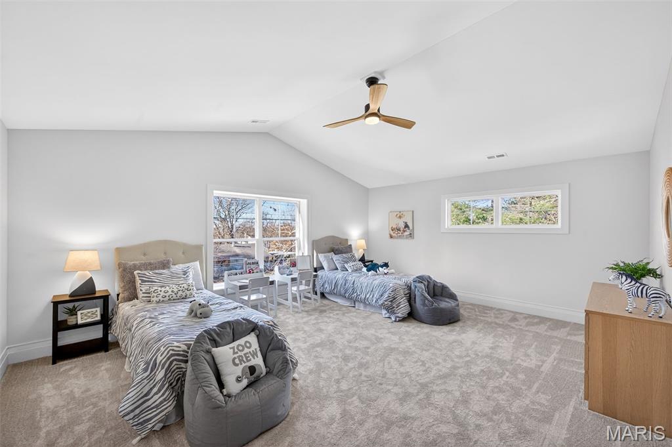
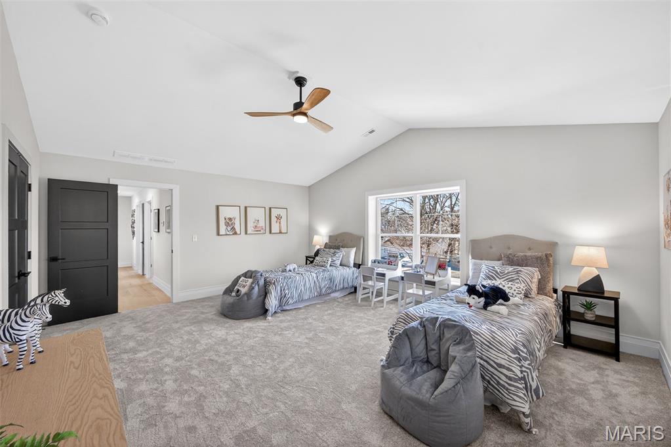
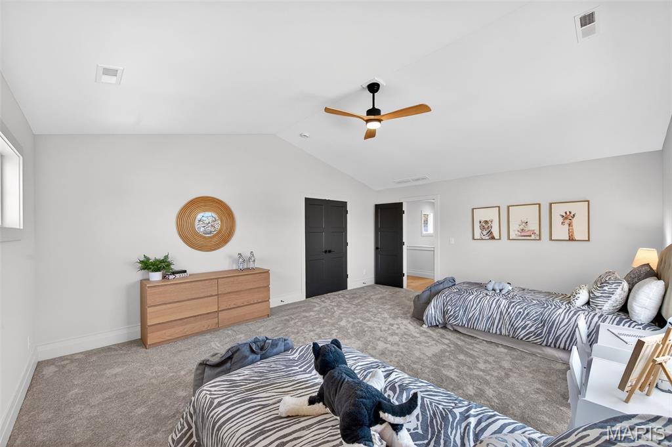
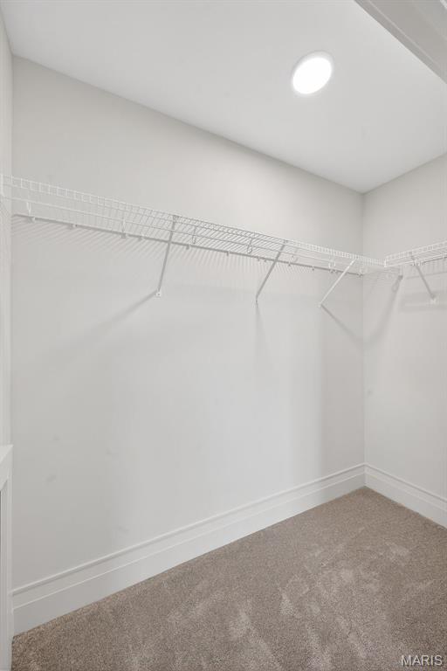
The upper level offers a wide hallway, second-floor laundry conveniently located near the primary suite with custom built-in shelving, walk-in closets in every bedroom, and a second-floor HVAC closet for easy maintenance access. Two separate areas feature custom cubbies, perfect for organized, functional living. One secondary bedroom boasts vaulted ceilings and provides flexible use as a bonus room, playroom, or home office.
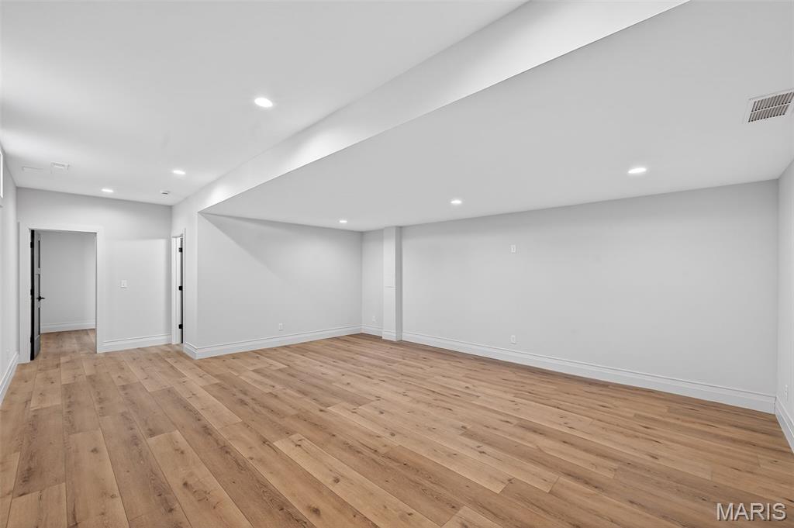
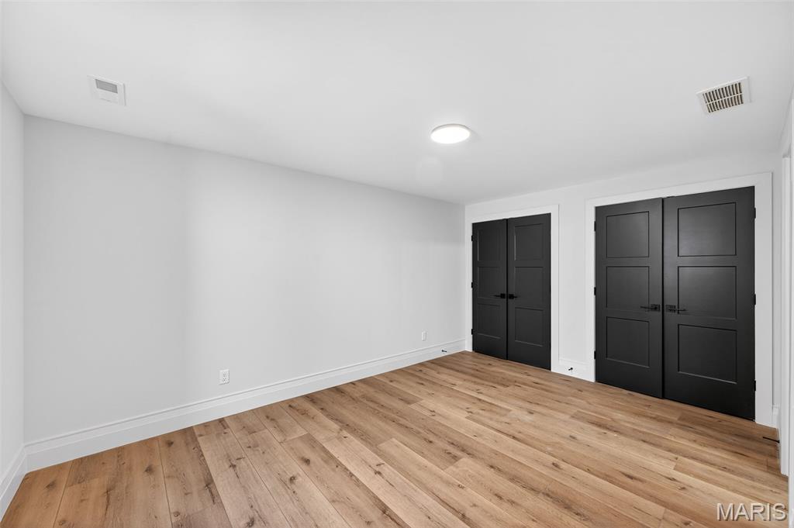
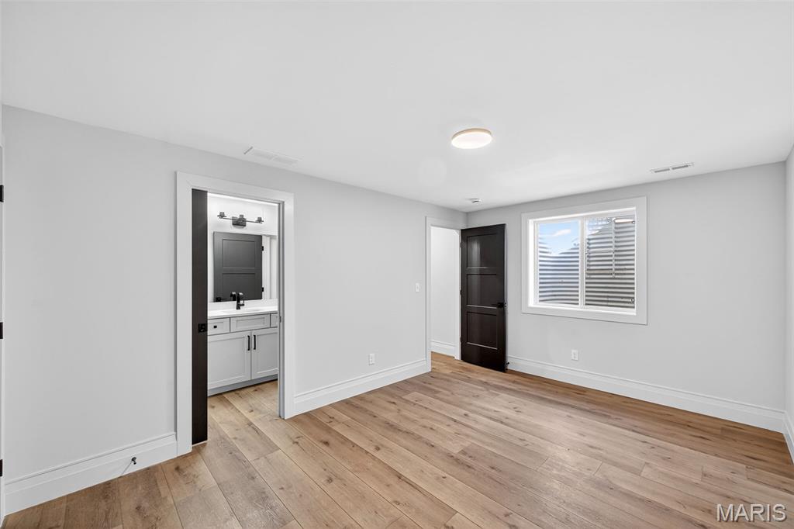
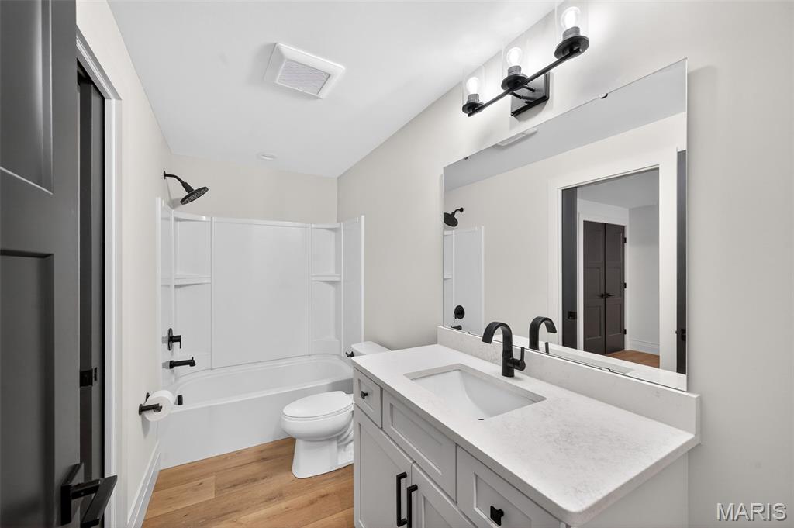
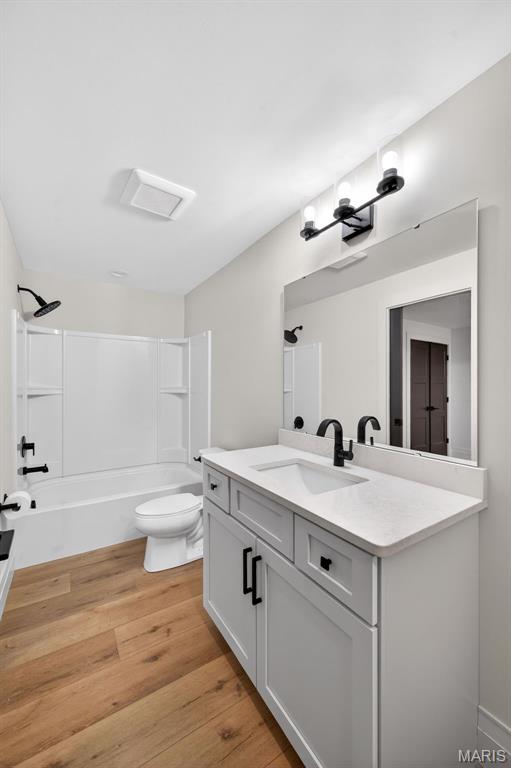
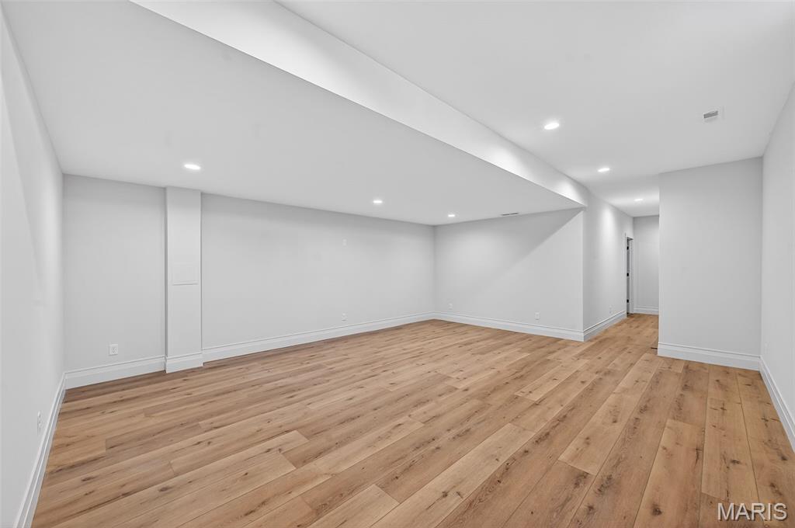
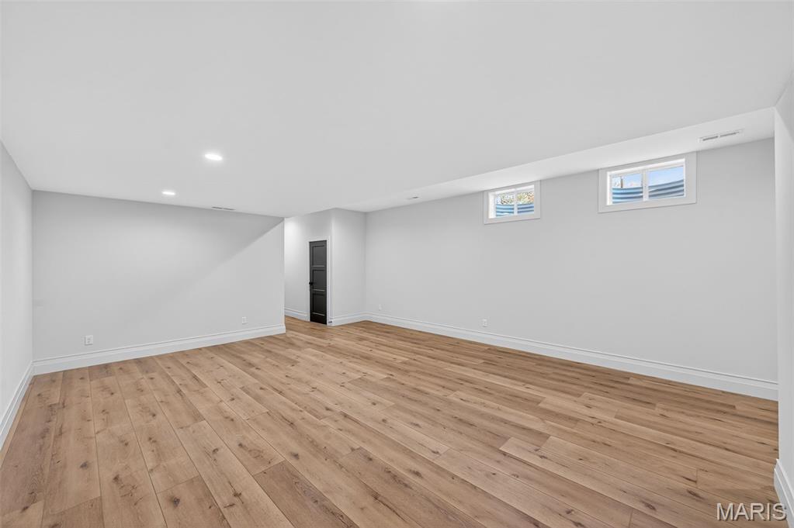
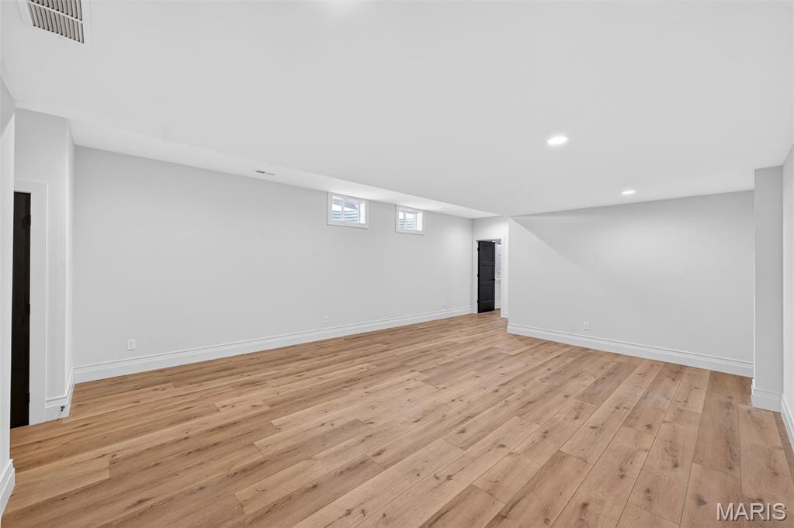
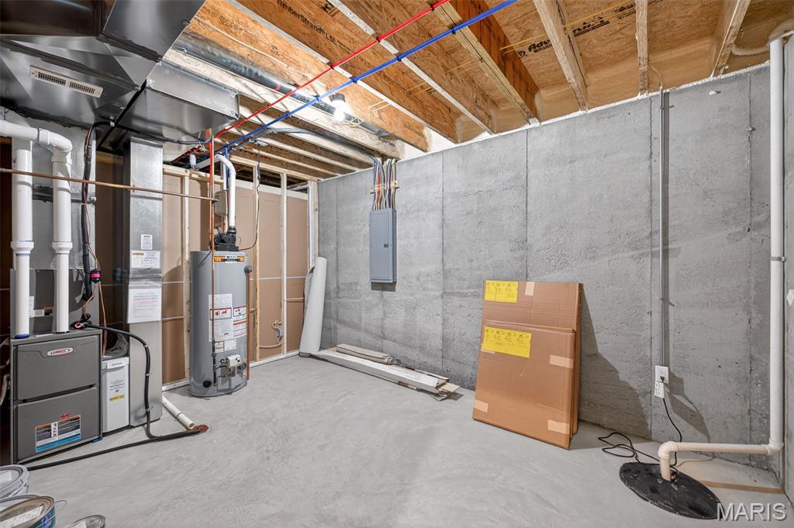
The finished lower level showcases a rare nine-foot pour with luxury vinyl plank flooring, high-end carpeting with premium pad, and a fifth bedroom with full bath--ideal for guests, multigenerational living, or a private retreat.
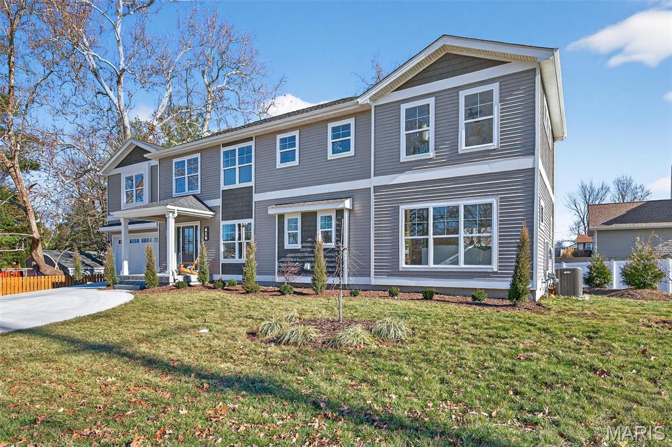
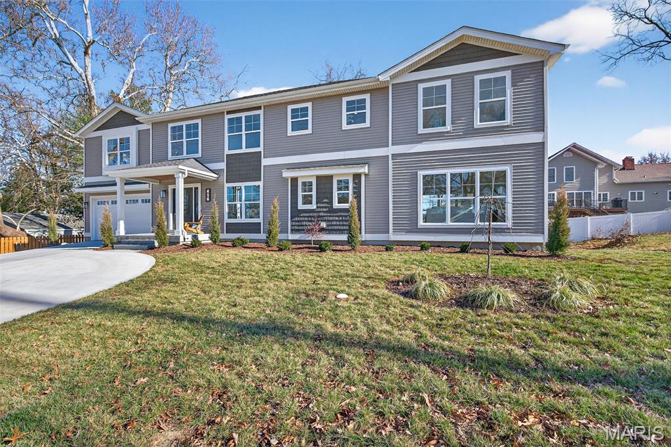
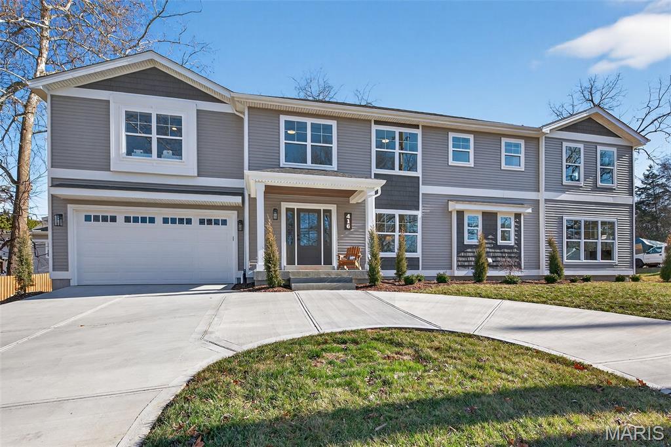
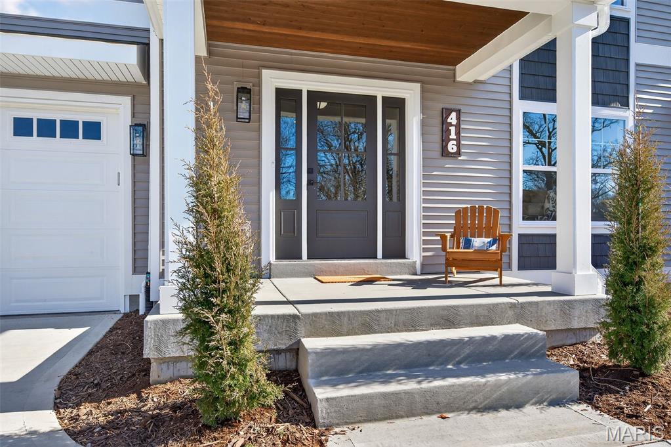
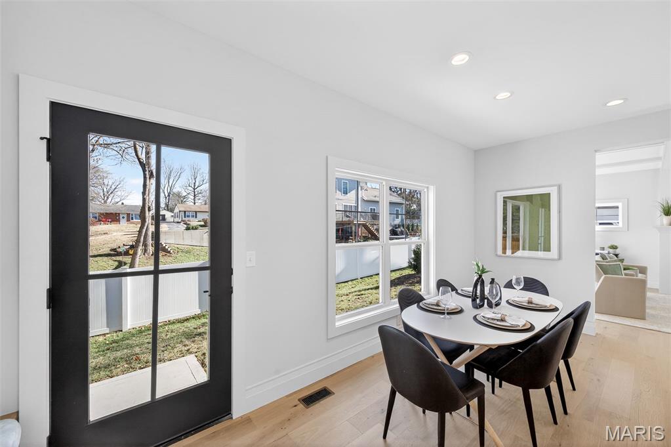
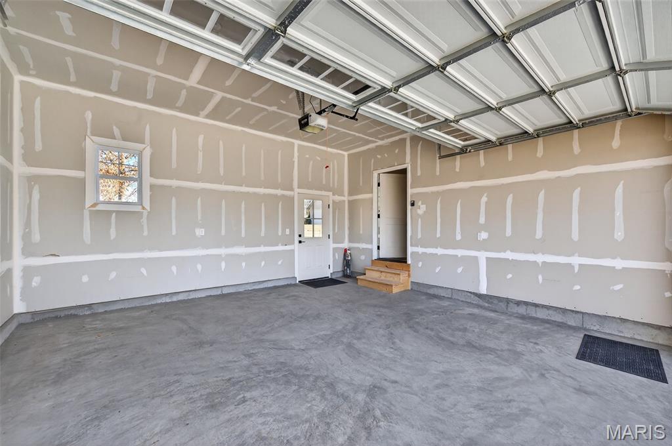
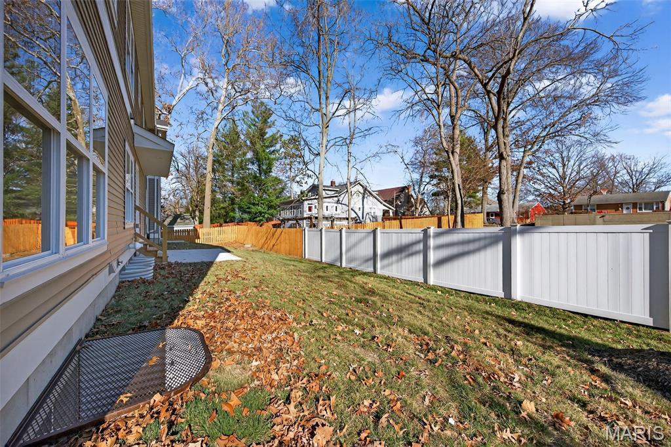
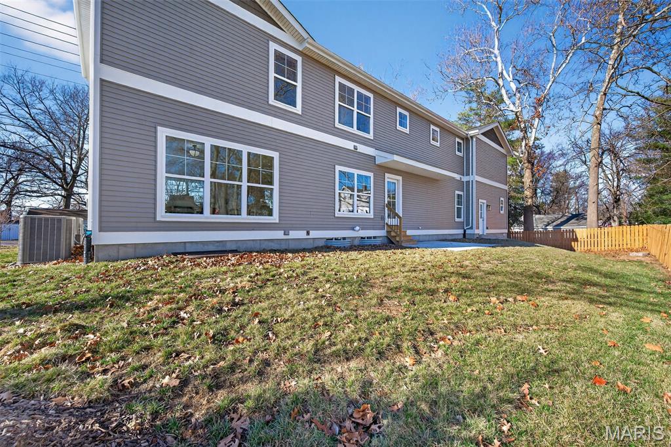
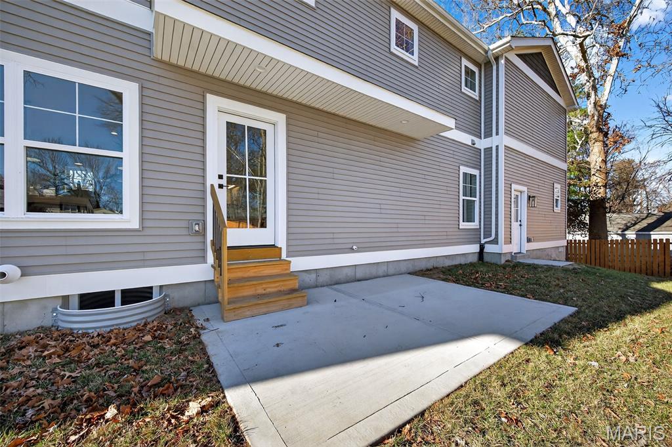
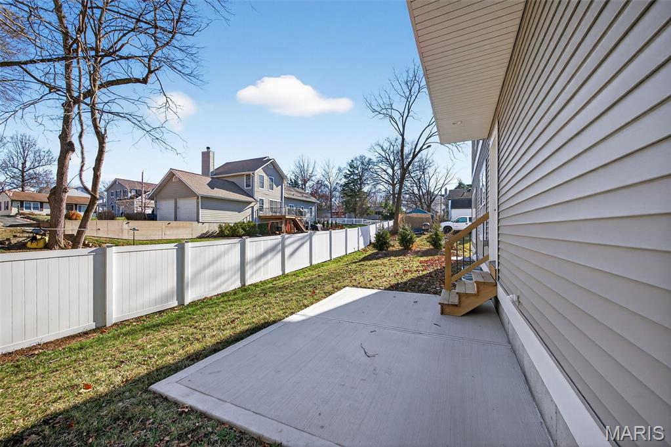
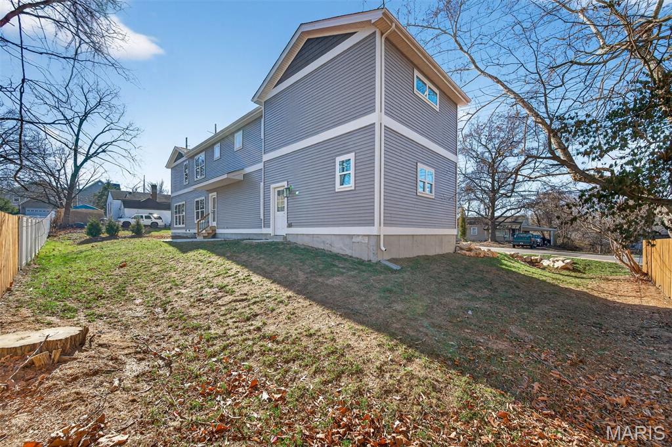
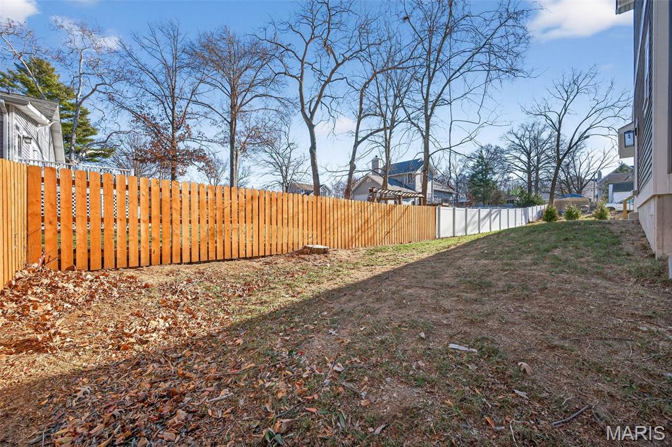
Outdoor living is complete with a poured concrete patio and circle drive, adding both convenience and curb appeal. Custom oversized trim on all levels, quality craftsmanship, and thoughtful design throughout make this an exceptional opportunity to own luxury new construction in one of Kirkwood's most desirable settings.

Share Property

Location

416 S Ballas Road, Kirkwood, MO 63122

Status

Sold

Date Sold

March 13, 2026
Susan Hurley

Susan Hurley

TITLE

Real Estate Advisor

Property Amenities

Interior
Laundry room 2nd Floor
Fireplace Great Room
Flooring Carpet, Ceramic Tile, Hardwood
Total Bedrooms: 5
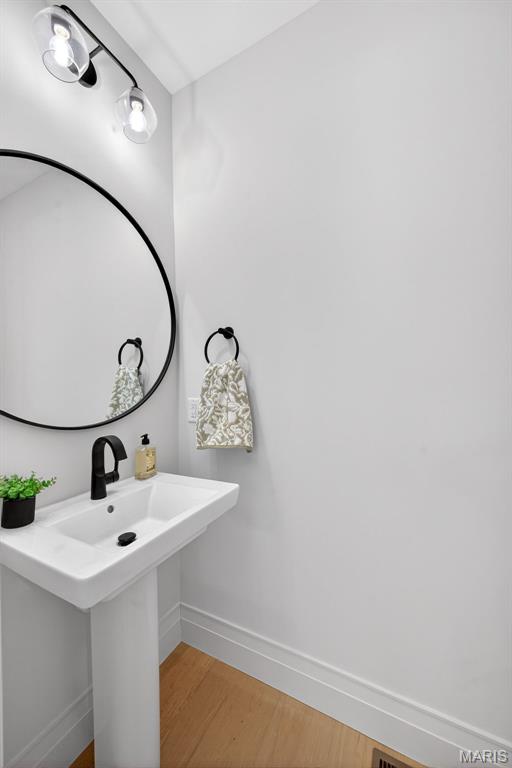
Half Bathrooms: 1
Full Bathrooms: 3
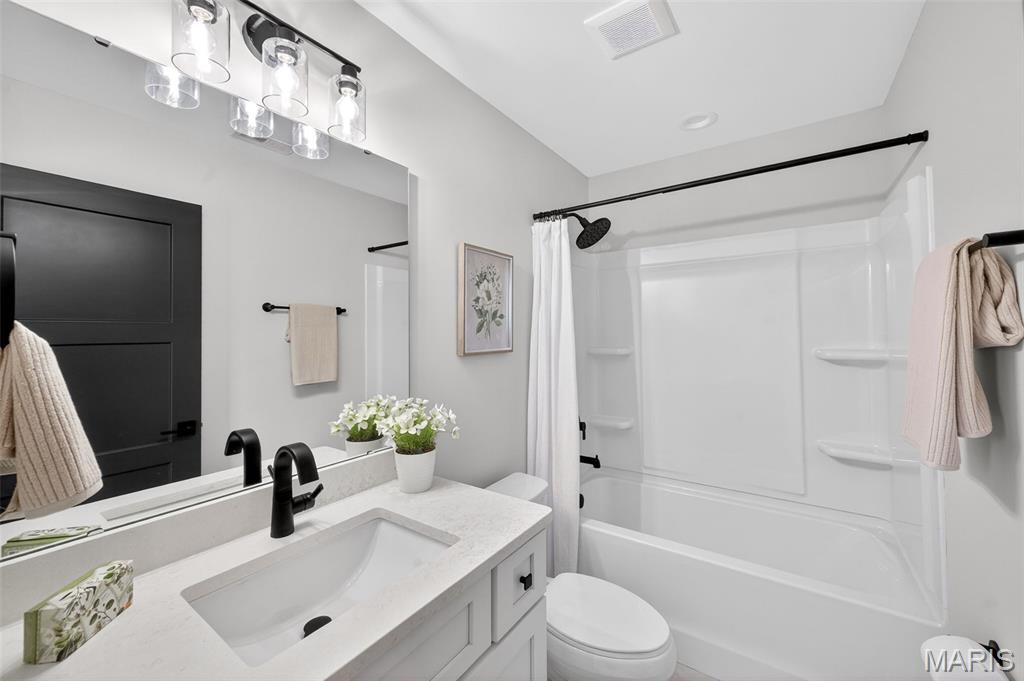
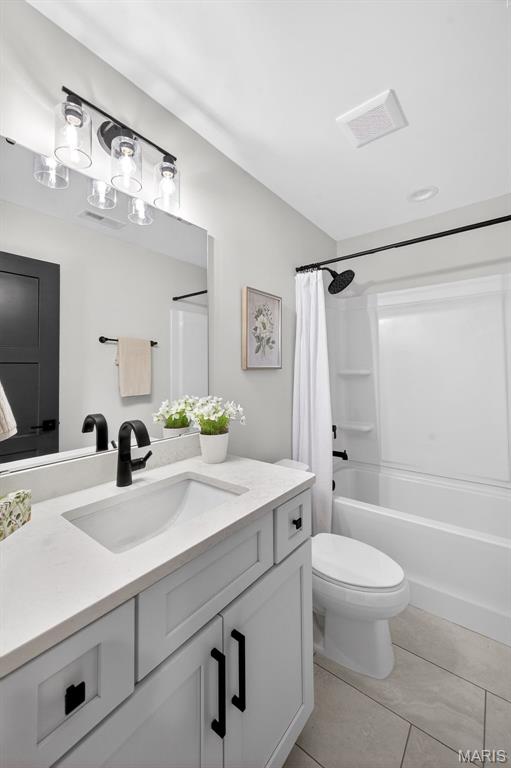
Other Interior Features Bar, Beamed Ceilings, Breakfast Room, Chandelier, Coffered Ceiling(s), Crown Molding, Custom Cabinetry, Double Vanity, Eat-in Kitchen, High Ceilings, Kitchen Island, Open Floorplan
Area & Lot
Lot Area 7,623 Sq.Ft.
Living area 3,408 Sq.Ft.
MLS® ID 26000612
Year Built 2025
School District Kirkwood R-VII
High School Kirkwood Sr. High
Middle School Nipher Middle
Elementary School George R. Robinson Elem.
Architecture Styles Craftsman, Traditional
Type Residential
Status Sold
Exterior
Stories 2
Air conditioning Central Air
Heat type Forced Air, Natural Gas
Water Source Public
Garage Space 2.0
Sewer Public Sewer
Other Exterior Features Private Yard
Parking Circular Driveway, Concrete, Driveway
Lot Features Back Yard, Front Yard, Landscaped, Near Golf Course, Near Park, Rectangular Lot
Roof Architectural Shingle
Utilities Electricity Connected, Natural Gas Connected
Finance
Price Upon Request

Kirkwood

38.5834° N, 90.4068° W

Work With Us

We’re more than a team of real estate professionals — we’re your partners in every step of the journey. Whether buying, selling, or relocating in St. Louis, our expertise, market insight, and dedication ensure a seamless experience and outstanding results.