Leave a Message

Thank you for your message. We will be in touch with you shortly.

3951 Bowen Street
3951 Bowen Street
3951 Bowen Street
3951 Bowen Street
3951 Bowen Street
3951 Bowen Street
3951 Bowen Street
3951 Bowen Street
3951 Bowen Street
3951 Bowen Street
3951 Bowen Street
3951 Bowen Street
3951 Bowen Street
3951 Bowen Street
3951 Bowen Street
3951 Bowen Street
3951 Bowen Street
3951 Bowen Street
3951 Bowen Street
3951 Bowen Street
3951 Bowen Street
3951 Bowen Street
3951 Bowen Street
3951 Bowen Street
3951 Bowen Street
3951 Bowen Street
3951 Bowen Street
3951 Bowen Street
3951 Bowen Street
3951 Bowen Street
3951 Bowen Street
3951 Bowen Street
3951 Bowen Street
3951 Bowen Street
3951 Bowen Street
3951 Bowen Street
3951 Bowen Street
3951 Bowen Street
3951 Bowen Street
3951 Bowen Street
3951 Bowen Street
3951 Bowen Street
3951 Bowen Street
3951 Bowen Street
3951 Bowen Street
3951 Bowen Street
3951 Bowen Street
3951 Bowen Street
VIEW PHOTOS
Courtesy of Compass Realty Group, Dan McGrath Listing Contact: 314-249-3427 
$385,000

3951 Bowen Street

3 Beds 2 Baths 1,788 Sq.Ft. 4,761.11 Sq.Ft.

Description

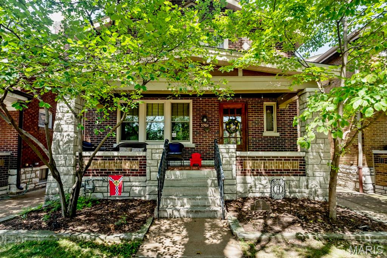
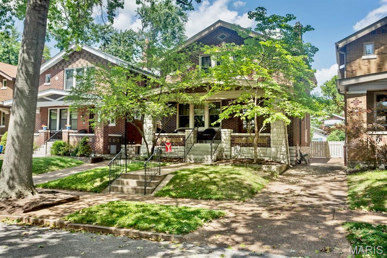
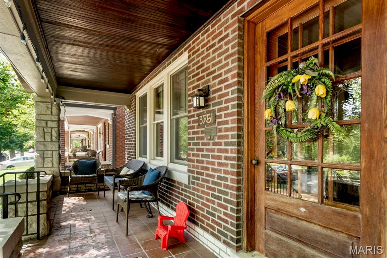
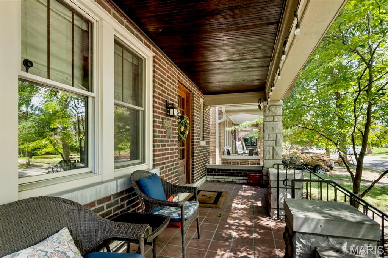
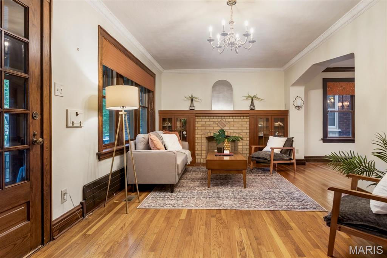
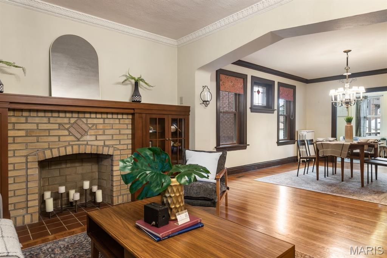
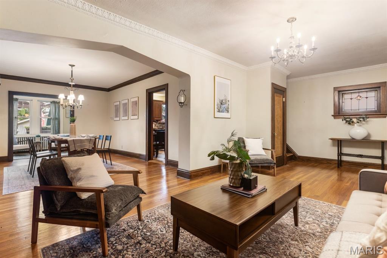
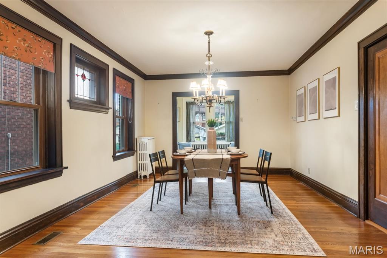
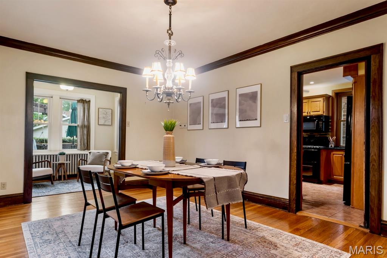
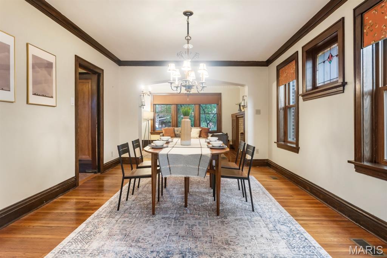
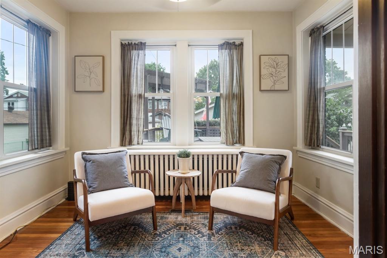
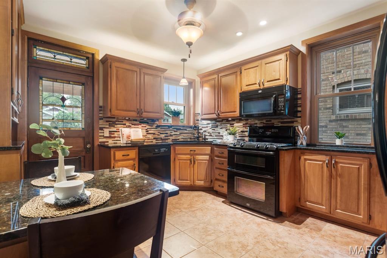
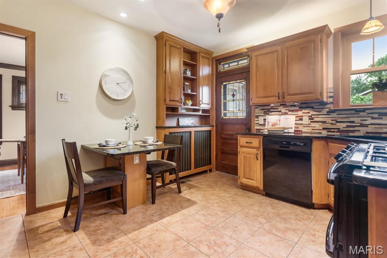
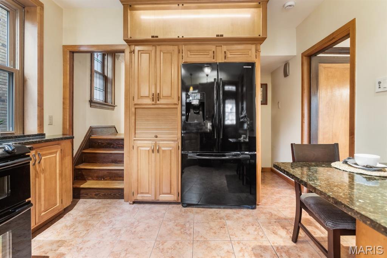
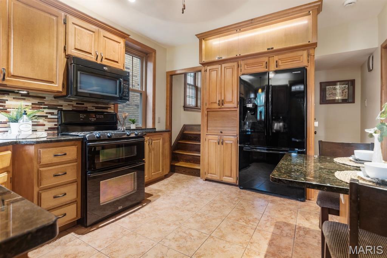
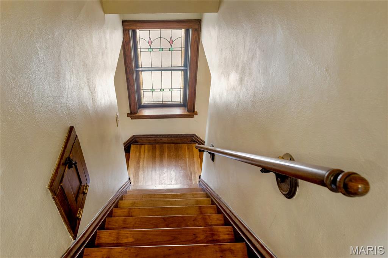
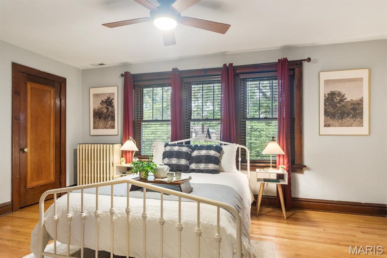
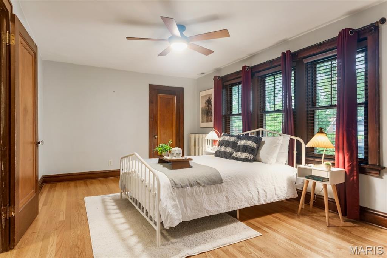
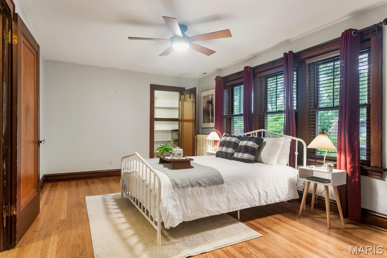
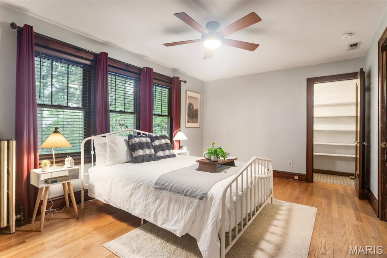
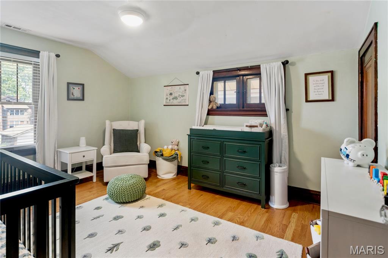
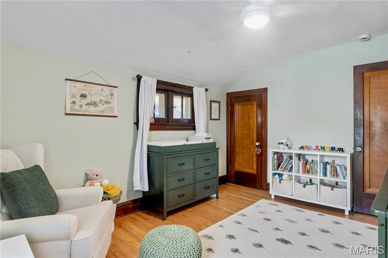
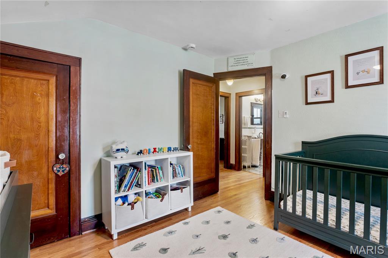
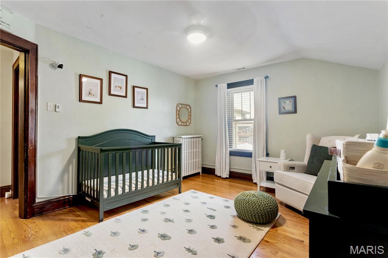
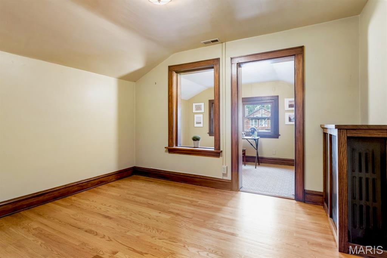
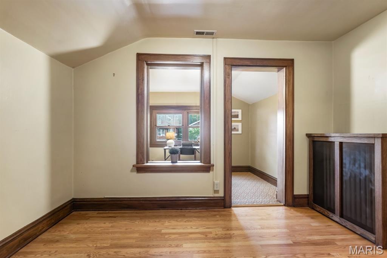
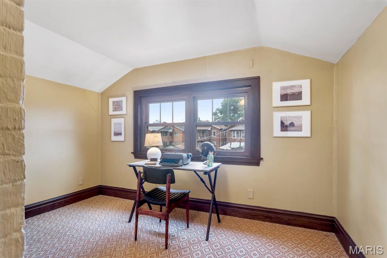
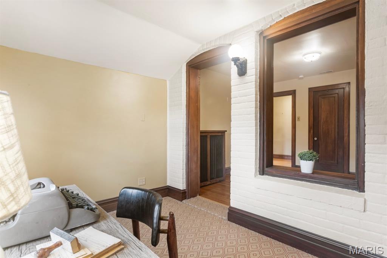
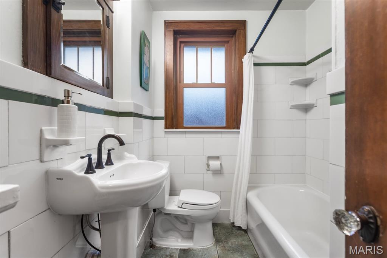
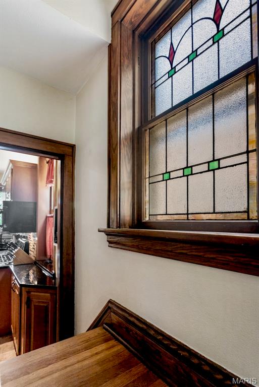
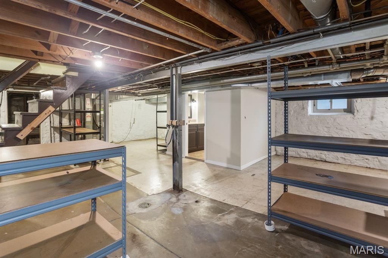
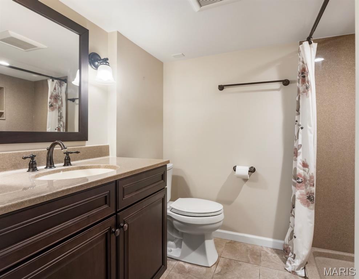
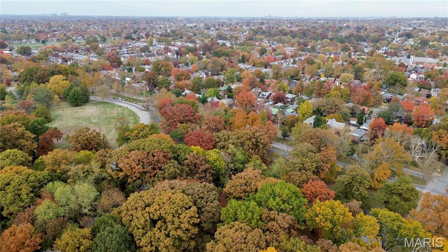
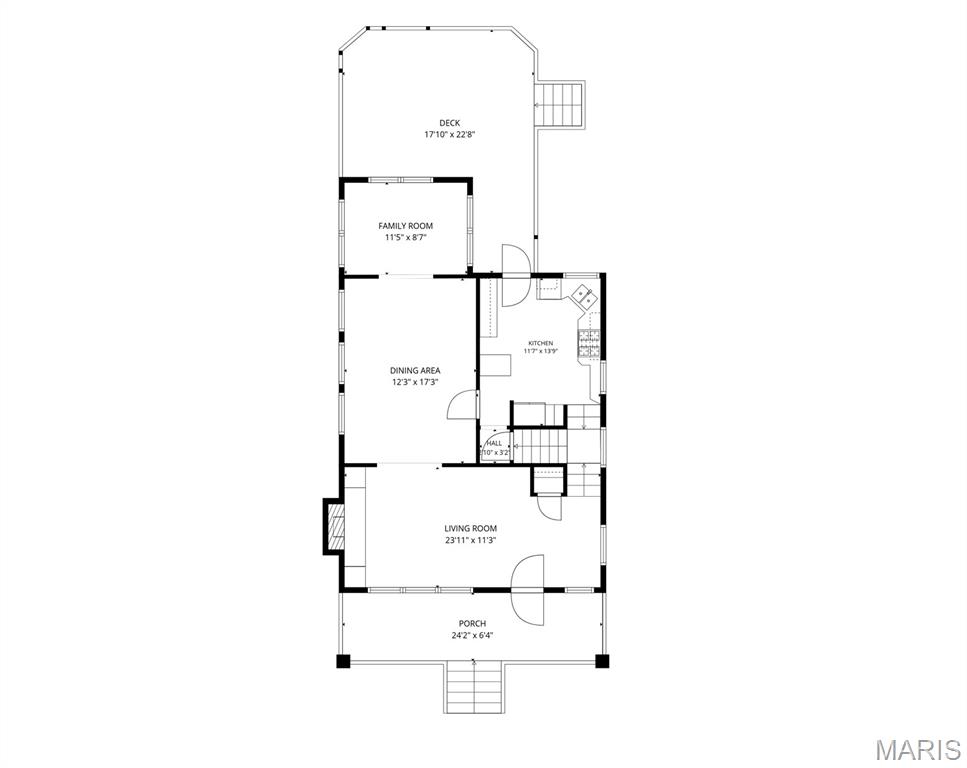
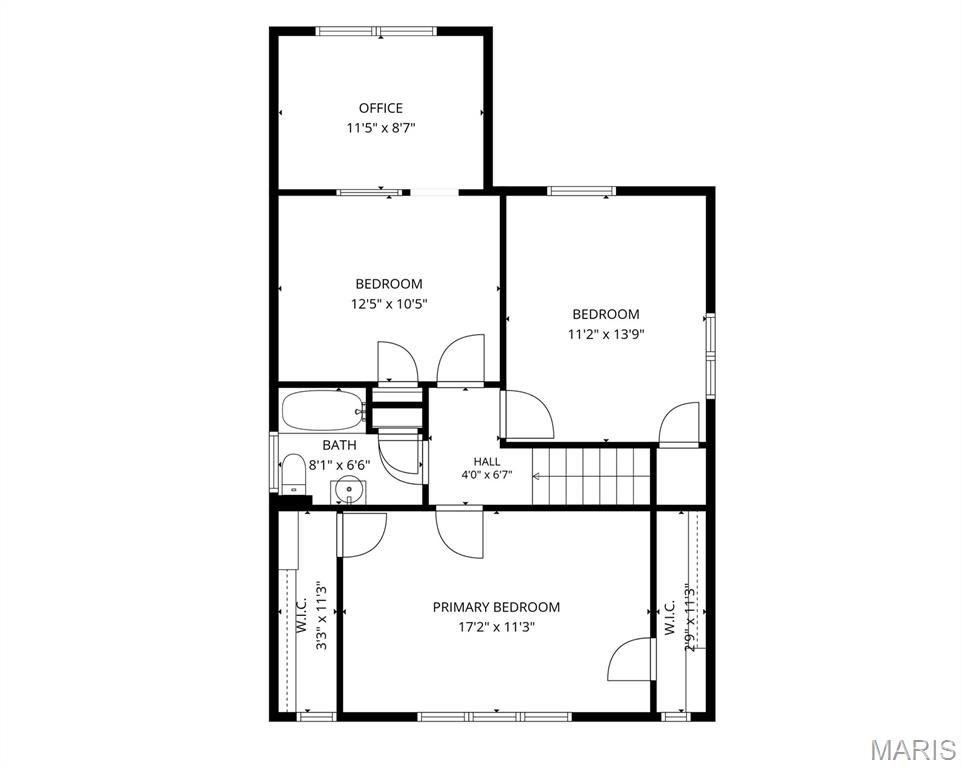
Located in Holly Hills, a highly sought-after, close-knit neighborhood, this 3-bedroom, 2-full-bathroom home is completely turn-key & packed with peace-of-mind updates. Enjoy your morning coffee on the spacious front porch, perfect for 3-seasons of outdoor sitting. Inside, you will fall in love with the pristine original woodwork, classic crown molding, & gorgeous hardwood floors. The living room features original custom built-in cabinets flanking the decorative fireplace. A large formal dining room with a beautiful stained-glass window flows into a cozy sunroom overlooking the deck. The kitchen has beautiful custom cabinets, a built in breakfast table, black appliances including a gas double oven/stove, built in microwave, French door refrigerator, & dishwasher. Colorful light pours through the kitchen door's stained-glass windows. The 2nd floor is accessible via stairs from the kitchen or the front room. The primary bedroom has 2 walk in closets! A dedicated library/den adds flexibility to the floor plan, providing a cozy retreat for reading, working, or enjoying your favorite hobbies.

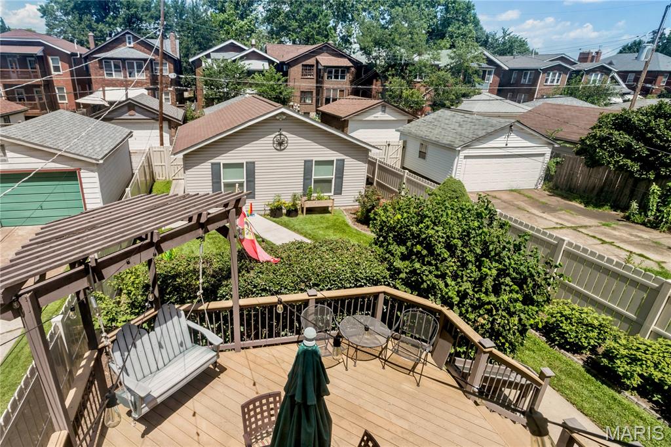
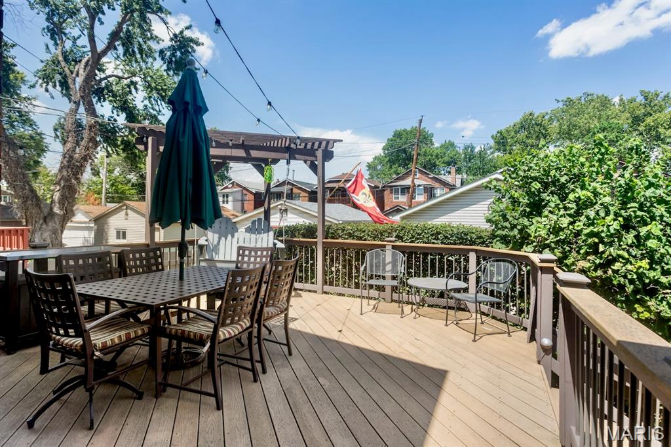
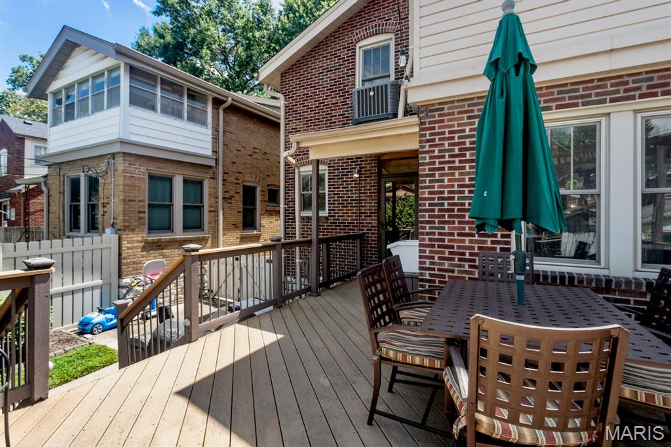
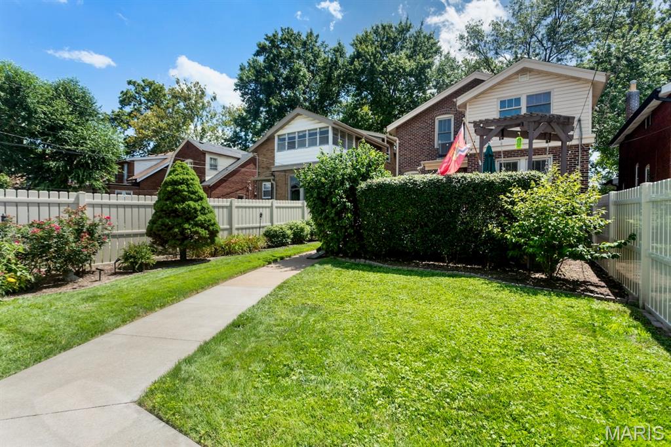
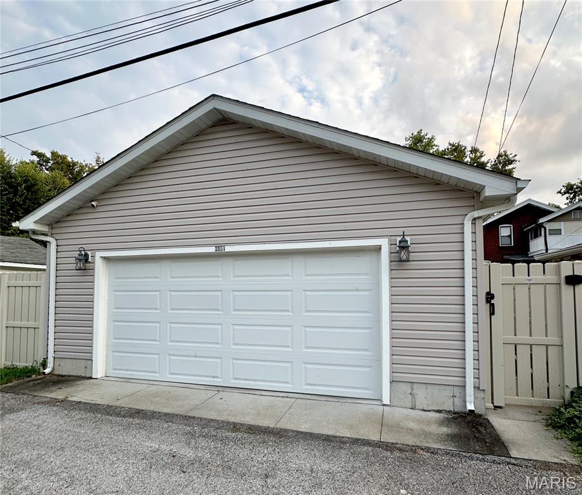
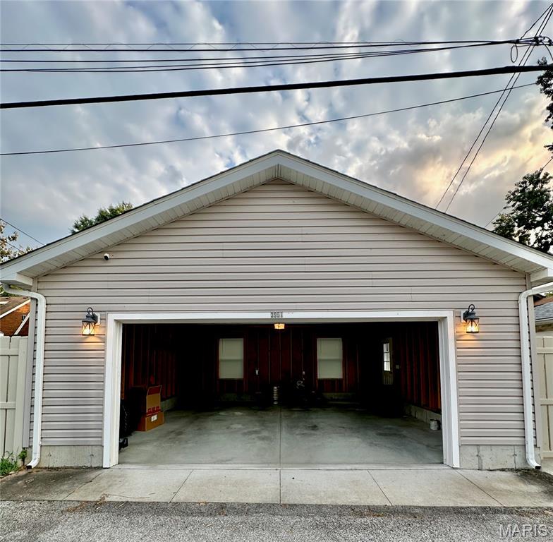
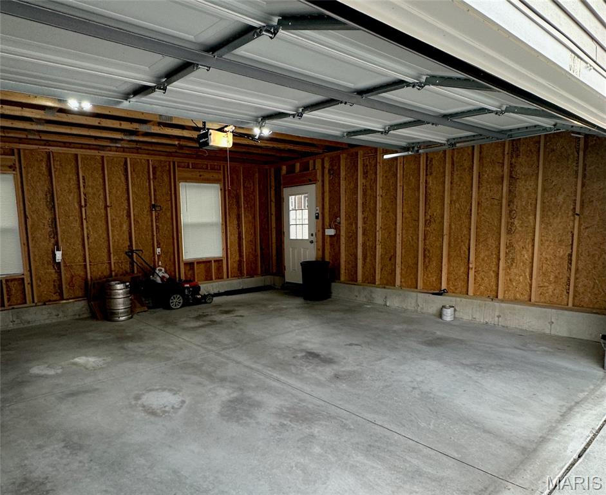
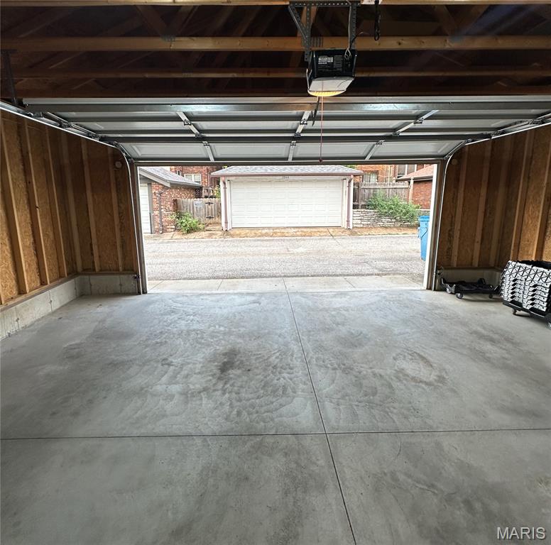
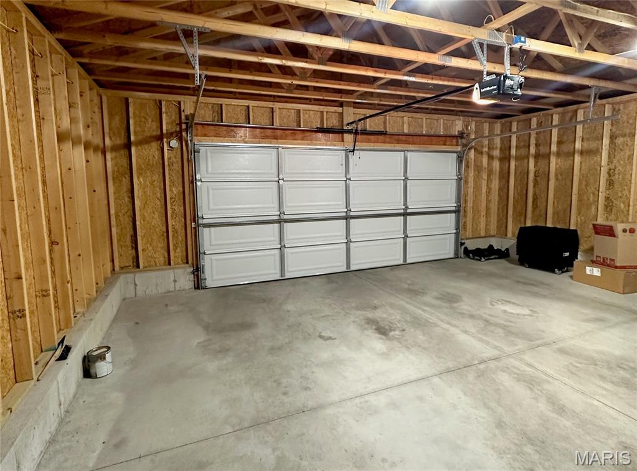
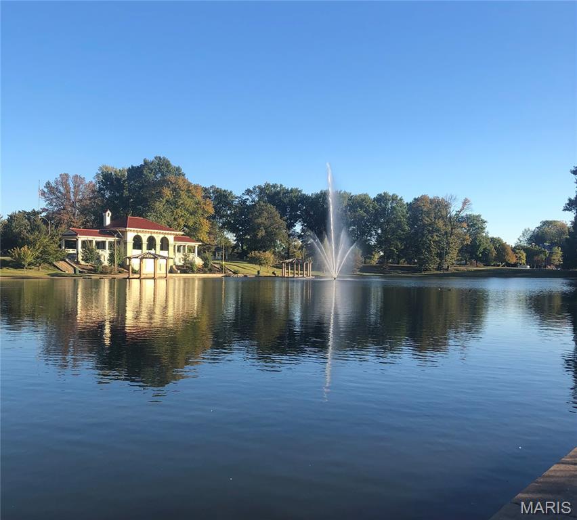
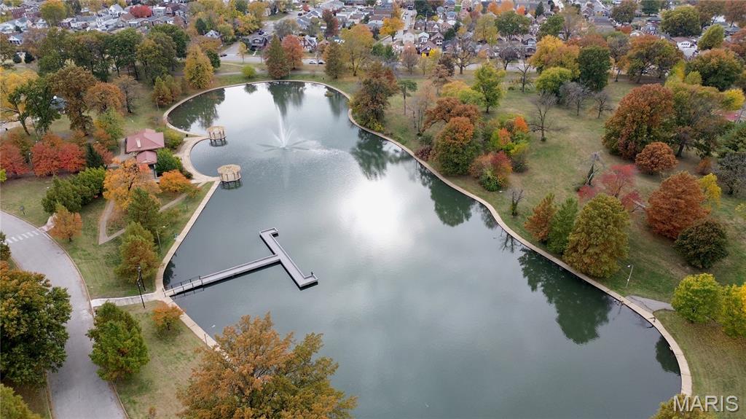
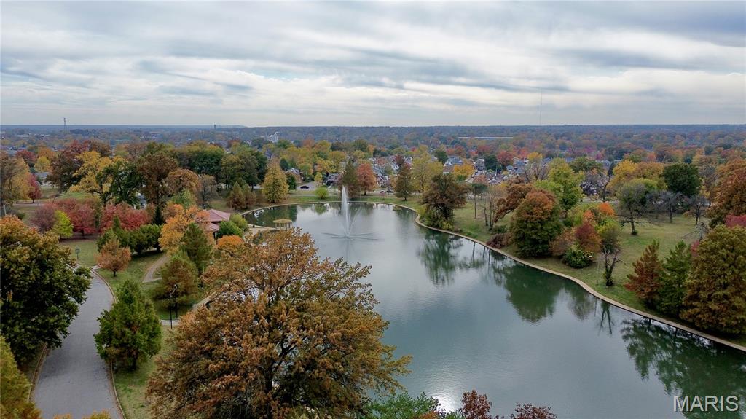
The extensive list of capital updates gives you complete peace of mind: a brand-new HVAC system, a brand-new roof, & a new backyard fence installed in 2024. Step out onto the entertainment deck overlooking a spacious yard that is perfect for gardening. Best of all, the property features a rare 2-car detached garage built in 2019 on a newly poured concrete foundation! Tucked onto an exceptionally friendly and welcoming block, you are just 2 blocks away from the city's 3rd largest park, Carondelet Park, with its scenic walking paths, lakes, & rec center. Schedule your showing today!

Share Property

Location

3951 Bowen Street, St Louis, MO 63116

Status

Pending

Property Amenities

Interior
Fireplace Decorative
Total Bedrooms: 3
Full Bathrooms: 2
Area & Lot
Lot Area 4,761.11 Sq.Ft.
Living area 1,788 Sq.Ft.
MLS® ID 26046478
Year Built 1927
School District St. Louis City
High School Roosevelt High
Middle School Lyon-Blow Middle
Elementary School Woerner Elem.
Architecture Styles Bungalow
Type Residential
Status Pending
Exterior
Stories 2
Air conditioning Ceiling Fan(s), Central Air
Heat type Radiant
Water Source Public
Garage Space 2.0
Sewer Public Sewer
Lot Features Back Yard
Utilities Electricity Connected, Natural Gas Connected, Sewer Connected, Water Connected
Finance
Sales Price $385,000
Real Estate Tax $4,821 yearly
image

Schedule a Showing

We would love to show you our beautiful property. Please select your preferred date and time below. An agent will be in touch shortly to confirm your appointment.

Schedule a Showing

We would love to show you our beautiful property. Please select your preferred date and time below. An agent will be in touch shortly to confirm your appointment.

Thank you for your interest in 3951 Bowen Street, St Louis, MO 63116. We are reviewing your request and will be in touch shortly!

Mortgage Calculator

Estimate your monthly mortgage payment, including the principal and interest, property taxes, and HOA. Adjust the values to generate a more accurate rate.

All estimates are provided for informational purposes only. Actual amounts may vary.
$0,000 Your Payment 20 15 65
$0,000 Your Payment

St. Louis City

38.6274° N, 90.1982° W

Work With Us

We’re more than a team of real estate professionals — we’re your partners in every step of the journey. Whether buying, selling, or relocating in St. Louis, our expertise, market insight, and dedication ensure a seamless experience and outstanding results.