Leave a Message

Thank you for your message. We will be in touch with you shortly.

331 Wildforest Drive
VIEW PHOTOS
Courtesy of Compass Realty Group, Jonathan Miller Listing Contact: 314-347-1658 
Price Upon Request

331 Wildforest Drive

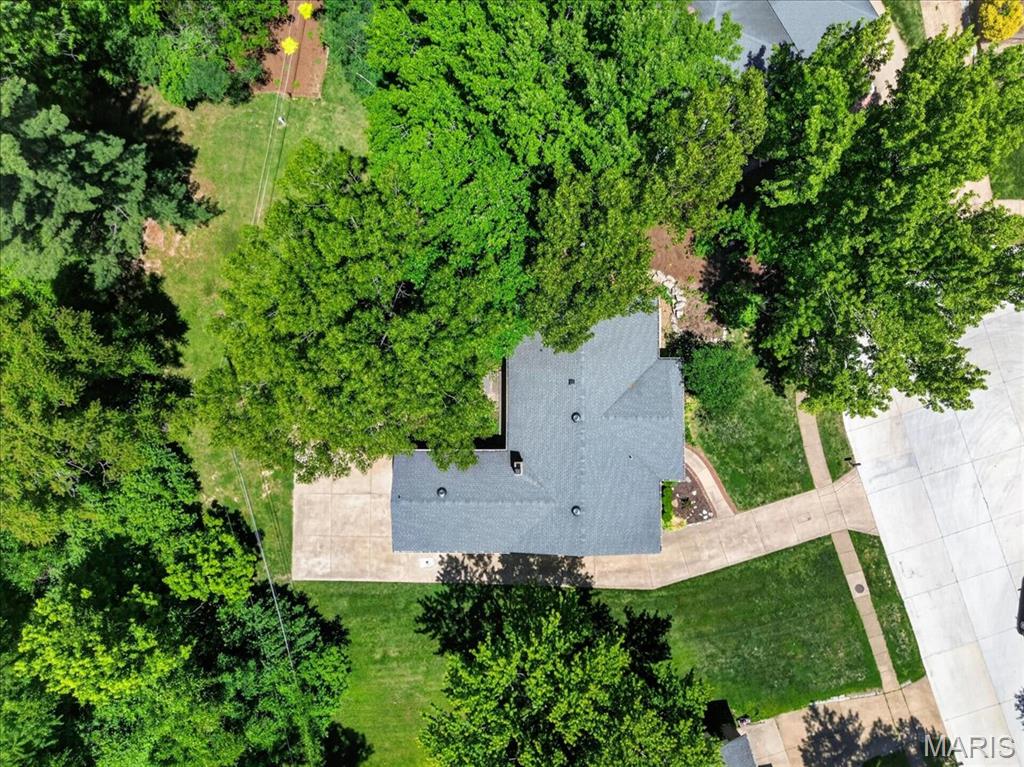
4 Beds 3 Baths 2,370 Sq.Ft. 0.27 Acres

Description

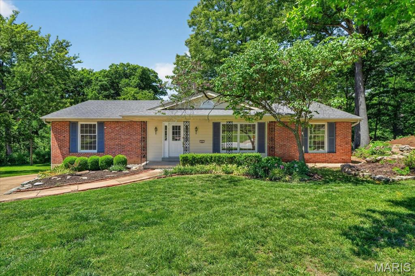
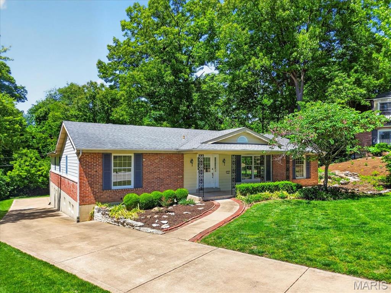
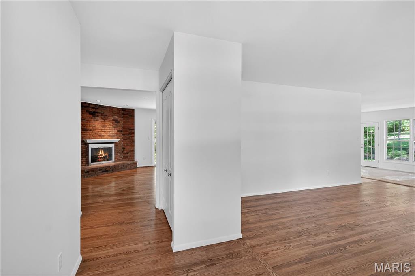
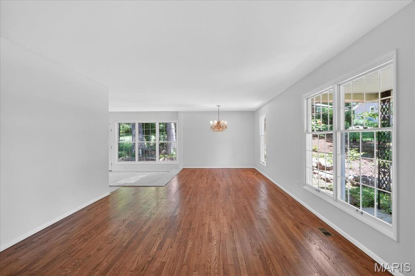
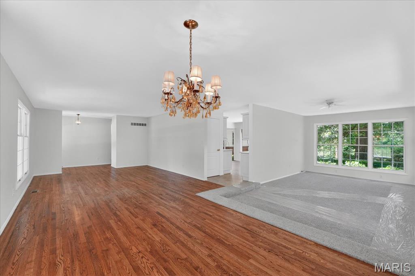
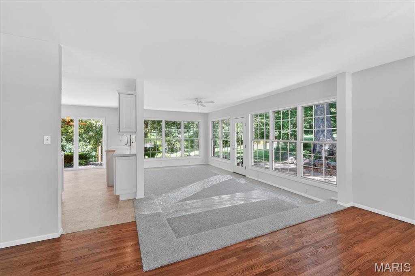
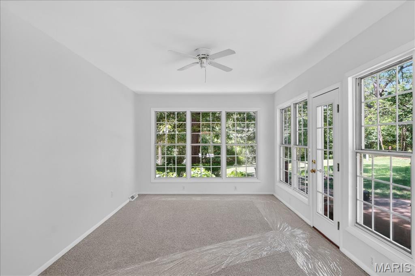
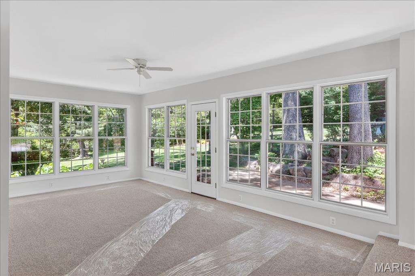
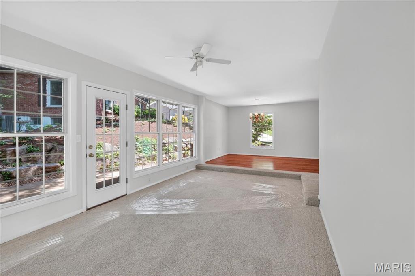
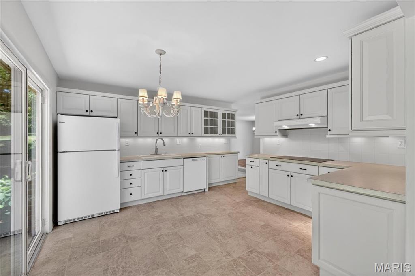
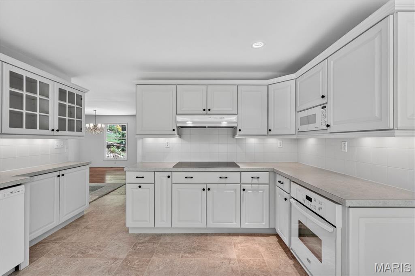
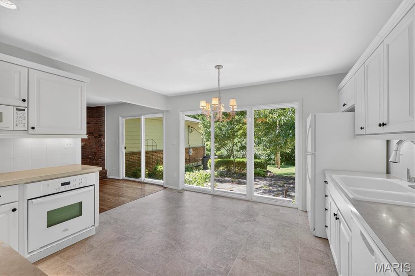
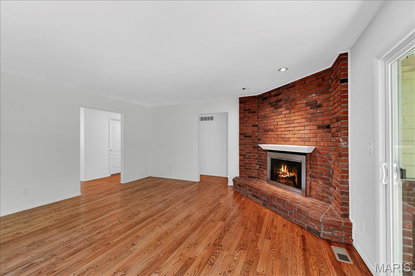
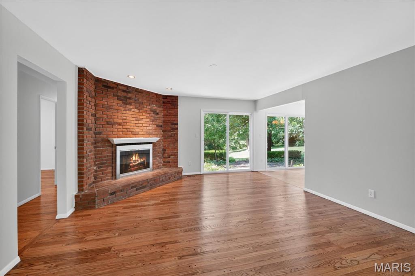
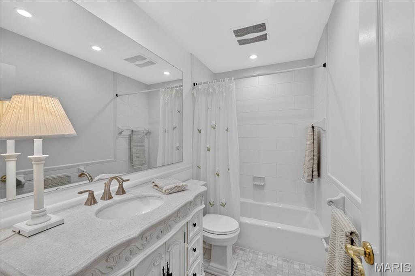
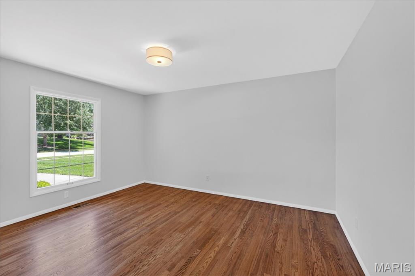
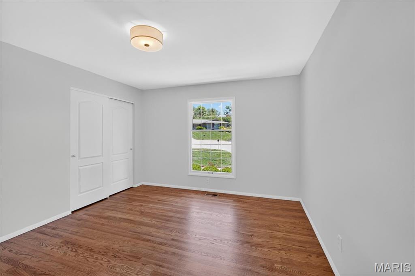
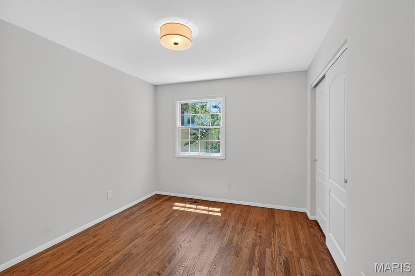
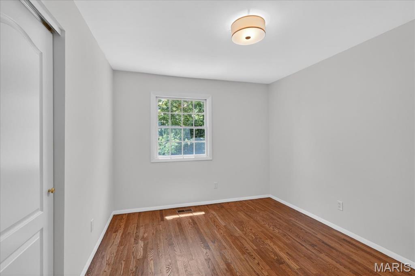
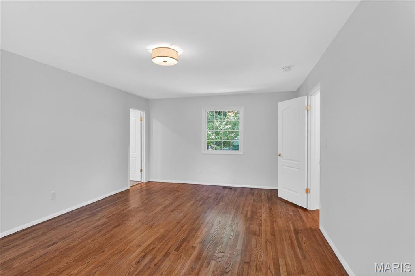
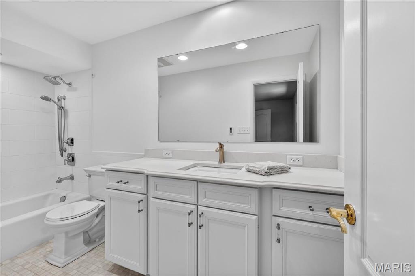
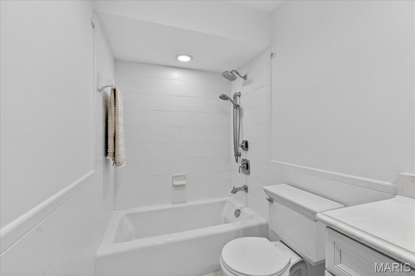
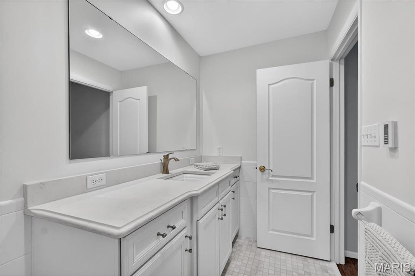
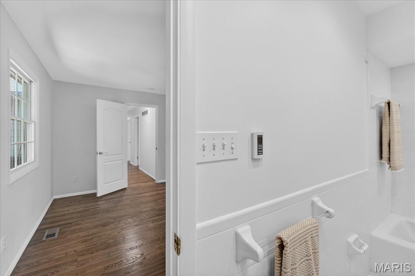
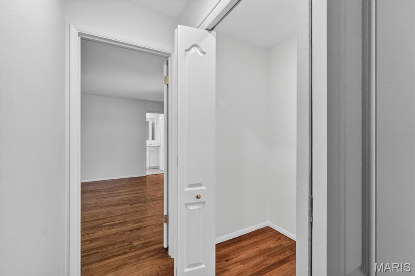
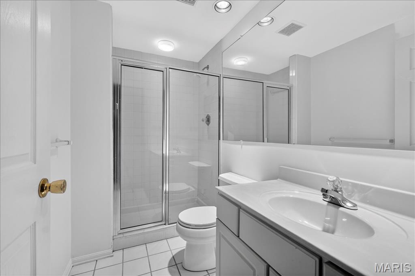
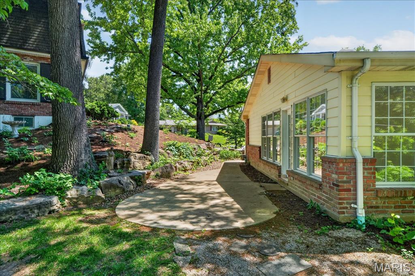
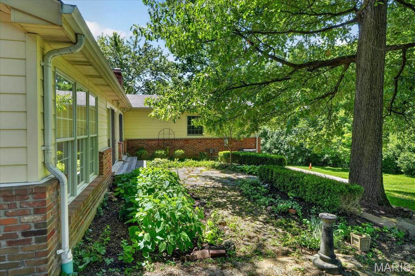
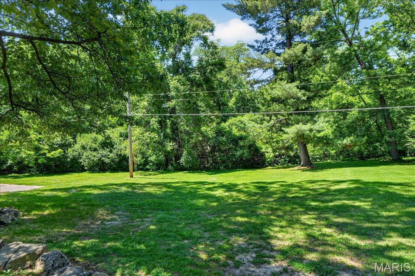
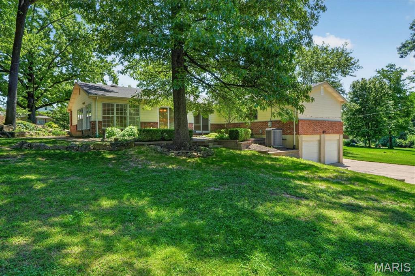
Nestled in the heart of Ballwin, MO--consistently ranked among the best places to live--this stunning ranch-style home in the sought-after Wildwood Subdivision is the perfect blend of modern updates and timeless charm. Designed as one of the largest floor plans in the neighborhood, this original-owner gem offers 4 spacious bedrooms, 3 full baths, and a warm, inviting layout--all on a single level for ultimate convenience. Step inside to discover refinished oak hardwood floors that flow seamlessly throughout, complemented by elegant ceramic and marble bathrooms featuring heated floors for those chilly mornings. The large updated eat-in kitchen is a chef's dream, ready to inspire your culinary creations. Need more space? The unfinished basement is a blank canvas, just waiting for your personal touch. Plus, there's even the potential to relocate the laundry to the main level for added ease. Outside, your private backyard oasis awaits--perfect for morning coffee, weekend barbecues, or simply unwinding after a long day. The oversized two-car garage provides ample space for vehicles, storage, or hobbies. Recent updates include: retaining wall, refinished oak flooring, new carpet, new dishwasher, light fixtures in bedroom and closets, complete interior painting and exterior trim, sewer scope, cabling and repairs. Don't miss the opportunity to make this extraordinary property your own--schedule your private showing today!

Share Property

Location

331 Wildforest Drive, Ballwin, MO 63011

Status

Sold

Date Sold

June 24, 2026

Property Amenities

Interior
Laundry room In Basement, See Remarks
Fireplace Family Room, Gas, Gas Log, Glass Doors, Masonry, Raised Hearth
Appliances Electric Cooktop, Dishwasher, Disposal, Humidifier, Microwave, Built-In Electric Oven, Refrigerator, Gas Water Heater
Total Bedrooms: 4
Full Bathrooms: 3
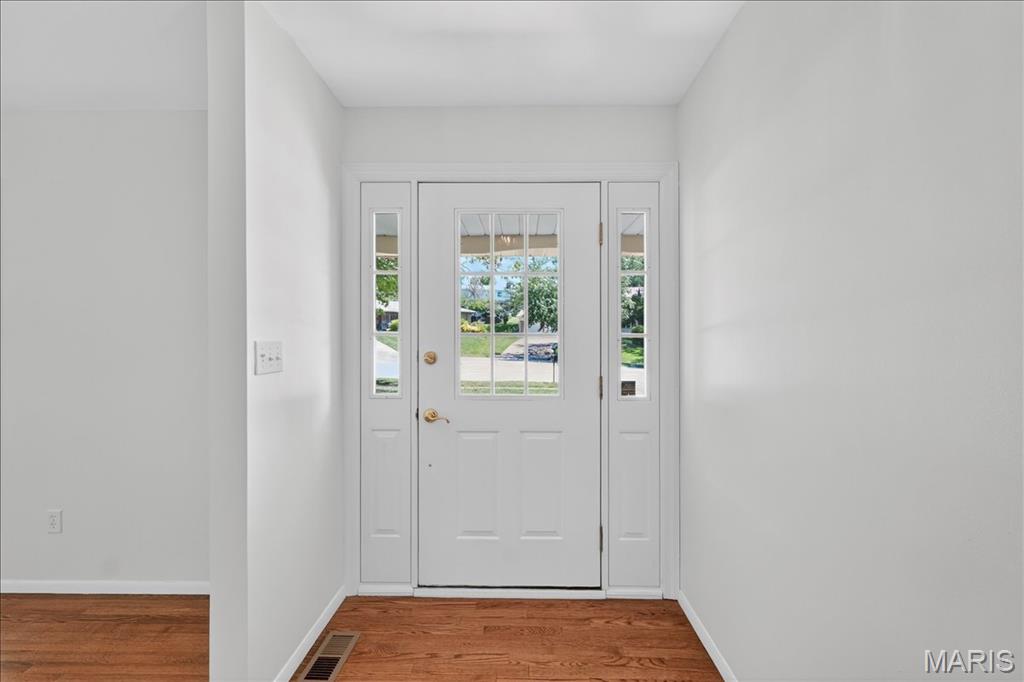
Other Interior Features Ceiling Fan(s), Chandelier, Custom Cabinetry, Dining/Living Room Combo, Eat-in Kitchen, Entrance Foyer, See Remarks, Tub, Walk-In Closet(s), Workshop/Hobby Area
Area & Lot
Lot Area 0.27 Acres
Living area 2,370 Sq.Ft.
MLS® ID 26030658
Year Built 1967
School District Parkway C-2
High School Parkway West High
Middle School West Middle
Elementary School Henry Elem.
View Description Garden
Architecture Styles Ranch
Type Residential
Status Sold
Exterior
Stories 1
Air conditioning Ceiling Fan(s), Central Air
Heat type Forced Air, Natural Gas
Water Source Public
Garage Space 2.0
Sewer Public Sewer
Other Exterior Features Private Yard
Lot Features Adjoins Common Ground, Adjoins Wooded Area, Back Yard, Cul-De-Sac, Front Yard, Garden, Gentle Sloping
Roof Architectural Shingle
Utilities Cable Available, Electricity Connected, Natural Gas Connected, Phone Available, Sewer Connected, Water Connected
Finance
Price Upon Request

St. Louis County

38.6103° N, 90.4125° W

Work With Us

We’re more than a team of real estate professionals — we’re your partners in every step of the journey. Whether buying, selling, or relocating in St. Louis, our expertise, market insight, and dedication ensure a seamless experience and outstanding results.