Leave a Message

Thank you for your message. We will be in touch with you shortly.

2418 Golden Bear Way Unit: 711A
Courtesy of Compass Realty Group, Jeri Sewell Listing Contact: 314-347-1658 
$423,000

2418 Golden Bear Way Unit: 711A

3 Beds 3 Baths 3,081 Sq.Ft.

Description

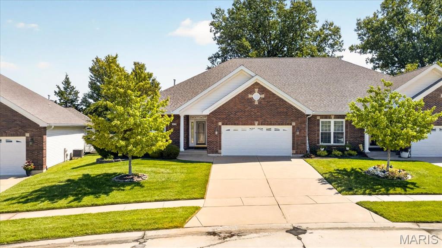
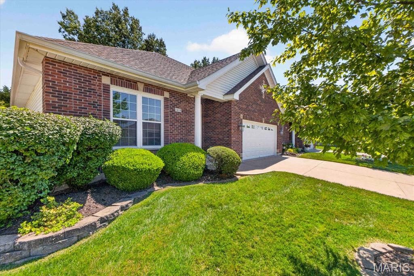
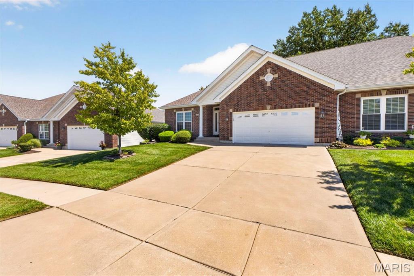
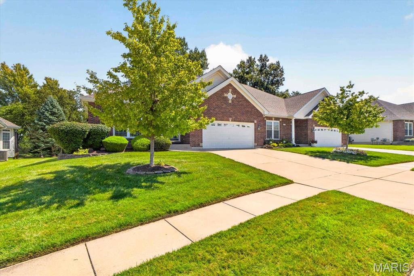
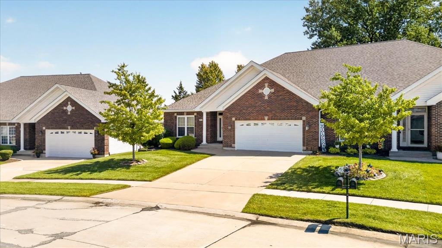
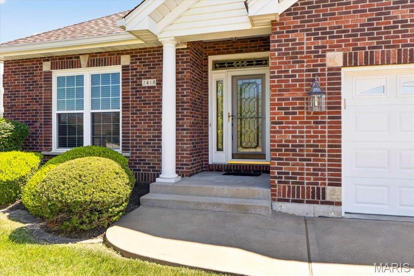
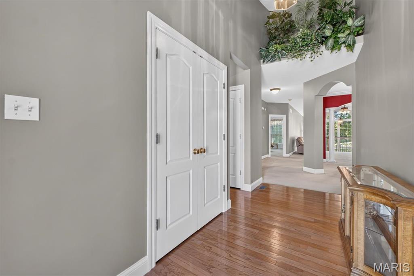
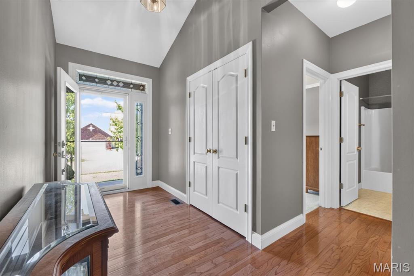
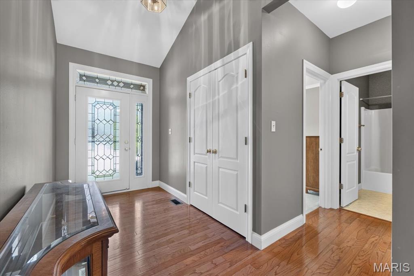
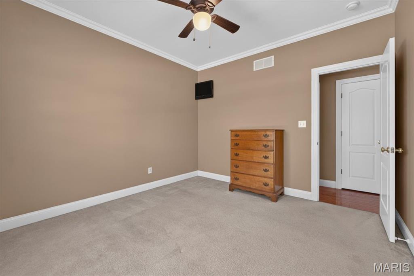
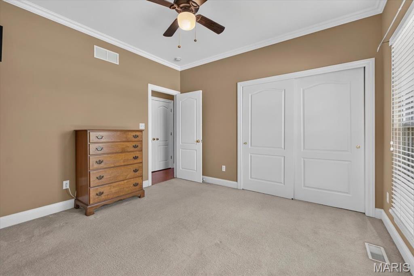
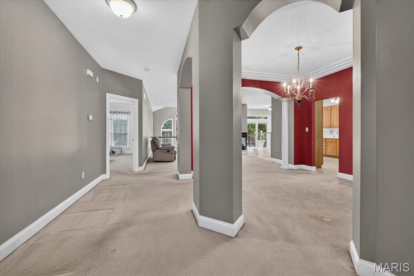
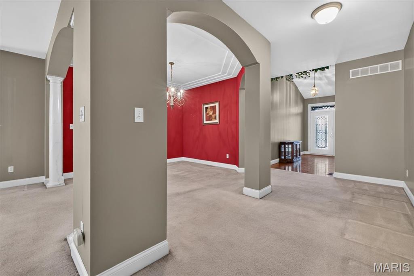
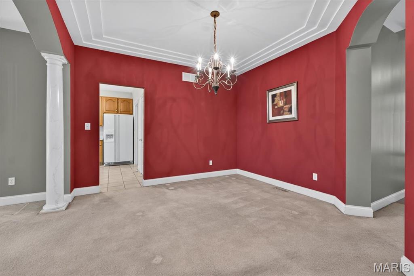
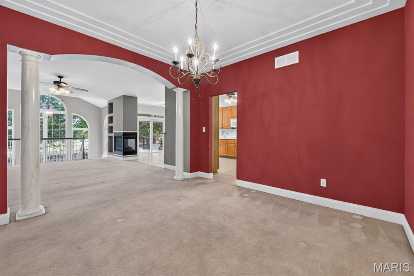
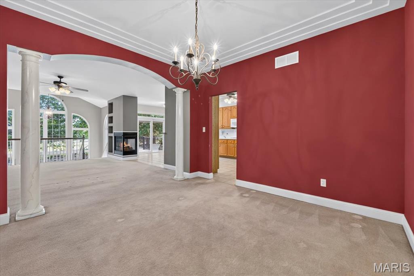
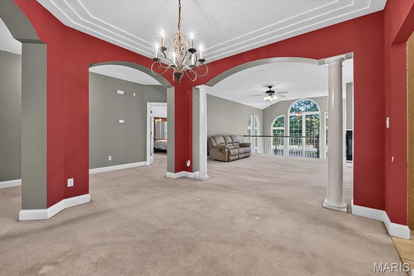
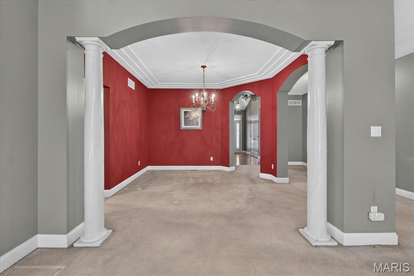
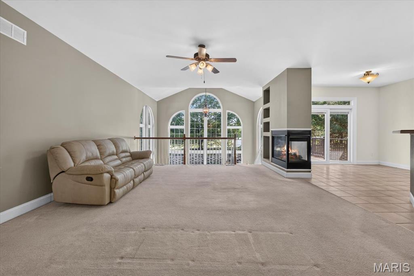
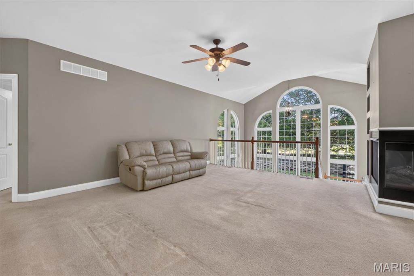
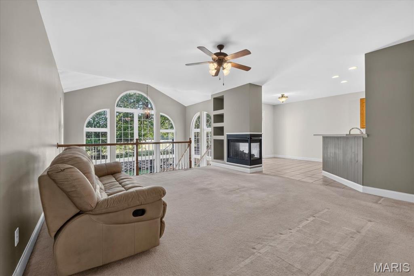
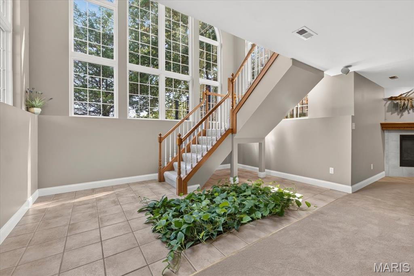
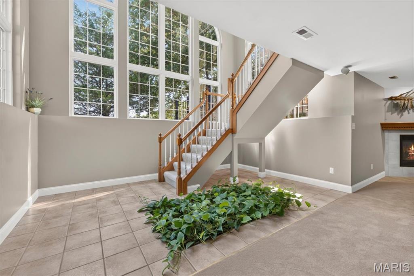
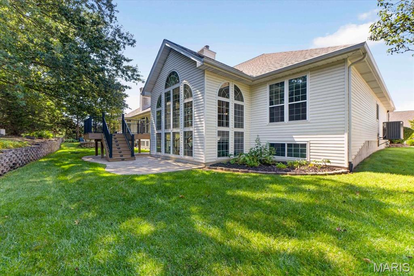
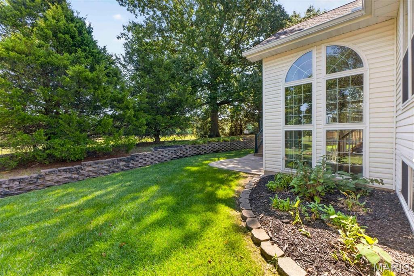
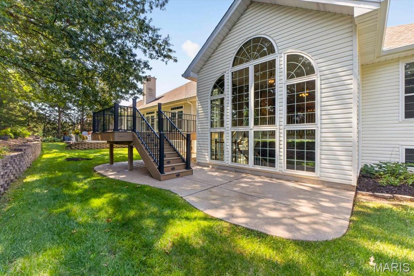
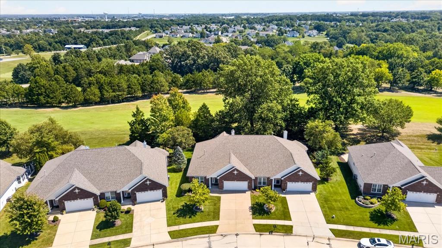
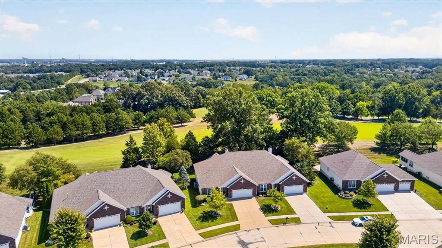
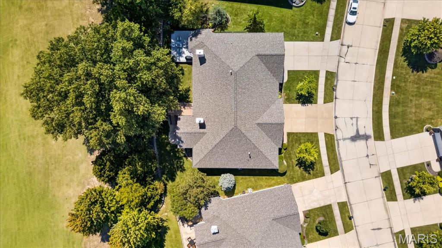
Imagine waking up to expansive views of the 9th fairway every single day. This stunning atrium ranch villa offers a sophisticated blend of comfort and style, perfectly positioned for those who appreciate the beauty of golf course living. From the moment you step inside, the abundance of natural light pouring through the atrium windows creates an airy, uplifting atmosphere that makes the entire home feel incredibly spacious.

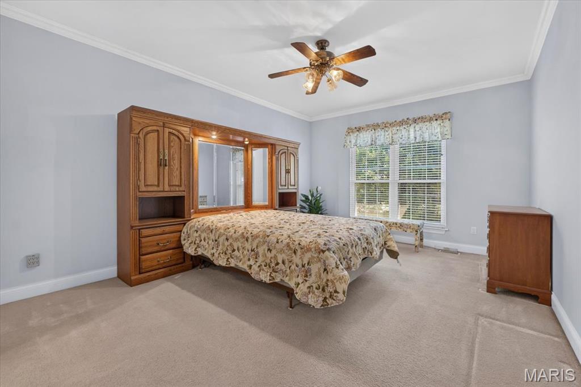
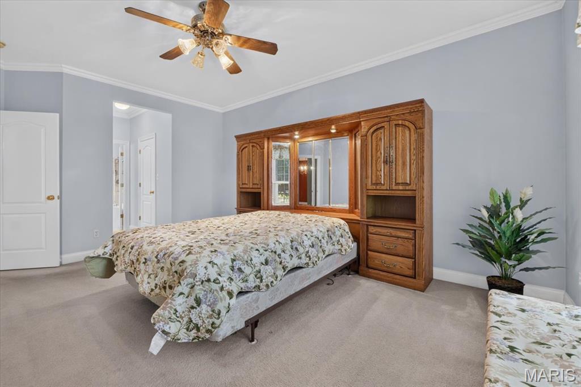
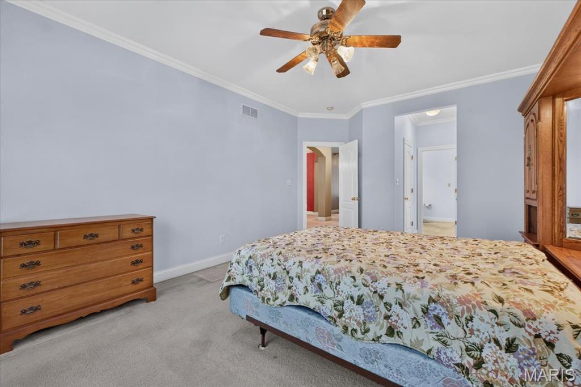
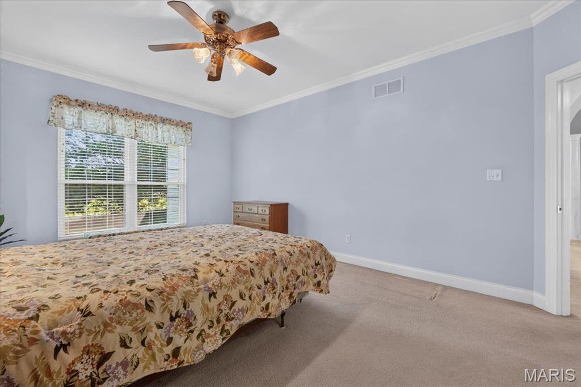
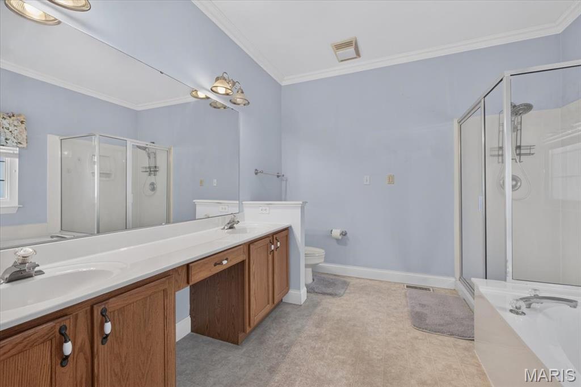
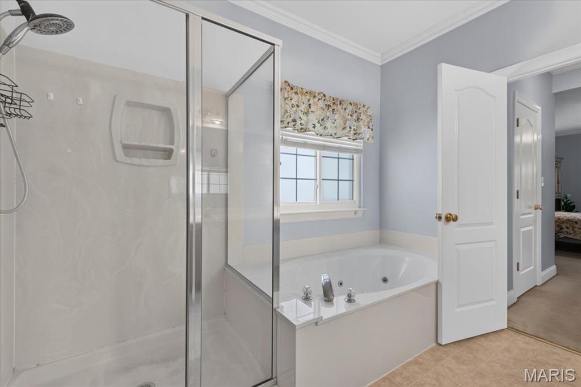
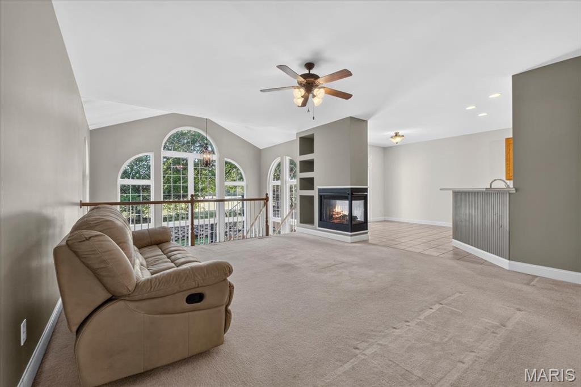
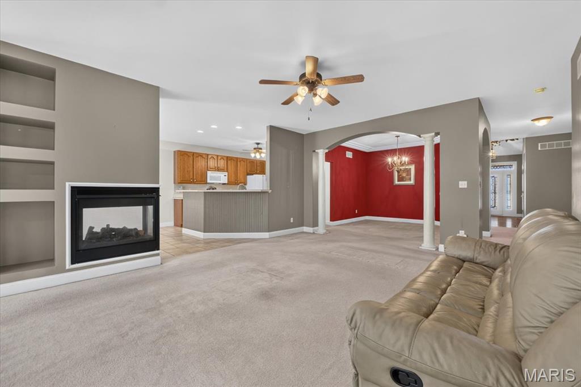
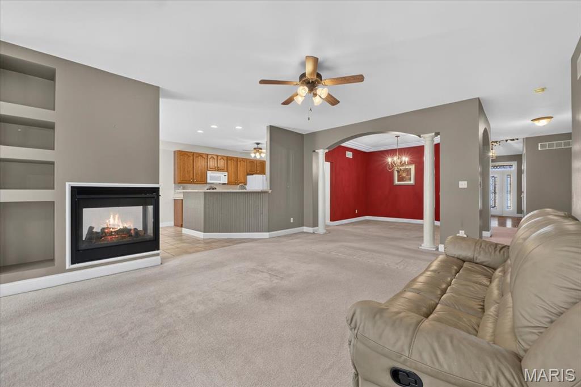
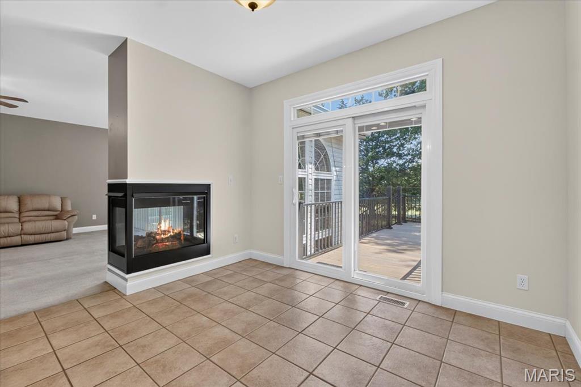
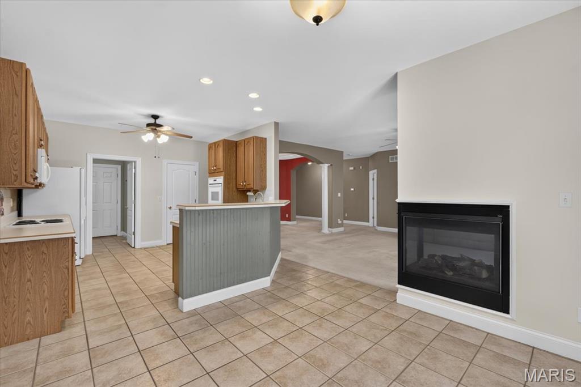
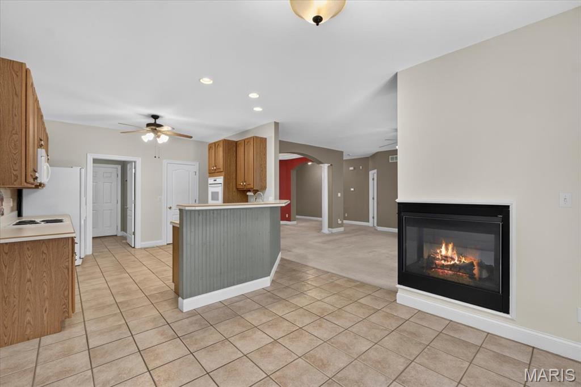
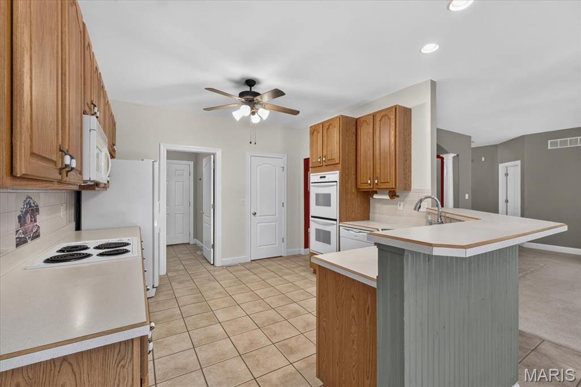
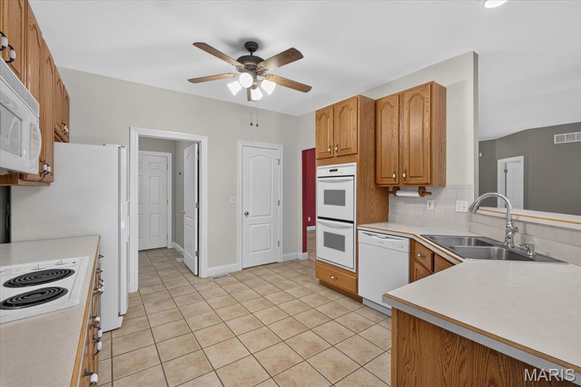
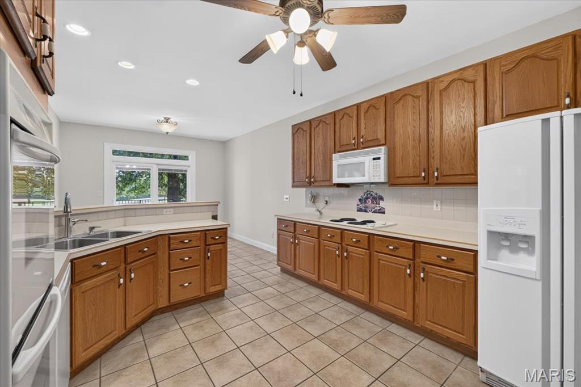
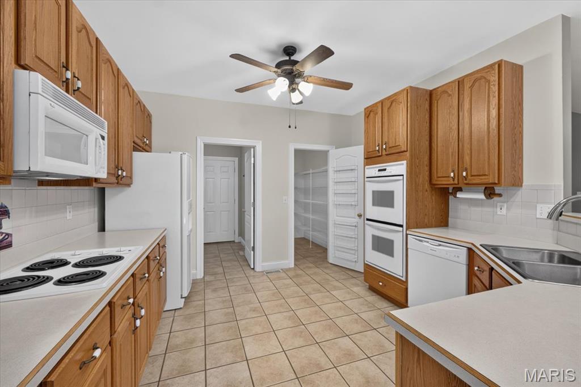
The heart of the home is a large eat-in kitchen designed for both quiet mornings and effortless hosting, featuring a generous walk-in pantry and ample workspace. The main level living area, anchored by a cozy fireplace, flows seamlessly toward the outdoors. Retreat to the primary suite, complete with dual closets and a private bathroom featuring a jetted tub--the perfect spot to unwind after a long day.

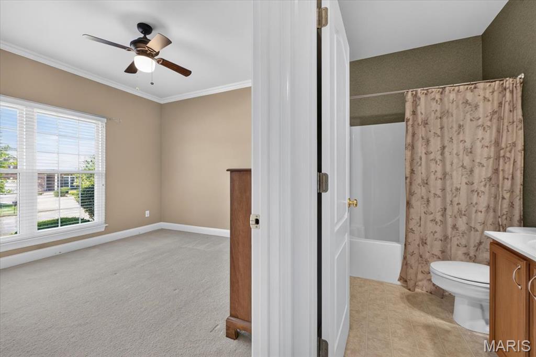
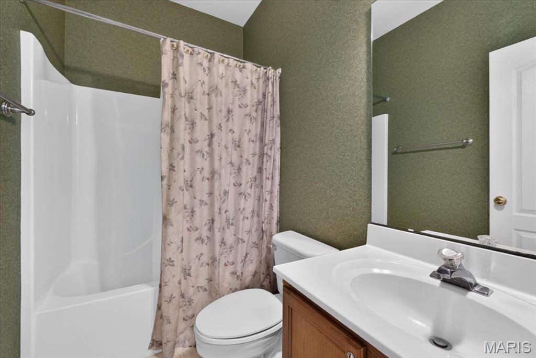
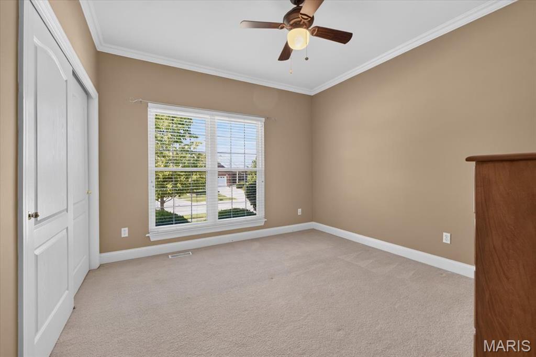
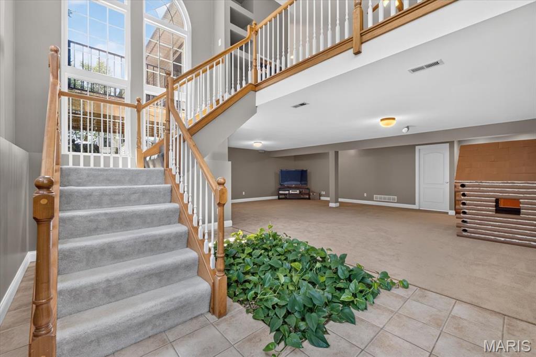
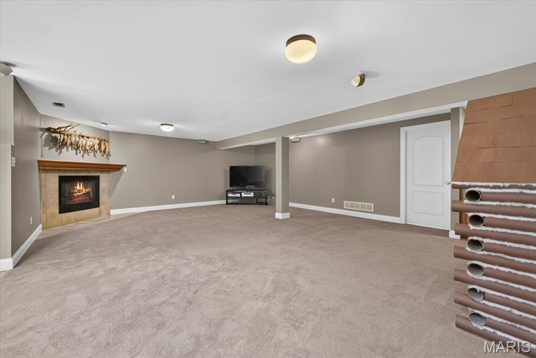
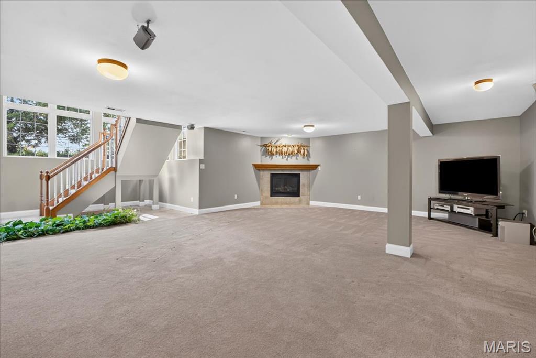
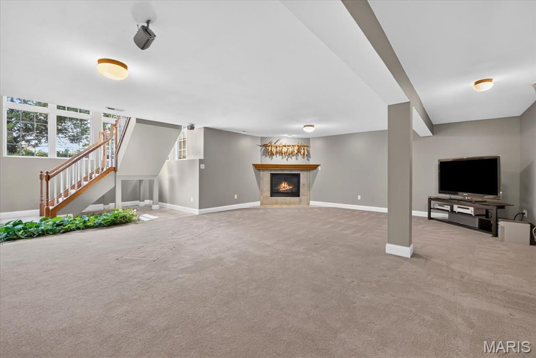
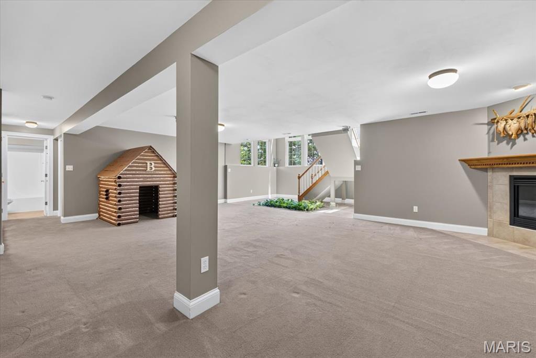
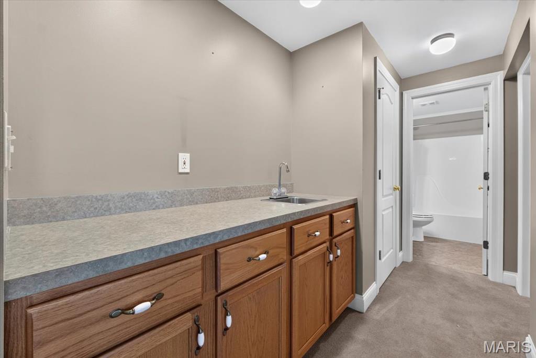
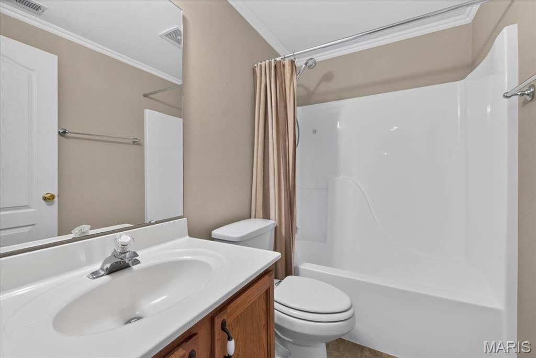
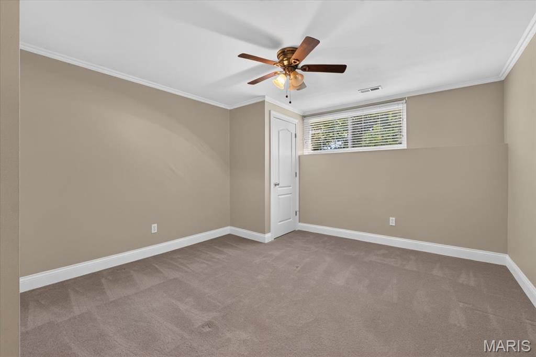
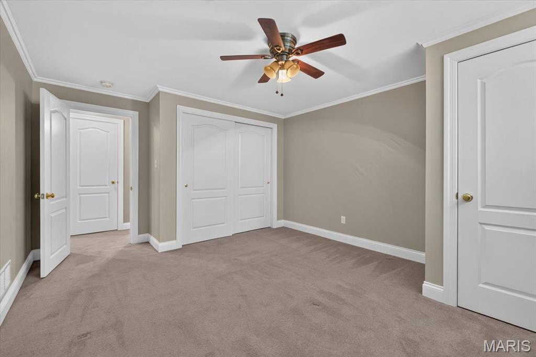
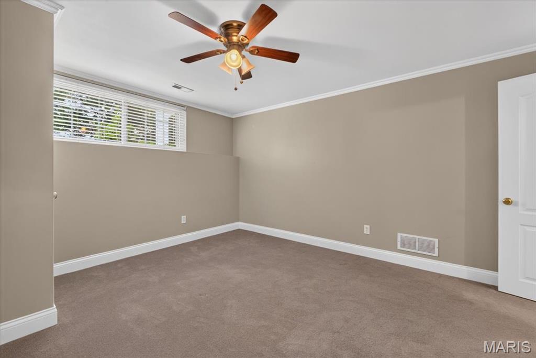
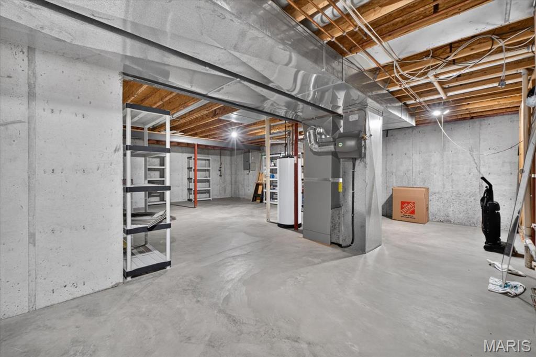
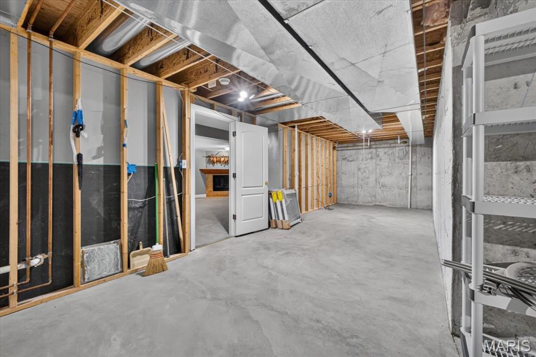
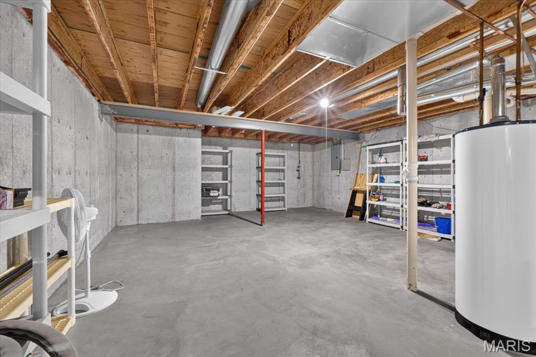
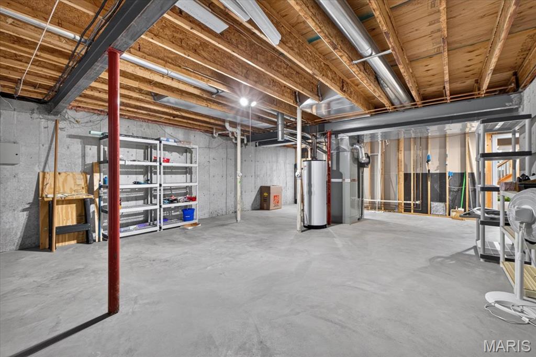
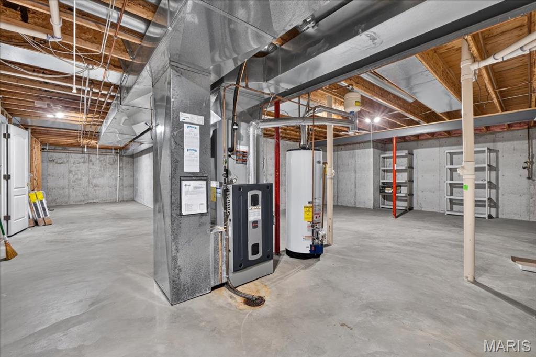
Downstairs, the fully finished basement doubles your living options. With a second fireplace, a large recreation area, an additional bedroom, and a full bath, it's an ideal setup for guests or a hobby space. You'll also find plenty of unfinished storage to keep everything organized.

Peace of mind comes standard here with significant recent updates, including a 3 year-old roof, plus windows and a water heater that are only 5 years old. Some fresh paint throughout gives the interior a crisp feel.

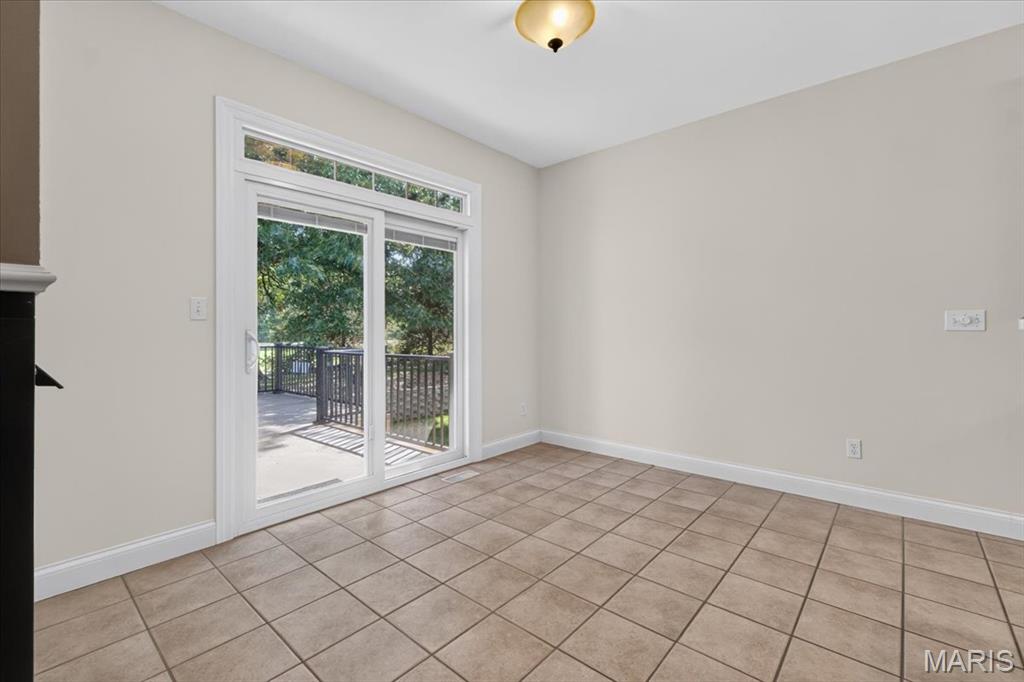
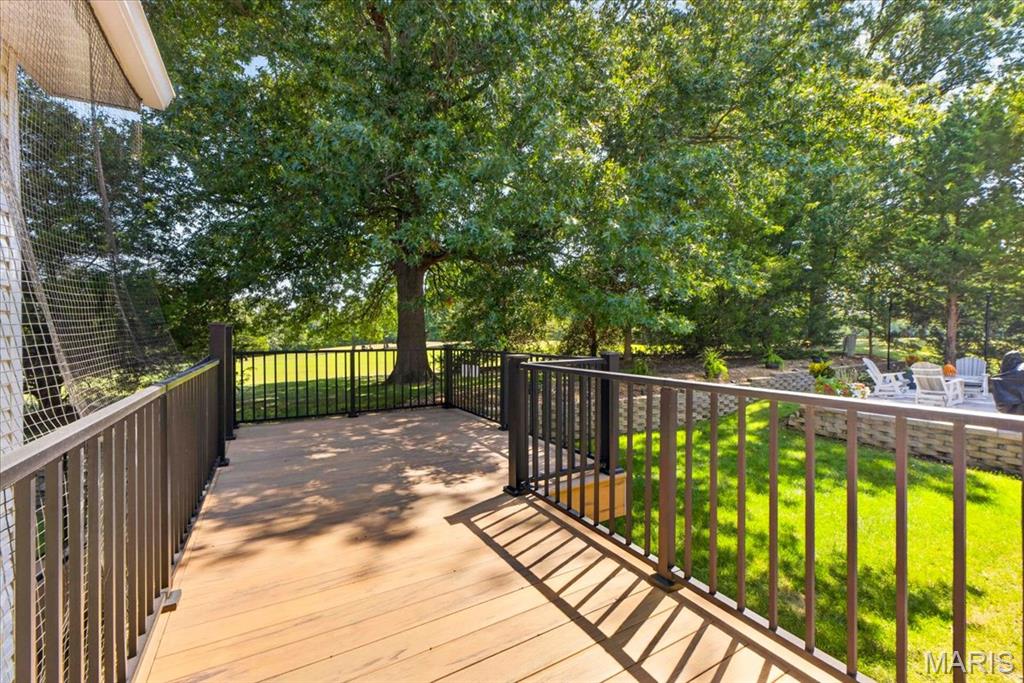
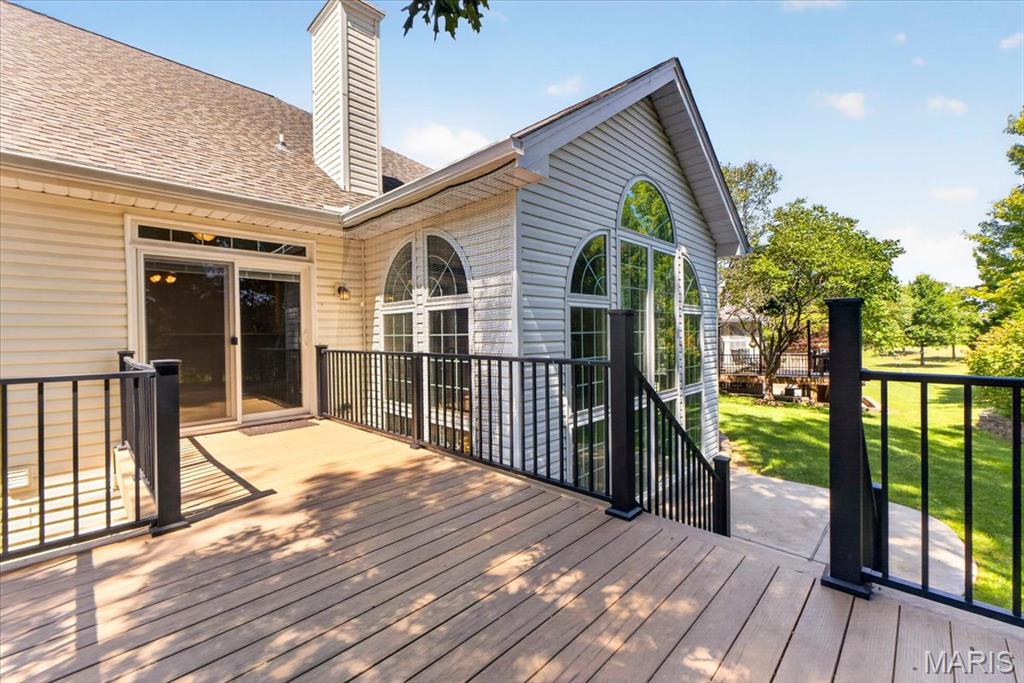
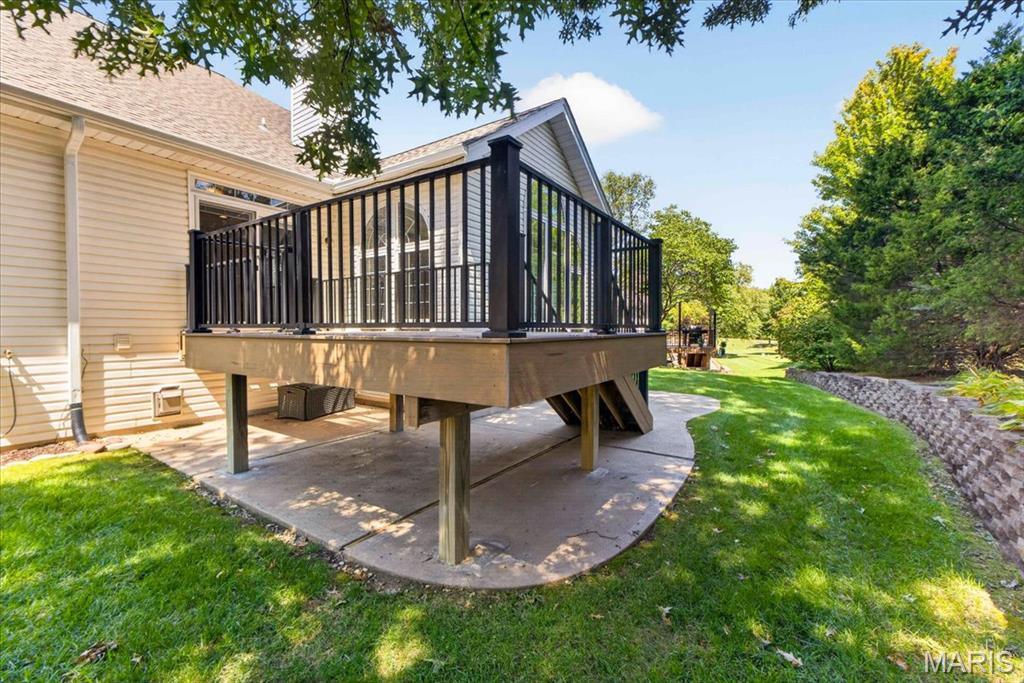
Step outside onto the newer composite deck to take in the serene views of the greens. Whether you're sipping your morning coffee or watching the sunset over the course, this outdoor space is bound to be your favorite seat in the house.

Share Property

Location

2418 Golden Bear Way Unit: 711A, Wentzville, MO 63385

Status

Coming Soon

Property Amenities

Interior
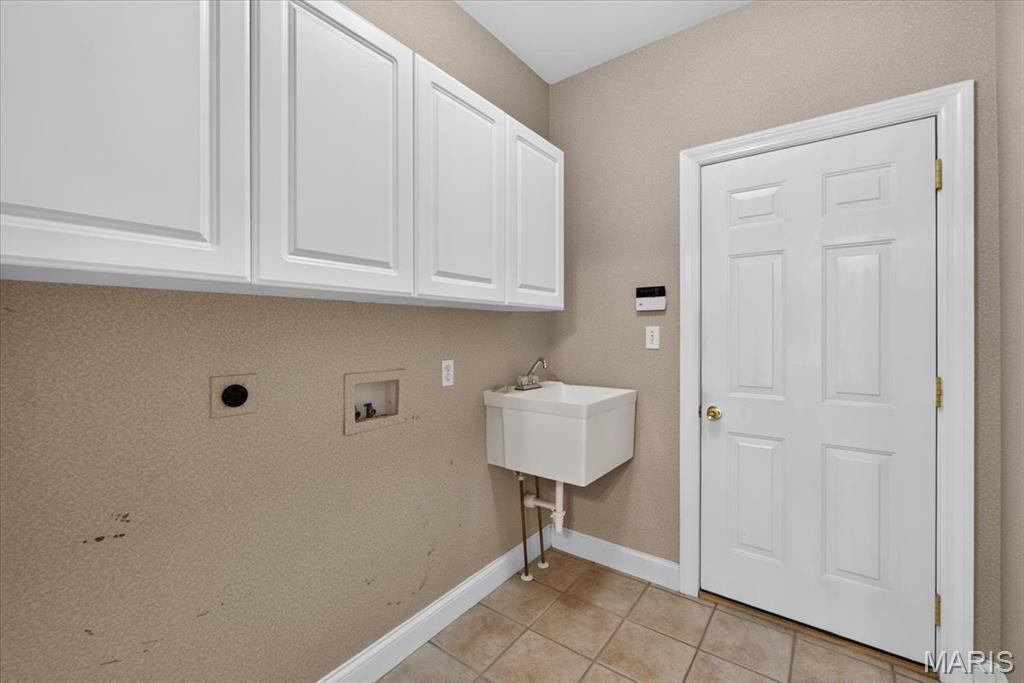
Laundry room Main Level
Fireplace Basement, Living Room
Total Bedrooms: 3
Full Bathrooms: 3
Area & Lot
Living area 3,081 Sq.Ft.
MLS® ID 26053742
Year Built 1999
School District Wentzville R-IV
High School North Point
Middle School North Point Middle
Elementary School Journey Elem.
Architecture Styles Atrium, Ranch
Type Residential
Status Coming Soon
Exterior
Stories 1
Air conditioning Central Air
Heat type Forced Air
Water Source Public
Garage Space 2.0
Sewer Public Sewer
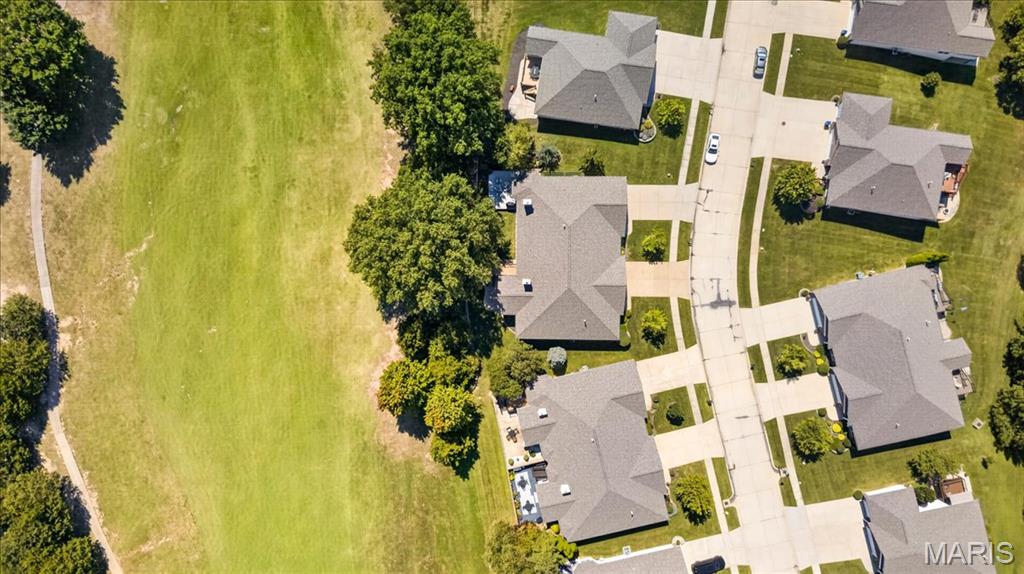
Lot Features Adjoins Common Ground, Back Yard, Front Yard, Landscaped, On Golf Course, Some Trees
Utilities Electricity Connected, Natural Gas Connected, Phone Available, Sewer Connected, Water Connected
Finance
Sales Price $423,000
HOA Fees $325 monthly
Real Estate Tax $5,412 yearly

Mortgage Calculator

Estimate your monthly mortgage payment, including the principal and interest, property taxes, and HOA. Adjust the values to generate a more accurate rate.

All estimates are provided for informational purposes only. Actual amounts may vary.
$0,000 Your Payment 20 15 65
$0,000 Your Payment

St. Charles County

38.7339° N, 90.8294° W

Work With Us

We’re more than a team of real estate professionals — we’re your partners in every step of the journey. Whether buying, selling, or relocating in St. Louis, our expertise, market insight, and dedication ensure a seamless experience and outstanding results.