Leave a Message

Thank you for your message. We will be in touch with you shortly.

225 Shady Rock Lane
225 Shady Rock Lane
VIEW PHOTOS
Courtesy of Compass Realty Group, Amy Florida Listing Contact: 314-347-1658 
$299,900

225 Shady Rock Lane

3 Beds 3 Baths 1,740 Sq.Ft. 3,388.97 Sq.Ft.

Open House

8/16/2026 1:00PM - 3:00PM CDT

Description

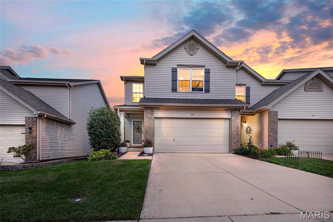
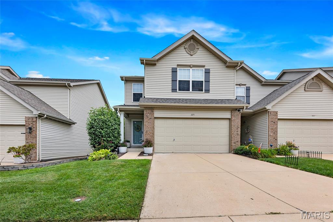
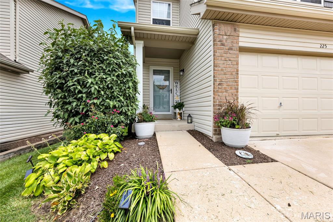
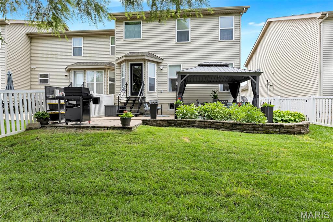
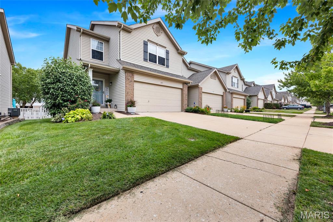
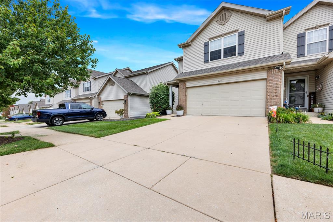
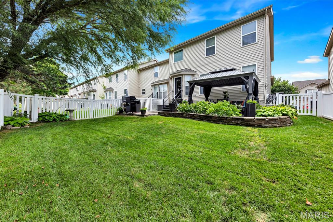
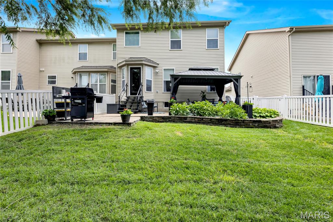
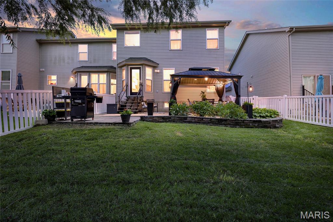
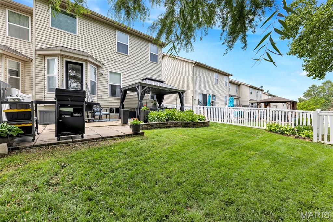
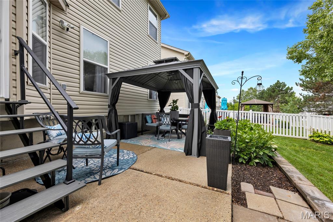
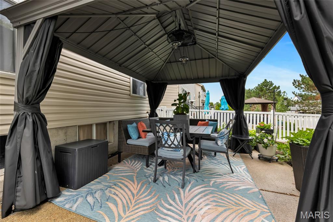
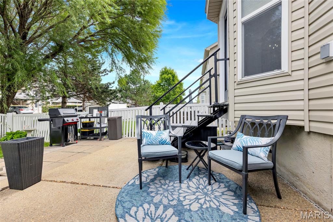
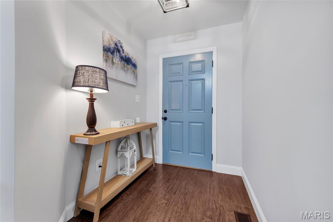
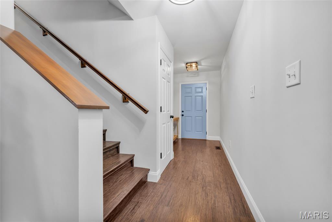
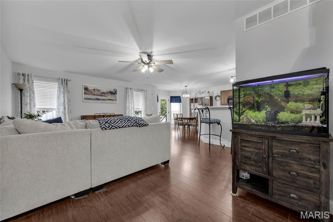
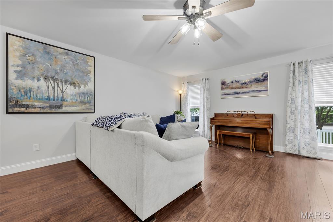
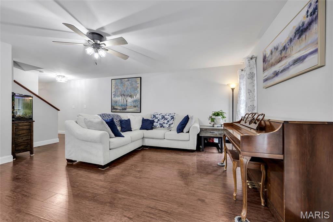
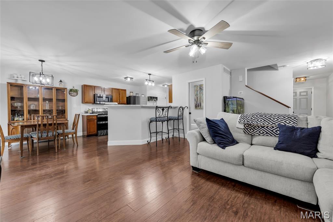
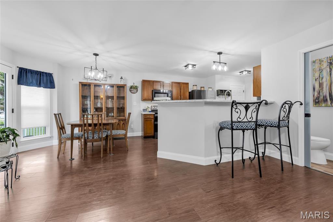
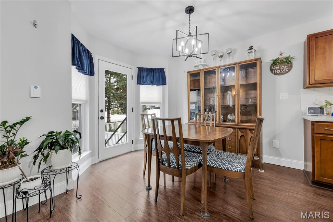
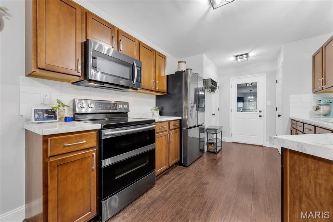
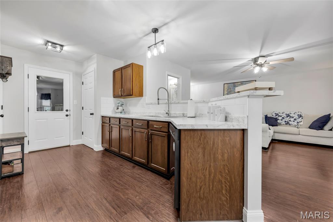
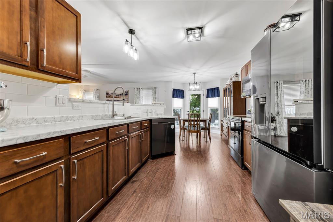
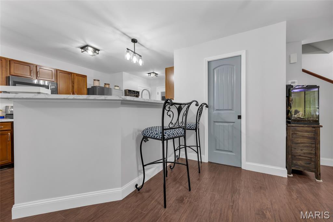
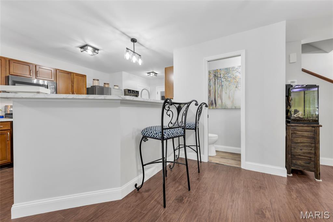
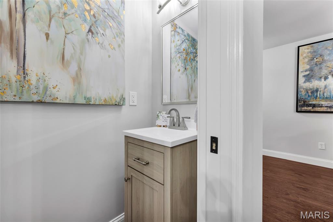
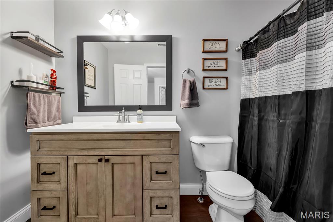
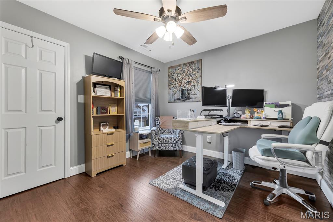
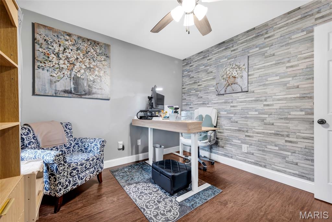
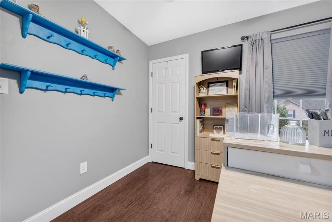
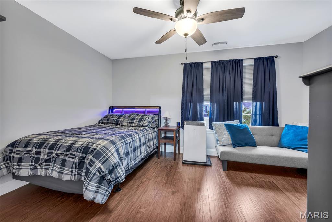
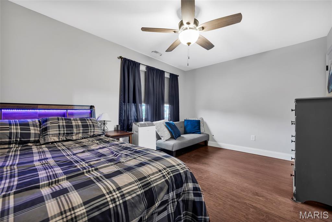
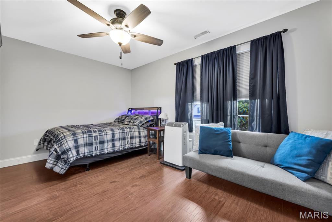
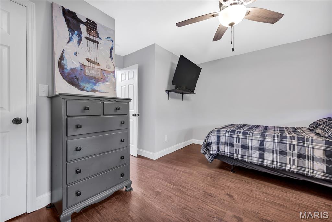
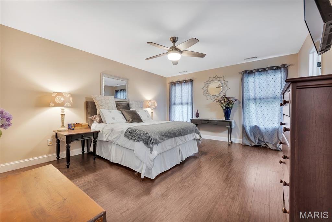
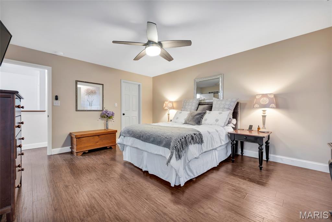
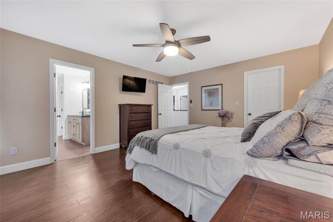
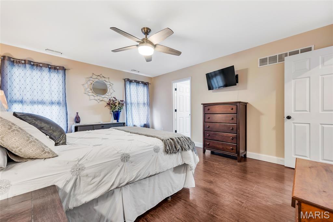
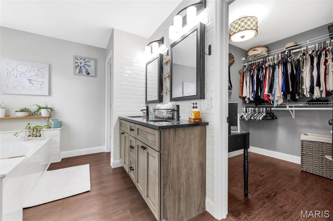
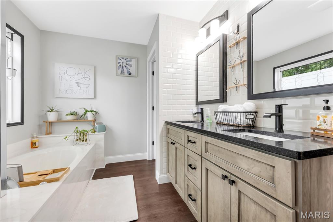
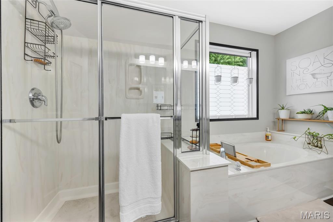
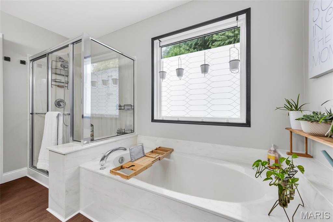
Welcome home to this gorgeously updated 3-bedroom, 2.5-bath townhome in the highly sought-after Springhurst neighborhood of O'Fallon! From the moment you arrive, you'll be impressed by the exceptional curb appeal, tree-lined street, and beautifully maintained landscaping. Step inside to discover fresh paint, stunning wide plank laminate flooring, and a bright, open-concept floor plan designed for today's lifestyle. The spacious great room flows seamlessly into the beautifully refreshed kitchen featuring a breakfast bar that's perfect for quick meals, morning coffee, or entertaining guests. Upstairs, all three generously sized bedrooms offer walk-in closets, while the luxurious primary suite is a true retreat with two walk-in closets, double-bowl vanities, and a separate soaking tub and shower. Step outside to your own private backyard oasis featuring lush landscaping, vinyl fencing, an irrigation system, and a gorgeous pergola with motion-sensor lighting--creating the perfect setting for summer BBQs, relaxing evenings, or entertaining family and friends. Additional features include an attached two-car garage and unbeatable low-maintenance living just a short walk from the neighborhood pool & playground. Recent updates include new composite stairs leading to the backyard, fresh interior paint, new blinds, newer vinyl fencing, a new pergola with motion-sensor lights, refreshed kitchen hardware, countertops and finishes, and stylish new light fixtures throughout. This meticulously maintained one owner move-in-ready home truly has it all--don't miss your opportunity to make it yours!

Share Property

Location

225 Shady Rock Lane, O Fallon, MO 63368

Status

Coming Soon

Property Amenities

Interior
Laundry room 2nd Floor
Appliances Dishwasher, Microwave, Oven
Total Bedrooms: 3
Half Bathrooms: 1
Full Bathrooms: 2
Area & Lot
Open house

8/16/2026 1:00PM - 3:00PM CDT

Lot Area 3,388.97 Sq.Ft.
Living area 1,740 Sq.Ft.
MLS® ID 26050407
Year Built 2006
School District Wentzville R-IV
High School Liberty
Middle School Frontier Middle
Elementary School Prairie View Elem.
Architecture Styles Traditional
Type Townhouse
Status Coming Soon
Exterior
Stories 2
Pool Community
Air conditioning Central Air
Heat type Natural Gas
Water Source Community
Garage Space 2.0
Sewer Public Sewer
Lot Features Back Yard, Landscaped
Utilities Cable Available
Finance
Sales Price $299,900
HOA Fees $255 monthly
Real Estate Tax $3,397 yearly

Mortgage Calculator

Estimate your monthly mortgage payment, including the principal and interest, property taxes, and HOA. Adjust the values to generate a more accurate rate.

All estimates are provided for informational purposes only. Actual amounts may vary.
$0,000 Your Payment 20 15 65
$0,000 Your Payment

St. Charles County

38.7339° N, 90.8294° W

Work With Us

We’re more than a team of real estate professionals — we’re your partners in every step of the journey. Whether buying, selling, or relocating in St. Louis, our expertise, market insight, and dedication ensure a seamless experience and outstanding results.