Leave a Message

Thank you for your message. We will be in touch with you shortly.

2169 Silverwood Lane
VIEW PHOTOS
Courtesy of Compass Realty Group, Mike Palermo Listing Contact: 314-347-1658 
$514,900

2169 Silverwood Lane

4 Beds 2 Baths 2,394 Sq.Ft. 0.3 Acres

Description

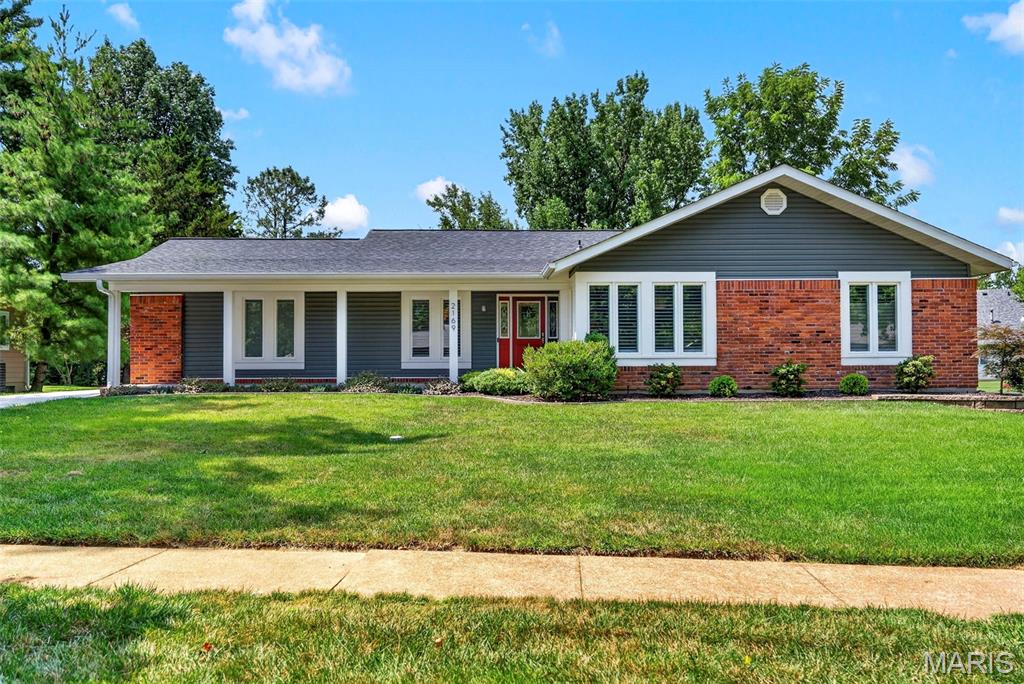
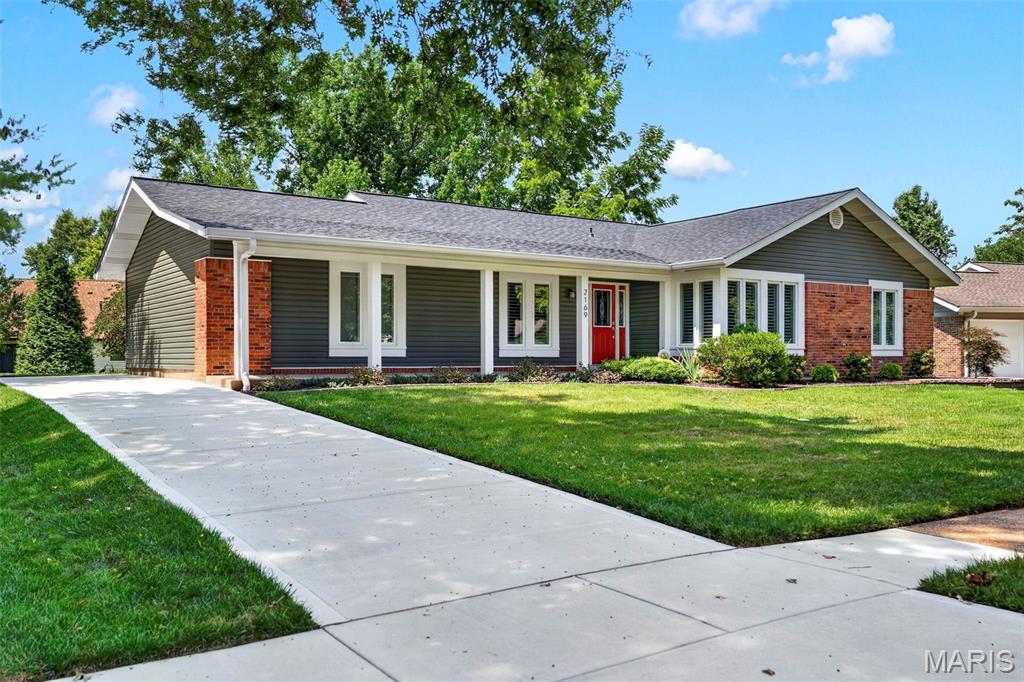
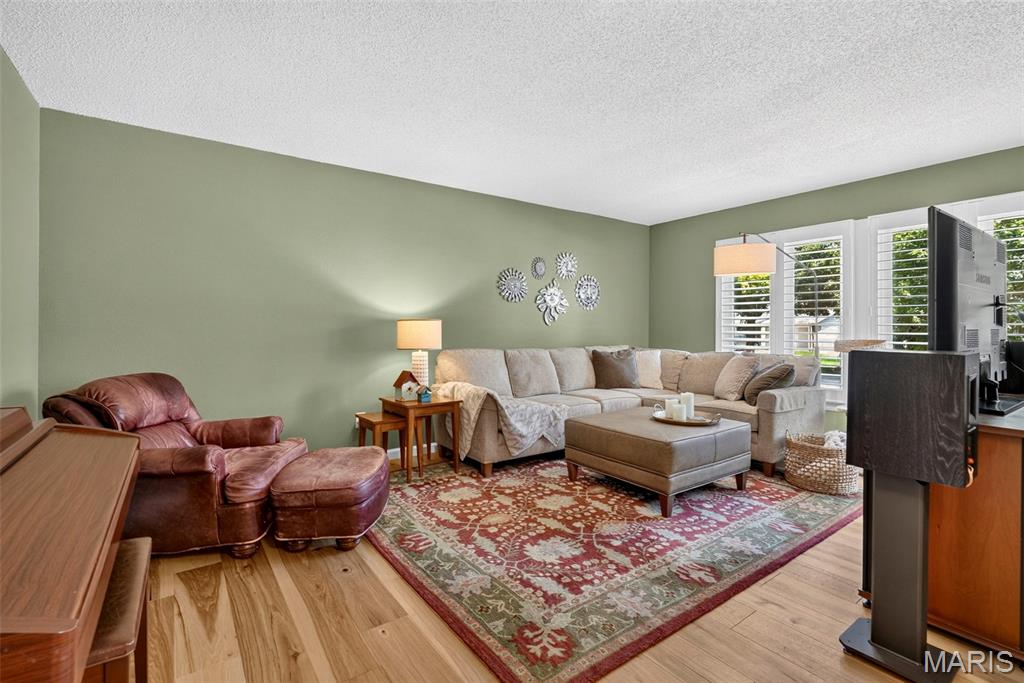
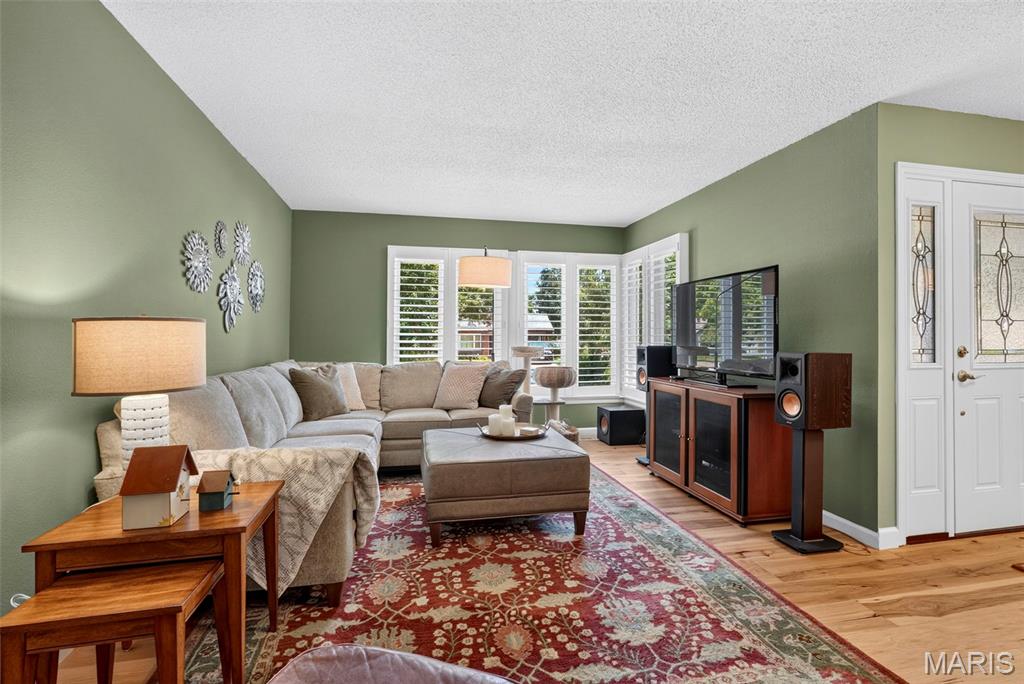
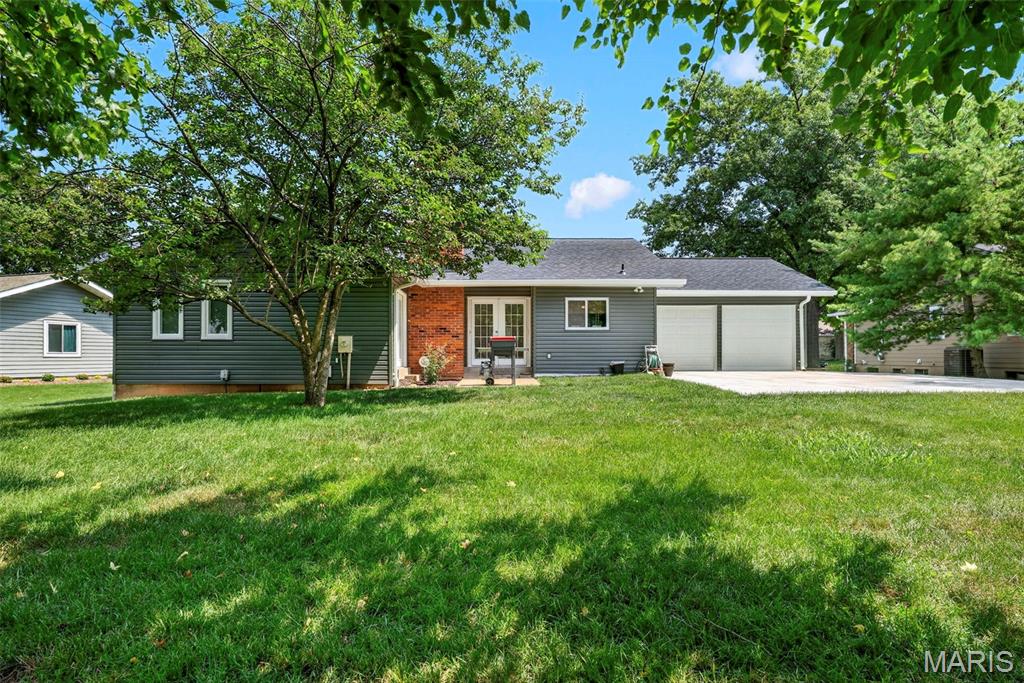
Welcome to 2169 Silverwood, where every improvement tells the story of homeowners who renovated with quality, care, and long-term living in mind. Instead of simply updating the cosmetic finishes, they invested in the home from top to bottom, creating a move-in-ready ranch where the next owner can simply unpack and enjoy.
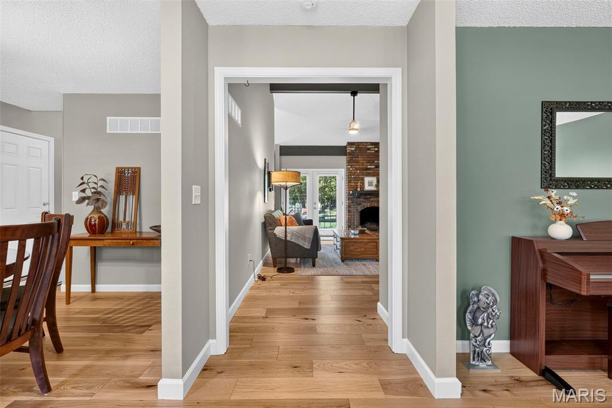
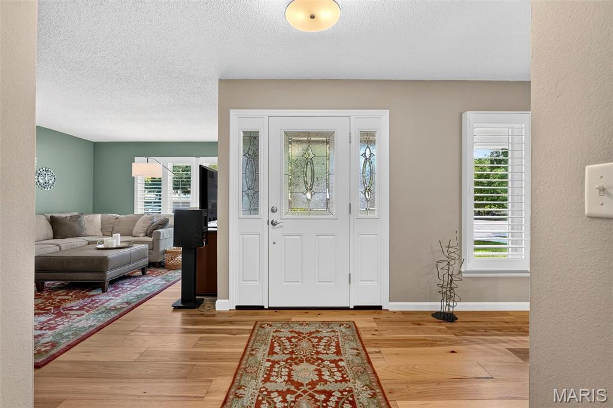
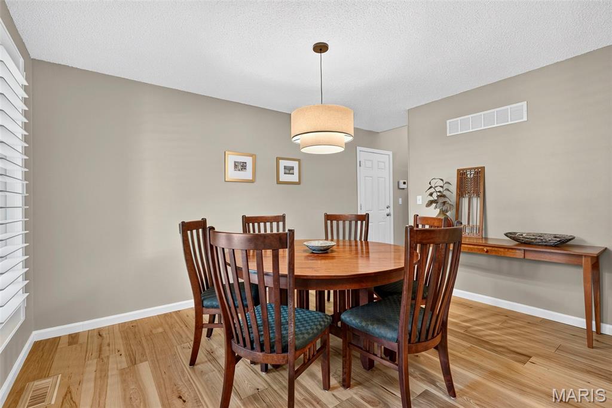
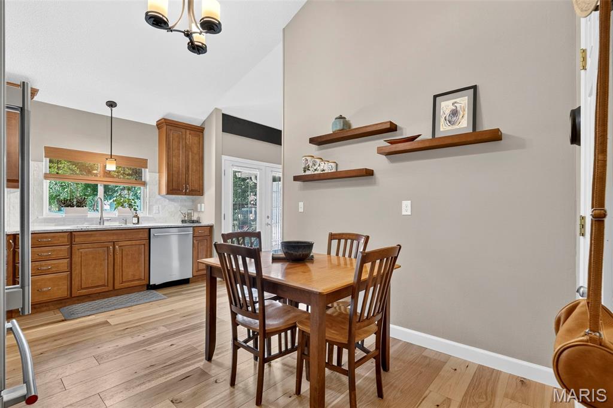
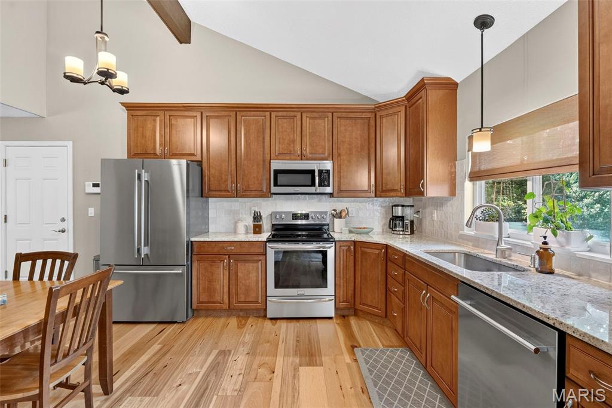
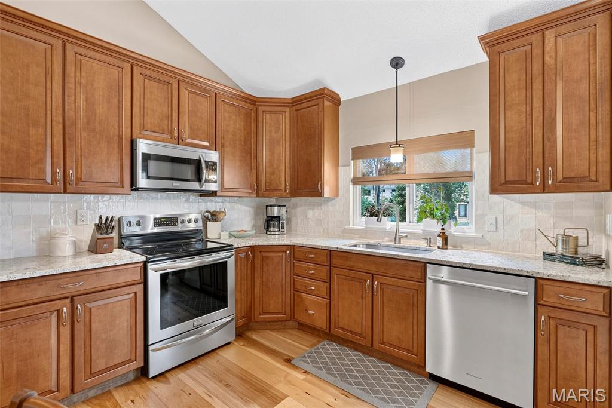
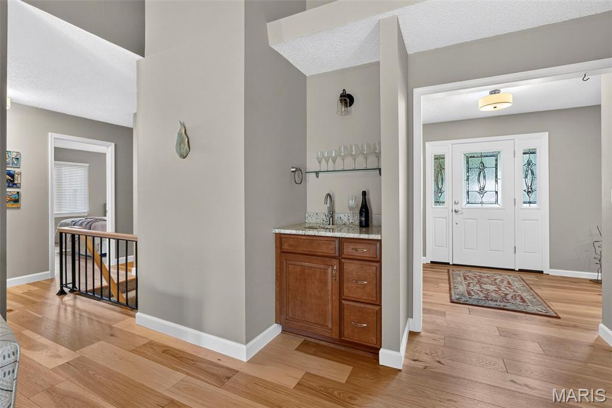
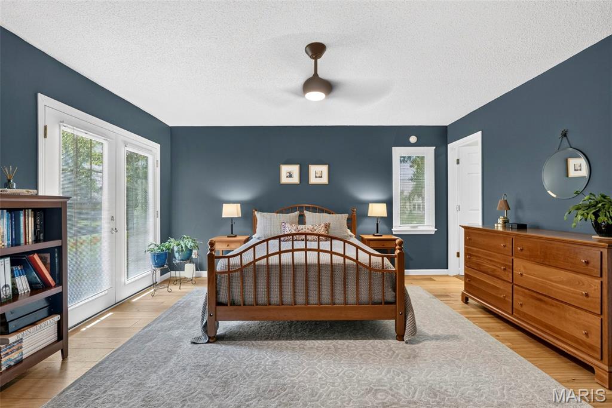
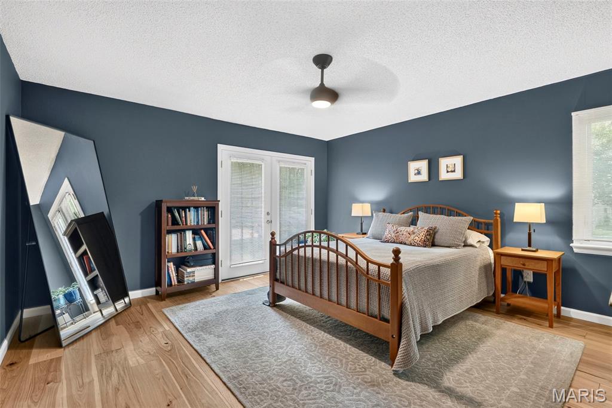
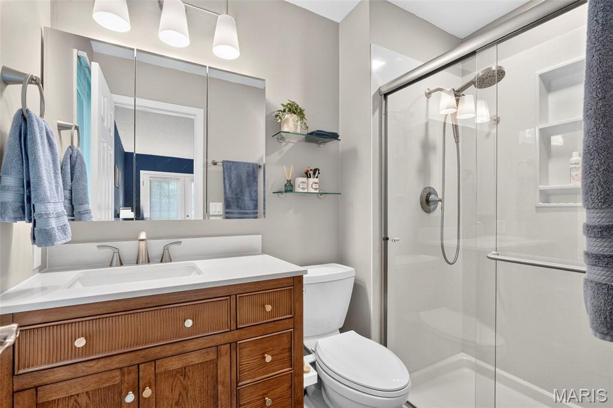
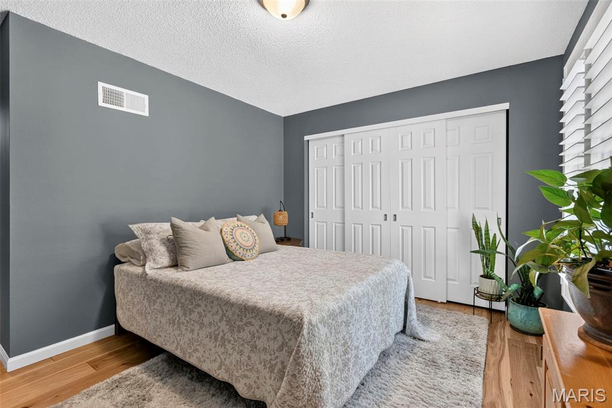
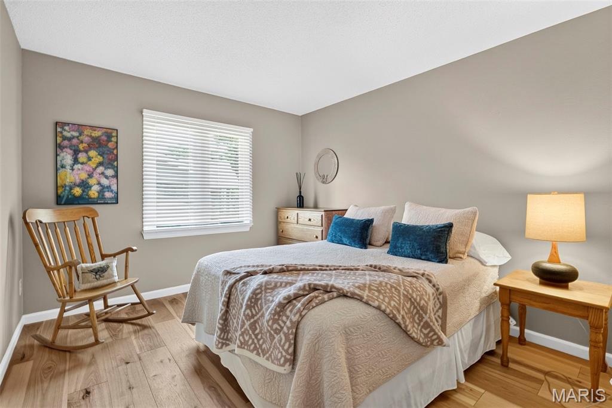
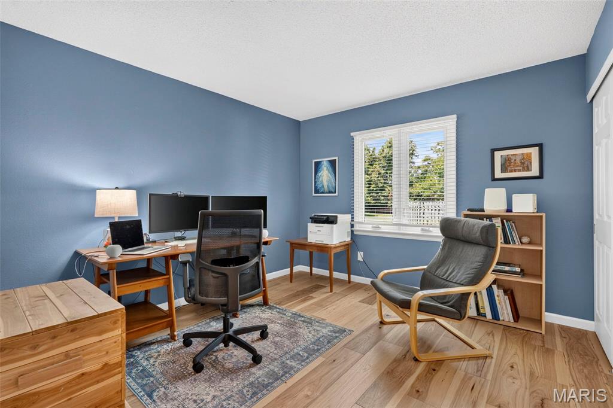
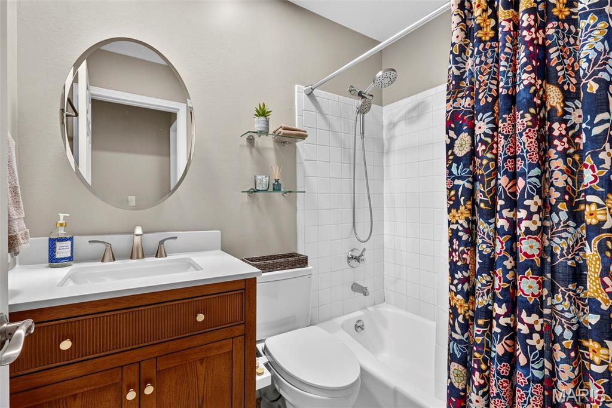
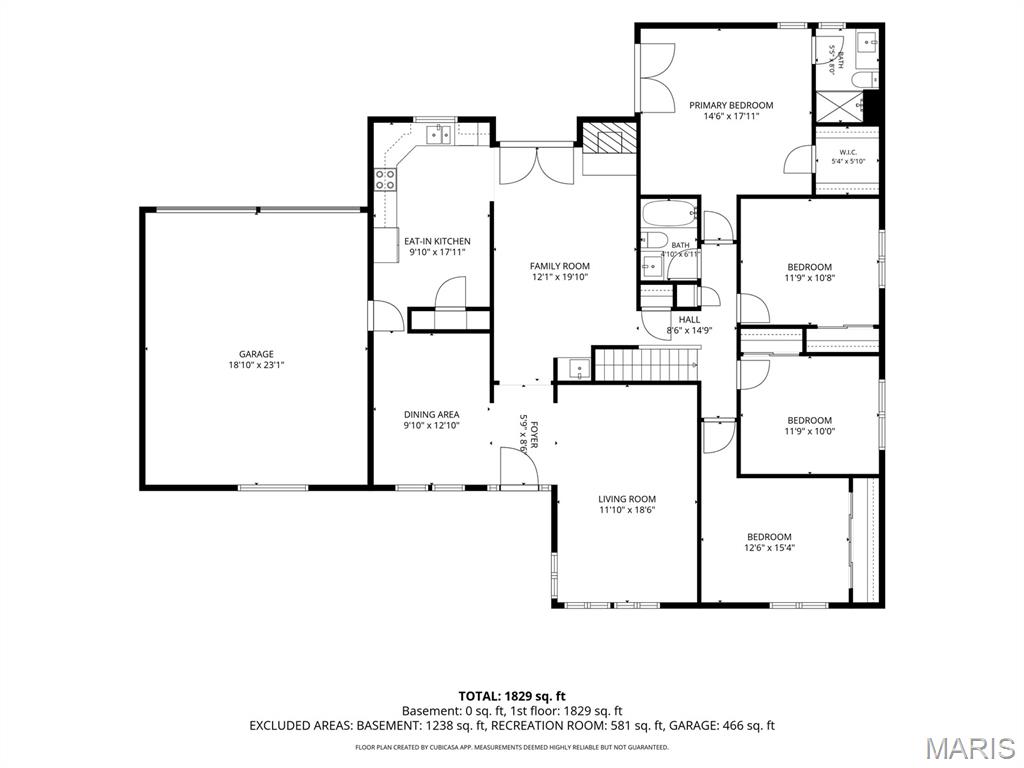
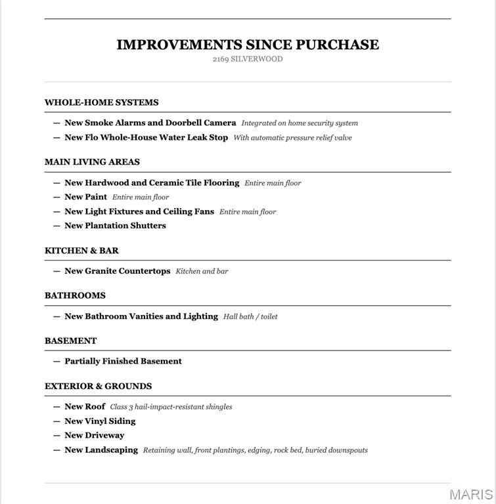
Offering over 2,400 square feet of total living space, this 4-bedroom, 2-bath home combines a functional ranch floor plan with an impressive list of recent upgrades. The entire main level has been transformed with beautiful hardwood and ceramic tile flooring, fresh paint throughout, granite countertops, updated light fixtures and ceiling fans, plantation shutters, renovated bathrooms featuring new vanities and lighting, and tasteful finishes that create a warm, timeless feel.
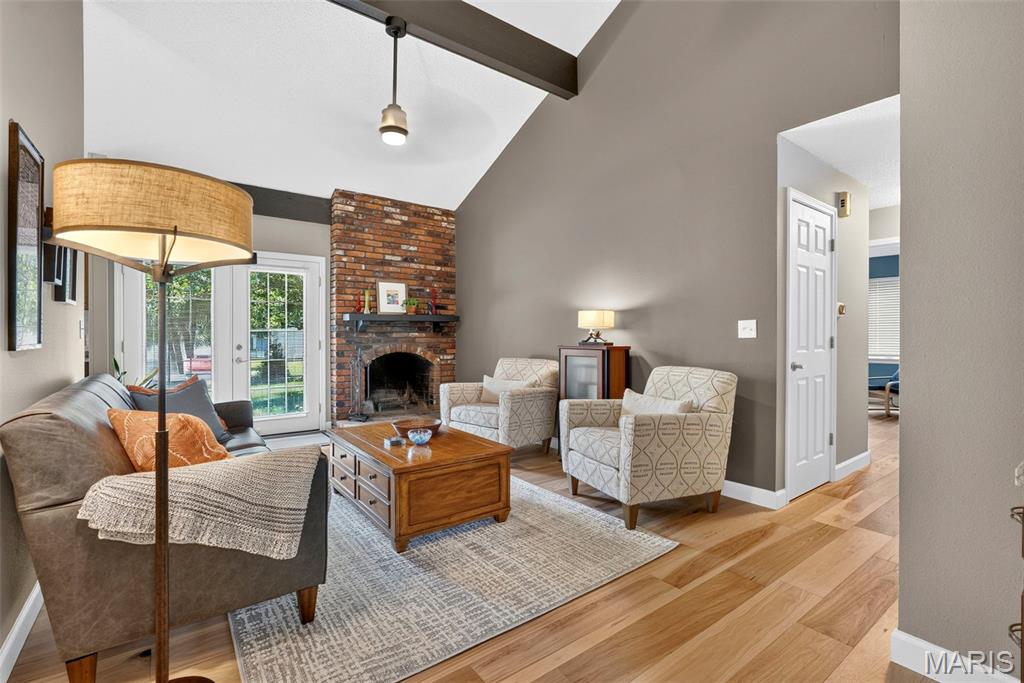
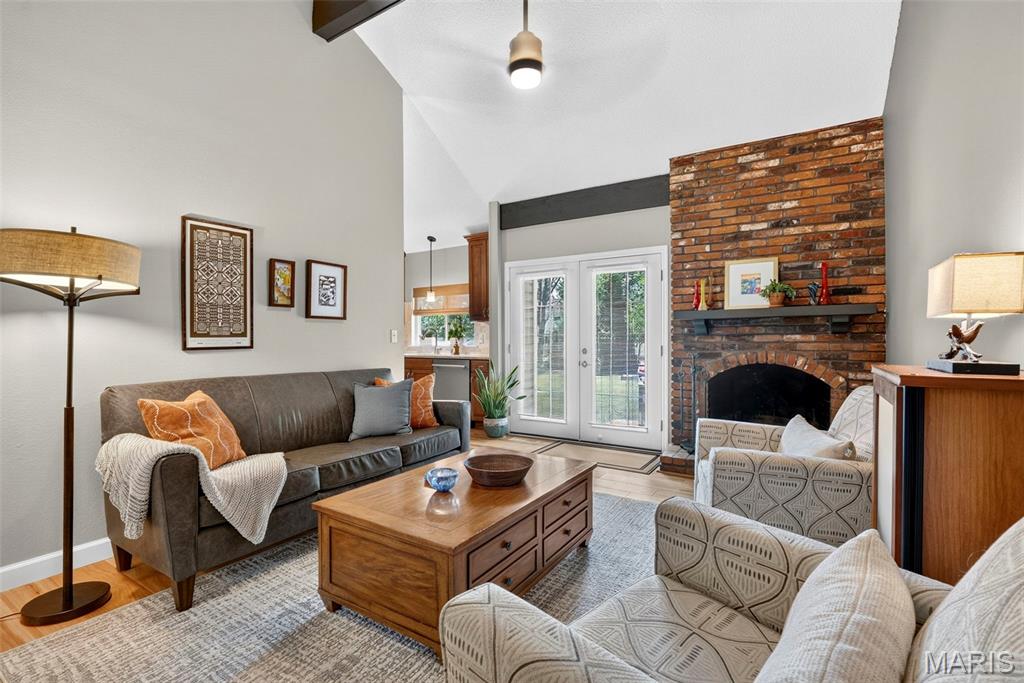
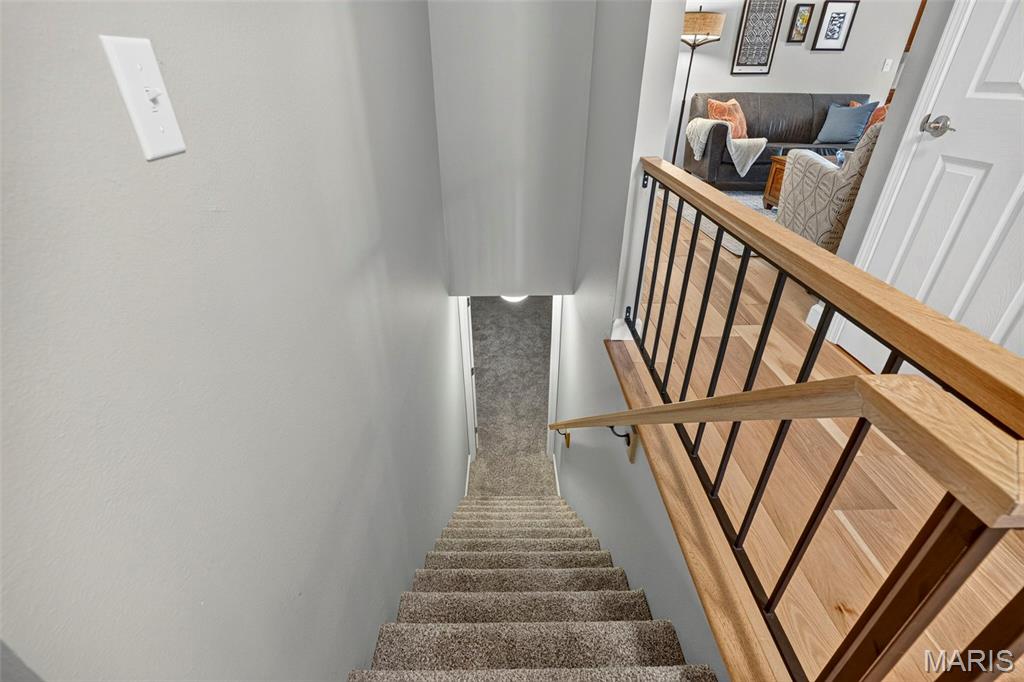
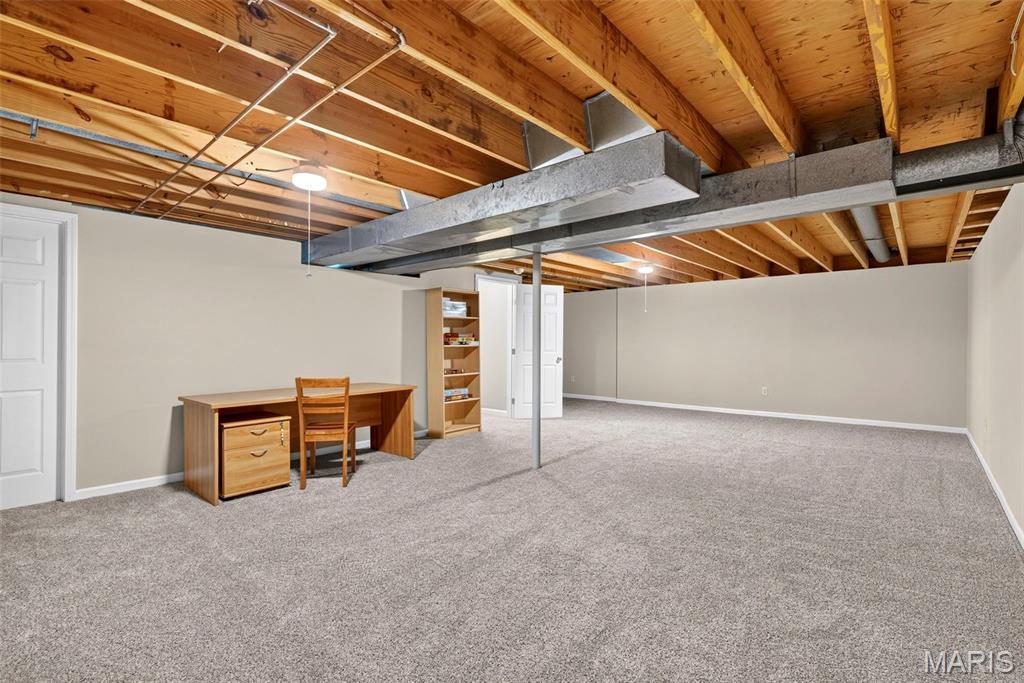
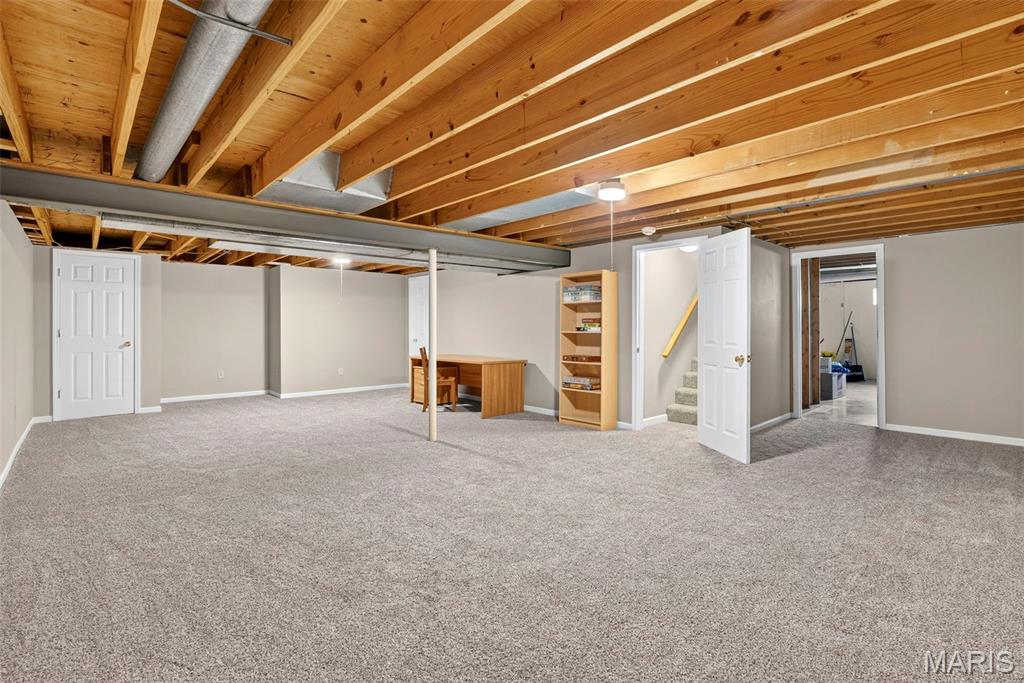
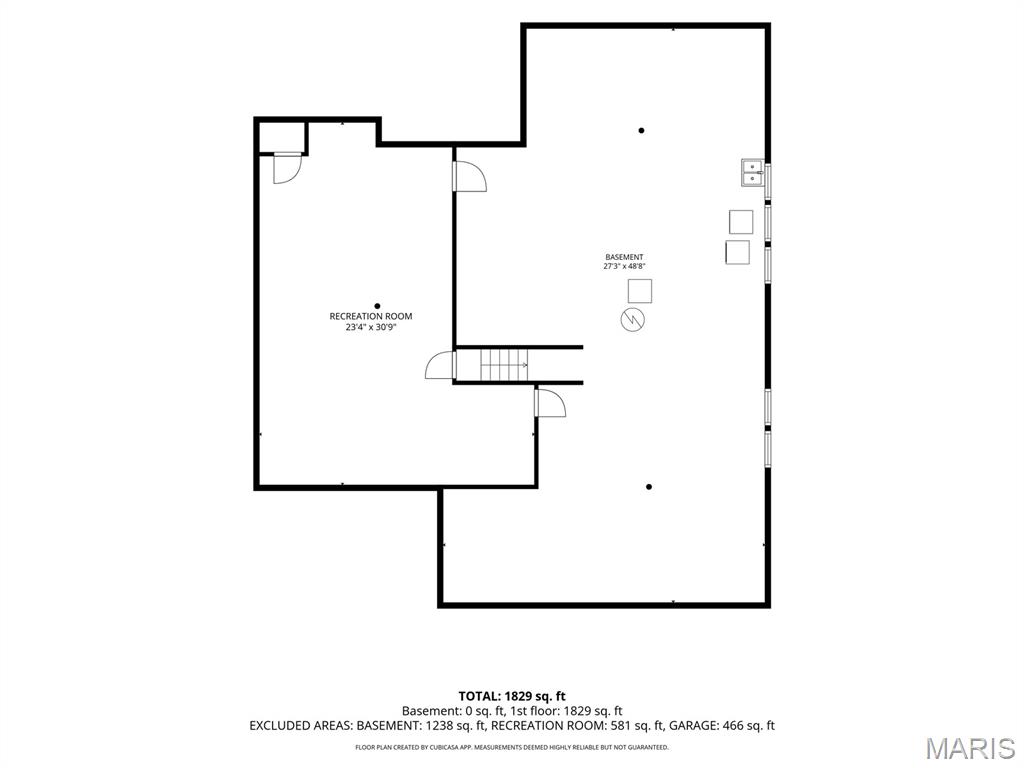
The spacious family room with its brick fireplace offers the perfect place to gather, while the kitchen opens seamlessly to the main living areas, making entertaining and everyday life effortless. The finished lower level adds approximately 560 square feet of additional living space, providing endless flexibility for a recreation room, media room, home office, fitness space, or play area.
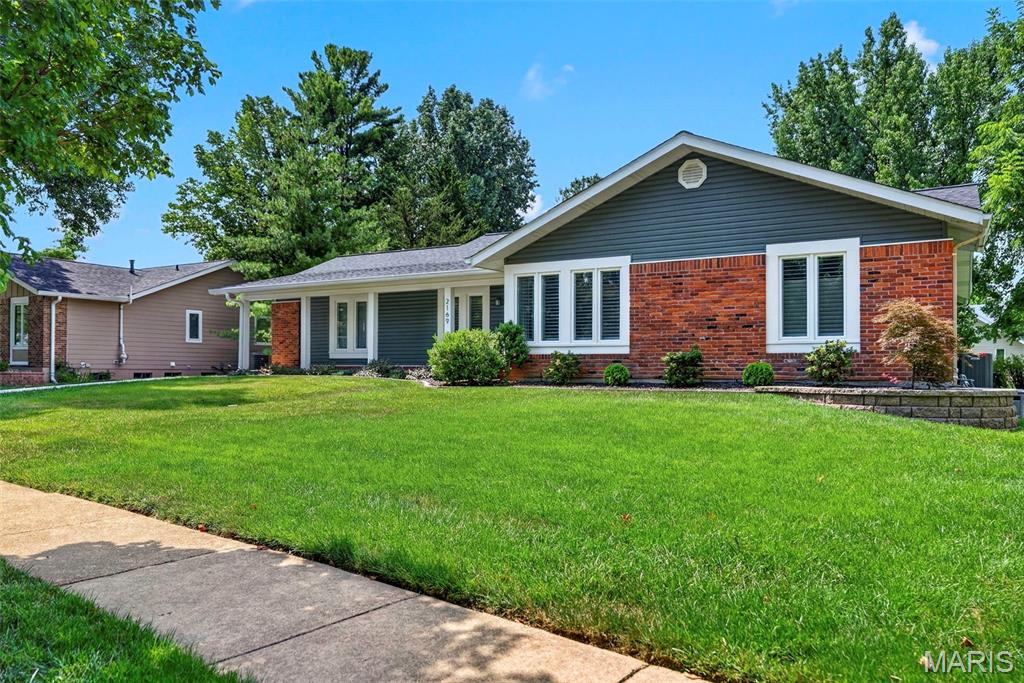
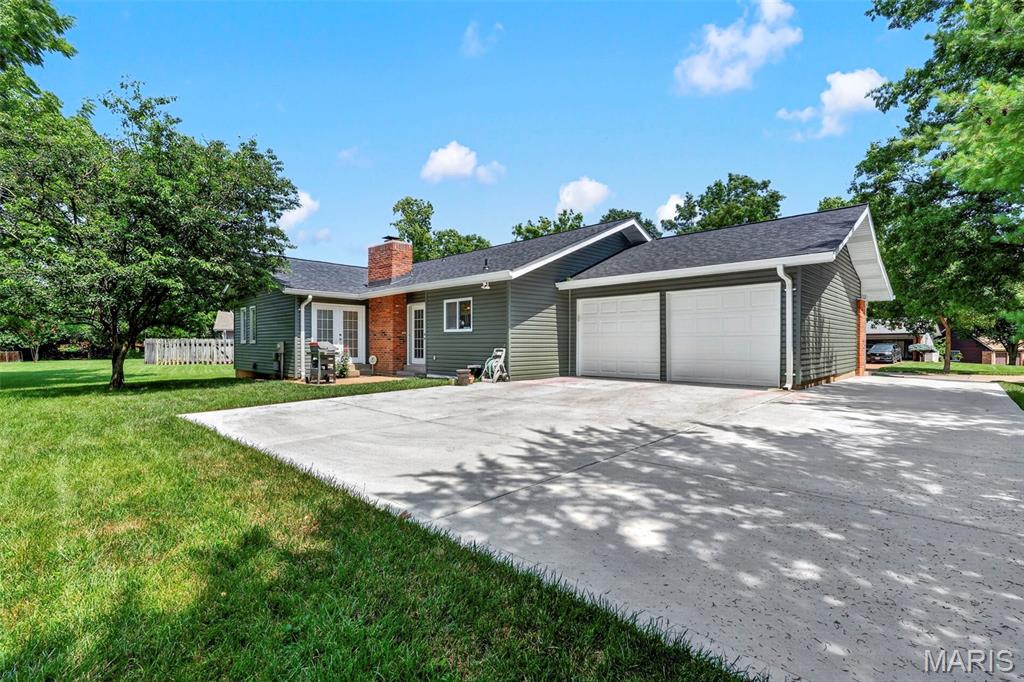
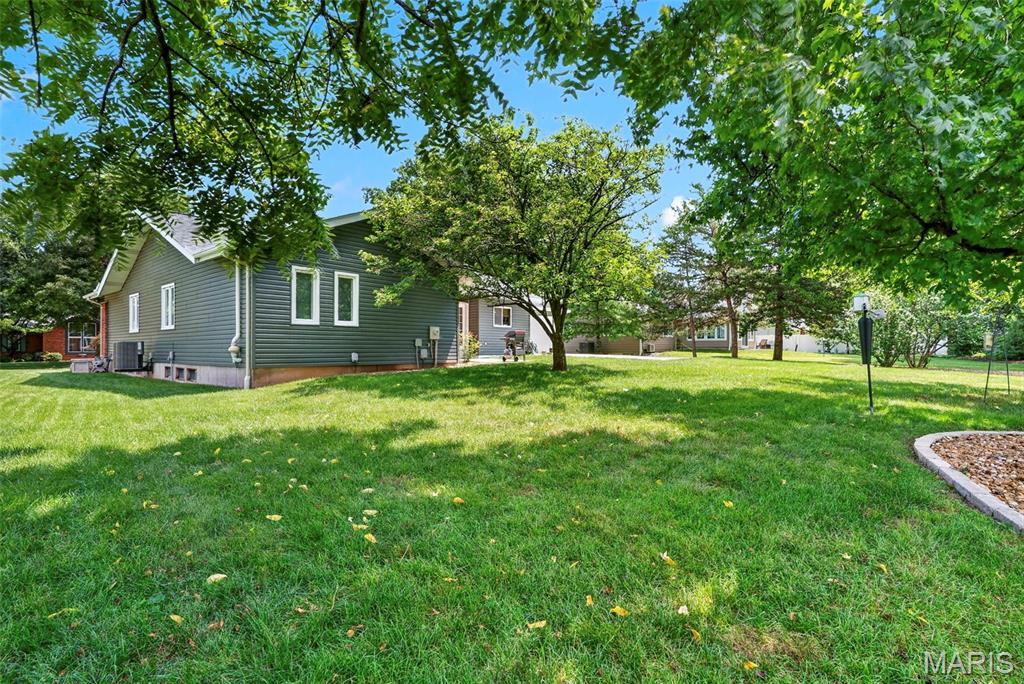
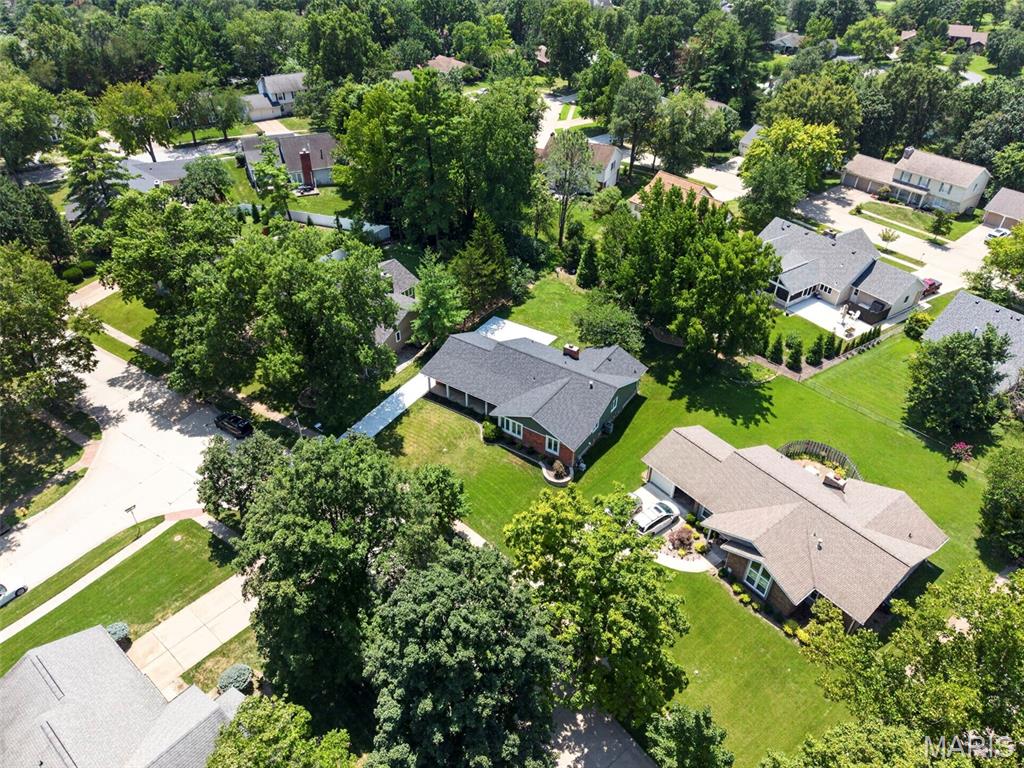
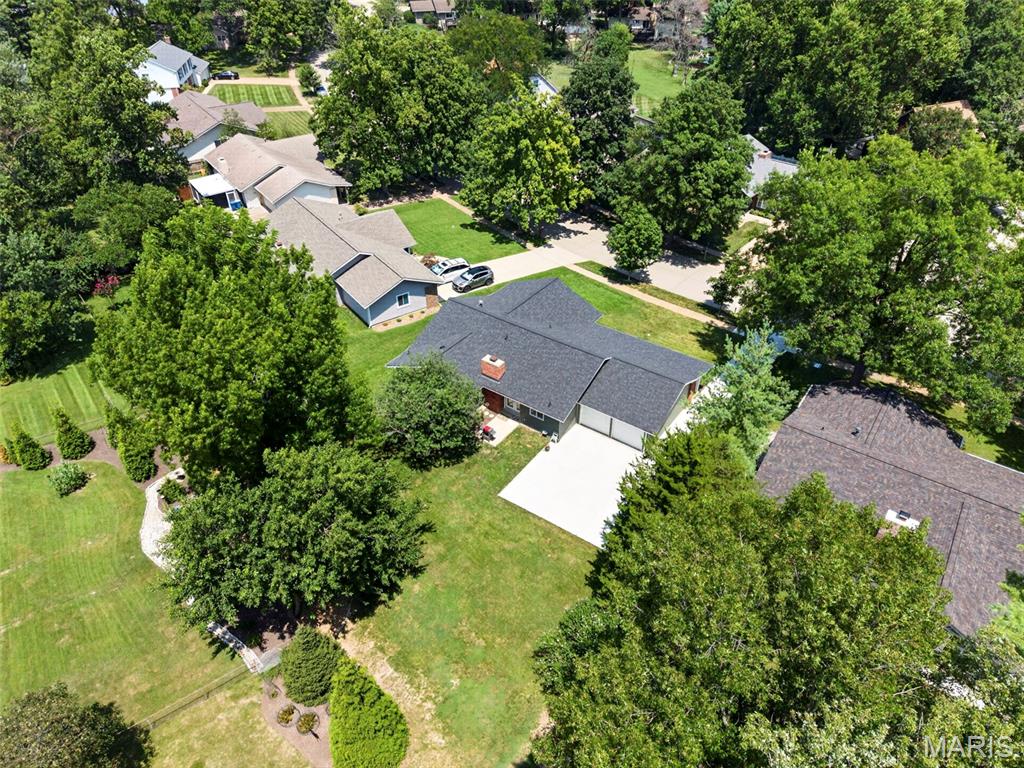
Beyond the beautiful finishes, you'll appreciate the investments you can't always see. Recent improvements include a new Class 3 impact-resistant roof, new vinyl siding, new driveway, Flo whole-house water leak detection system with pressure relief valve, updated smoke alarms, security system with doorbell camera, professional landscaping with retaining wall, rock beds, buried downspouts, and refreshed front landscaping--giving you peace of mind for years to come.
Located in the sought-after Meadowbrook Farm subdivision and served by the highly acclaimed Parkway West School District, this is more than just a beautiful home--it's one that's been meticulously cared for, thoughtfully improved, and ready for its next chapter.

Share Property

Location

2169 Silverwood Lane, Chesterfield, MO 63017

Status

Coming Soon

Property Amenities

Interior
Laundry room In Unit
Fireplace Wood Burning
Appliances Stainless Steel Appliance(s), Dishwasher, Disposal, Microwave, Electric Oven, Electric Range, Gas Water Heater
Flooring Carpet, Ceramic Tile, Hardwood
Total Bedrooms: 4
Full Bathrooms: 2
Other Interior Features Bar, Breakfast Room, Center Hall Floorplan, Custom Cabinetry, Eat-in Kitchen, Entrance Foyer, Separate Dining, Shower, Walk-In Closet(s)
Area & Lot
Lot Area 0.3 Acres
Living area 2,394 Sq.Ft.
MLS® ID 26043061
Year Built 1975
School District Parkway C-2
High School Parkway West High
Middle School West Middle
Elementary School Claymont Elem.
View Description Garden
Architecture Styles Ranch
Type Residential
Status Coming Soon
Exterior
Stories 1
Air conditioning Central Air
Heat type Forced Air
Water Source Public
Garage Space 2.0
Security Features Security System, Smoke Detector(s)
Sewer Public Sewer
Parking Garage, Garage Door Opener
Lot Features Back Yard
Roof Shingle
Utilities Cable Available, Electricity Connected, Natural Gas Connected, Sewer Connected, Water Connected
Finance
Sales Price $514,900
HOA Fees $255 yearly
Real Estate Tax $4,459 yearly

Mortgage Calculator

Estimate your monthly mortgage payment, including the principal and interest, property taxes, and HOA. Adjust the values to generate a more accurate rate.

All estimates are provided for informational purposes only. Actual amounts may vary.
$0,000 Your Payment 20 15 65
$0,000 Your Payment

Chesterfield

38.6631° N, 90.5771° W

Work With Us

We’re more than a team of real estate professionals — we’re your partners in every step of the journey. Whether buying, selling, or relocating in St. Louis, our expertise, market insight, and dedication ensure a seamless experience and outstanding results.