Leave a Message

Thank you for your message. We will be in touch with you shortly.

215 Cobblefield Court
Courtesy of Compass Realty Group, JT Monschein Listing Contact: 314-347-1658 
$649,900

215 Cobblefield Court

4 Beds 3 Baths 4,627 Sq.Ft. 0.49 Acres

Description

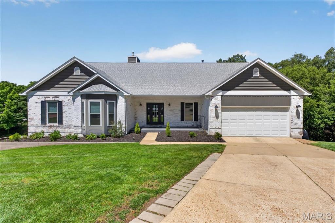
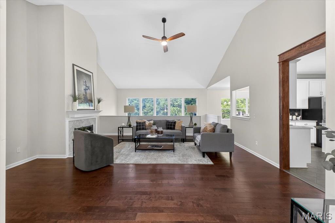
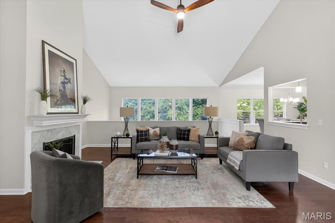
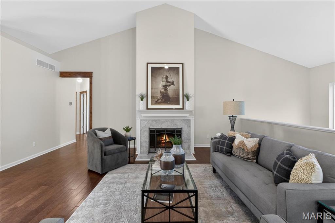
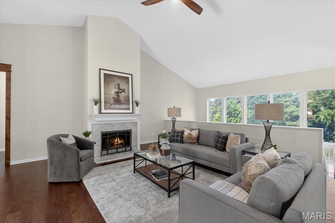
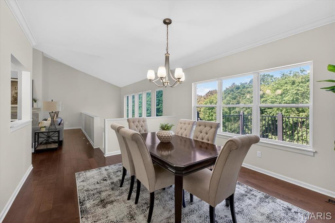
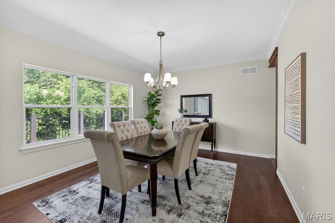
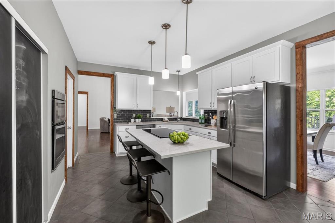
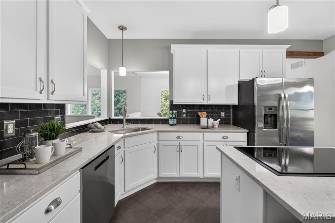
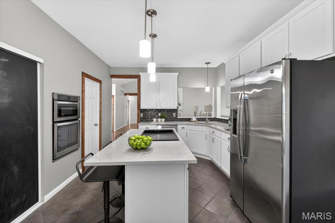
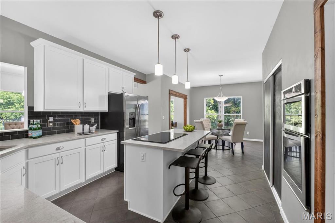
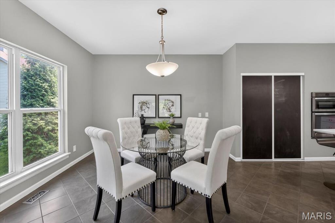
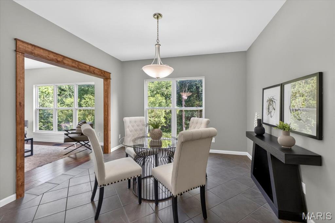
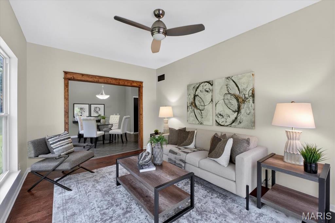
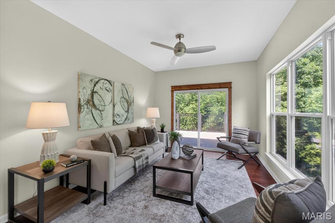
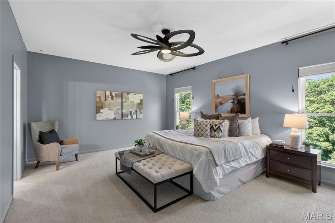
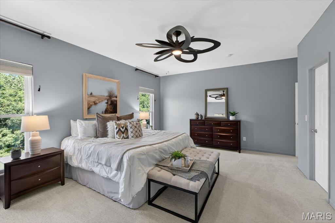
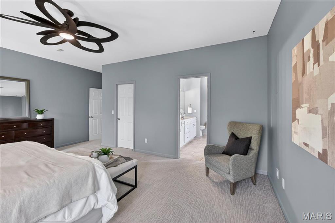
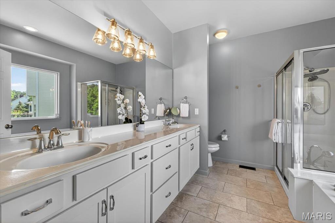
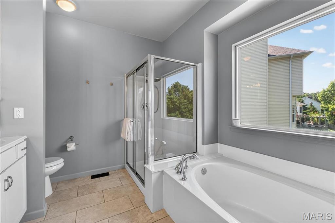
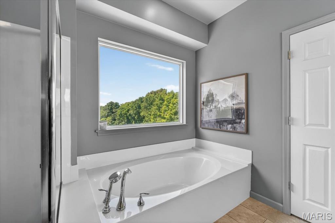
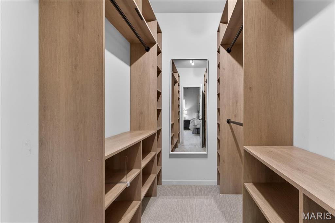
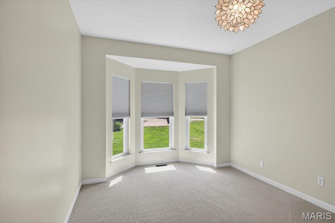
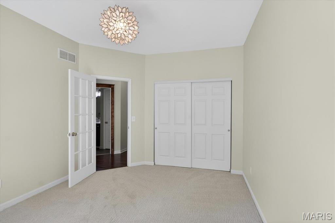
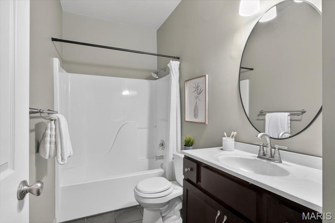
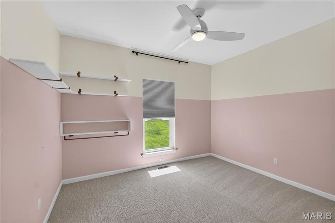
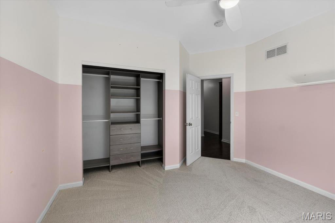
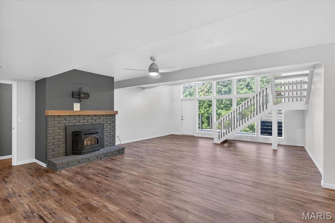
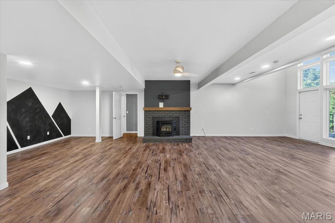
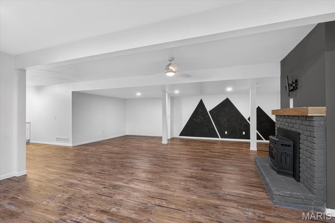
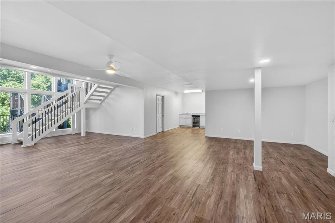
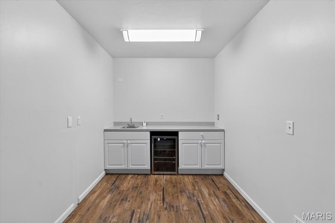
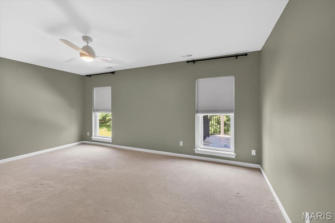
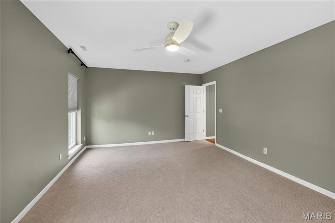
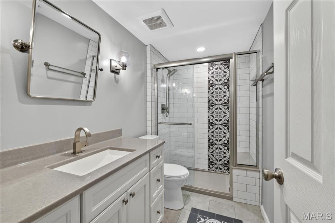
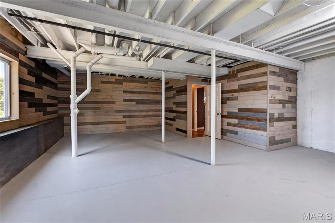
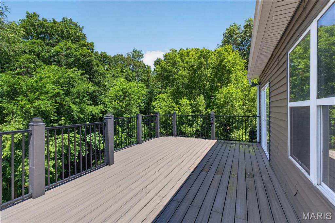
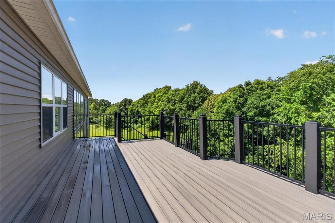
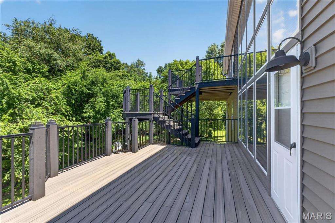
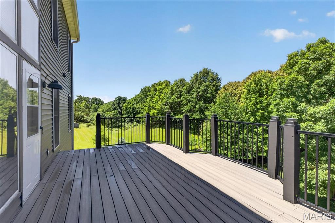
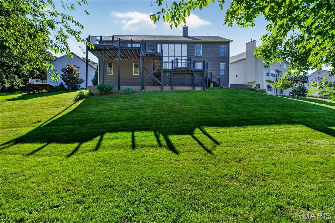
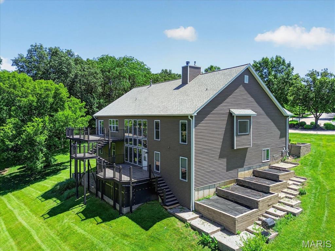
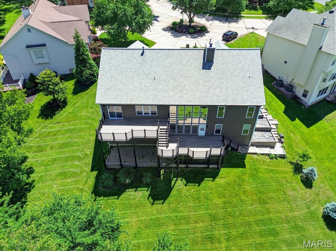
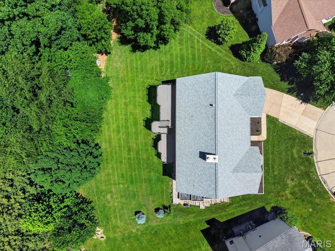
Immaculately maintained atrium ranch tucked away on a peaceful cul-de-sac and backing to mature trees for exceptional privacy and picturesque views! This impressive home offers an open, light-filled floorplan with soaring vaulted ceilings and a dramatic wall of windows that floods the great room with natural light. The inviting great room features a wood-burning fireplace and seamlessly flows into the dining area, creating the perfect space for both everyday living and entertaining. The beautifully updated kitchen is truly the heart of the home, showcasing quartz countertops, custom 42" cabinetry, center island, stainless steel appliances, and an adjoining breakfast room with access to the sunroom and composite deck overlooking the serene yard and wooded backdrop. Retreat to the spacious primary suite offering a large walk-in closet with custom organizers and an ensuite bath complete with dual vanities, soaking tub, and separate walk-in shower. Two additional bedrooms, an updated full bath, and convenient main floor laundry complete the main level. The finished walk-out lower level expands the living space with a large family room and game area featuring a wet bar and second fireplace, perfect for entertaining or relaxing. An additional bedroom, updated full bath, and abundant storage space make the lower level ideal for guests or multi-generational living. Additional highlights include a 2-car garage, desirable Rockwood Schools, and an unbeatable setting that combines comfort, privacy, and style.

Share Property

Location

215 Cobblefield Court, Wildwood, MO 63011

Status

Coming Soon

Property Amenities

Interior
Laundry room Laundry Room, Main Level
Fireplace Basement, Great Room, Pellet Stove, Wood Burning
Appliances Stainless Steel Appliance(s), Electric Cooktop, Dishwasher, Disposal, Microwave, Built-In Gas Oven, Wall Oven, Water Heater, Bar Fridge
Total Bedrooms: 4
Full Bathrooms: 3
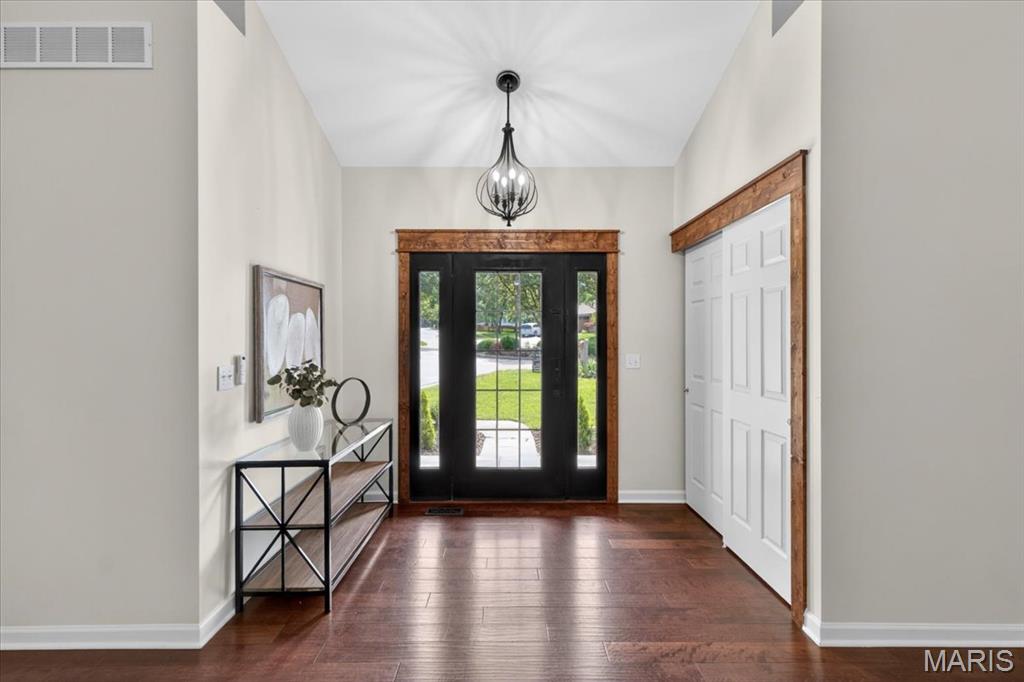
Other Interior Features Bar, Breakfast Room, Ceiling Fan(s), Custom Cabinetry, Double Vanity, Entrance Foyer, High Ceilings, Kitchen Island, Open Floorplan, Separate Dining, Separate Shower, Soaking Tub, Solid Surface Countertop(s), Stone Counters, Storage, Tub, Vaulted Ceiling(s), Walk-In Closet(s), Wet Bar
Area & Lot
Lot Area 0.49 Acres
Living area 4,627 Sq.Ft.
MLS® ID 26033458
Year Built 1993
School District Rockwood R-VI
High School Lafayette Sr. High
Middle School Crestview Middle
Elementary School Ellisville Elem.
Architecture Styles Atrium, Ranch, Traditional
Type Residential
Status Coming Soon
Exterior
Stories 1
Air conditioning Ceiling Fan(s), Central Air
Heat type Forced Air
Water Source Public
Garage Space 2.0
Sewer Public Sewer
Parking Attached, Driveway, Garage, Garage Door Opener, Garage Faces Front
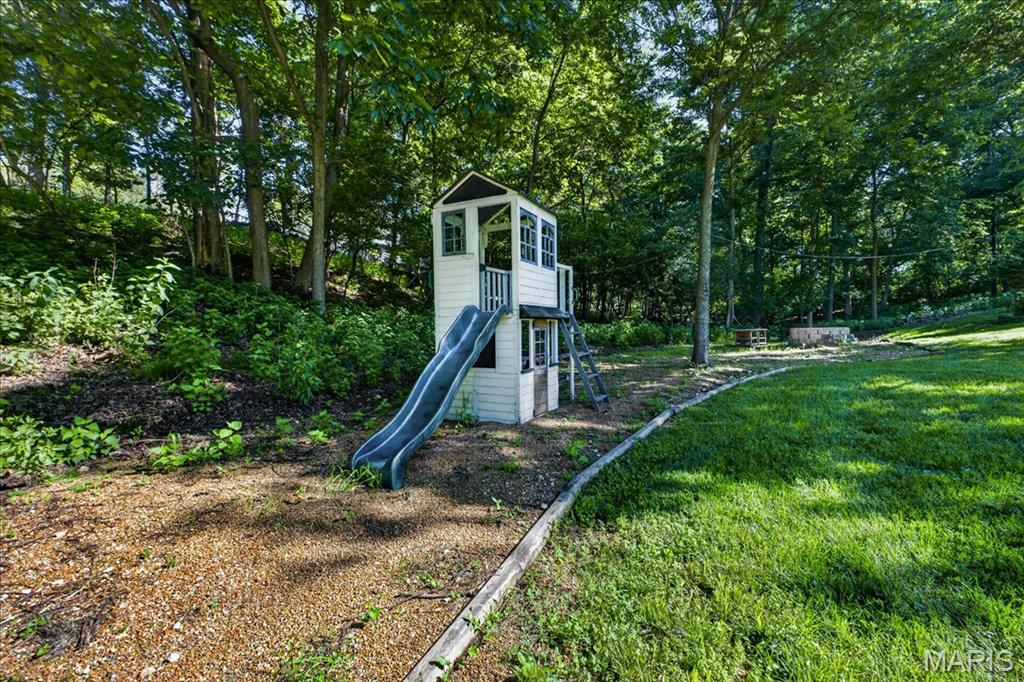
Lot Features Adjoins Wooded Area, Back Yard, Cul-De-Sac, Front Yard
Utilities Electricity Connected, Natural Gas Connected, Sewer Connected, Water Connected
Finance
Sales Price $649,900
HOA Fees $230 yearly
Real Estate Tax $7,969 yearly

Mortgage Calculator

Estimate your monthly mortgage payment, including the principal and interest, property taxes, and HOA. Adjust the values to generate a more accurate rate.

All estimates are provided for informational purposes only. Actual amounts may vary.
$0,000 Your Payment 20 15 65
$0,000 Your Payment

Wildwood

38.5828° N, 90.6629° W

Work With Us

We’re more than a team of real estate professionals — we’re your partners in every step of the journey. Whether buying, selling, or relocating in St. Louis, our expertise, market insight, and dedication ensure a seamless experience and outstanding results.