Leave a Message

Thank you for your message. We will be in touch with you shortly.

17026 Kimwood Court
17026 Kimwood Court
17026 Kimwood Court
17026 Kimwood Court
17026 Kimwood Court
17026 Kimwood Court
17026 Kimwood Court
17026 Kimwood Court
17026 Kimwood Court
17026 Kimwood Court
VIEW PHOTOS
Courtesy of Compass Realty Group, Zoe Taylor Listing Contact: 314-347-1658 
$789,000

17026 Kimwood Court

5 Beds 4 Baths 4,239 Sq.Ft. 0.37 Acres

Description

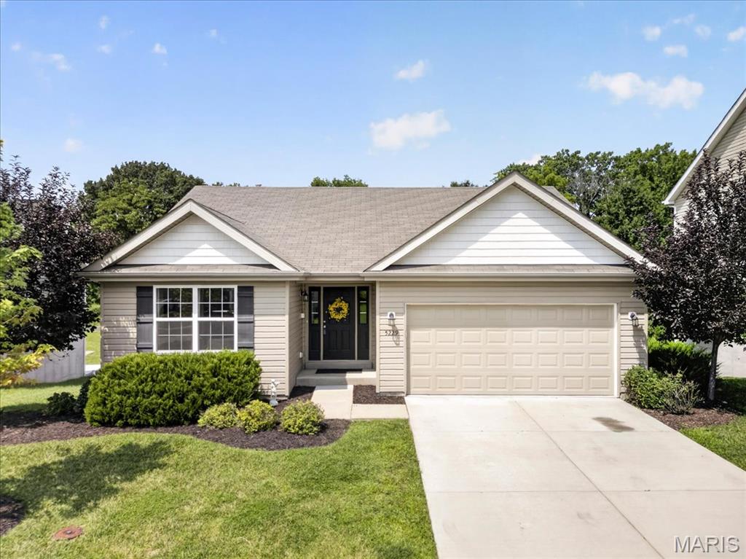
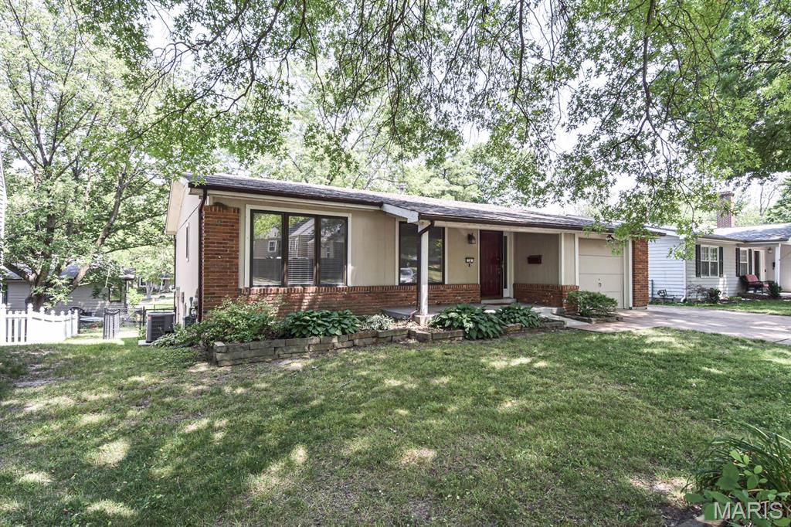
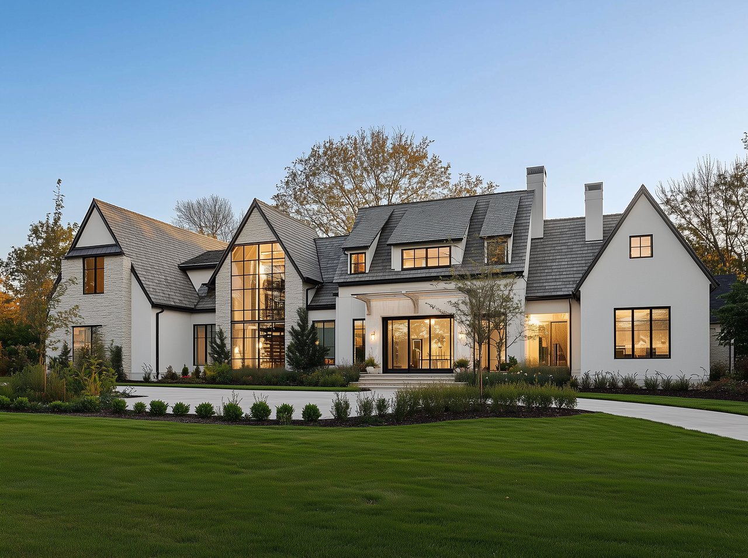
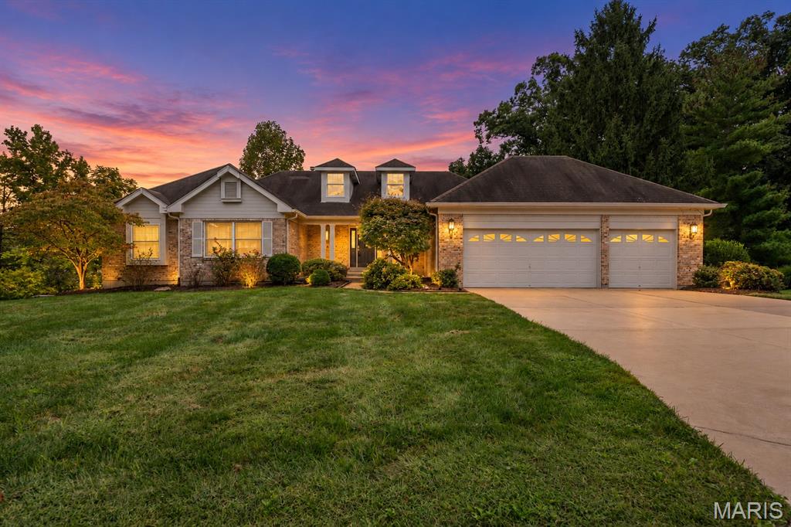
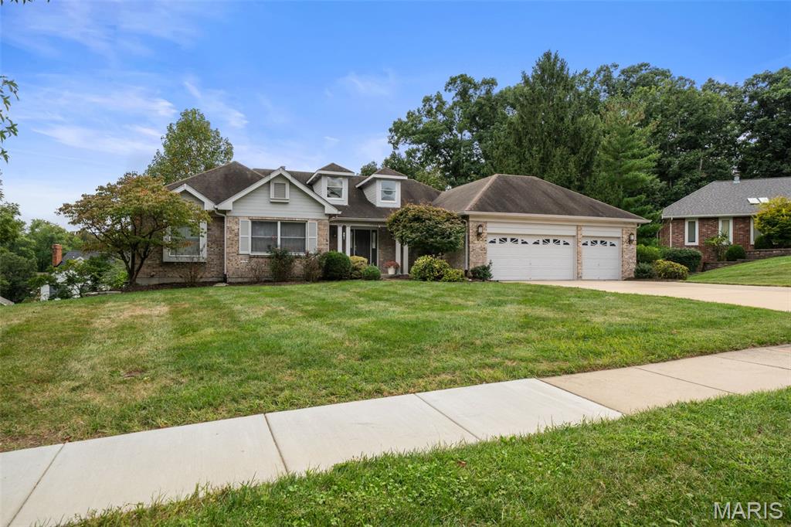
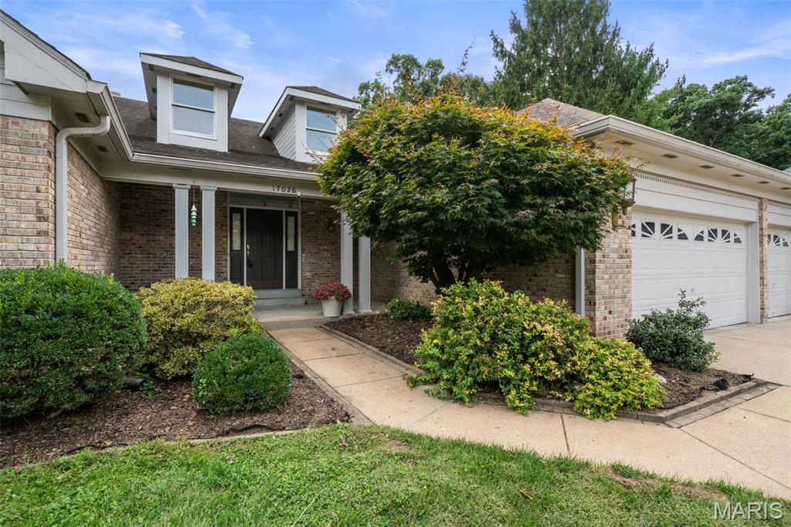
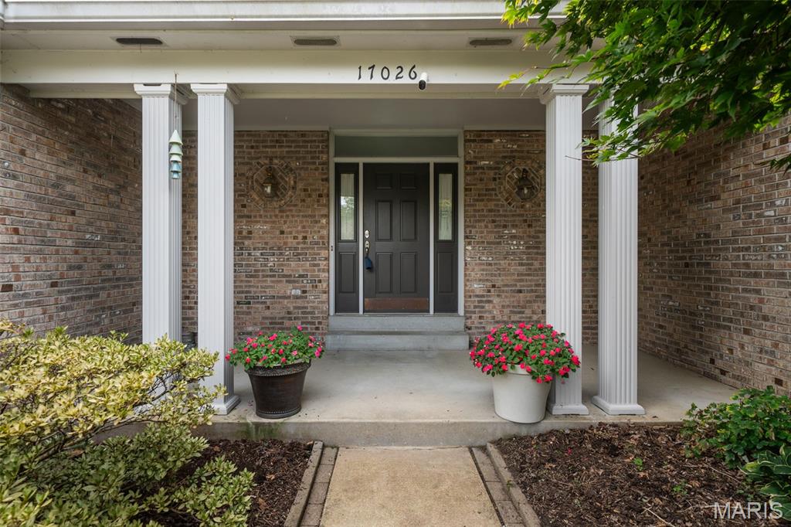
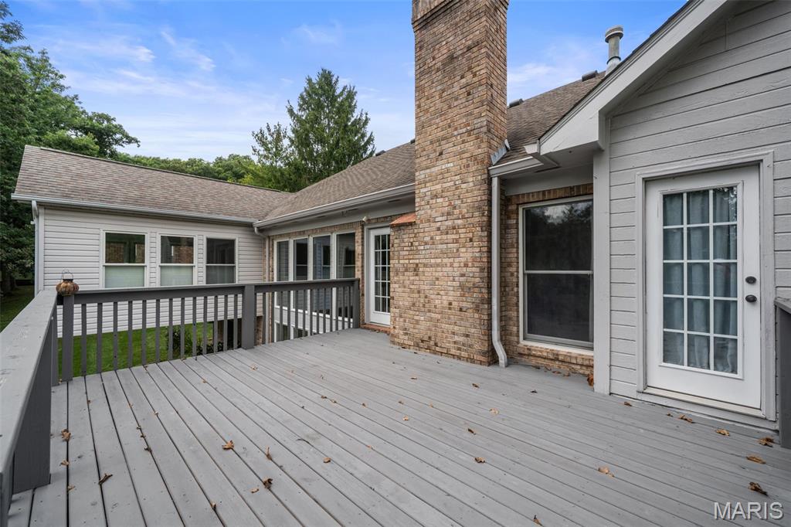
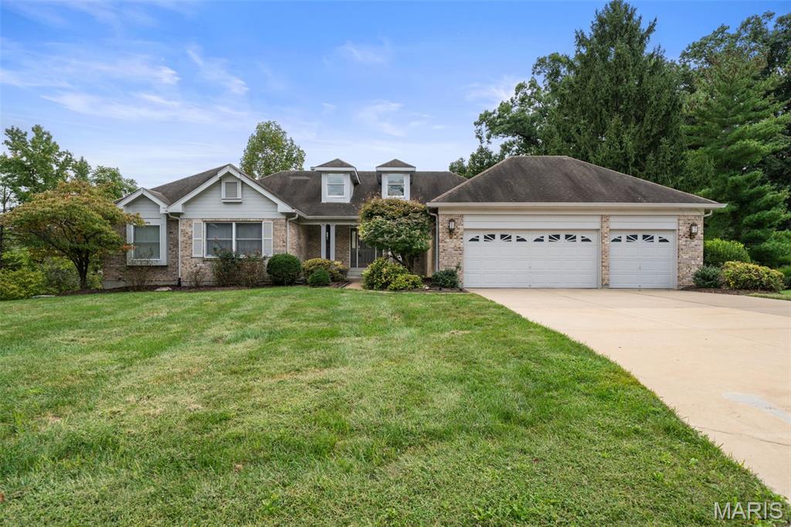
Welcome to 17026 Kimwood Court, a spacious and inviting home in sought-after Chesterfield Estates offering more than 4,000 square feet of finished living space, a main-floor primary suite, and a versatile walkout lower level. The main level features generous living and entertaining spaces, including a light-filled great room, an adjoining sunroom, a formal dining area, and a large kitchen with abundant cabinetry and workspace. The primary suite offers the convenience of main-level living, while additional bedrooms provide flexibility for family, guests, or a home office.
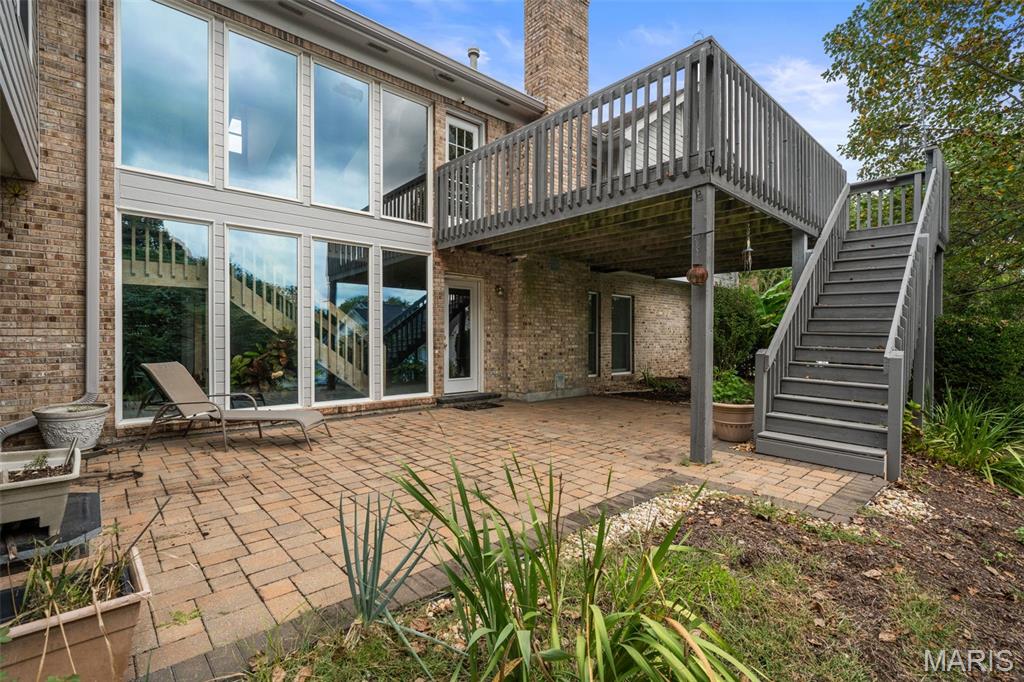
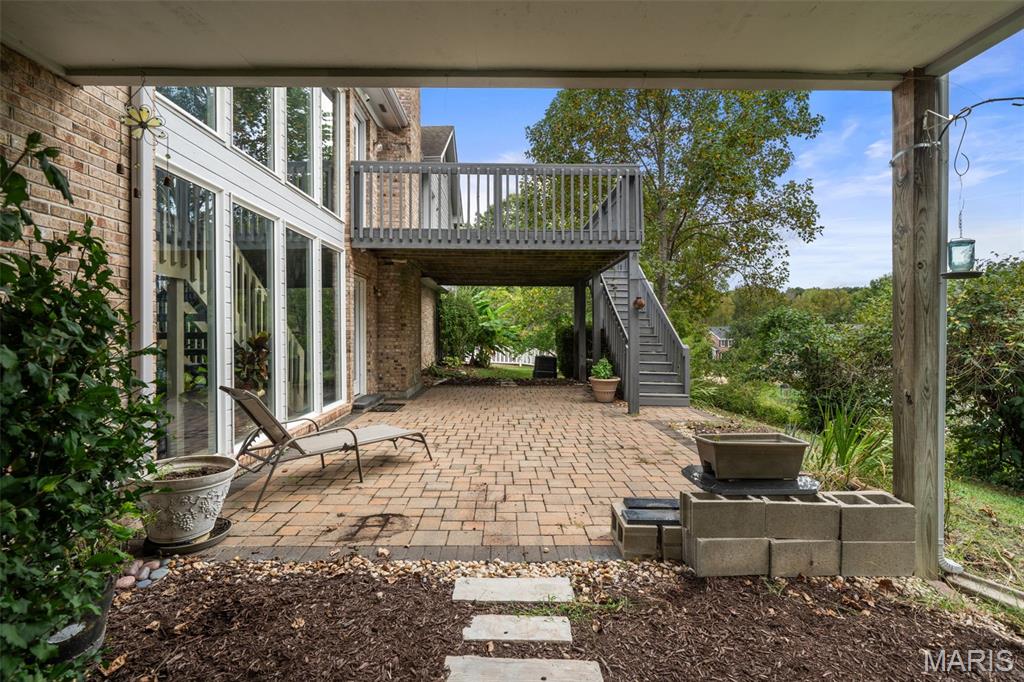
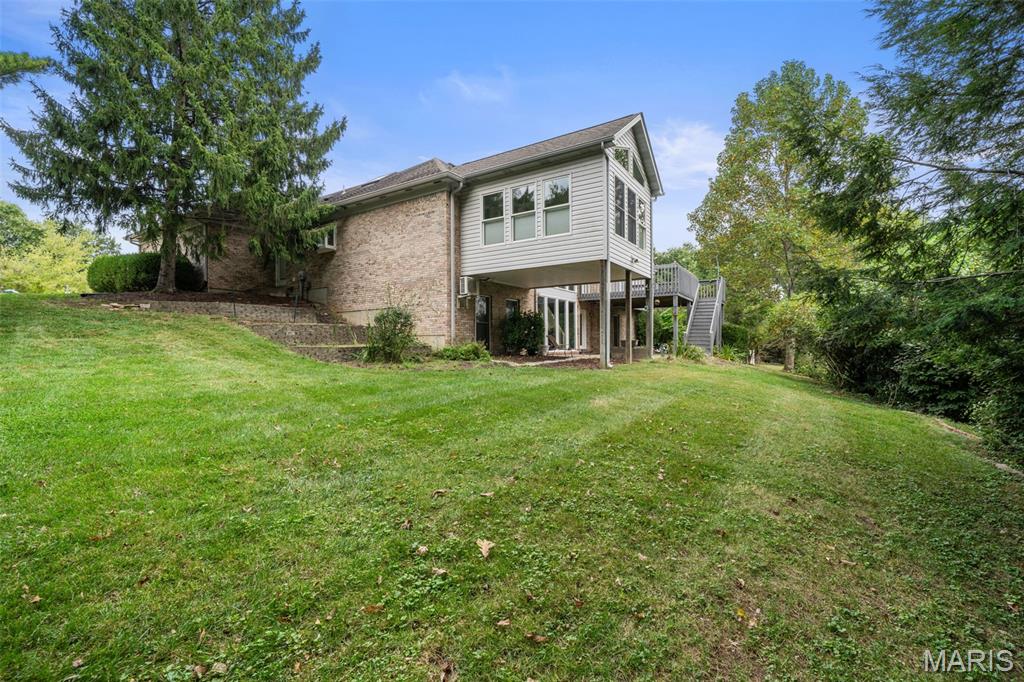
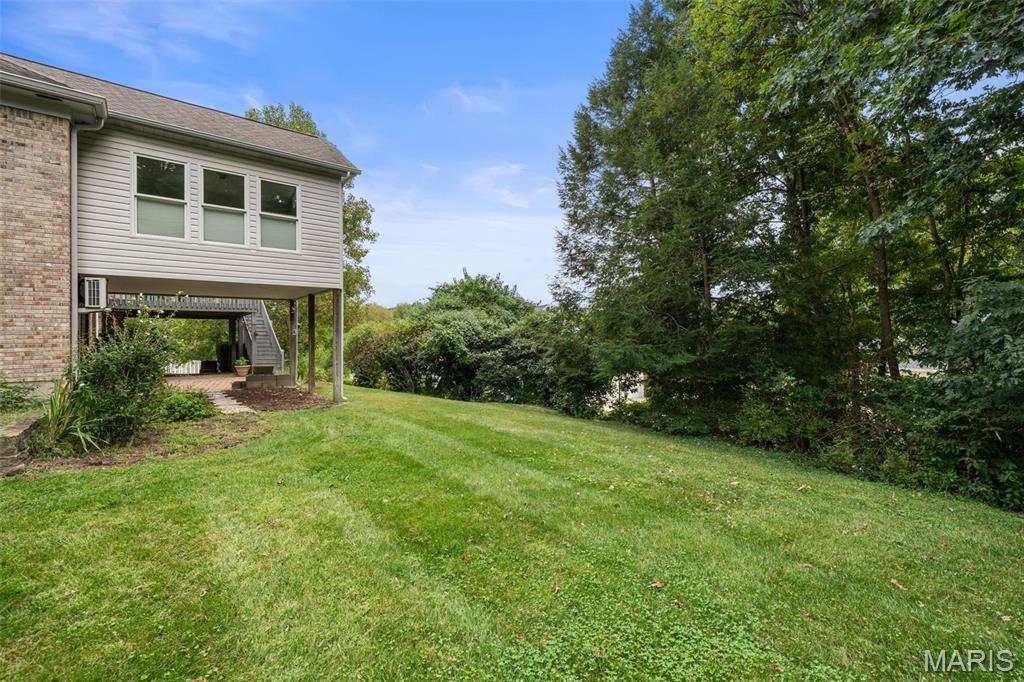
Downstairs, the finished walkout lower level expands the living space with a large recreation area, wet bar, additional sleeping space, a full bath, and plenty of storage, ideal for guests, entertaining, fitness, or multi-generational living. Outside, enjoy the established neighborhood setting and mature landscaping, while the attached 3-car garage provides excellent parking and storage.
Located in Chesterfield Estates with convenient access to shopping, dining, schools, parks, and major highways, this home offers an exceptional combination of space, function, and opportunity in one of Chesterfield's most established communities.

Share Property

Location

17026 Kimwood Court, Chesterfield, MO 63005

Status

Coming Soon

Property Amenities

Interior
Appliances Dishwasher, Dryer, Refrigerator, Washer
Total Bedrooms: 5
Half Bathrooms: 1
Full Bathrooms: 3
Area & Lot
Lot Area 0.37 Acres
Living area 4,239 Sq.Ft.
MLS® ID 26062603
Year Built 1990
School District Rockwood R-VI
High School Marquette Sr. High
Middle School Crestview Middle
Elementary School Wild Horse Elem.
Architecture Styles Atrium, Ranch
Type Residential
Status Coming Soon
Exterior
Stories 1
Air conditioning Central Air
Heat type Forced Air
Water Source Public
Garage Space 2.0
Sewer Private Sewer
Lot Features Cul-De-Sac
Utilities Electricity Connected
Finance
Sales Price $789,000
HOA Fees $285 yearly
Real Estate Tax $8,107 yearly

Mortgage Calculator

Estimate your monthly mortgage payment, including the principal and interest, property taxes, and HOA. Adjust the values to generate a more accurate rate.

All estimates are provided for informational purposes only. Actual amounts may vary.
$0,000 Your Payment 20 15 65
$0,000 Your Payment

Chesterfield

38.6631° N, 90.5771° W

Work With Us

We’re more than a team of real estate professionals — we’re your partners in every step of the journey. Whether buying, selling, or relocating in St. Louis, our expertise, market insight, and dedication ensure a seamless experience and outstanding results.