Leave a Message

Thank you for your message. We will be in touch with you shortly.

17 Stacy Drive
17 Stacy Drive
17 Stacy Drive
17 Stacy Drive
17 Stacy Drive
17 Stacy Drive
17 Stacy Drive
17 Stacy Drive
17 Stacy Drive
17 Stacy Drive
17 Stacy Drive
17 Stacy Drive
17 Stacy Drive
17 Stacy Drive
17 Stacy Drive
17 Stacy Drive
17 Stacy Drive
17 Stacy Drive
17 Stacy Drive
17 Stacy Drive
17 Stacy Drive
17 Stacy Drive
17 Stacy Drive
17 Stacy Drive
17 Stacy Drive
17 Stacy Drive
17 Stacy Drive
17 Stacy Drive
17 Stacy Drive
17 Stacy Drive
17 Stacy Drive
17 Stacy Drive
17 Stacy Drive
17 Stacy Drive
17 Stacy Drive
17 Stacy Drive
17 Stacy Drive
17 Stacy Drive
17 Stacy Drive
17 Stacy Drive
17 Stacy Drive
17 Stacy Drive
17 Stacy Drive
17 Stacy Drive
17 Stacy Drive
17 Stacy Drive
17 Stacy Drive
17 Stacy Drive
17 Stacy Drive
17 Stacy Drive
17 Stacy Drive
17 Stacy Drive
17 Stacy Drive
17 Stacy Drive
17 Stacy Drive
17 Stacy Drive
17 Stacy Drive
17 Stacy Drive
17 Stacy Drive
17 Stacy Drive
17 Stacy Drive
17 Stacy Drive
17 Stacy Drive
17 Stacy Drive
17 Stacy Drive
17 Stacy Drive
17 Stacy Drive
17 Stacy Drive
17 Stacy Drive
17 Stacy Drive
17 Stacy Drive
17 Stacy Drive
17 Stacy Drive
17 Stacy Drive
17 Stacy Drive
17 Stacy Drive
VIEW PHOTOS
Courtesy of Compass Realty Group, JT Monschein Listing Contact: 314-347-1658 
$1,399,900

17 Stacy Drive

4 Beds 4 Baths 4,412 Sq.Ft. 0.54 Acres

Description

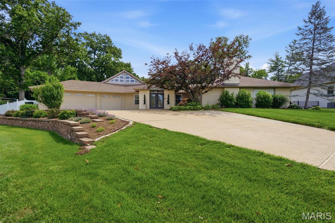
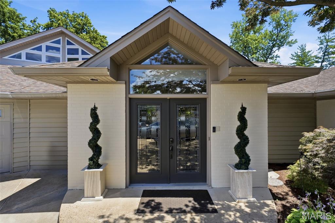
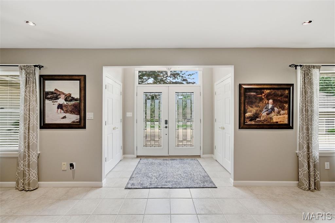
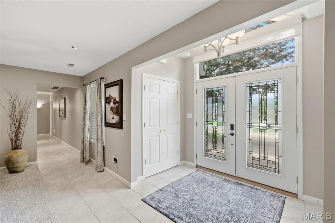
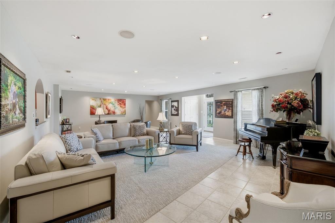
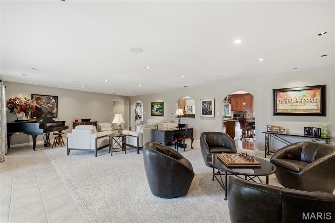
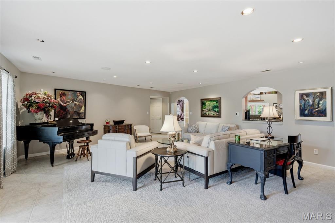
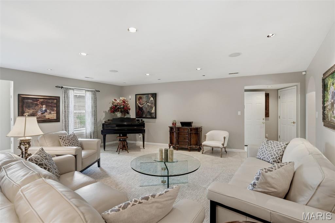
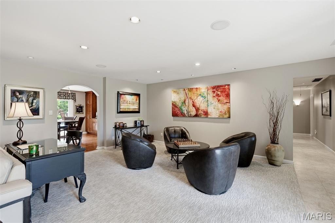
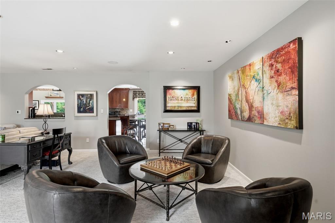
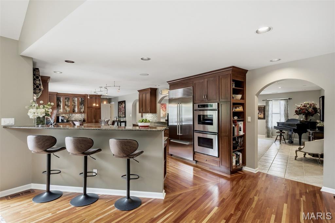
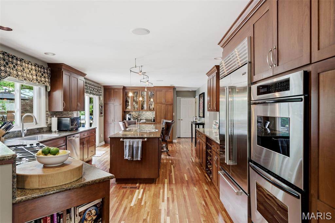
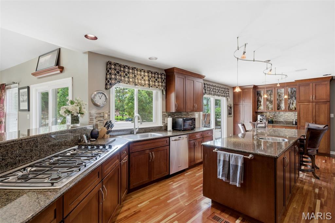
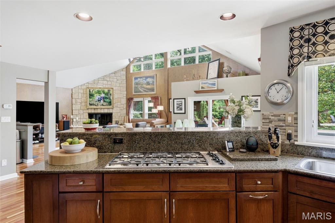
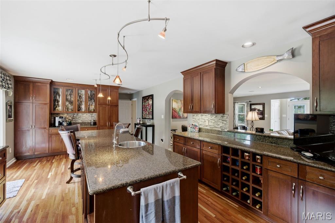
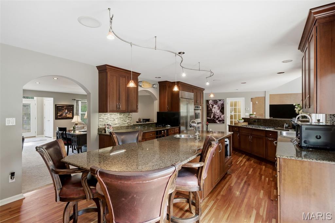
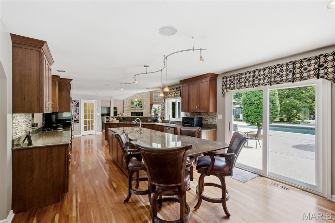
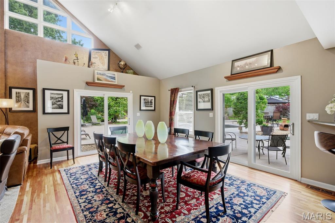
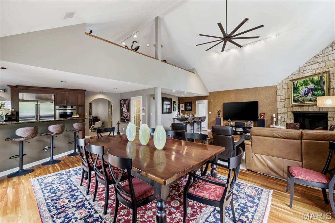
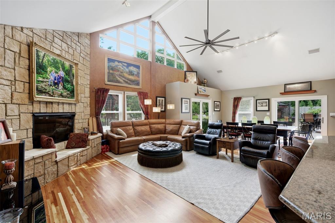
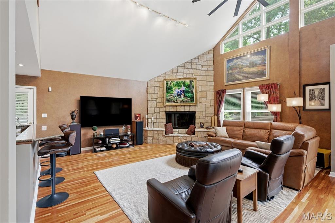
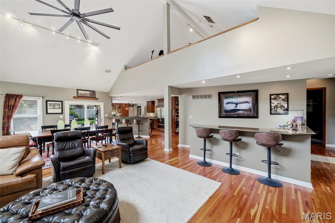
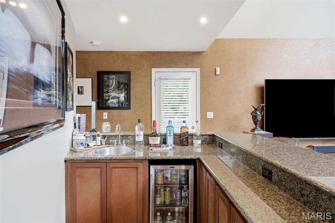
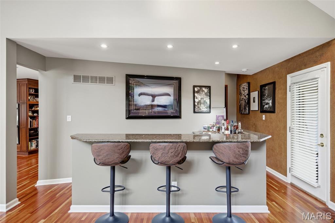
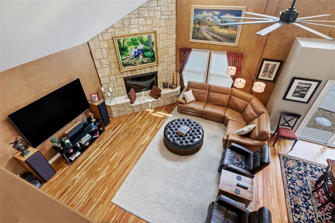
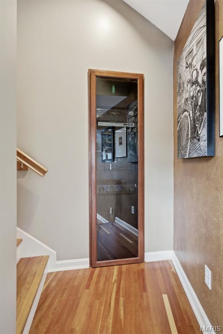
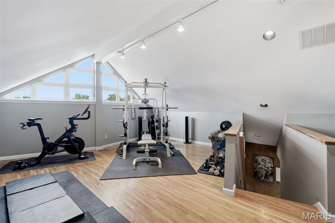
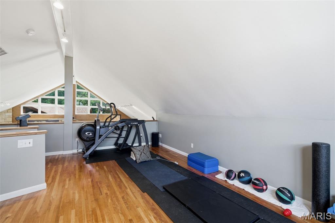
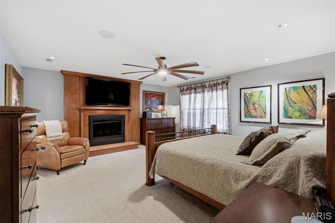
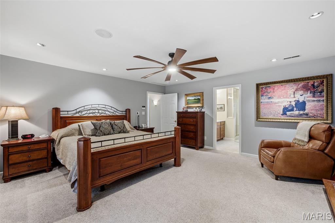
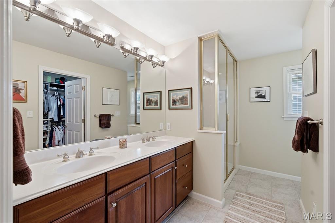
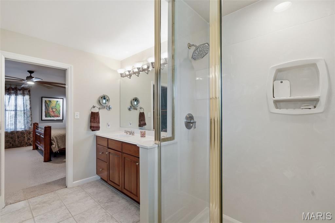
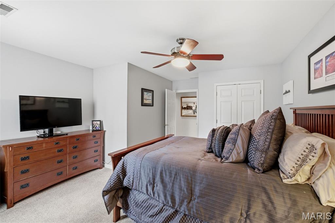
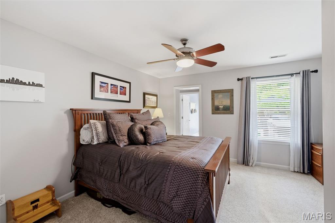
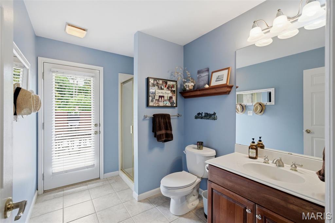
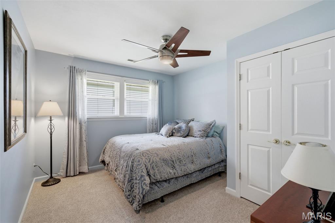
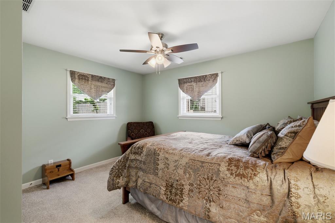
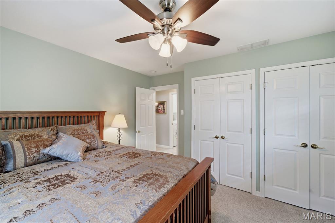
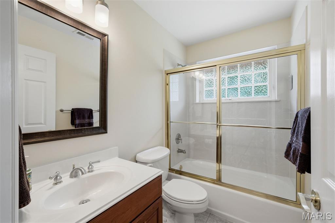
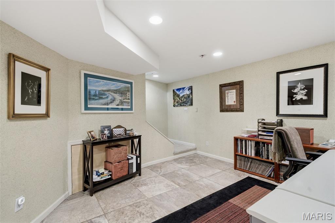
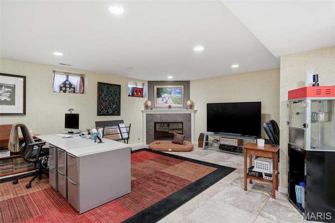
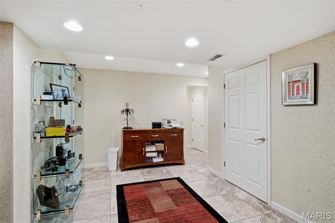
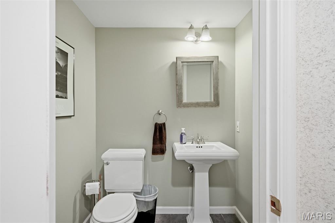
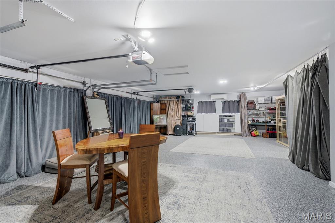
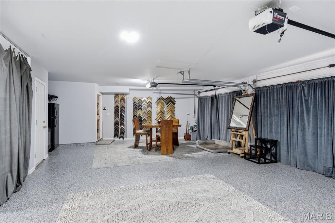
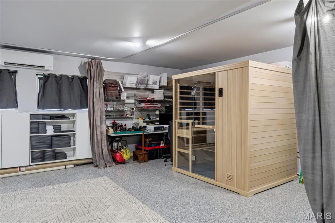
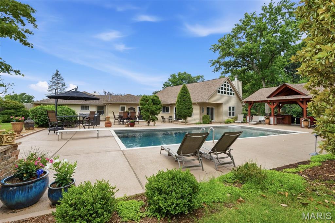
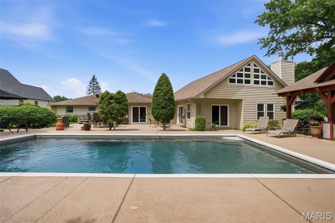
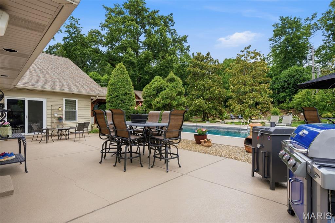
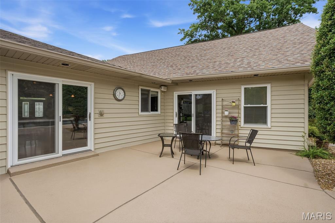
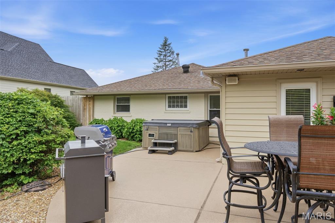
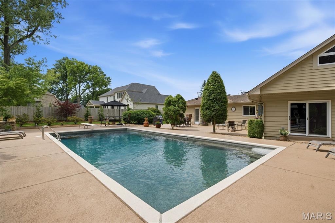
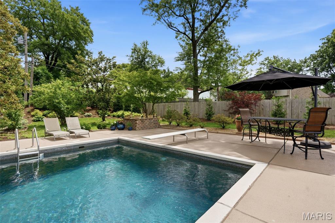
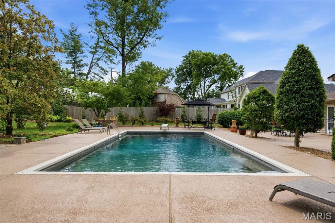
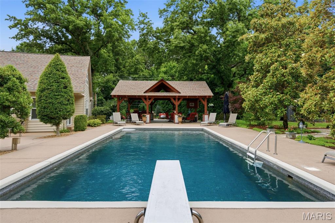
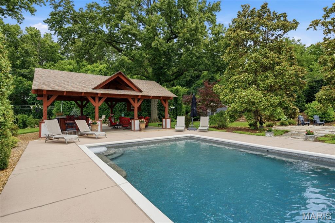
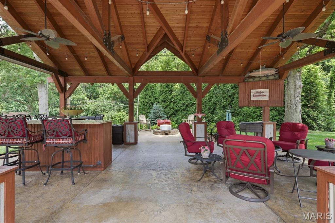
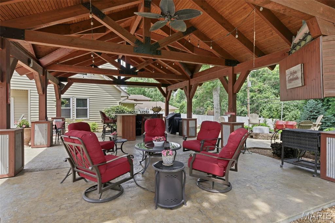
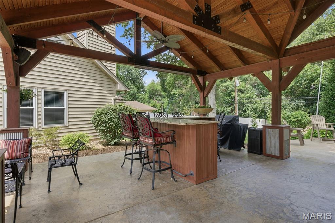
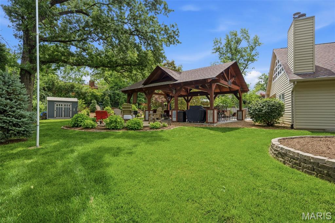
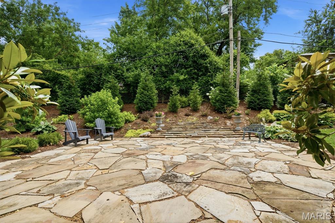
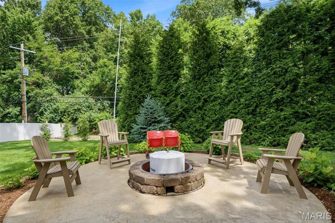
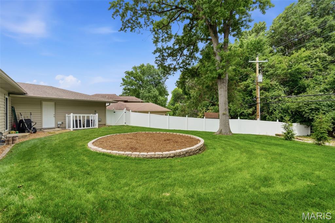
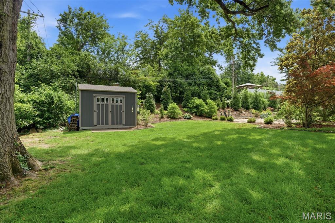
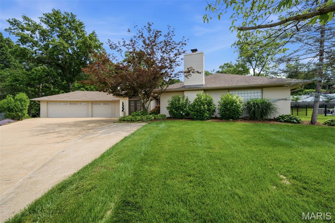
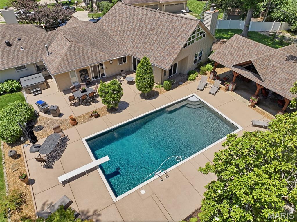
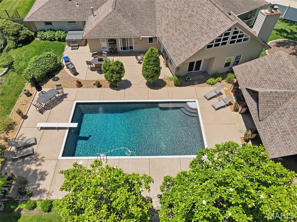
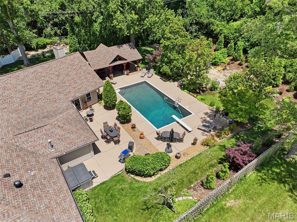
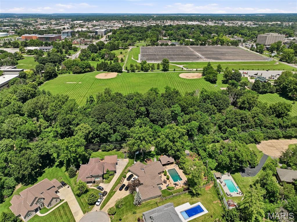
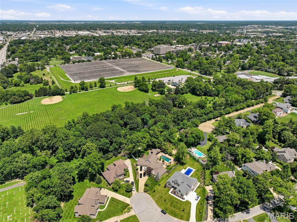
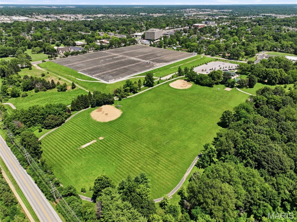
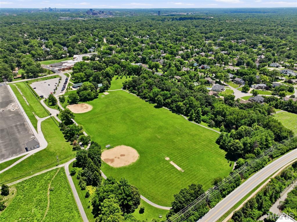
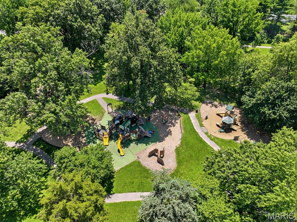
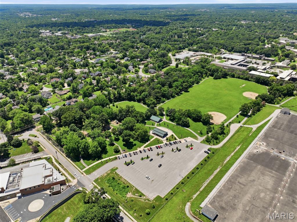
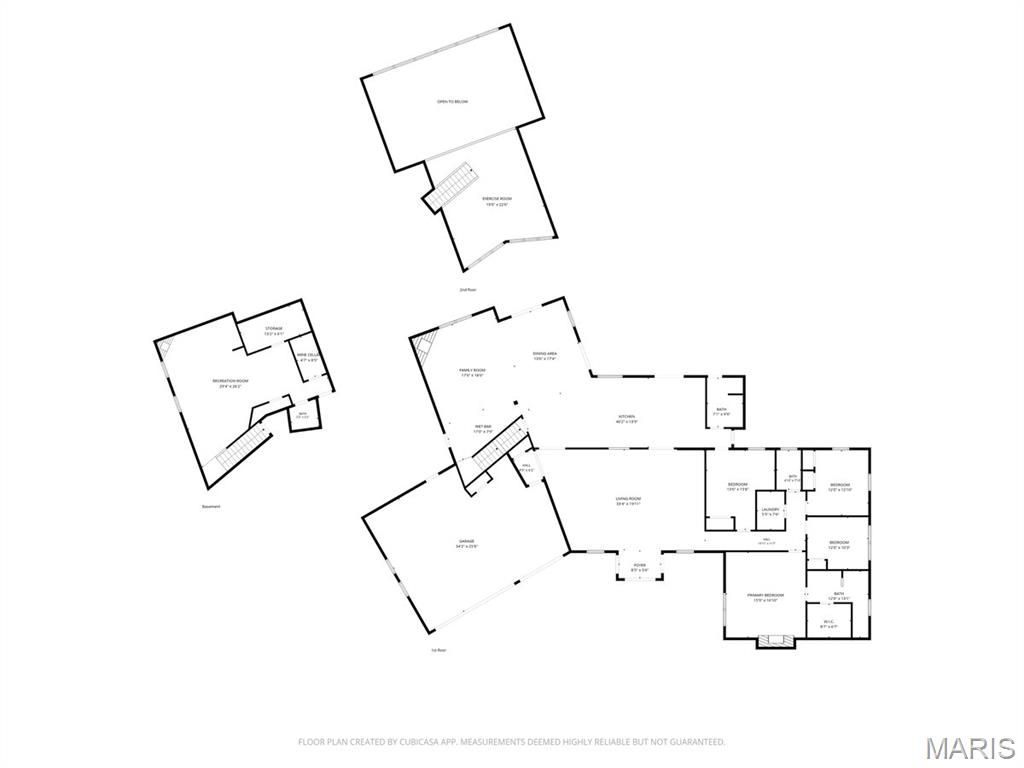
Nestled on a private, park-like lot of more than one-half acre backing to the wooded beauty of Stacy Park, this exceptional ranch offers a rare blend of luxury, privacy, and resort-style living in the highly acclaimed Ladue School District. With over 4,100 square feet of living space (appraiser verified), 4 bedrooms, and 3.5 baths, this remarkable home is tucked away at the end of a quiet cul-de-sac in one of the area's most desirable neighborhoods. Thoughtfully updated throughout, the home features elegant formal living spaces, a gourmet kitchen with custom cabinetry, premium countertops, and high-end appliances, plus an inviting family room designed for everyday living and entertaining. A sun-filled gathering room showcases panoramic views of the spectacular backyard retreat and pool. The luxurious primary suite includes a fireplace, walk-in closet, and beautifully renovated bath with dual vanities and an oversized walk-in shower. Two additional bedrooms share a full bath, while a separate fourth bedroom and full bath provide ideal accommodations for guests, a private office, or multigenerational living. The finished lower level offers flexible space for recreation, fitness, or home office and includes a temperature-controlled wine cellar, abundant storage, and a large Fort Knox safe. A second-floor loft overlooking the family room provides additional space for a home office, study area, or gym. Outdoor living is truly exceptional, featuring a resort-inspired pool, 24' x 30' covered outdoor living room with dry bar and television, built-in fire pit, hot tub, whole-home and outdoor sound system, and breathtaking wooded views. Additional amenities include an oversized finished three-car garage with epoxy floors, custom storage, with dedicated heating and cooling. A rare opportunity to own a one-of-a-kind property that perfectly combines luxury, recreation, privacy, and everyday comfort at 17 Stacy Drive.

Share Property

Location

17 Stacy Drive, St Louis, MO 63132

Status

Coming Soon

Property Amenities

Interior
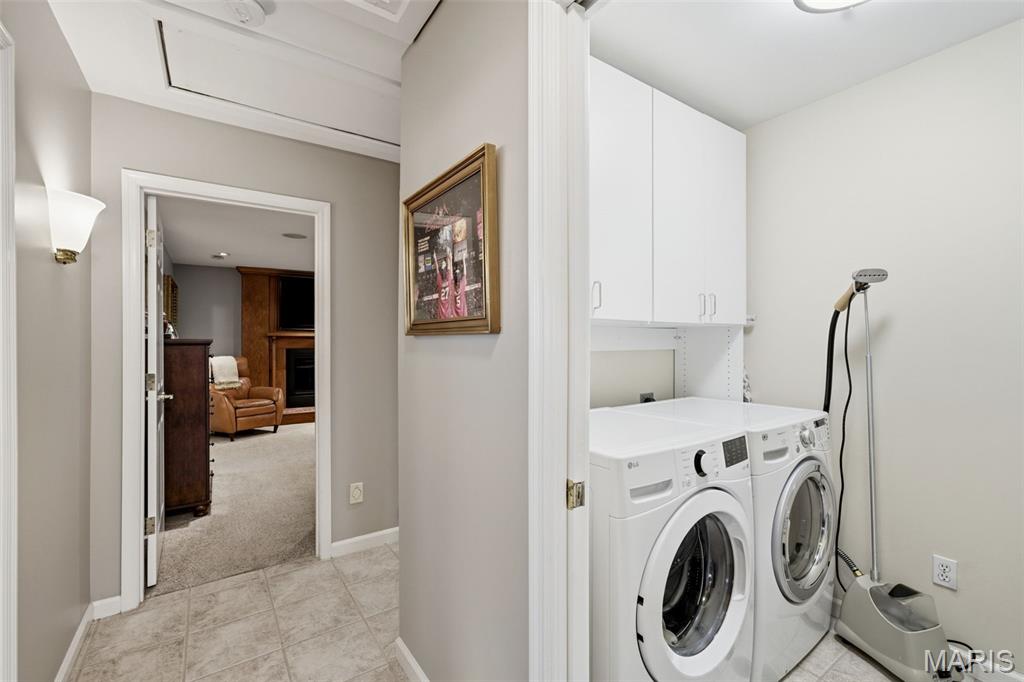
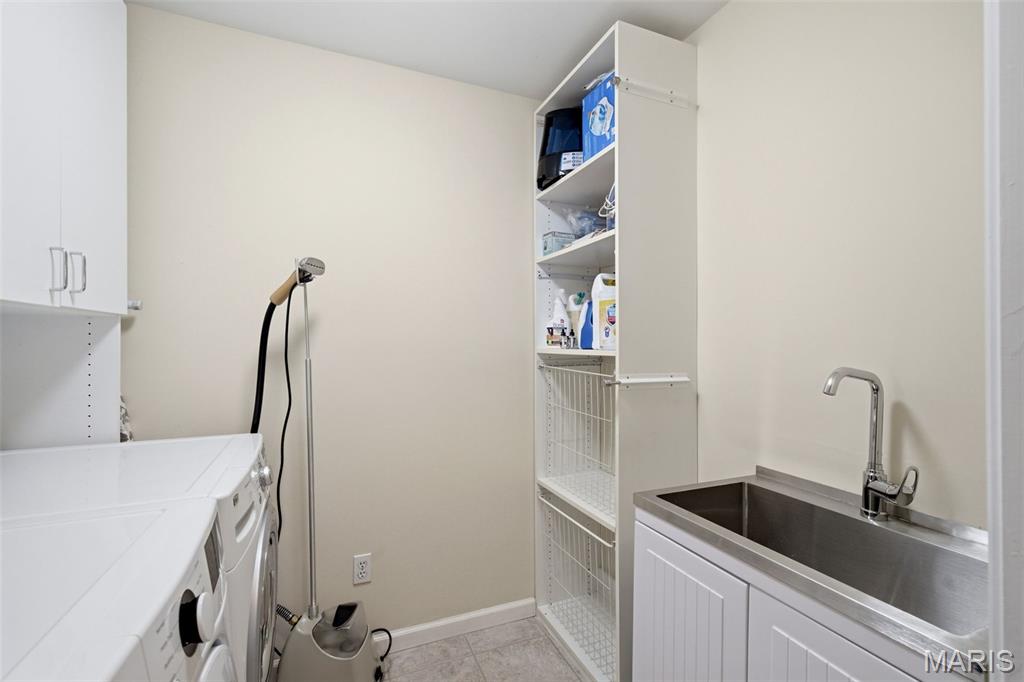
Laundry room Laundry Room, Main Level
Fireplace Basement, Gas, Great Room, Master Bedroom
Appliances Stainless Steel Appliance(s), Cooktop, Gas Cooktop, Dishwasher, Disposal, Double Oven, Refrigerator, Water Heater
Total Bedrooms: 4
Half Bathrooms: 1
Full Bathrooms: 3
Other Interior Features Bar, Breakfast Room, Built-in Features, Ceiling Fan(s), Central Vacuum, Double Vanity, Entrance Foyer, Granite Counters, Kitchen Island, Open Floorplan, Separate Dining, Solid Surface Countertop(s), Storage, Vaulted Ceiling(s), Walk-In Closet(s), Wet Bar, Wired for Sound, Workshop/Hobby Area
Area & Lot
Lot Area 0.54 Acres
Living area 4,412 Sq.Ft.
MLS® ID 26043223
Year Built 1953
School District Ladue
High School Ladue Horton Watkins High
Middle School Ladue Middle
Elementary School Old Bonhomme Elem.
Architecture Styles Ranch
Type Residential
Status Coming Soon
Exterior
Stories 1
Pool Diving Board, In Ground, Private, Salt Water
Air conditioning Central Air, Zoned
Heat type Forced Air, Zoned
Water Source Public
Garage Space 3.0
Sewer Public Sewer
Other Exterior Features Fire Pit, Private Yard
Parking Attached, Concrete, Driveway, Garage, Garage Door Opener, Oversized
Lot Features Adjoins Common Ground, Adjoins Wooded Area, Back Yard, Cul-De-Sac, Front Yard, Landscaped, Level, Near Park, Sprinklers In Front, Sprinklers In Rear
Utilities Electricity Connected, Natural Gas Connected, Sewer Connected, Water Connected
Finance
Sales Price $1,399,900
HOA Fees $230 yearly
Real Estate Tax $9,136 yearly

Mortgage Calculator

Estimate your monthly mortgage payment, including the principal and interest, property taxes, and HOA. Adjust the values to generate a more accurate rate.

All estimates are provided for informational purposes only. Actual amounts may vary.
$0,000 Your Payment 20 15 65
$0,000 Your Payment

St. Louis County

38.6103° N, 90.4125° W

Work With Us

We’re more than a team of real estate professionals — we’re your partners in every step of the journey. Whether buying, selling, or relocating in St. Louis, our expertise, market insight, and dedication ensure a seamless experience and outstanding results.