Leave a Message

Thank you for your message. We will be in touch with you shortly.

16955 Pine Summit Drive
VIEW PHOTOS
Courtesy of Compass Realty Group, Jeff Lottmann Listing Contact: 314-805-8440 
$1,500,000

16955 Pine Summit Drive

5 Beds 5 Baths 4,348 Sq.Ft. 0.28 Acres

Description

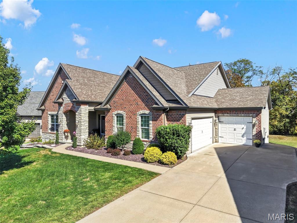
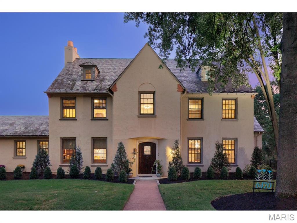
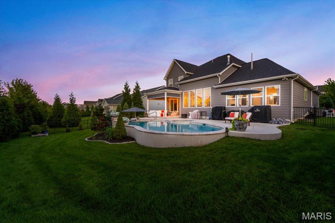
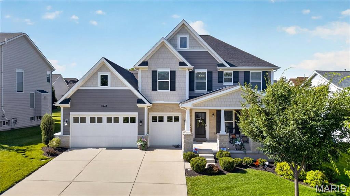
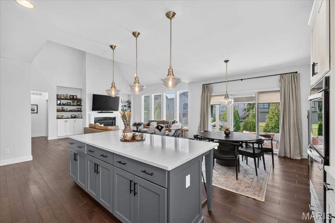
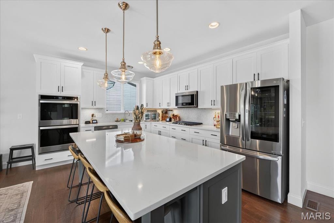
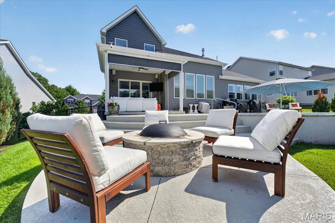
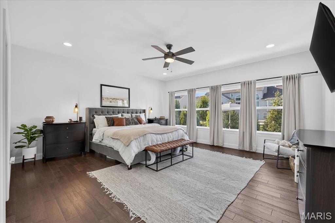
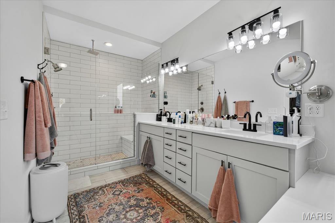
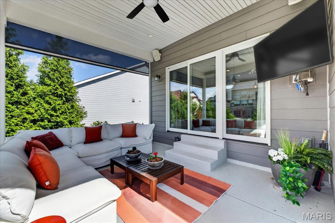
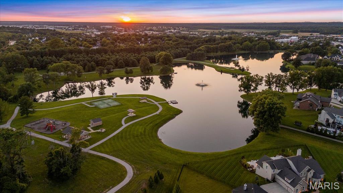
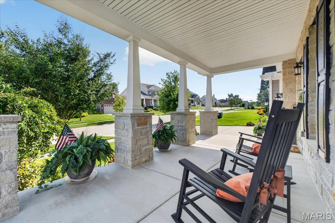
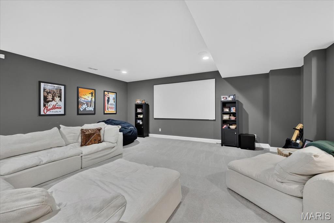
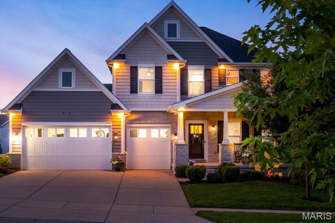
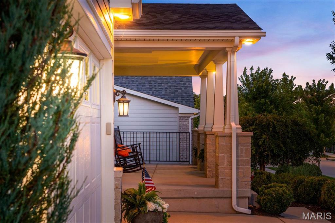
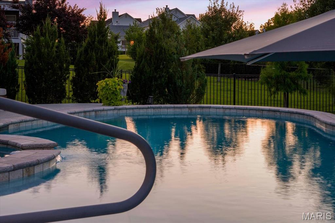
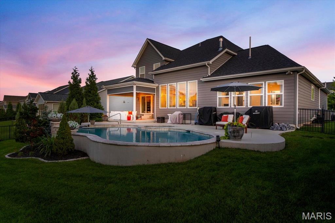
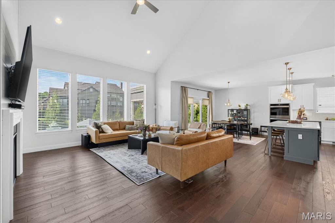
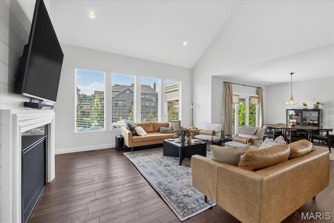
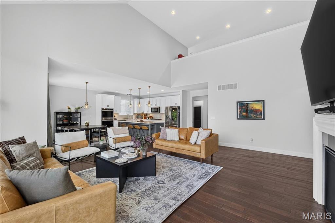
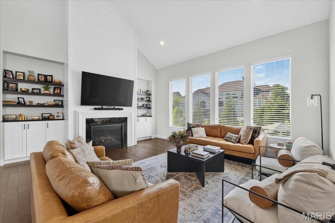
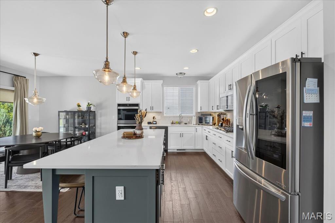
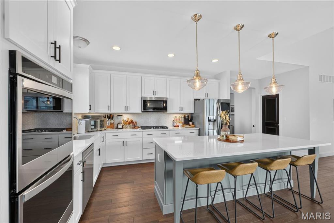
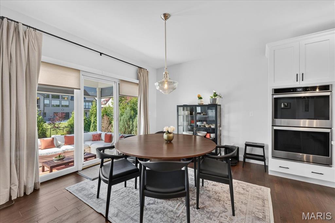
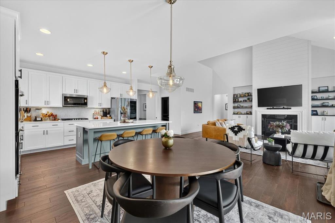
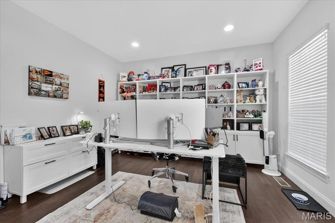
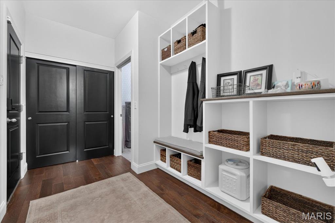
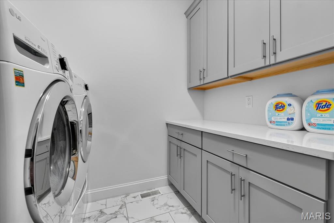
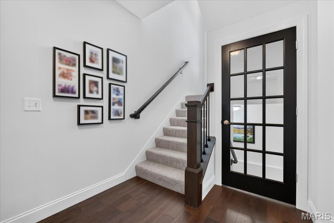
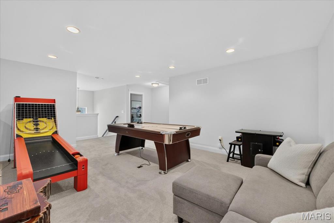
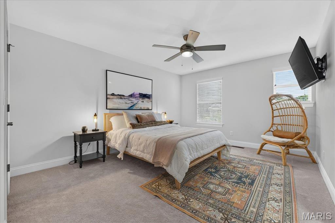
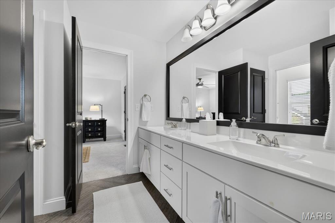
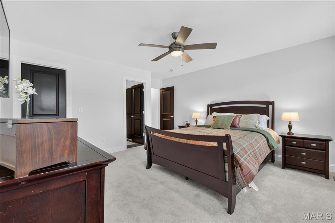
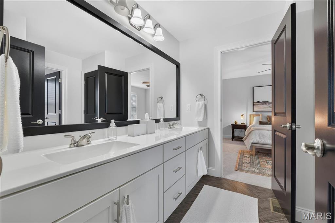
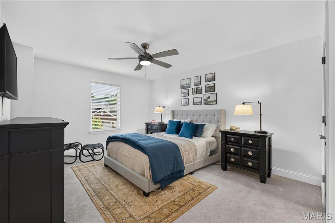
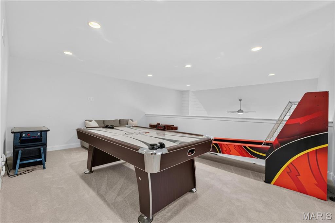
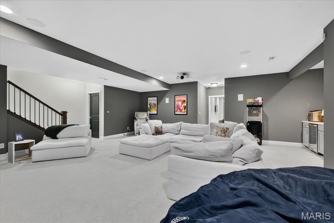
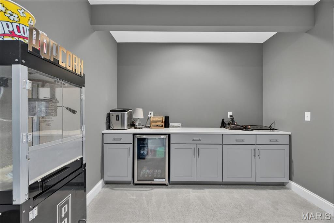
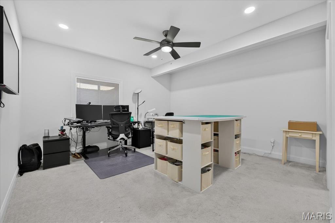
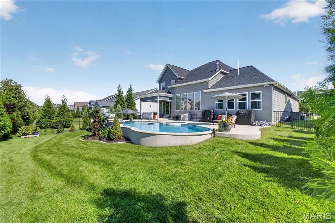
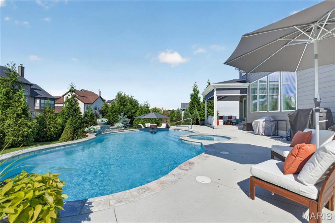
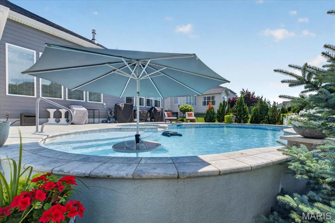
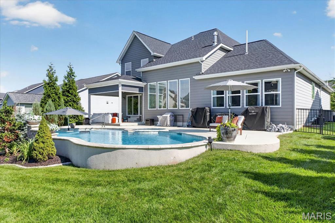
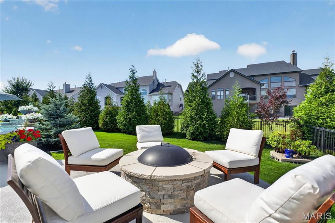
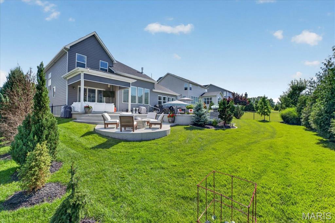
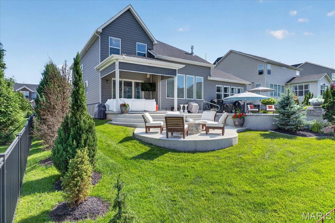
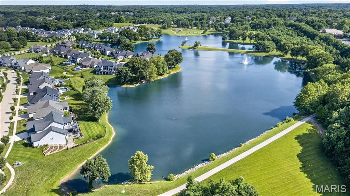
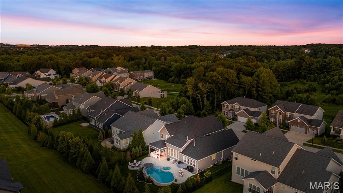
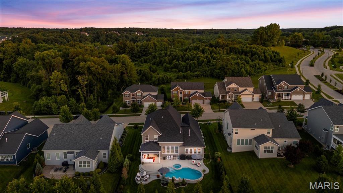
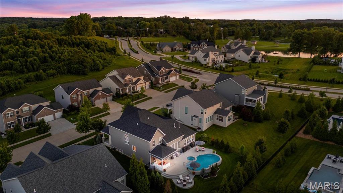
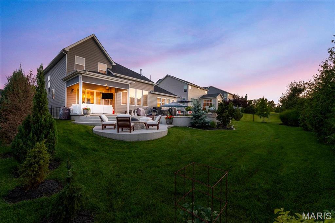
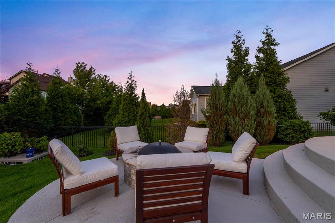
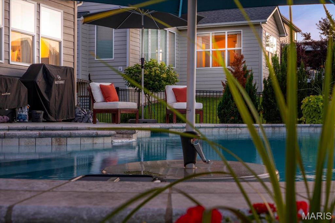
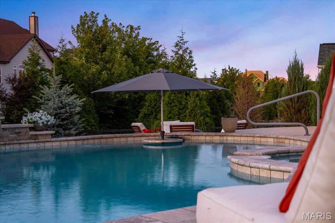
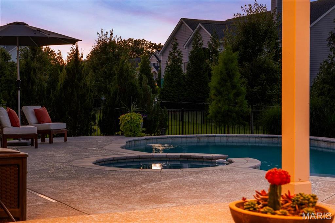
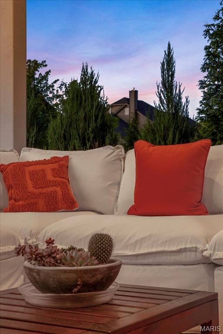
Pool days, movie nights, front porch evenings and golf cart rides through beloved Fienup Farms define life at 16955 Pine Summit. Built by Consort Homes in 2019, this coveted expanded 1.5-story residence offers five bedrooms, four-and-one-half bathrooms and an exceptional layout designed for both everyday comfort. The main level features a spacious primary suite with an oversized walk-in closet, expanded shower, soaking tub and motorized retractable blinds. A dedicated office with built-in shelving provides an ideal work-from-home setting, while the home's open living spaces flow effortlessly to the outdoor entertaining areas. The professionally landscaped backyard is a private retreat featuring a heated Blue Haven pool and spa, retractable screened porch with television and a firepit area ready for smores and laughs. An expansive covered front porch offers another perfect place to unwind and enjoy the golf cart friendly neighborhood. Upstairs, three generously sized bedrooms each include walk-in closets, complemented by a Jack-and-Jill bathroom, an additional en suite bathroom and a versatile loft. The finished lower level was made for movie nights and college football games with a built in projector and sound system, complete with a spacious recreation area, full bar, additional bedroom and full bathroom. A new roof installed in 2025, zoned HVAC system and whole-home generator provide added comfort and peace of mind. With resort-style outdoor living, a highly desirable floor plan and a golf-cart-friendly setting in one of Chesterfield's most beloved communities, 16955 Pine Summit delivers a lifestyle that is difficult to replicate.

Share Property

Location

16955 Pine Summit Drive, Chesterfield, MO 63005

Status

Coming Soon

Property Amenities

Interior
Fireplace Gas
Appliances Gas Cooktop, Dishwasher, Ice Maker, Microwave, Built-In Electric Oven
Flooring Hardwood
Total Bedrooms: 5
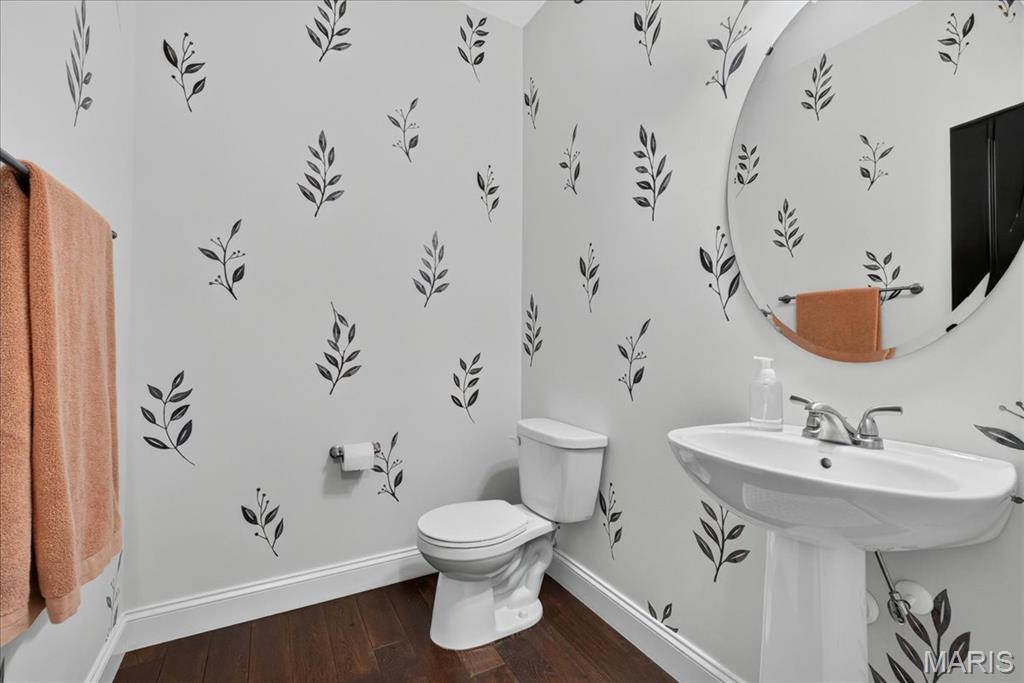
Half Bathrooms: 1
Full Bathrooms: 4
Area & Lot
Lot Area 0.28 Acres
Living area 4,348 Sq.Ft.
MLS® ID 26041117
Year Built 2019
School District Rockwood R-VI
High School Marquette Sr. High
Middle School Crestview Middle
Elementary School Wild Horse Elem.
Architecture Styles Craftsman
Type Residential
Status Coming Soon
Exterior
Stories 2
Air conditioning Dual
Heat type Electric
Water Source Public
Garage Space 3.0
Sewer Public Sewer
Lot Features Back Yard
Utilities Cable Available
Finance
Sales Price $1,500,000
HOA Fees $3,000 yearly
Real Estate Tax $14,150 yearly

Mortgage Calculator

Estimate your monthly mortgage payment, including the principal and interest, property taxes, and HOA. Adjust the values to generate a more accurate rate.

All estimates are provided for informational purposes only. Actual amounts may vary.
$0,000 Your Payment 20 15 65
$0,000 Your Payment

Chesterfield

38.6631° N, 90.5771° W

Work With Us

We’re more than a team of real estate professionals — we’re your partners in every step of the journey. Whether buying, selling, or relocating in St. Louis, our expertise, market insight, and dedication ensure a seamless experience and outstanding results.