Leave a Message

Thank you for your message. We will be in touch with you shortly.

16763 Deveronne Circle
VIEW PHOTOS
Courtesy of Compass Realty Group, Sheryl Deskin Listing Contact: 314-347-1658 
Price Upon Request

16763 Deveronne Circle

4 Beds 3 Baths 2,694 Sq.Ft. 8,712 Sq.Ft.

Description

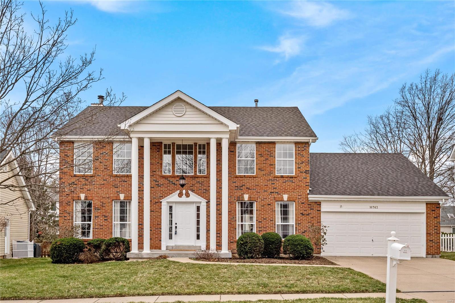
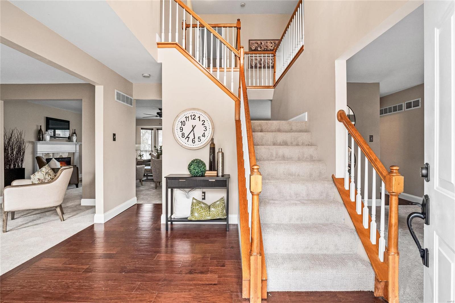
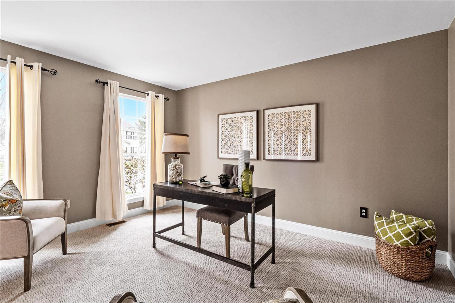
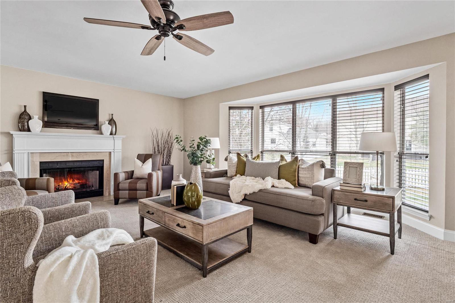
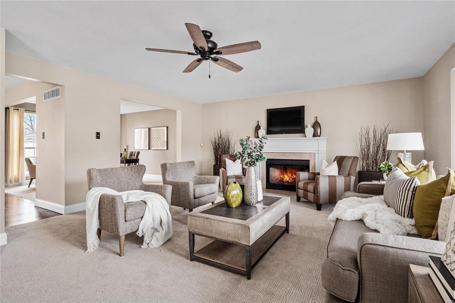
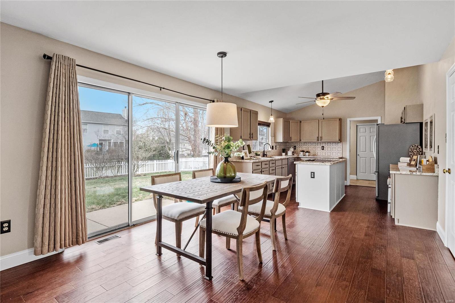
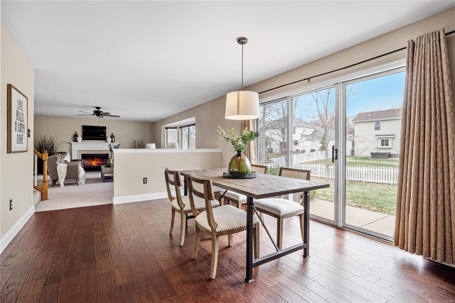
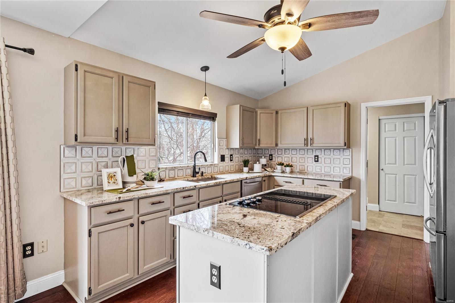
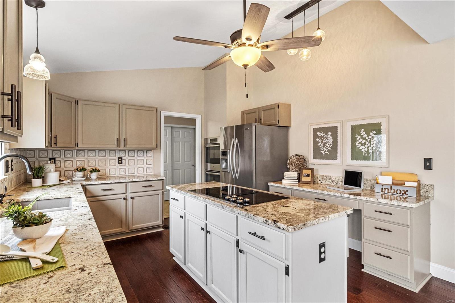
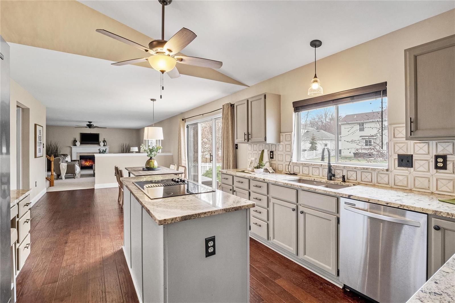
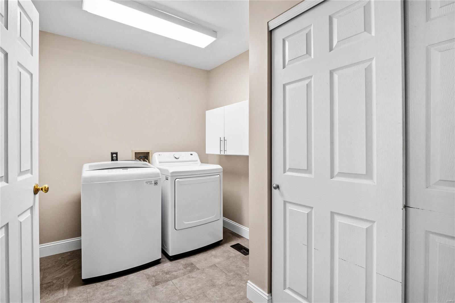
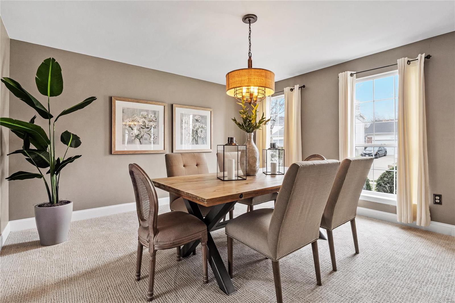
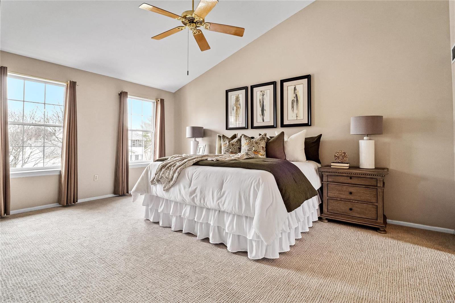
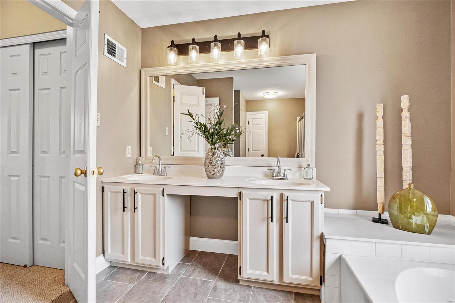
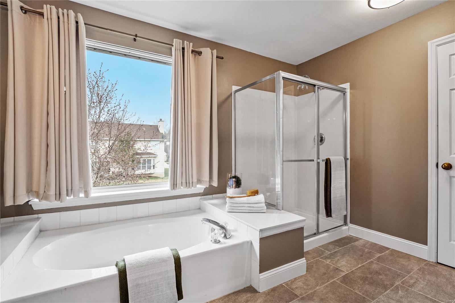
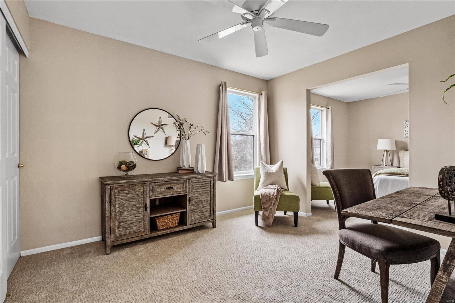
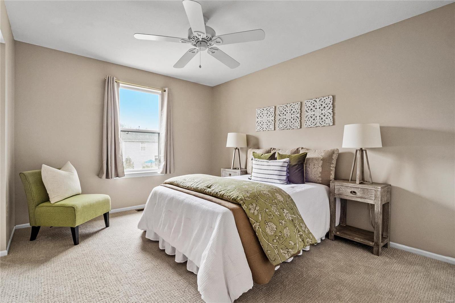
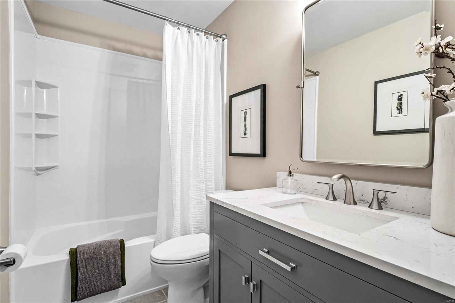
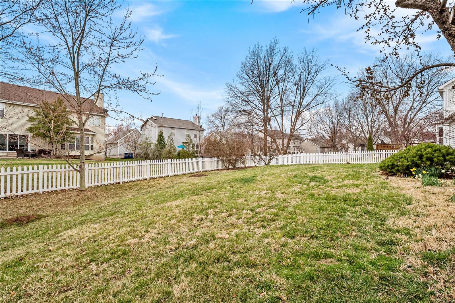
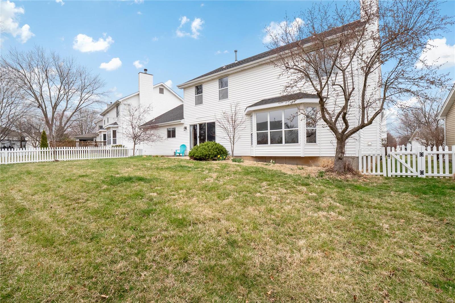
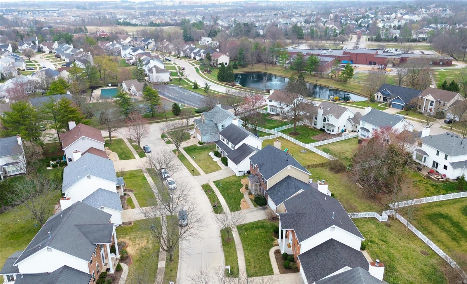
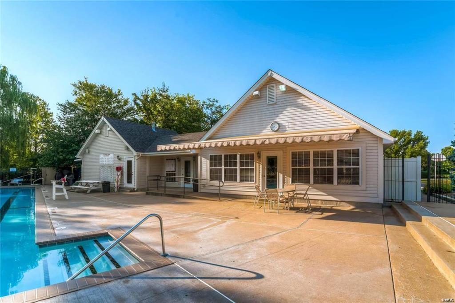
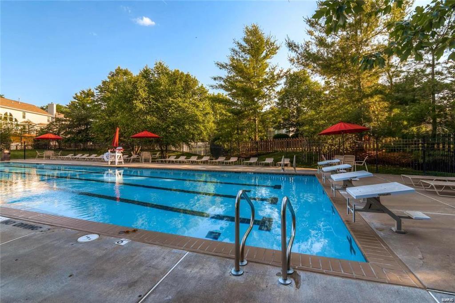
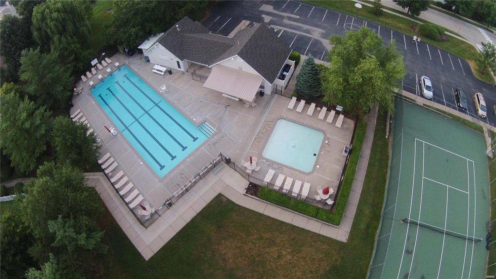
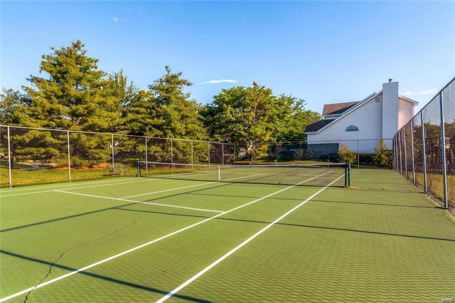
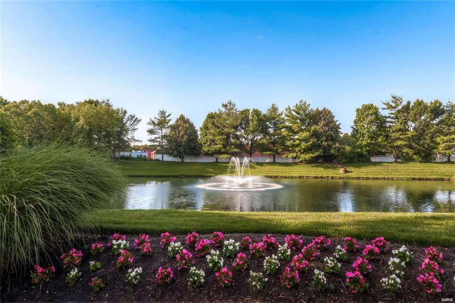
Pristine 2-story home in the charming subdivision of Chesterfield Farms. The expansive floor plan features new carpet, a neutral design & spacious rooms ideal for entertaining. Two-story entry opens to the light-filled living & dining room. Large family room offers a wood-burning fireplace & seamless connection to the bright kitchen equipped with a breakfast room, center island, walk-in pantry, granite counters, & convenient access to the main floor laundry & 2-car garage. Transition upstairs to the Primary Suite featuring high ceilings, a walk-in closet & private bath. Three additional bedrooms & stunning updated full bath complete the second floor. Huge unfinished lower level is a clean slate to make it your own. Enjoy outdoor barbecues on your patio in your large, fenced backyard. Walk down the street to the community clubhouse, pool, & tennis courts. Wonderful walkability & incredible location in the heart of Chesterfield. Close to shops, dining, & various recreation destinations.

Share Property

Location

16763 Deveronne Circle, Chesterfield, MO 63005

Status

Sold

Property Amenities

Interior
Laundry room Main Level
Fireplace Family Room, Wood Burning
Appliances Gas Water Heater, Dishwasher, Disposal, Electric Cooktop, Microwave, Refrigerator, Stainless Steel Appliance(s), Wall Oven
Flooring Carpet
Total Bedrooms: 4
Half Bathrooms: 1
Full Bathrooms: 2
Other Interior Features Walk-In Closet(s), Double Vanity, Tub, Two Story Entrance Foyer, Separate Dining, Breakfast Room, Kitchen Island, Granite Counters, Walk-In Pantry
Area & Lot
Lot Area 8,712 Sq.Ft.
Living area 2,694 Sq.Ft.
MLS® ID 24003481
Year Built 1994
School District Rockwood R-VI
High School Marquette Sr. High
Middle School Crestview Middle
Elementary School Wild Horse Elem.
Architecture Styles Traditional, Other
Type Residential
Status Sold
Exterior
Stories 2
Air conditioning Central Air, Electric
Heat type Forced Air, Natural Gas
Water Source Public
Garage Space 2.0
Sewer Public Sewer
Parking Attached, Garage, Garage Door Opener
Lot Features Level
Finance
Price Upon Request

St. Louis County

38.6103° N, 90.4125° W

Work With Us

We’re more than a team of real estate professionals — we’re your partners in every step of the journey. Whether buying, selling, or relocating in St. Louis, our expertise, market insight, and dedication ensure a seamless experience and outstanding results.