Leave a Message

Thank you for your message. We will be in touch with you shortly.

15711 Eldon Ridge Drive
VIEW PHOTOS
Courtesy of Coldwell Banker Realty - Gundaker West Regional, Sisi Edlund Listing Contact: 636-532-0200 
Price Upon Request

15711 Eldon Ridge Drive

3 Beds 2 Baths 1,735 Sq.Ft. 7,784.17 Sq.Ft.

Description

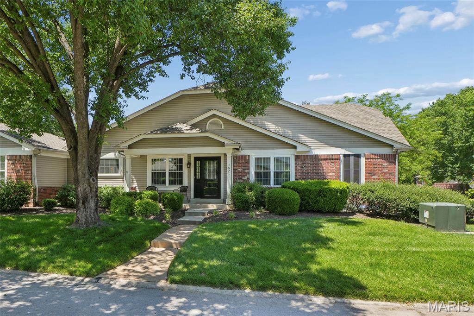
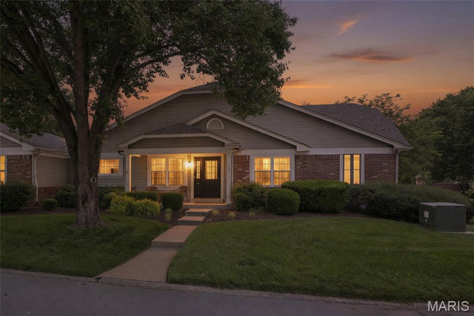
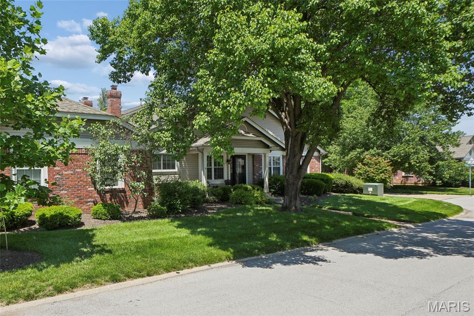
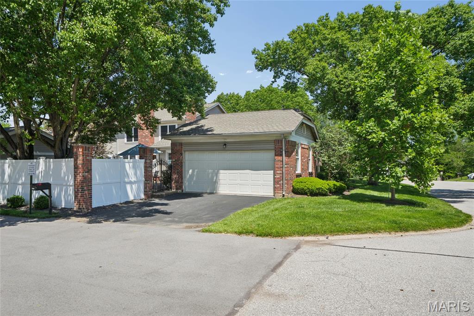
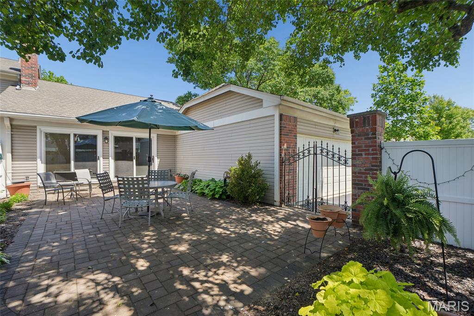
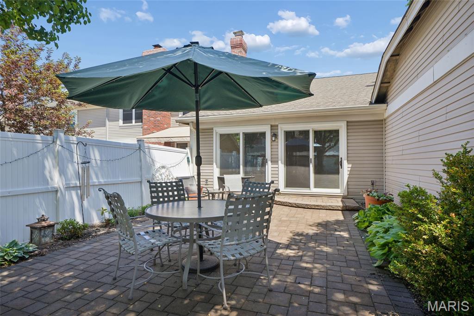
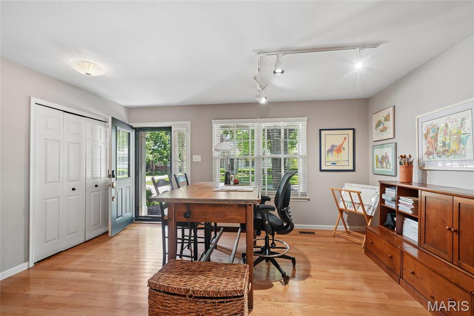
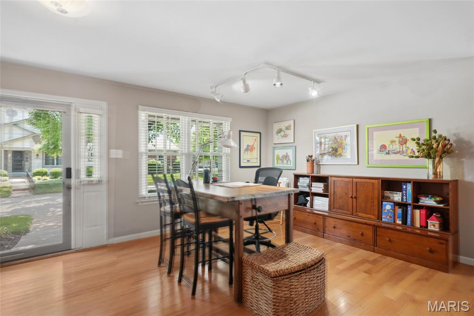
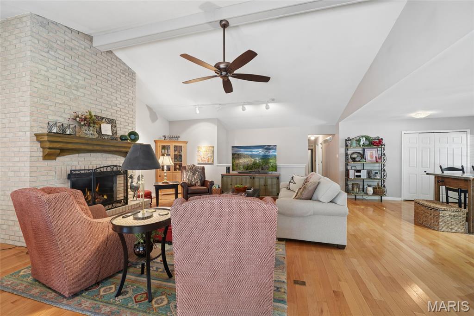
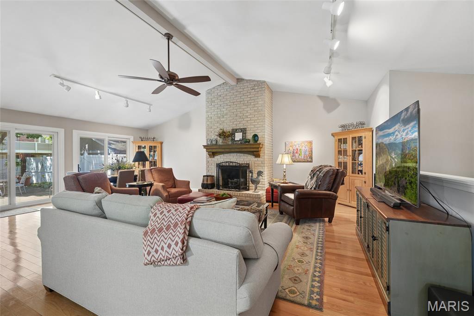
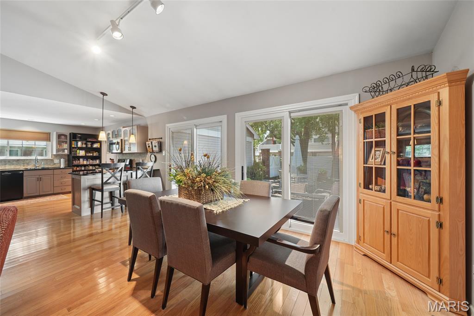
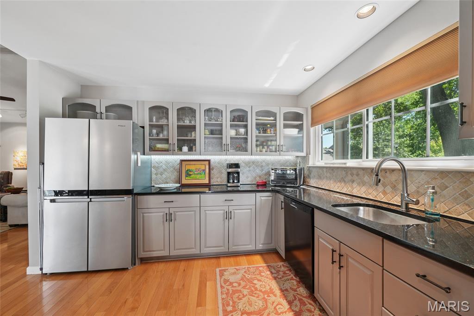
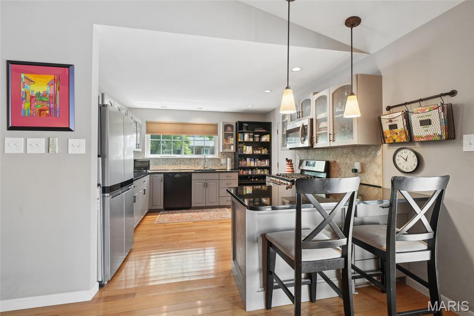
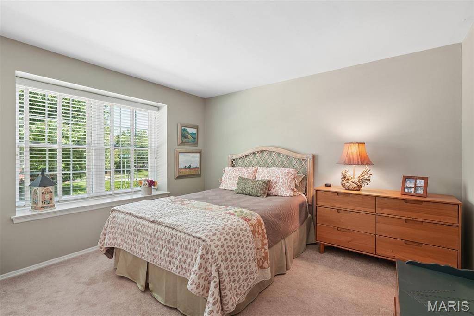
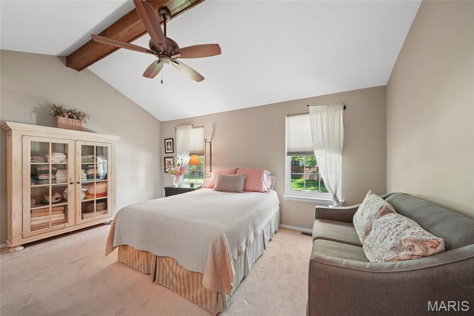
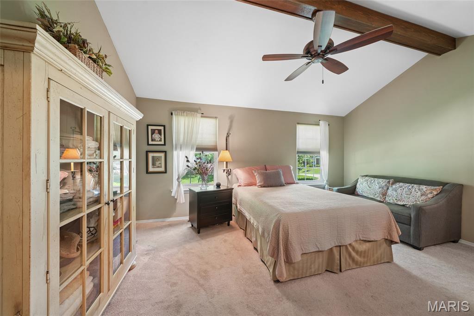
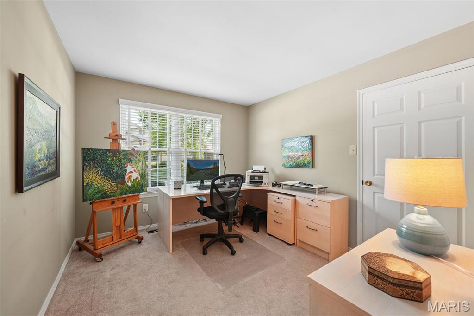
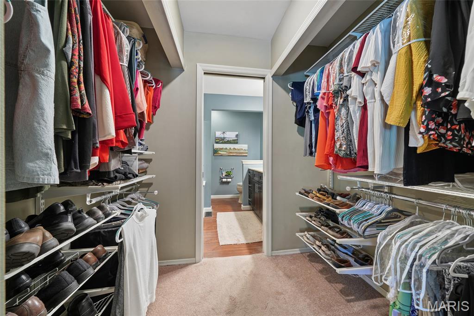
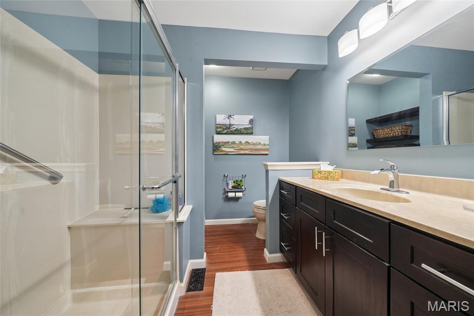
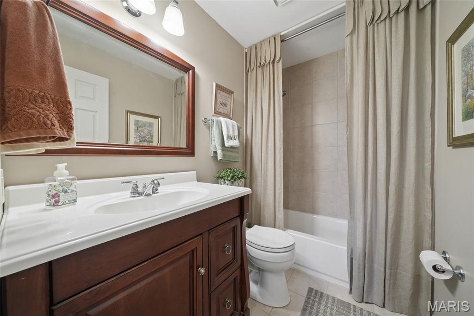
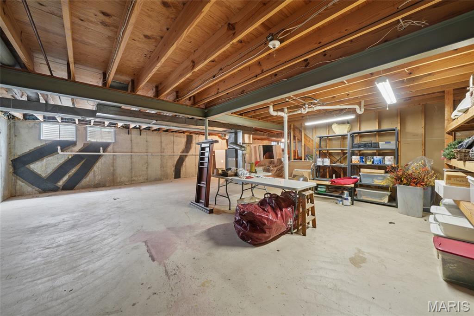
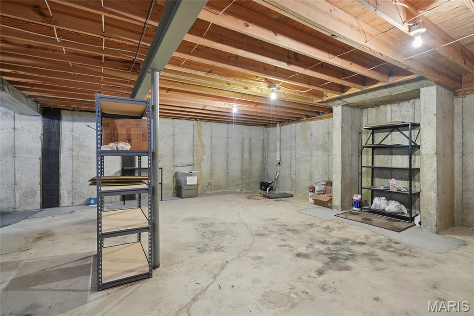
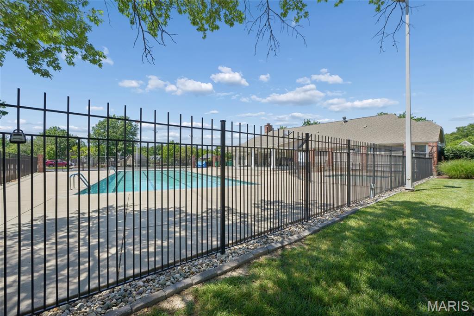
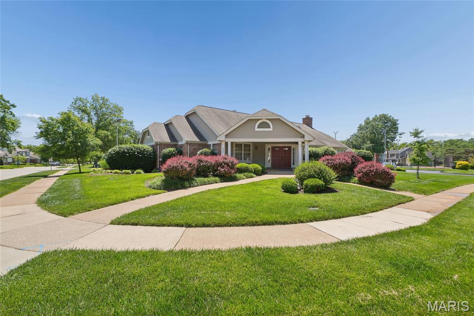
Exceptional opportunity to live in a beautifully updated Ranch Style home in the highly desirable Villages of Baxter Ridge. One of the Larger units in the subdivision offers 3 bedrooms, 2 baths. It truly feels like Home! Harwood floors thru out, Vaulted Great Room with newer sliders with built in blinds, is spacious with a gas fireplace for those cozy nights. Updated kitchen with stainless steel appliances and solid surface counters. Masterbed with en suite full bath with newer vanity and floating shelves . 2 additional bedrooms and full bath. Enjoy easy single-level living and unwind on the oversized paver patio shaded by beautiful trees and landscaping. Side 2 car garage, full basement for plenty of storage all in awarding winning Parkway schools. In addition the community has tennis courts, clubhouse and a nice Pool to enjoy during those hot summer months. You can't beat the location near everything Chesterfield has to offer. This Gem will not Last

Share Property

Location

15711 Eldon Ridge Drive, Chesterfield, MO 63017

Status

Sold

Date Sold

July 21, 2026
Susan Hurley

Susan Hurley

TITLE

Real Estate Advisor

Property Amenities

Interior
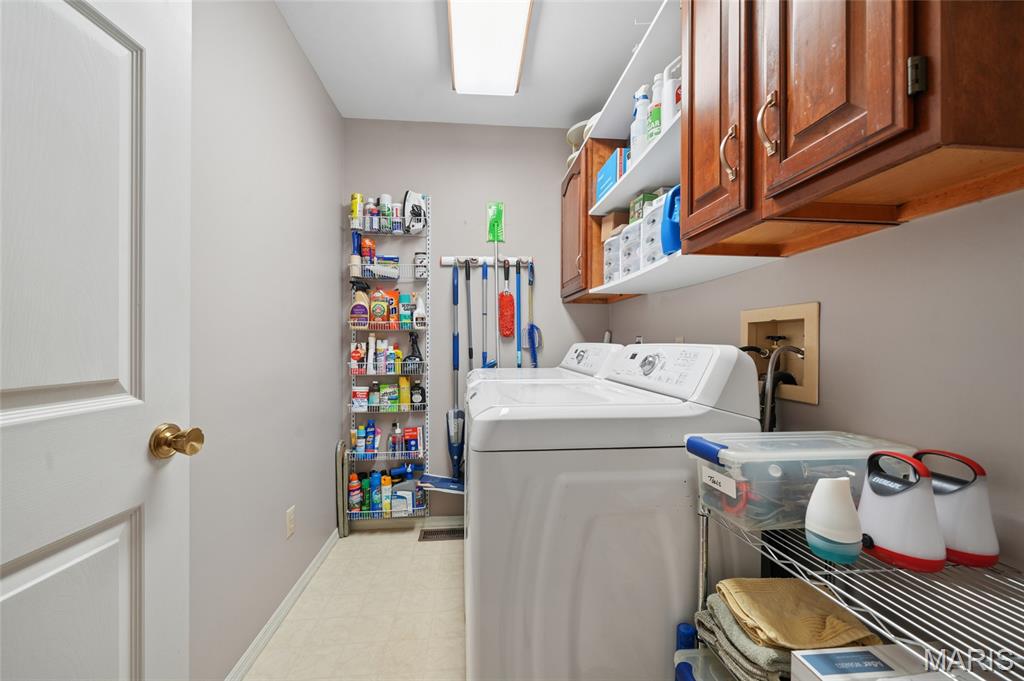
Laundry room Main Level
Fireplace Great Room
Appliances Dishwasher, Disposal, Microwave, Free-Standing Gas Oven, Refrigerator, Gas Water Heater
Flooring Carpet, Hardwood
Total Bedrooms: 3
Full Bathrooms: 2
Area & Lot
Lot Area 7,784.17 Sq.Ft.
Living area 1,735 Sq.Ft.
MLS® ID 26027170
Year Built 1985
School District Parkway C-2
High School Parkway Central High
Middle School Central Middle
Elementary School Highcroft Ridge Elem.
Architecture Styles Ranch, Traditional
Type Condo
Status Sold
Exterior
Stories 1
Air conditioning Ceiling Fan(s), Central Air
Heat type Forced Air
Water Source Public
Garage Space 2.0
Sewer Public Sewer
Other Exterior Features Courtyard
Lot Features Corner Lot, Landscaped
Roof Architectural Shingle
Utilities Cable Available, Electricity Connected, Natural Gas Connected, Sewer Connected, Water Connected
Finance
Price Upon Request

360 Virtual Tour

Take a tour of this property

Chesterfield

38.6631° N, 90.5771° W

Work With Us

We’re more than a team of real estate professionals — we’re your partners in every step of the journey. Whether buying, selling, or relocating in St. Louis, our expertise, market insight, and dedication ensure a seamless experience and outstanding results.