Leave a Message

Thank you for your message. We will be in touch with you shortly.

156 Forest Drive
Courtesy of Compass Realty Group, Ceci Gutierrez Listing Contact: 314-347-1658 
$529,900

156 Forest Drive

5 Beds 3 Baths 3,076 Sq.Ft. 1 Acres

Description

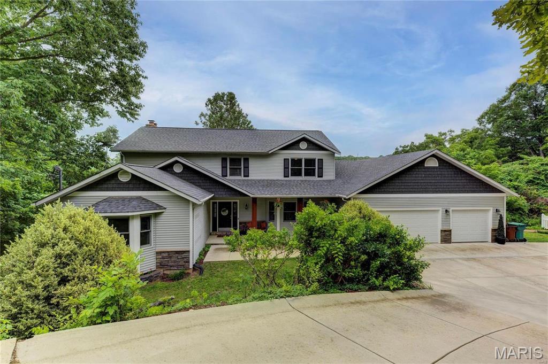
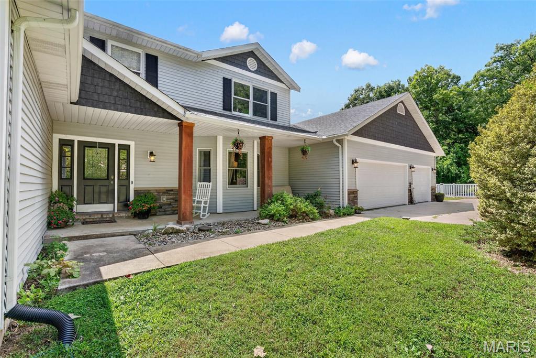
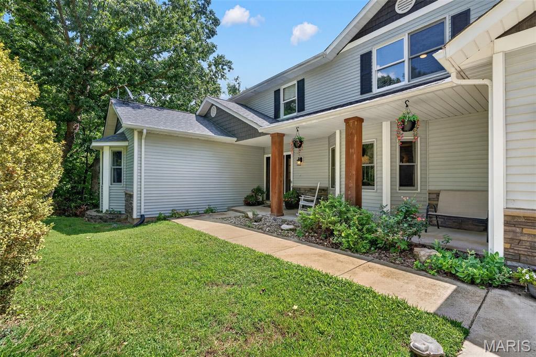
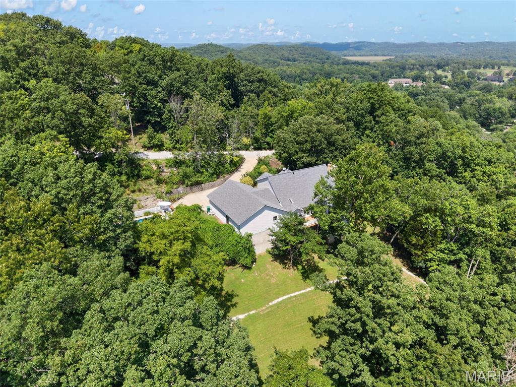
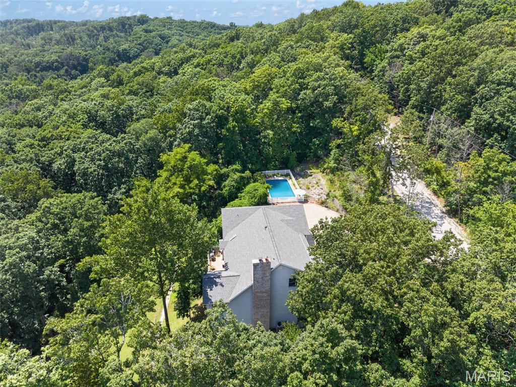
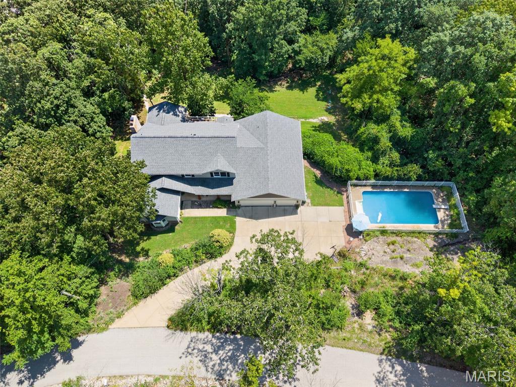
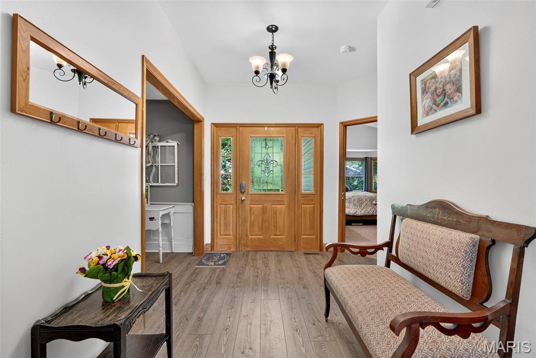
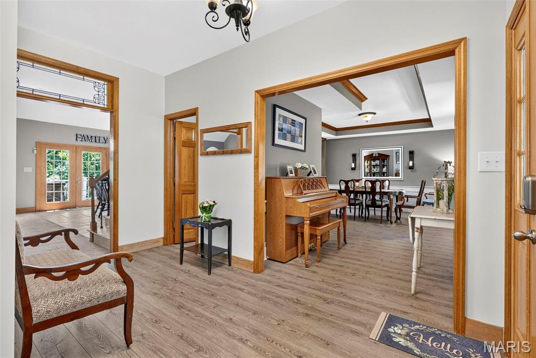
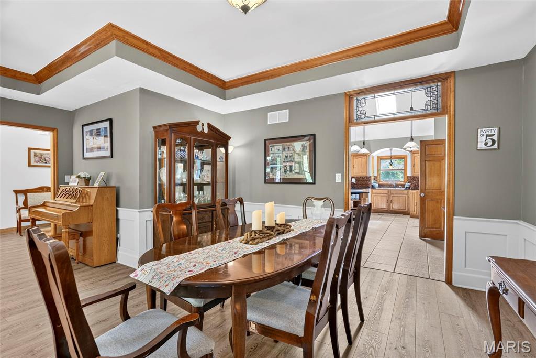
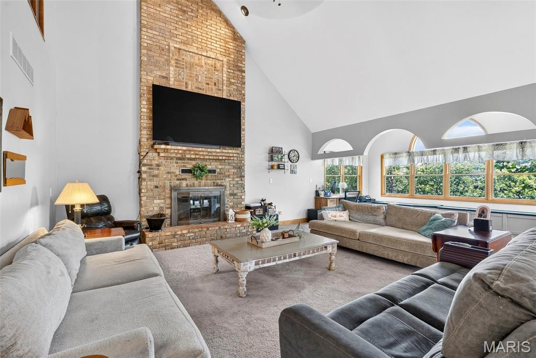
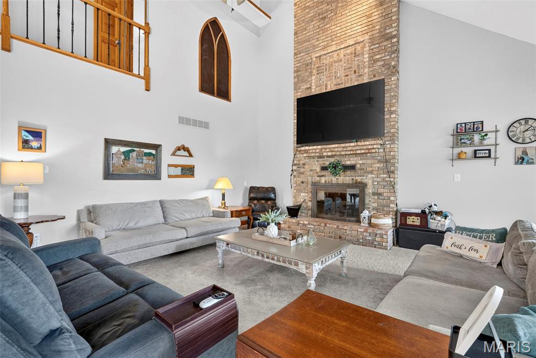
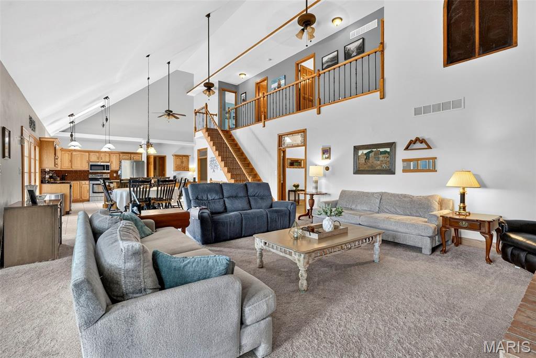
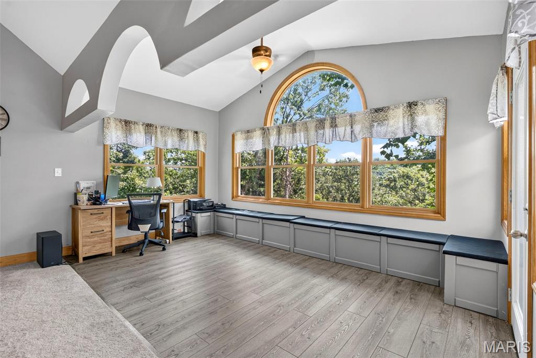
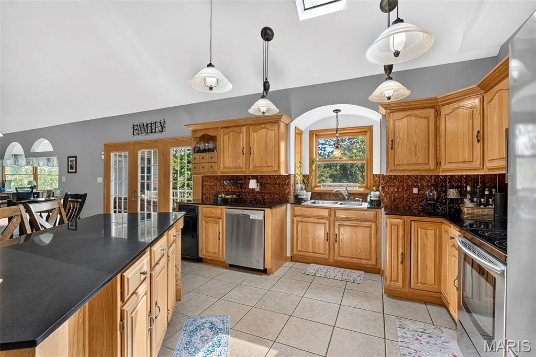
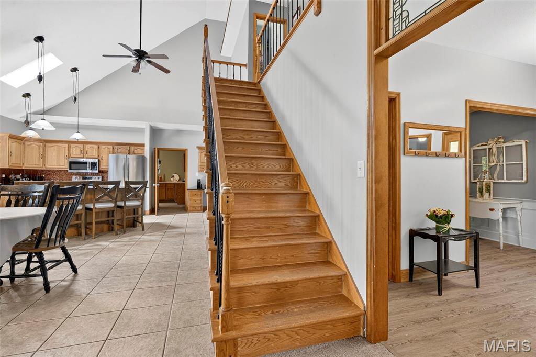
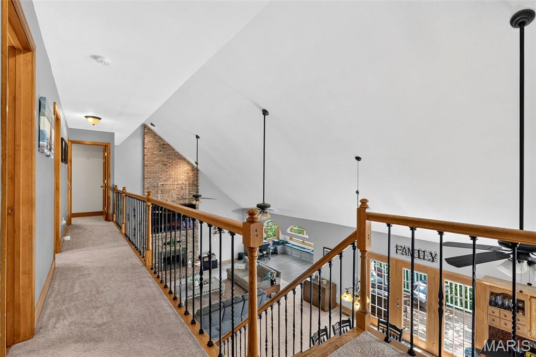
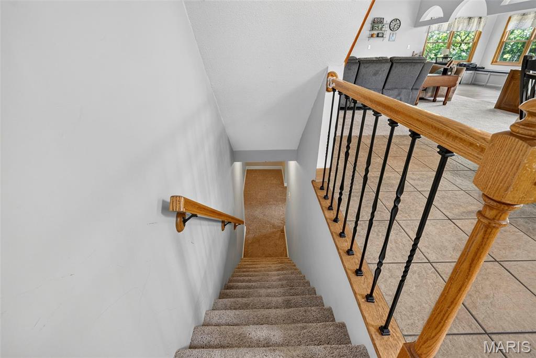
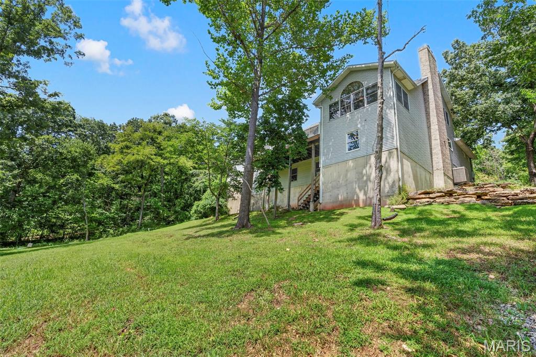
Tucked away on a beautiful 1-acre wooded lot, this stunning 1.5-story home is the perfect blend of space, charm, and peaceful living. From the moment you walk in, you'll be greeted by soaring ceilings, an open and airy floor plan, and a wall of windows that fills the home with natural light. The upper-level balcony overlooks the impressive great room, creating a dramatic yet cozy space that's perfect for everyday living and entertaining.

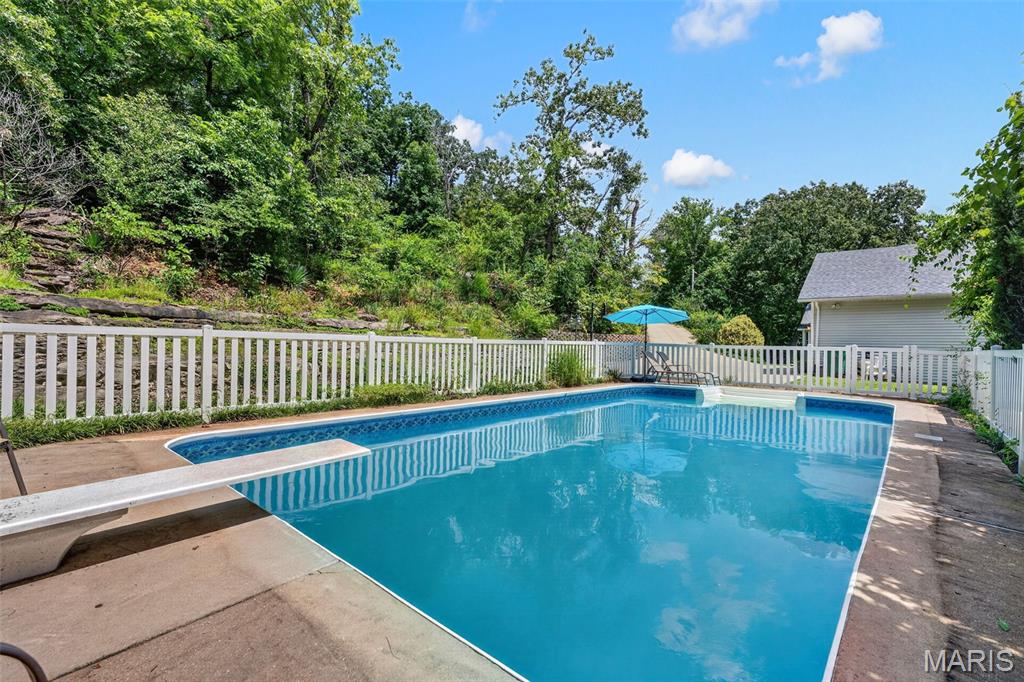
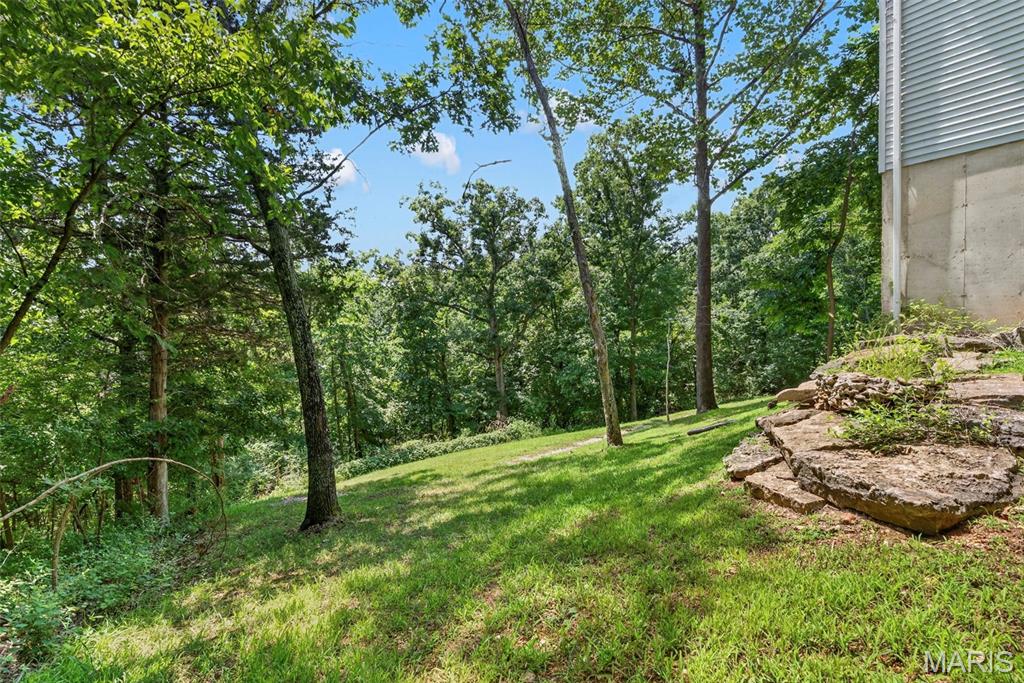
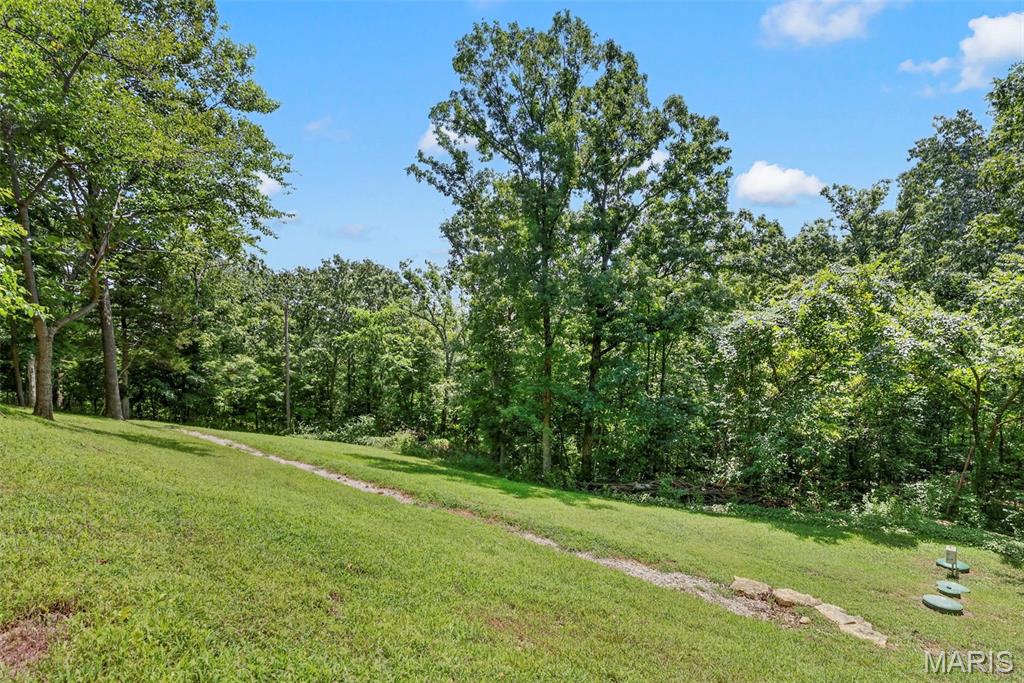
Step outside and you'll feel like you've escaped to your own private retreat. Surrounded by mature trees, the backyard is a true oasis featuring an inviting in-ground pool, plenty of space to relax, and the privacy you've been dreaming of. Whether you're hosting summer gatherings or enjoying a quiet morning with coffee, this backyard is something special.

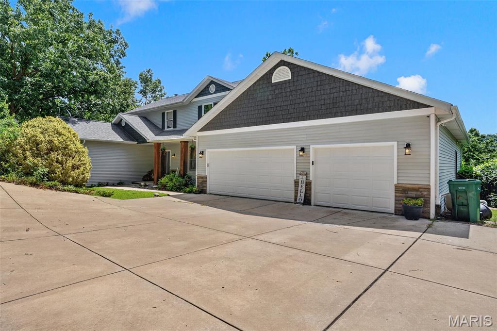
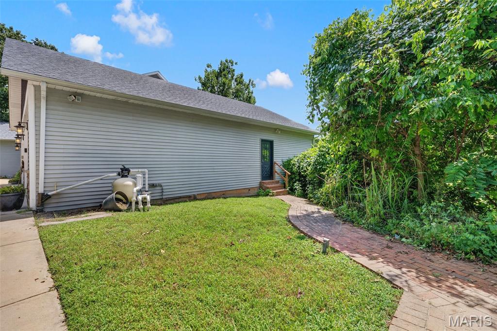
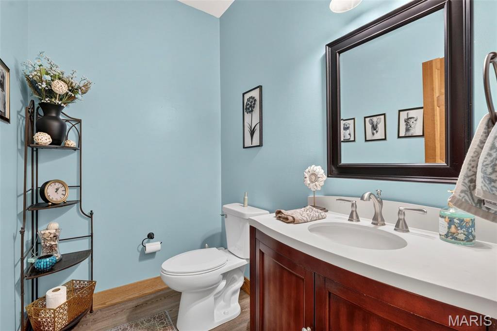
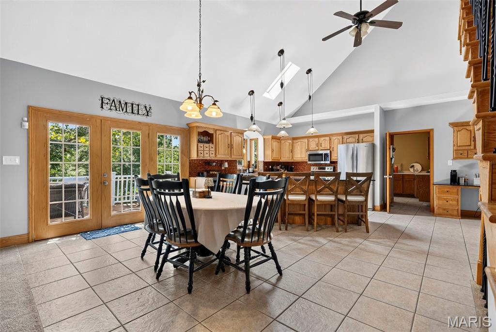
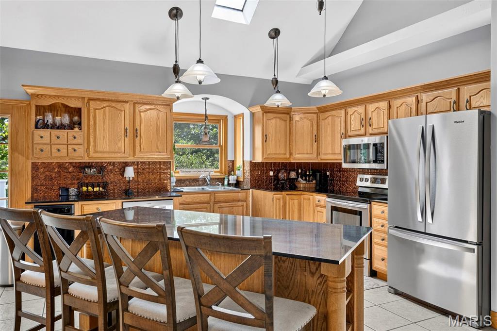
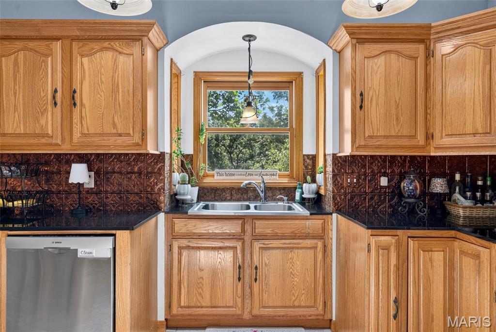
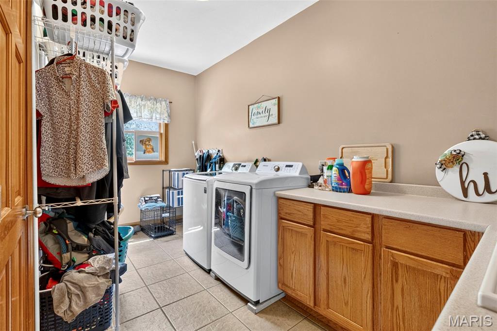
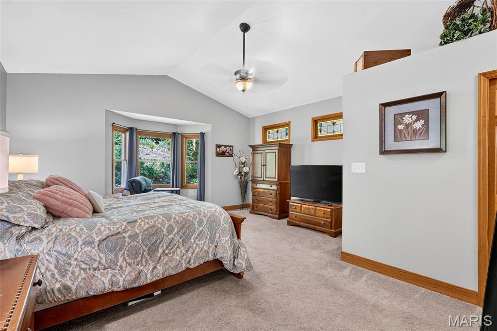
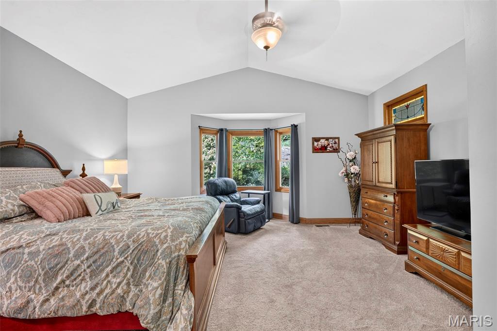
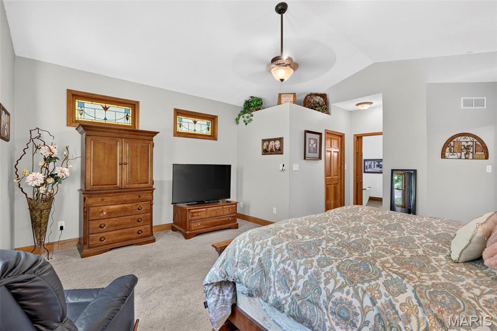
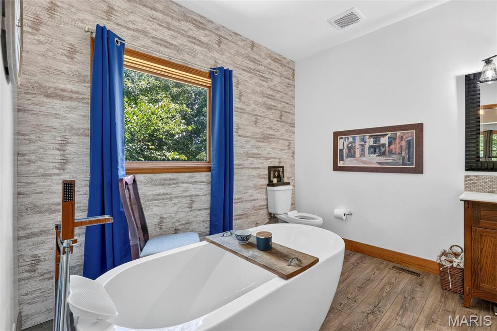
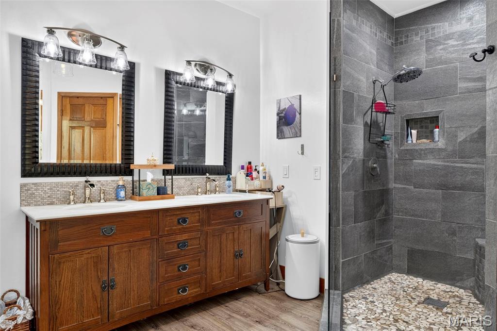
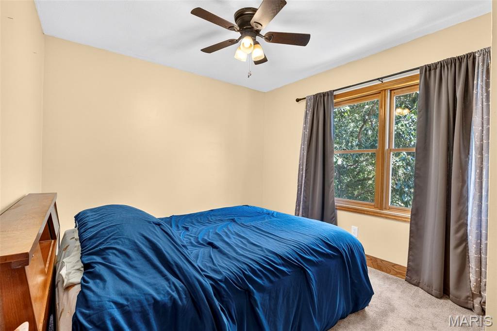
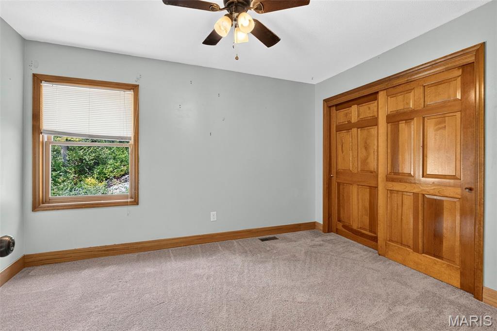
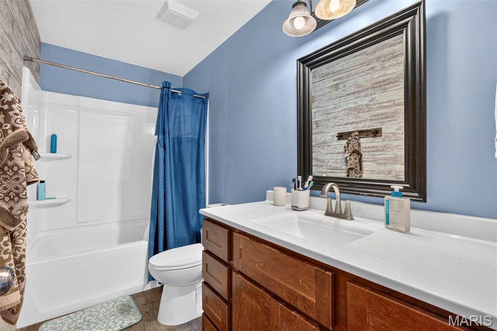
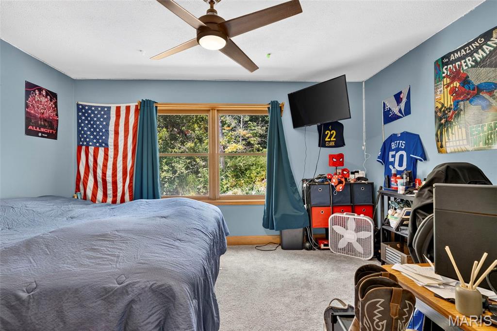
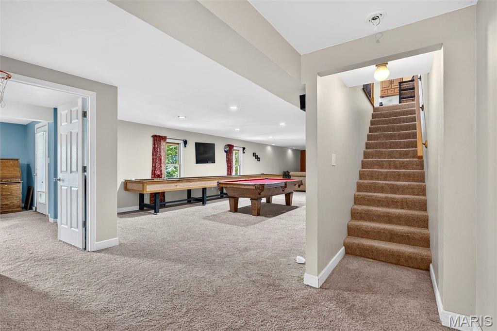
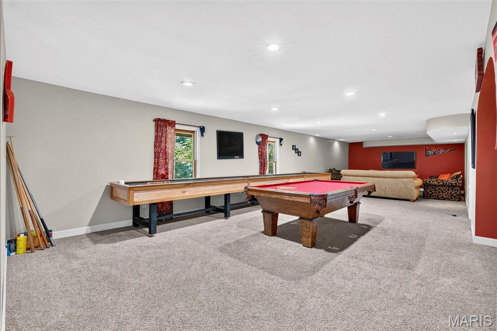
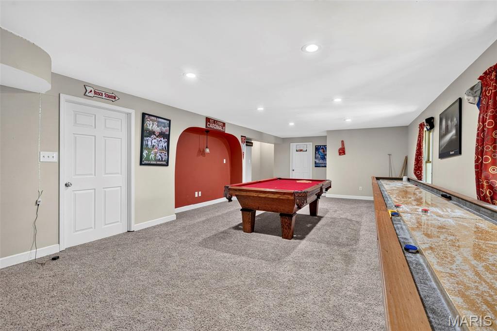
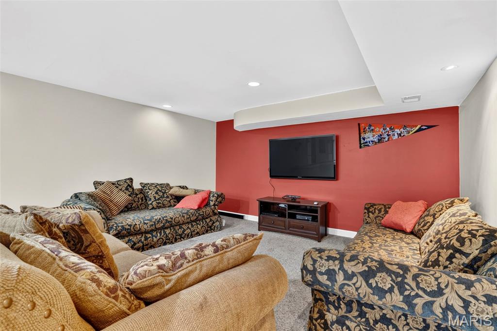
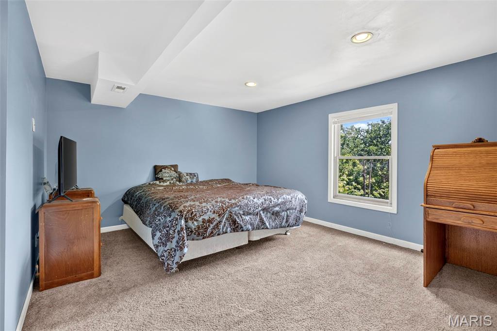
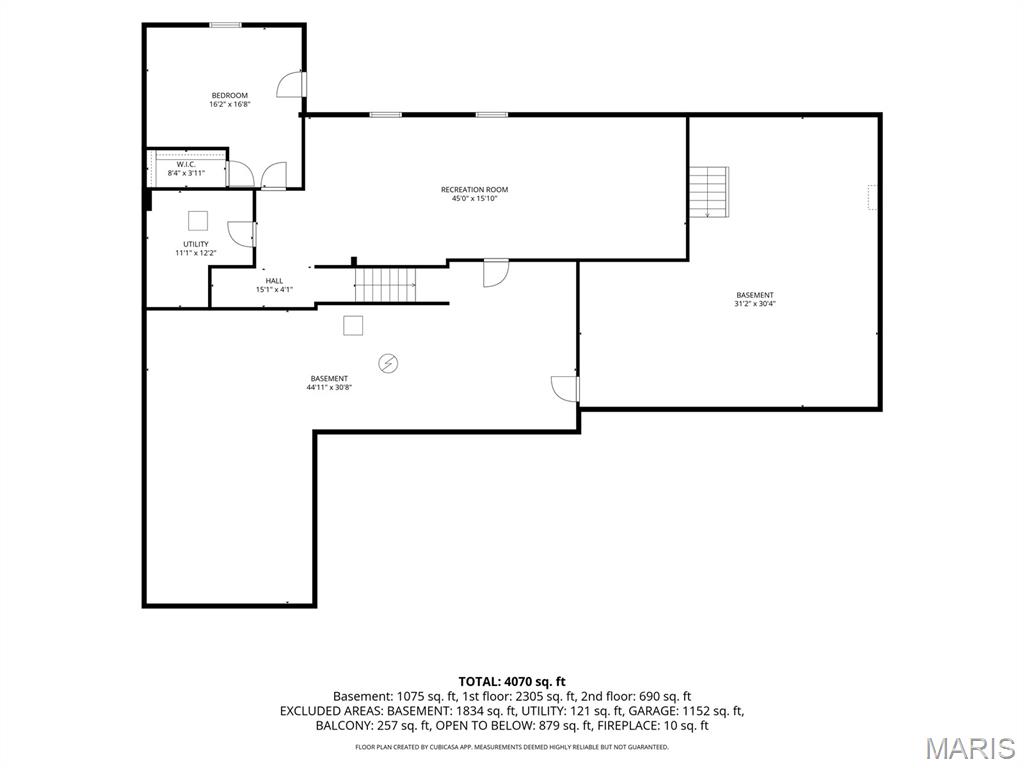
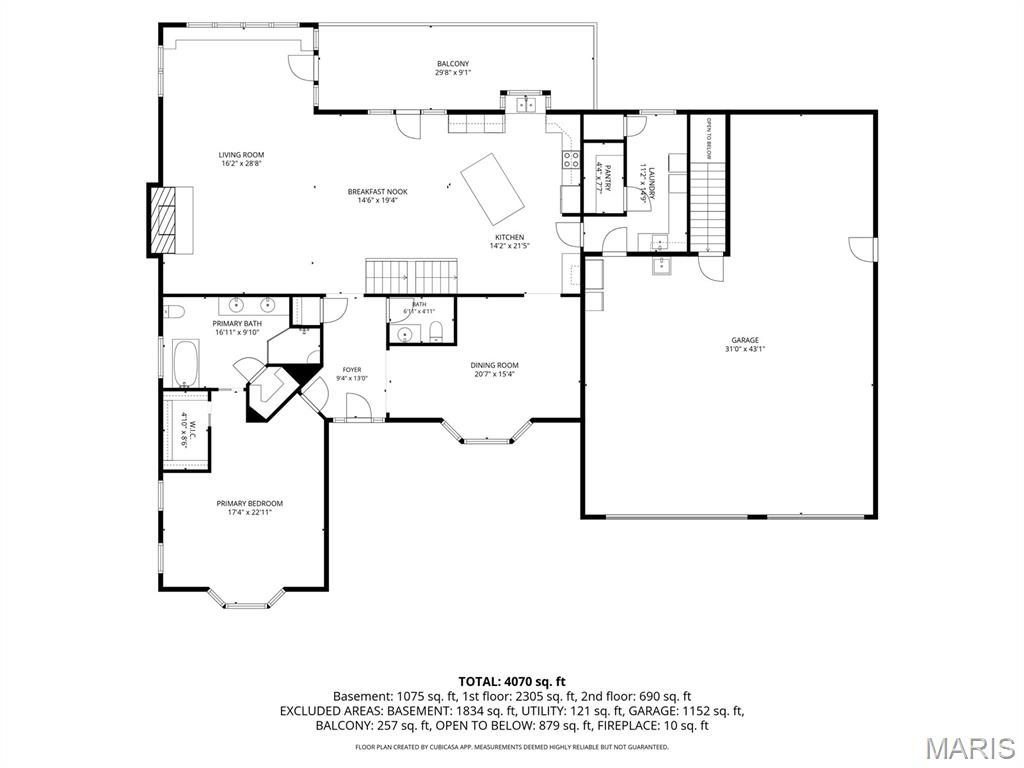
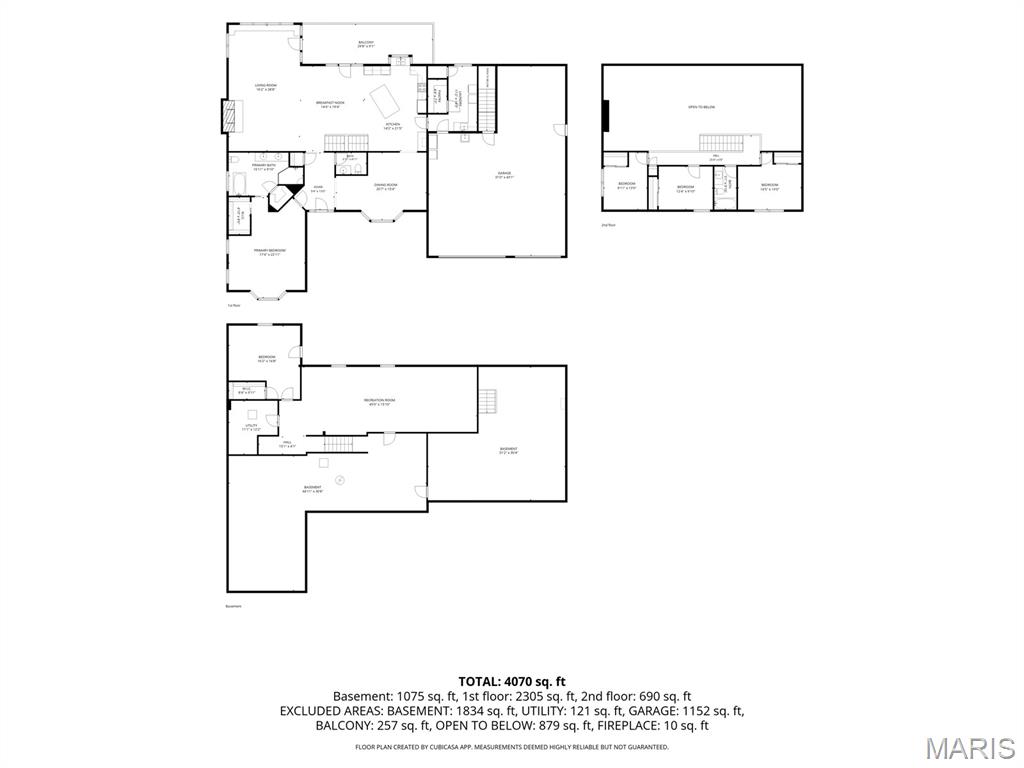
The home offers 5 bedrooms, 2 full and 1 half bathrooms, a spacious finished lower level, main-floor laundry, a wood-burning fireplace, oversized 4-car garage, and endless room to spread out. A new microwave has been installed, and the property also features a brand-new septic system, giving the next owner added peace of mind.

If you've been searching for a home that offers space, character, and a backyard that feels like a vacation, 156 Forest Drive is one you won't want to miss!

Share Property

Location

156 Forest Drive, Eureka, MO 63025

Status

Coming Soon

Property Amenities

Interior
Laundry room Main Level
Appliances Electric Cooktop, Dishwasher, Disposal, Microwave, Electric Water Heater
Flooring Hardwood, Other
Total Bedrooms: 5
Half Bathrooms: 1
Full Bathrooms: 2
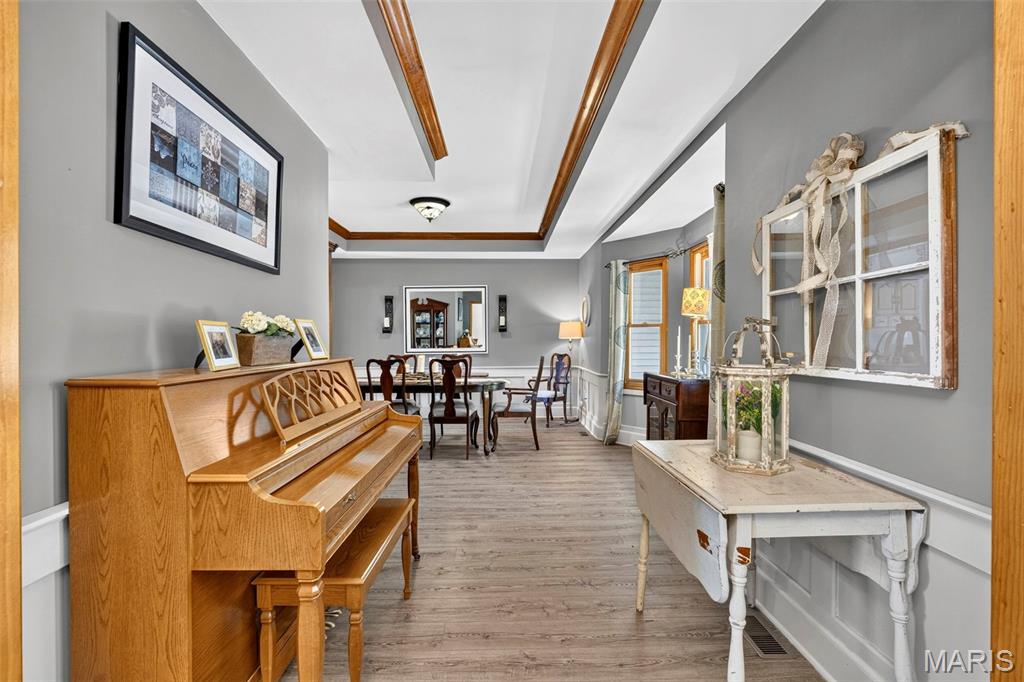
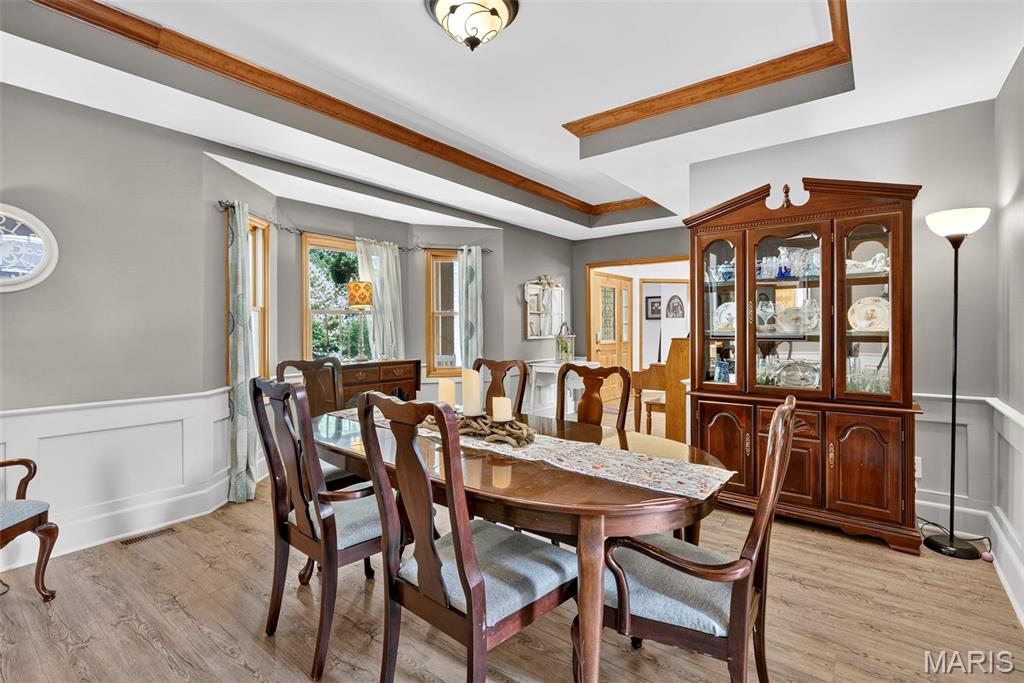
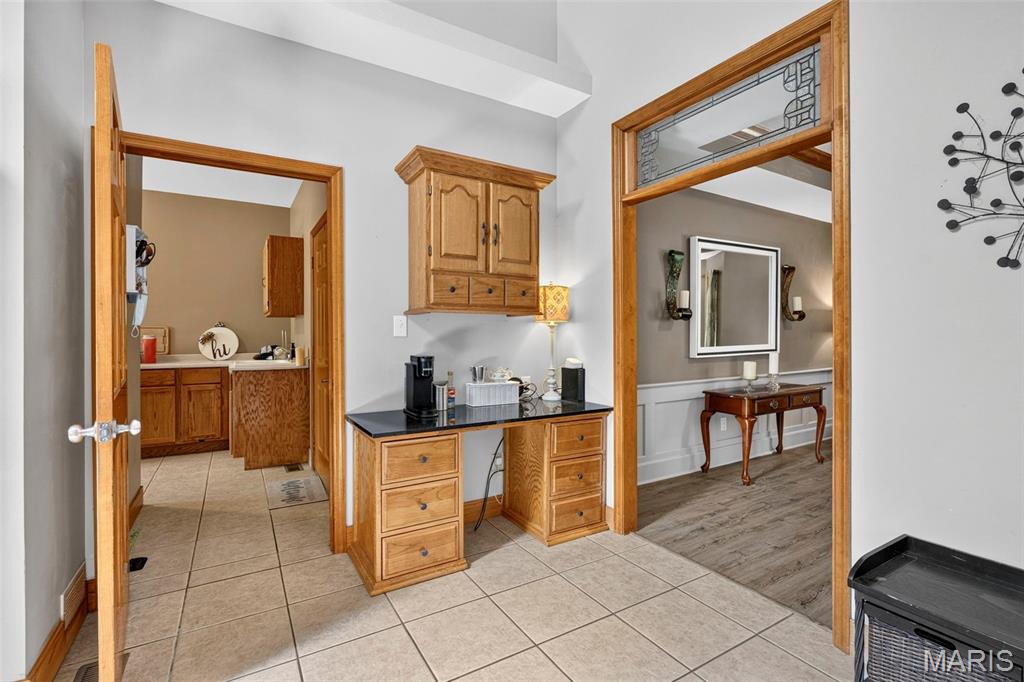
Other Interior Features Dining/Living Room Combo, Entrance Foyer, Kitchen Island, Kitchen/Dining Room Combo, Open Floorplan, Separate Dining, Solid Surface Countertop(s), Special Millwork, Tub, Walk-In Closet(s), Workshop/Hobby Area
Area & Lot
Lot Area 1 Acres
Living area 3,076 Sq.Ft.
MLS® ID 26049071
Year Built 1991
School District Northwest R-I
High School Northwest High
Middle School Northwest Valley School
Elementary School House Springs Elem.
View Description Forest,Garden,Trees/Woods
Architecture Styles Traditional
Type Residential
Status Coming Soon
Exterior
Stories 2
Pool In Ground
Air conditioning Ceiling Fan(s), Central Air, Electric
Heat type Electric, Forced Air
Water Source Well
Garage Space 4.0
Sewer Septic Tank
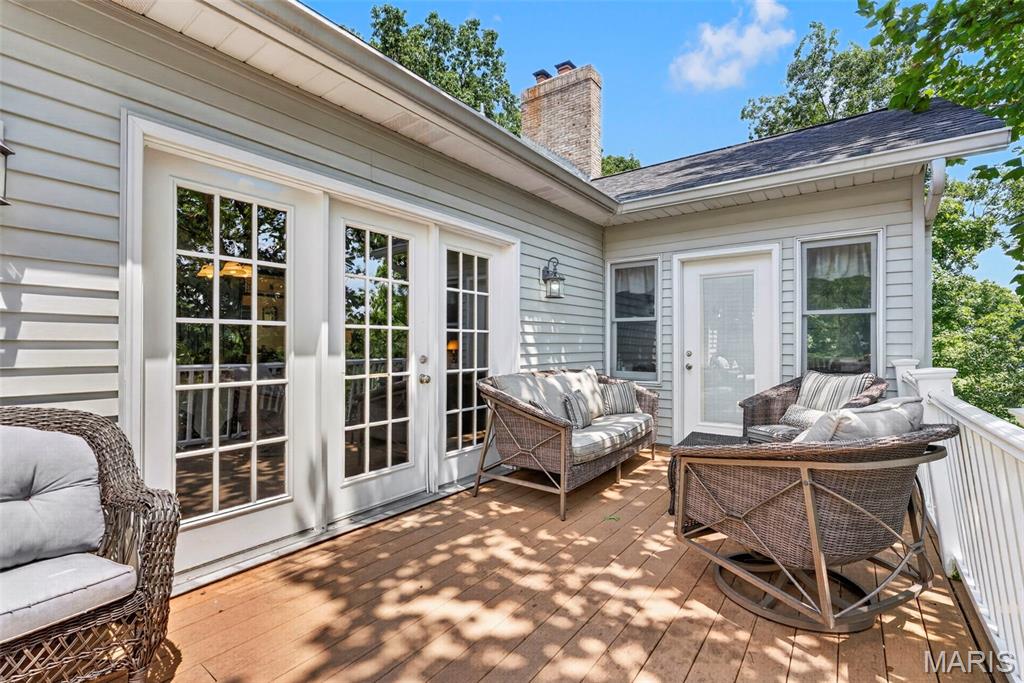
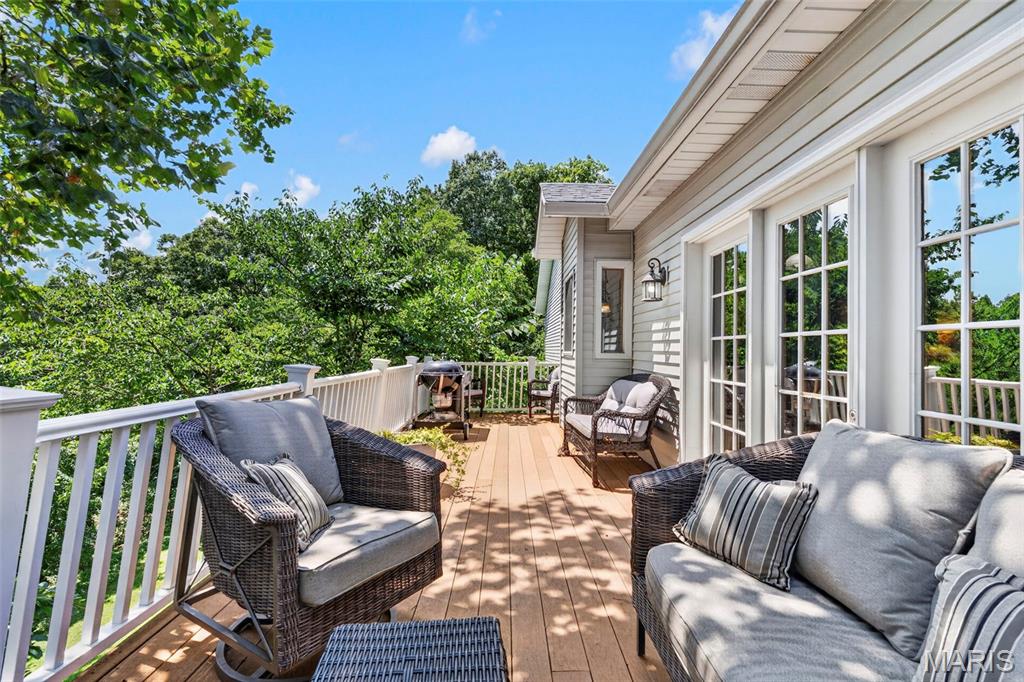
Other Exterior Features Balcony
Lot Features Adjoins Wooded Area, Back Yard, Wooded
Utilities Electricity Connected, Natural Gas Connected, Water Connected
Finance
Sales Price $529,900
HOA Fees $405 yearly
Real Estate Tax $3,753 yearly

Mortgage Calculator

Estimate your monthly mortgage payment, including the principal and interest, property taxes, and HOA. Adjust the values to generate a more accurate rate.

All estimates are provided for informational purposes only. Actual amounts may vary.
$0,000 Your Payment 20 15 65
$0,000 Your Payment

St. Louis County

38.6103° N, 90.4125° W

Work With Us

We’re more than a team of real estate professionals — we’re your partners in every step of the journey. Whether buying, selling, or relocating in St. Louis, our expertise, market insight, and dedication ensure a seamless experience and outstanding results.