Leave a Message

Thank you for your message. We will be in touch with you shortly.

15534 Wendimill Drive
VIEW PHOTOS
Courtesy of Compass Realty Group, Mike Palermo Listing Contact: 314-347-1658 
$525,000

15534 Wendimill Drive

4 Beds 3 Baths 2,670 Sq.Ft. 10,001.38 Sq.Ft.

Description

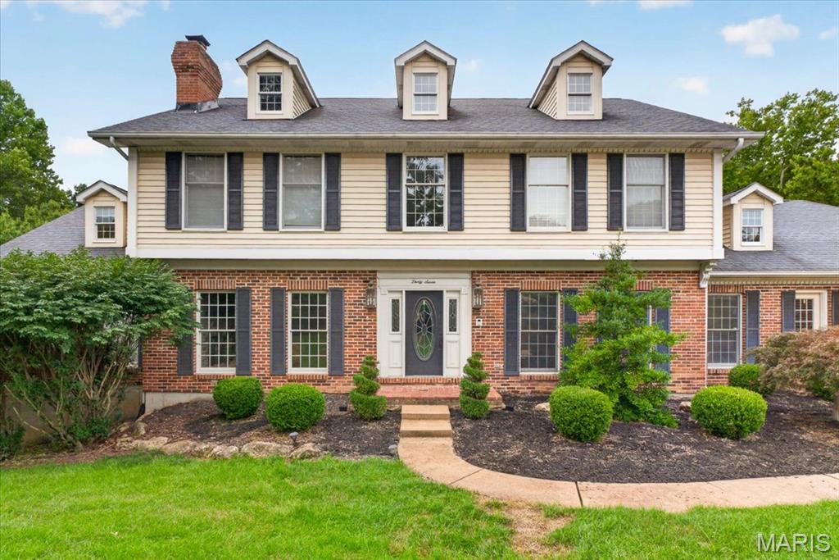
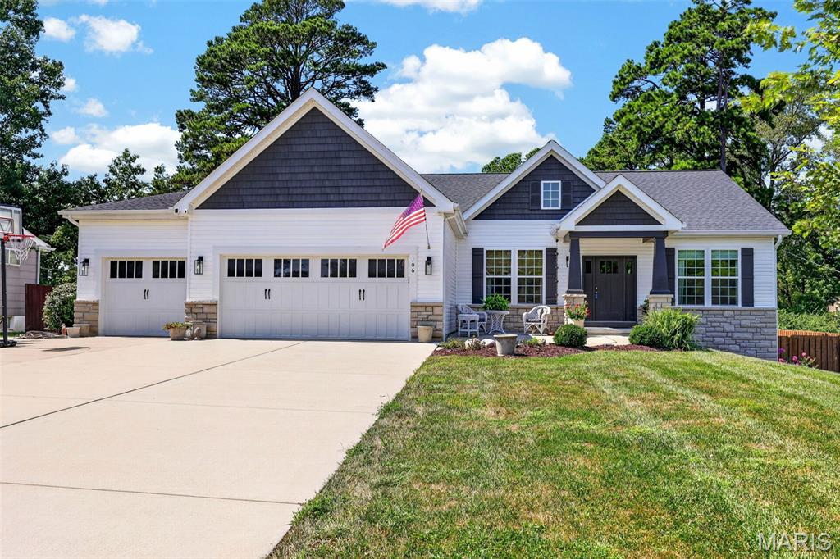
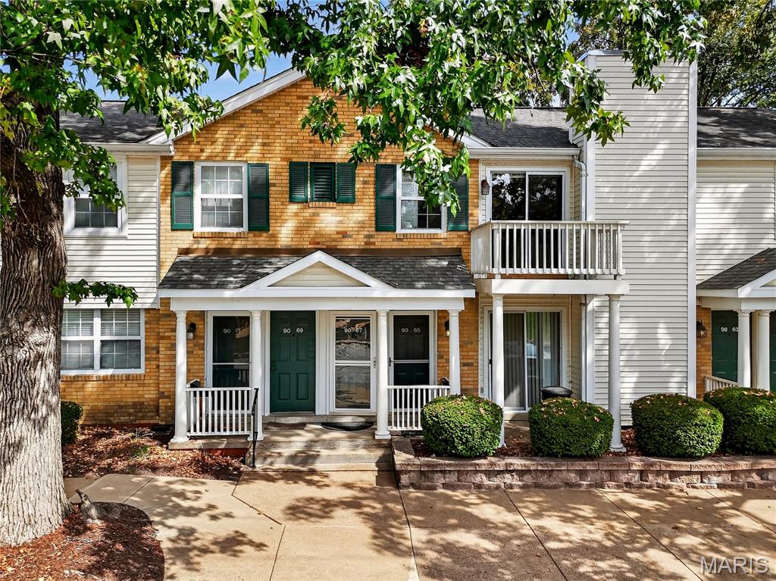
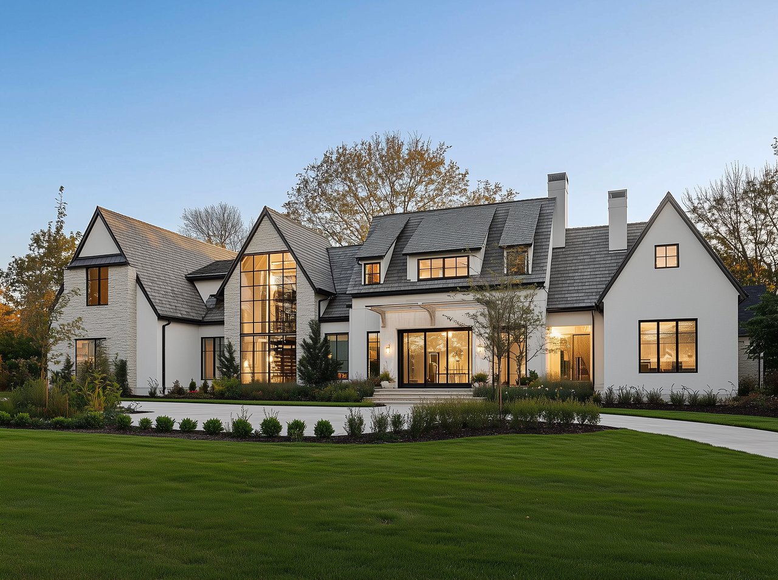
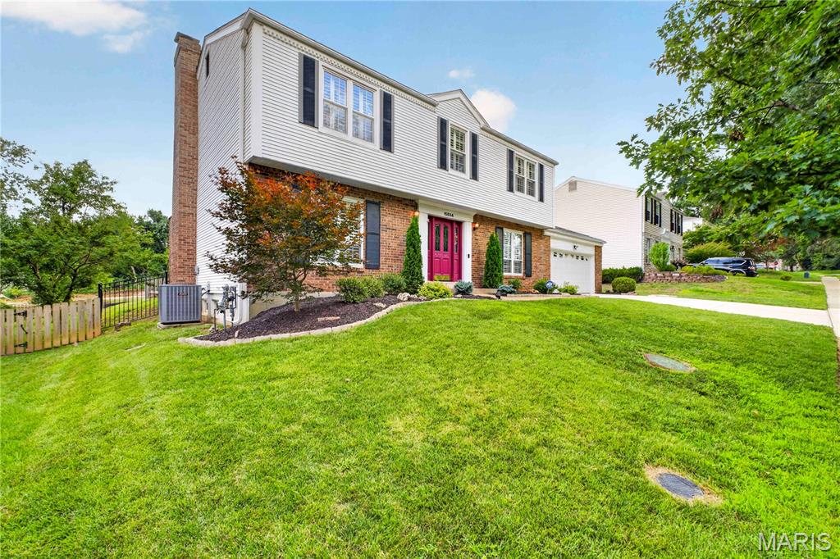
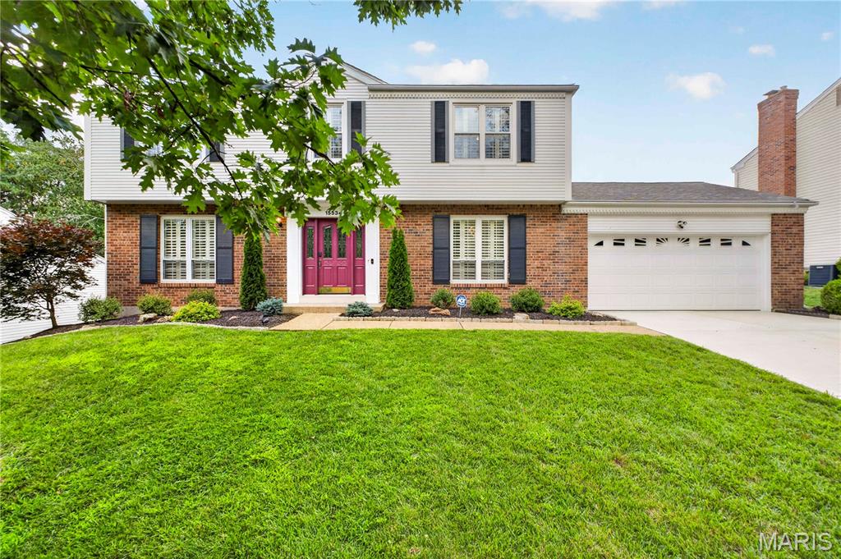
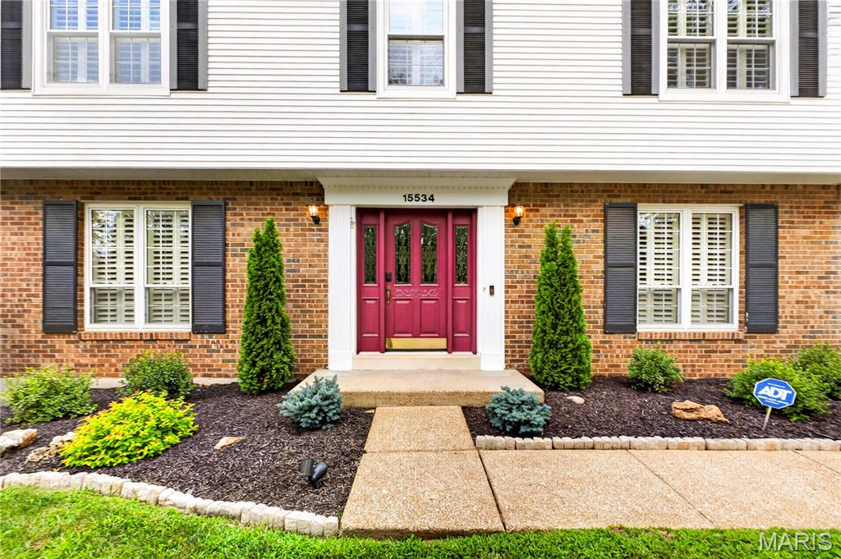
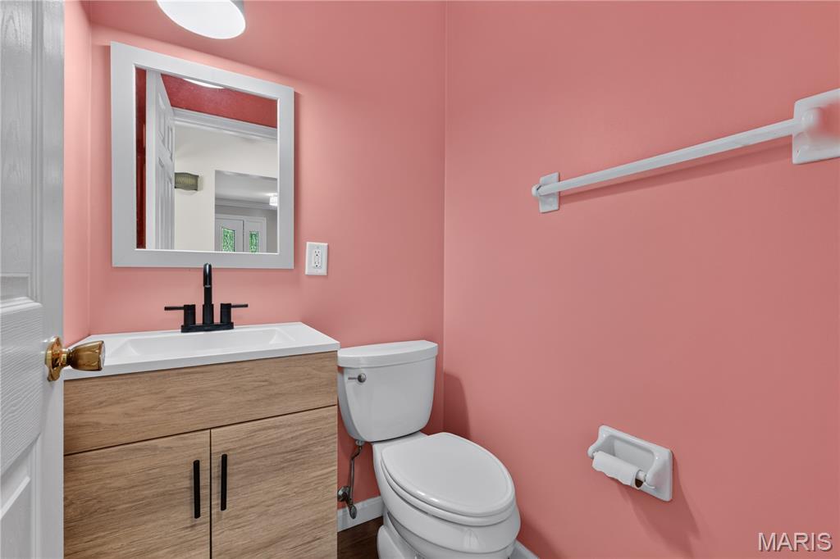
Welcome to 15534 Wendimill Dr, where there is plenty of room to spread out, entertain and make the most of summer. Located in Kehrs Mill Bend, this 4 bed, 2.5 bath home offers more than 2,600 sq. ft. of total living area, a newly finished basement and a backyard that might quickly become your favorite part of the house.
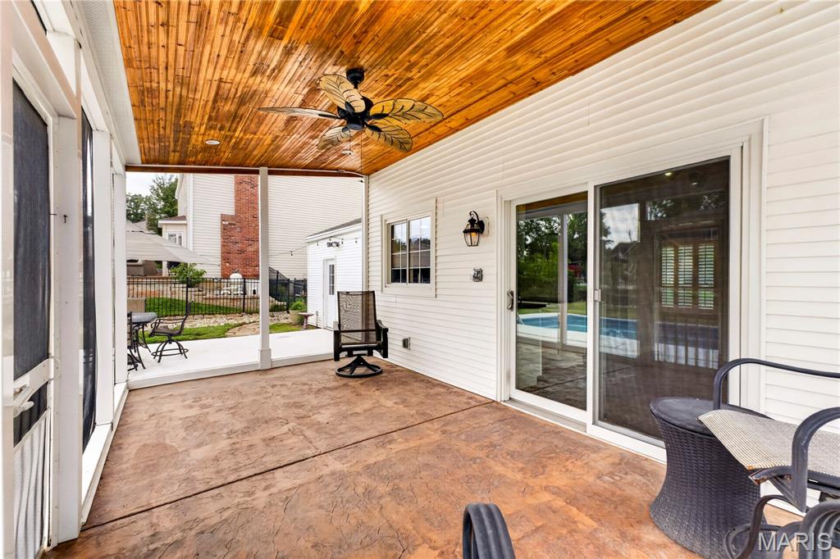
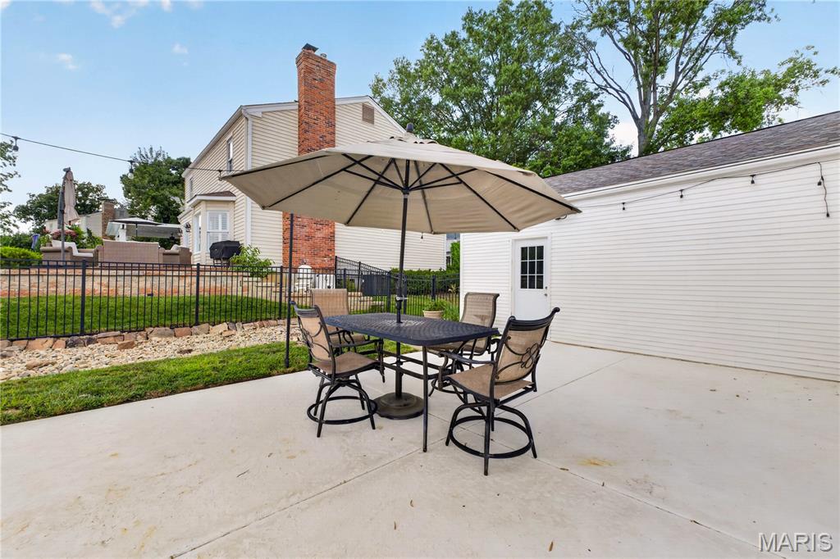
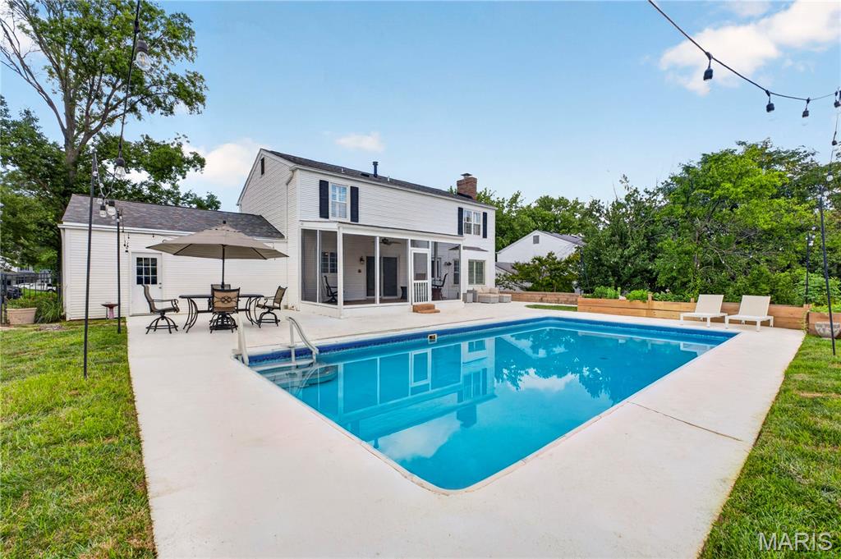
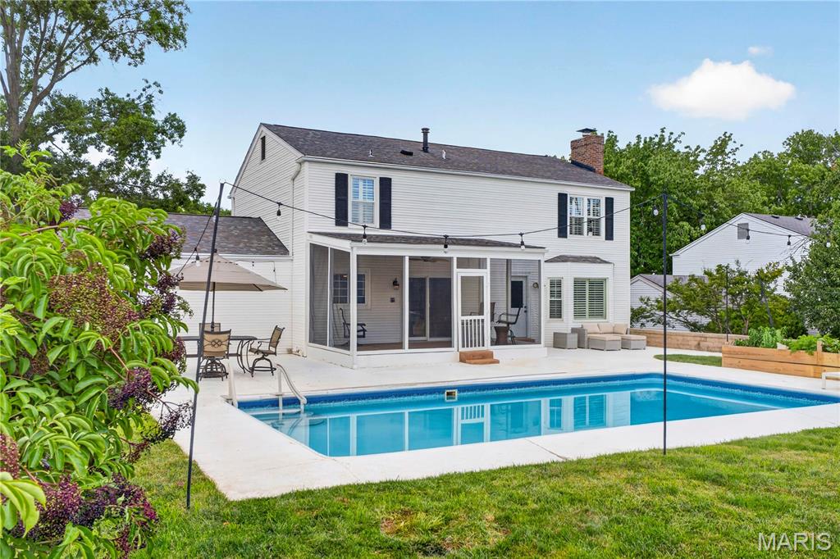
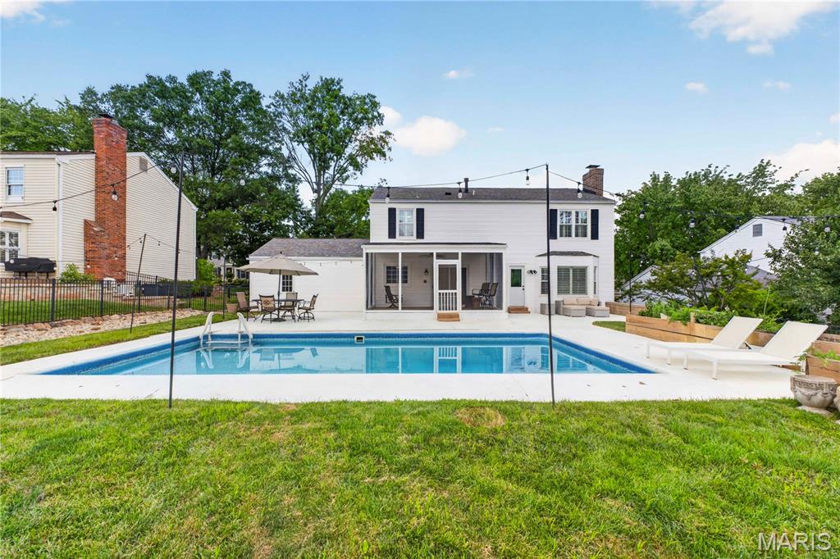
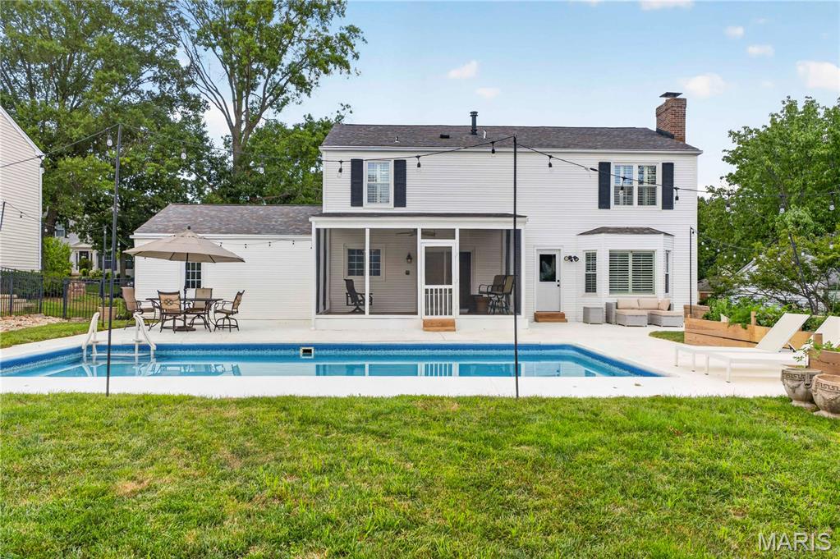
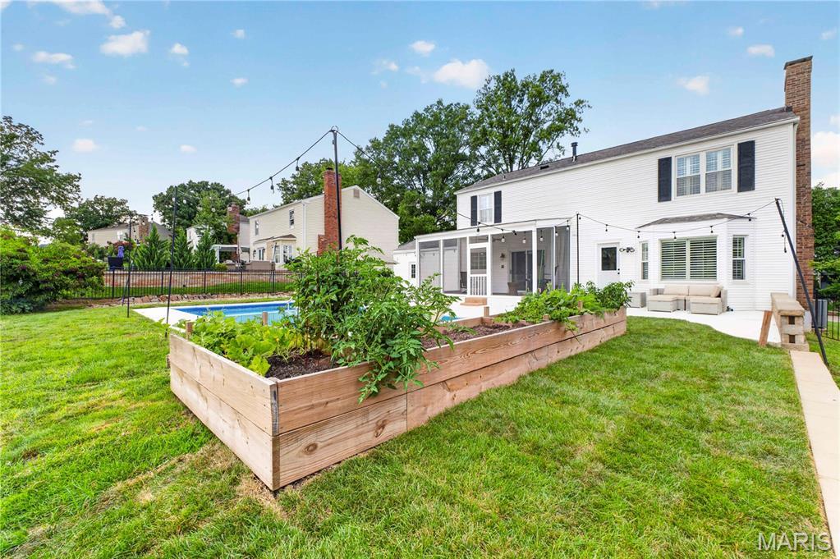
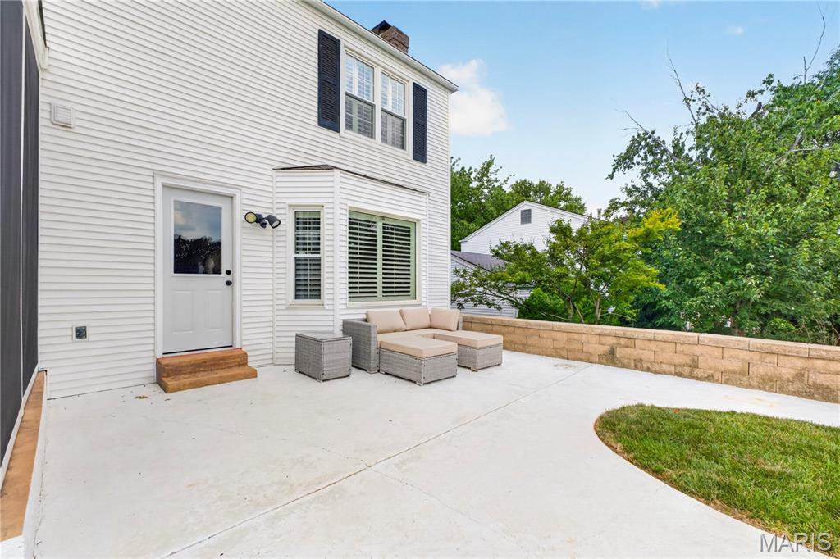
The in-ground pool is the centerpiece of a backyard made for enjoying. Spend summer afternoons floating in the pool, fire up the grill with friends or settle into the screened-in porch with your morning coffee or unwind there after a long day. With plenty of patio space to relax and entertain, the whole backyard has an easy, vacation-at-home feel that is hard to beat.
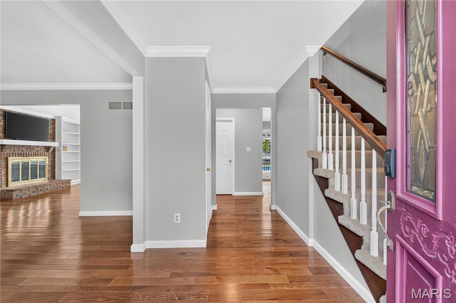
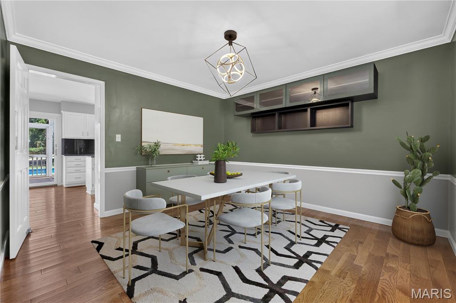
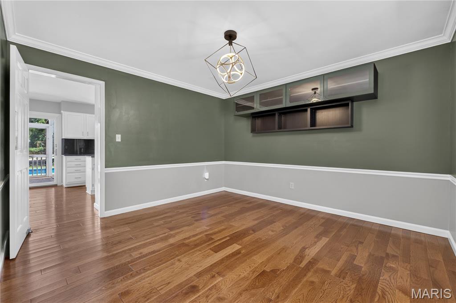
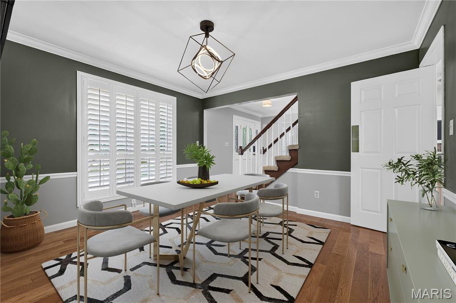
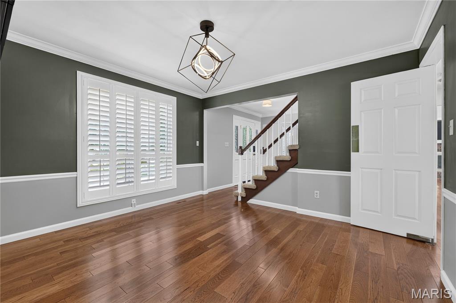
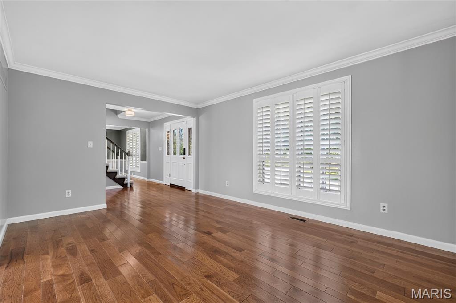
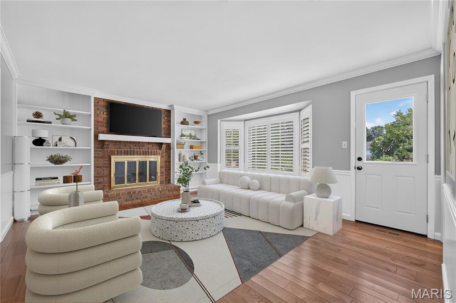
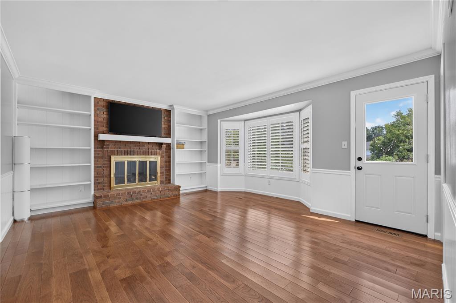
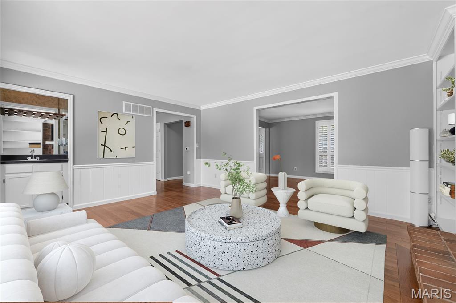
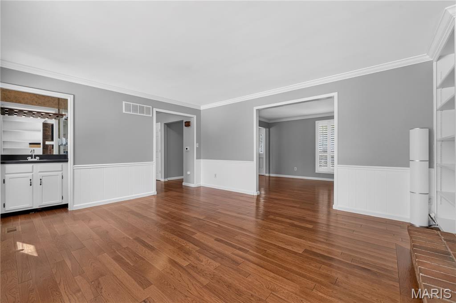
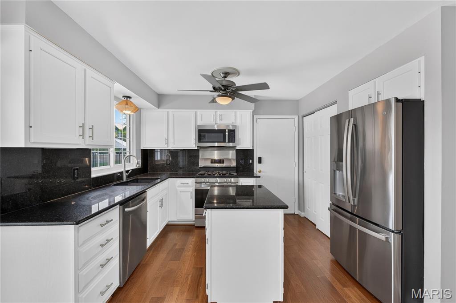
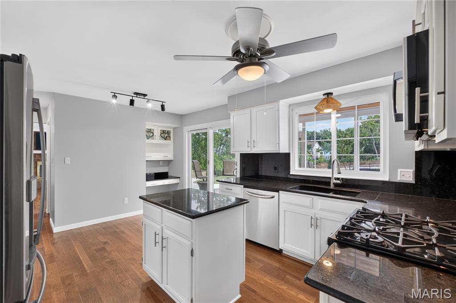
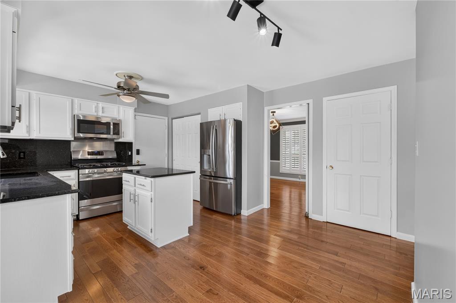
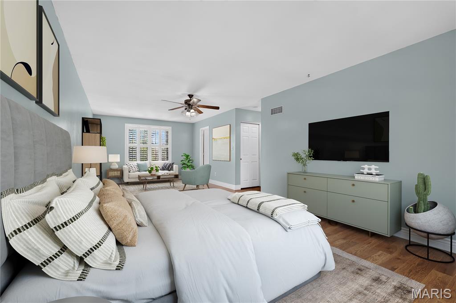
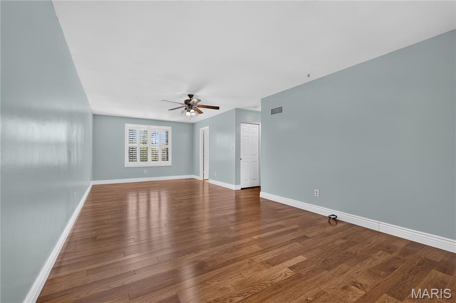
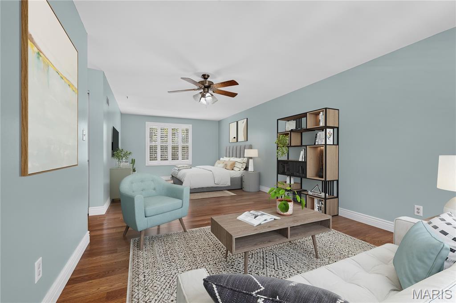
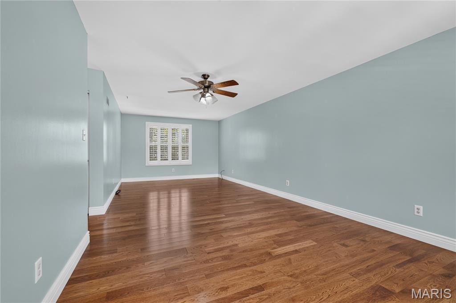
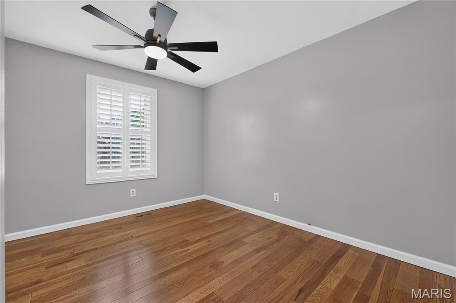
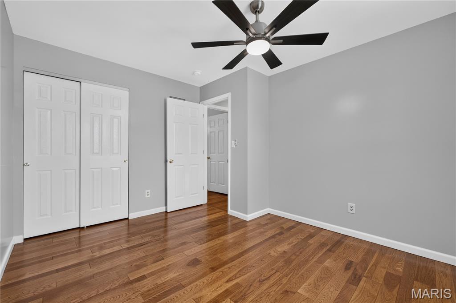
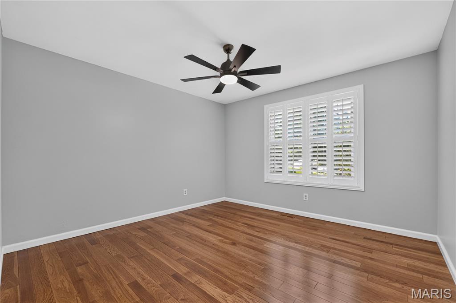
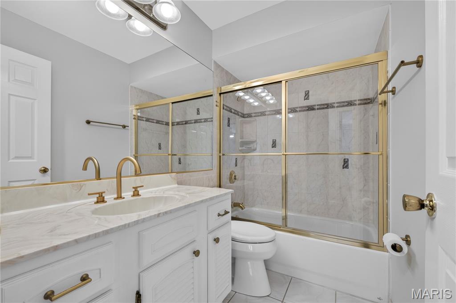
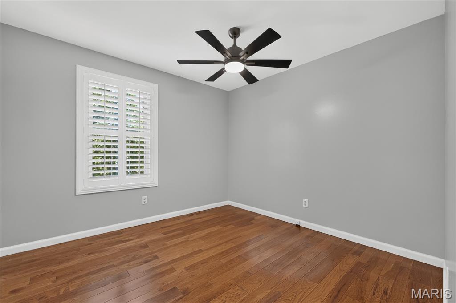
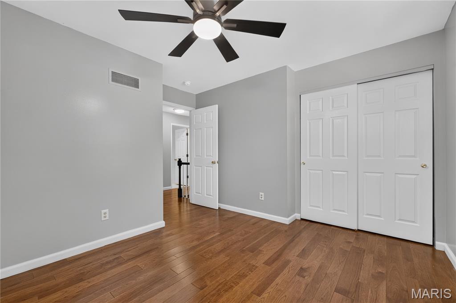
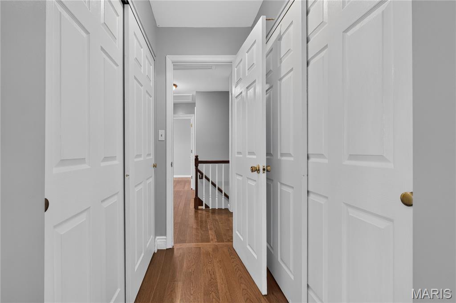
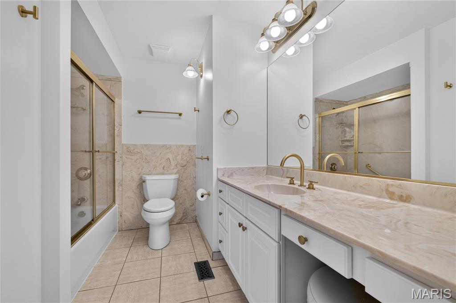
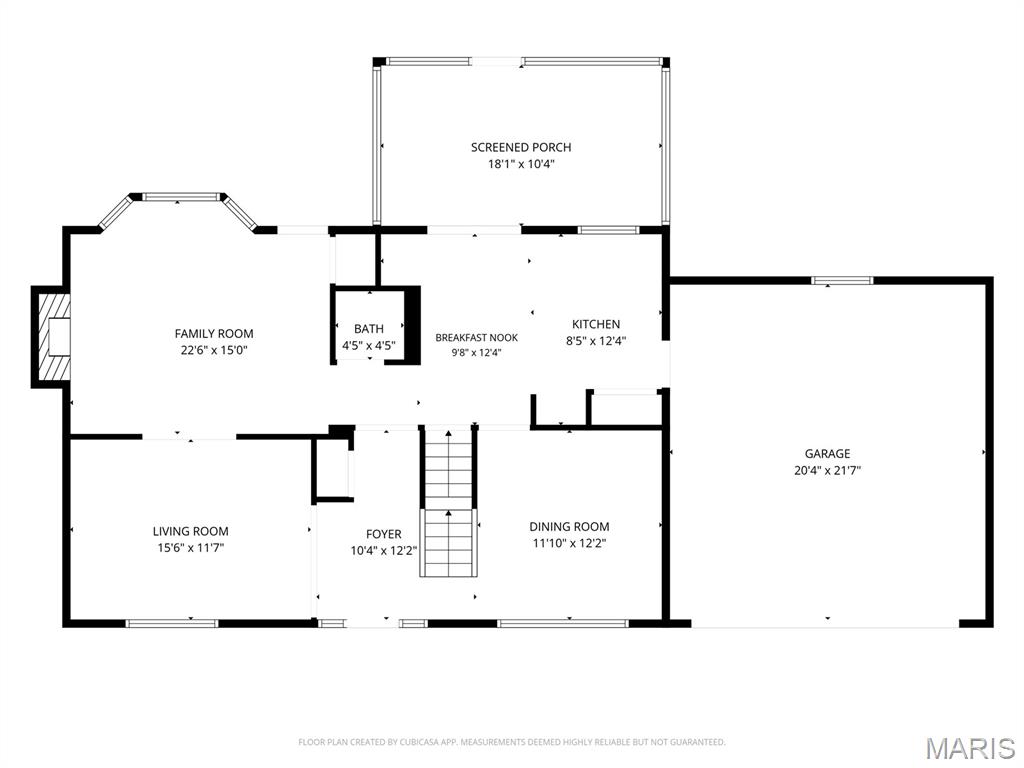
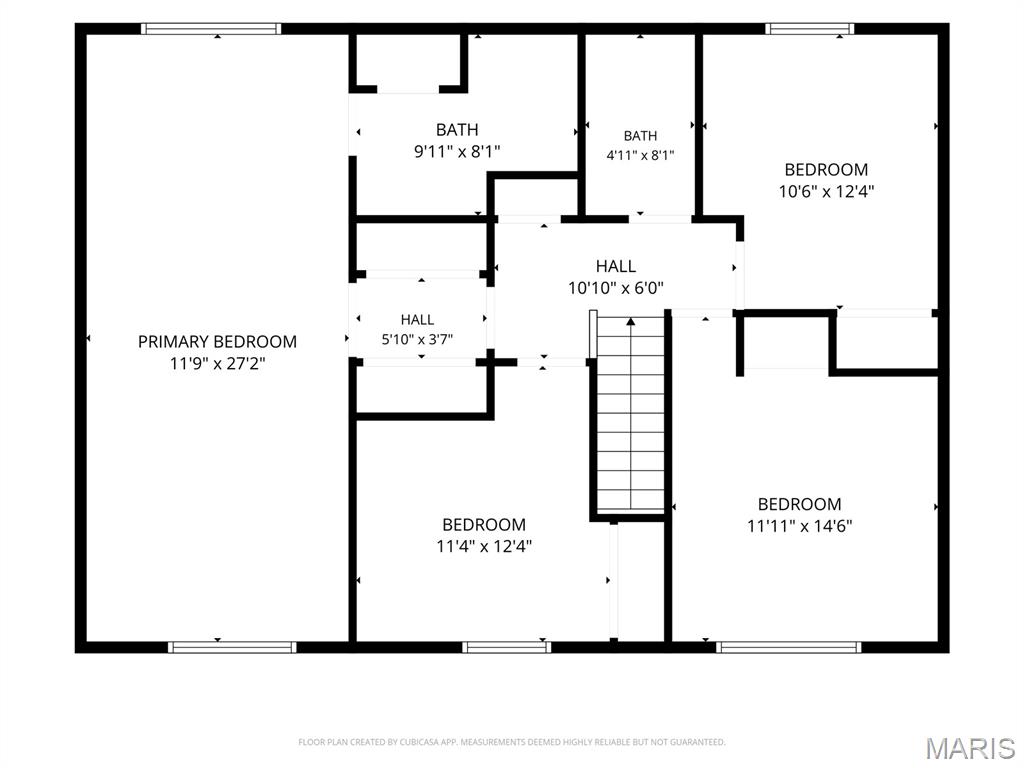
Inside, the home has been freshly painted throughout and features a classic 2-story layout with multiple living spaces. The main level offers plenty of room to gather, including a family room with a fireplace, a separate dining space and an eat-in kitchen overlooking the backyard. Upstairs, you'll find all 4 bedrooms, including a spacious primary suite with its own private bath.
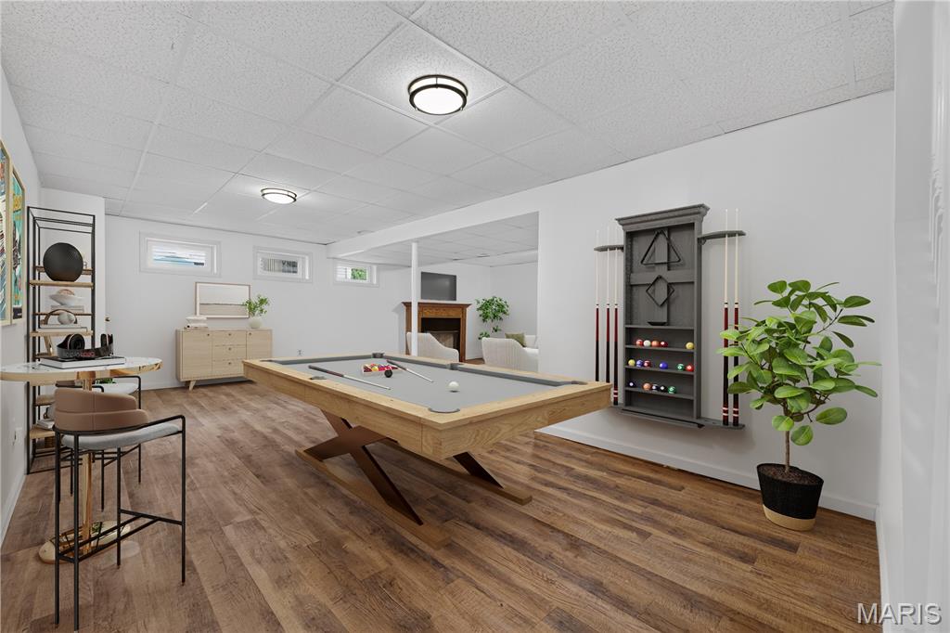
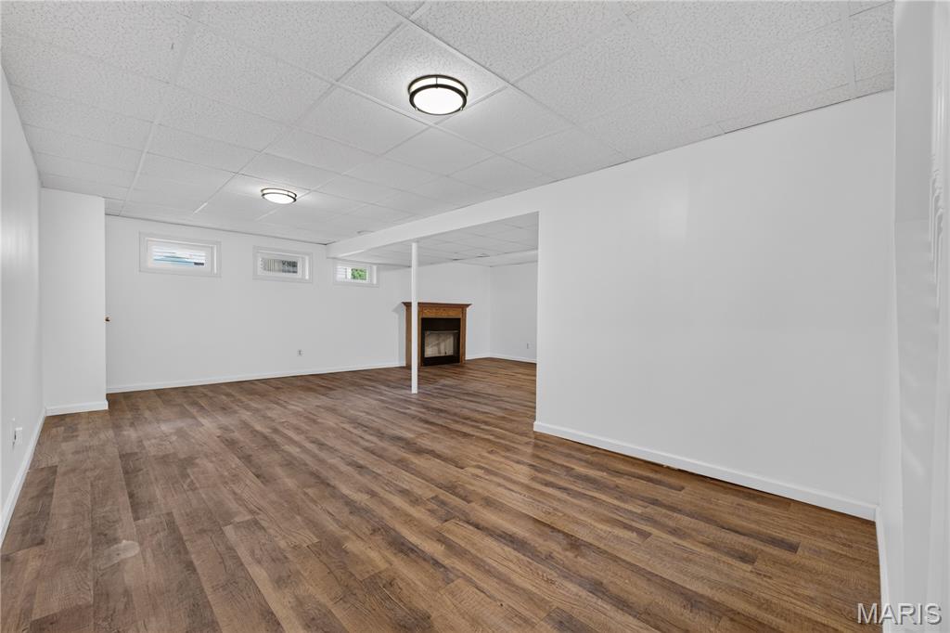
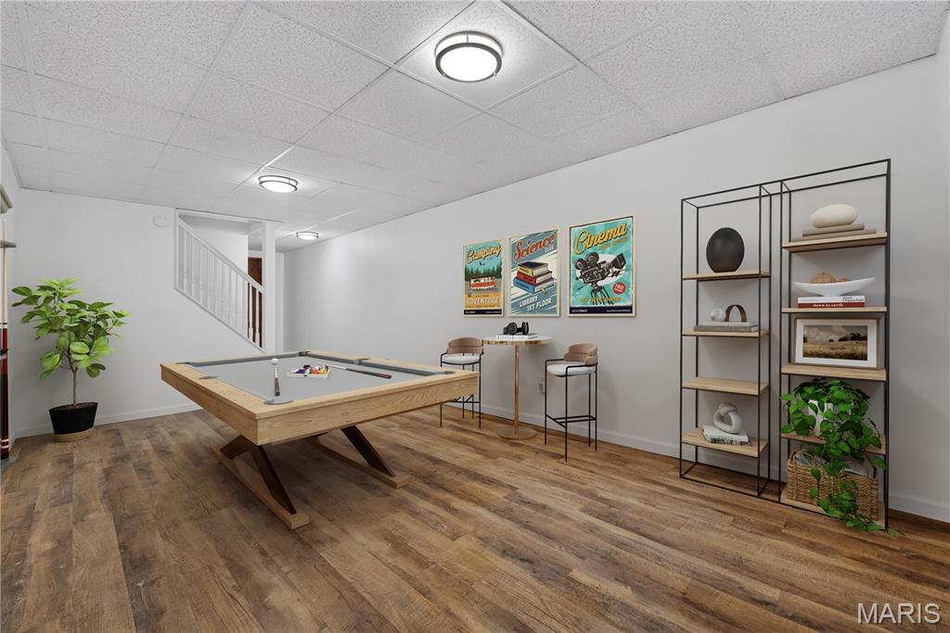
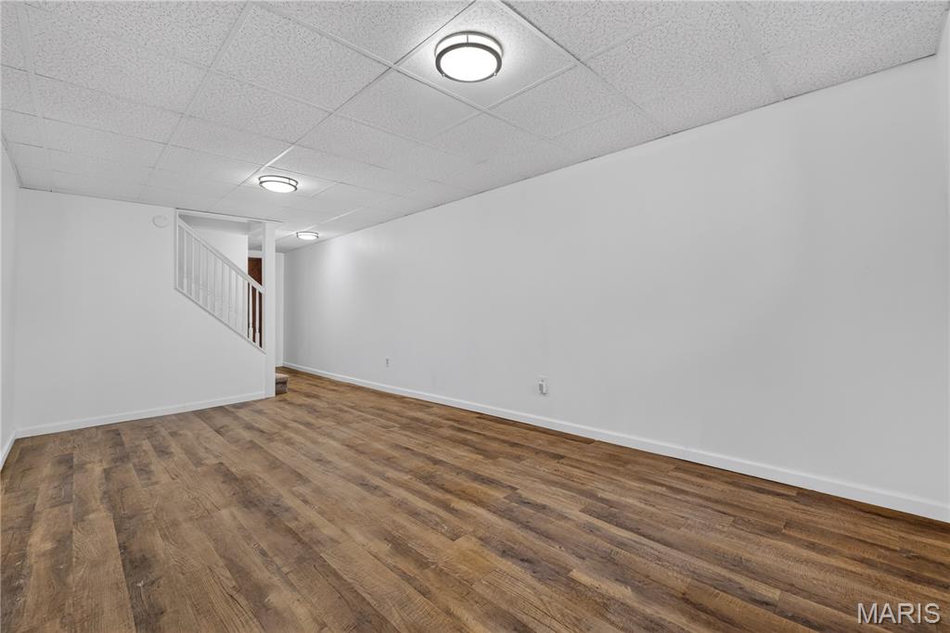
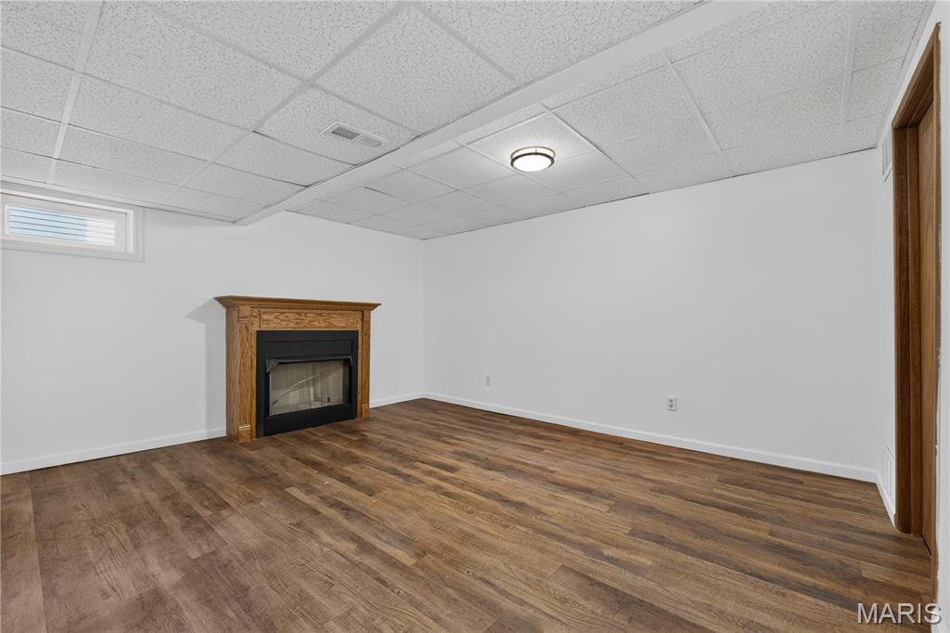
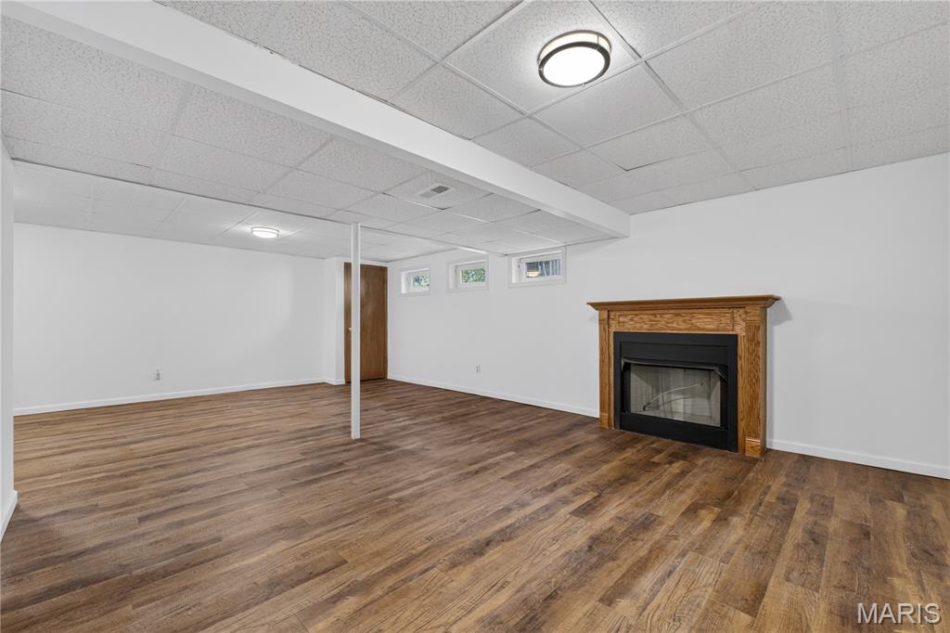
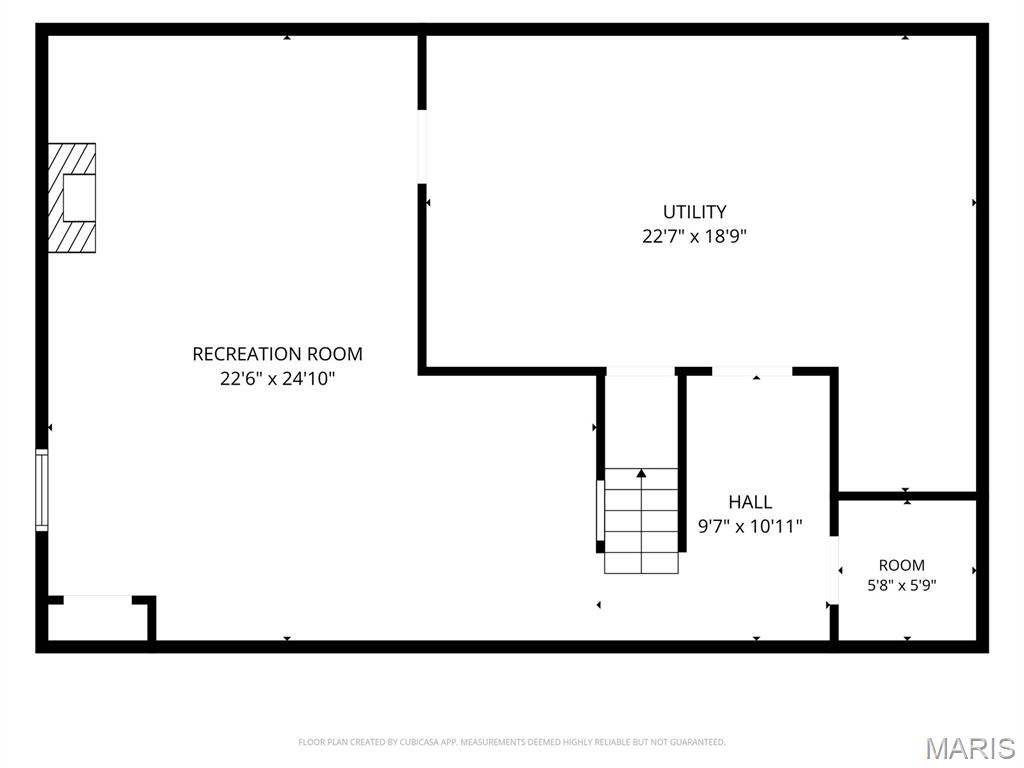
The finished lower level adds even more flexibility with a large recreation area and second fireplace, perfect for movie nights, a home gym, playroom or additional hangout space. A 2-car attached garage adds everyday convenience and plenty of room for storage.
Located in the Rockwood School District near Kehrs Mill Elementary, this home brings together space, a flexible layout and the kind of backyard you'll want to enjoy all summer long. Fresh updates, move-in ready and waiting for its next chapter. Come see why 15534 Wendimill Dr just feels like a fun place to call home.

Share Property

Location

15534 Wendimill Drive, Chesterfield, MO 63017

Status

For Sale

Property Amenities

Interior
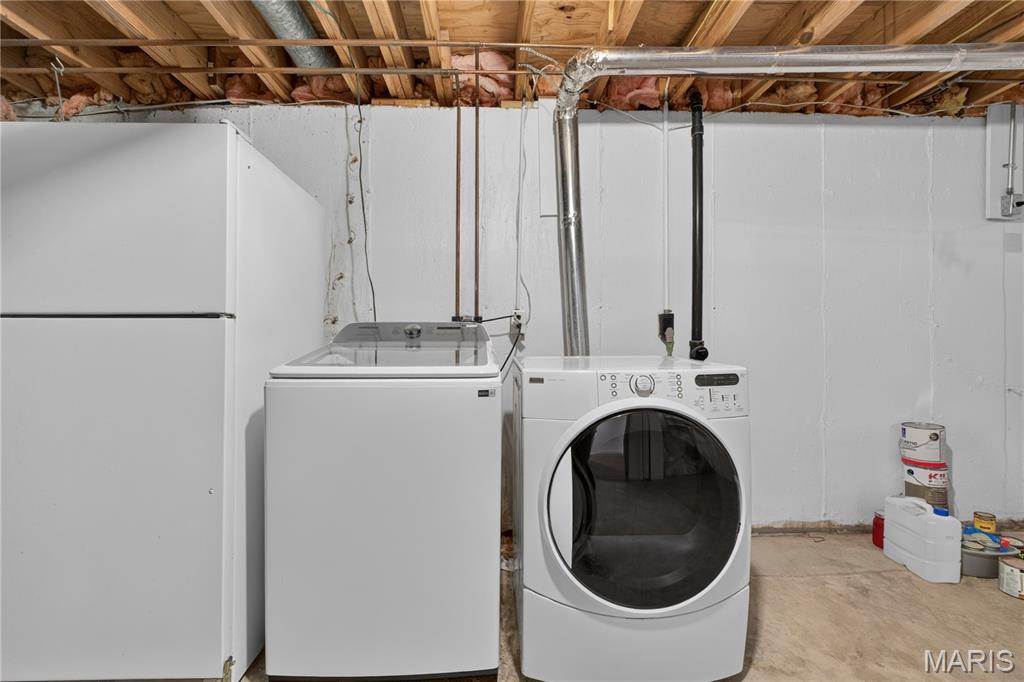
Appliances Dishwasher, Microwave, Gas Oven, Range, Refrigerator, Washer/Dryer
Flooring Hardwood
Total Bedrooms: 4
Half Bathrooms: 1
Full Bathrooms: 2
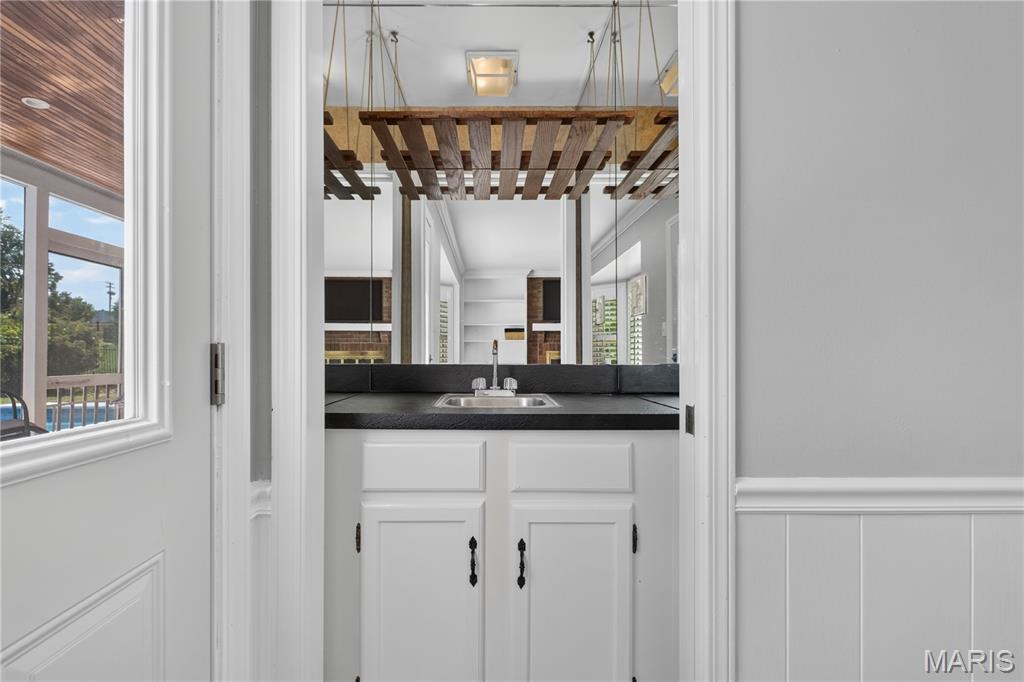
Other Interior Features Bar, Bookcases, Breakfast Room, Built-in Features, Custom Cabinetry, Eat-in Kitchen, High Ceilings
Area & Lot
Lot Area 10,001.38 Sq.Ft.
Living area 2,670 Sq.Ft.
MLS® ID 26037578
Year Built 1978
School District Rockwood R-VI
High School Marquette Sr. High
Middle School Crestview Middle
Elementary School Kehrs Mill Elem.
Architecture Styles Traditional
Type Residential
Status For Sale
Exterior
Stories 2
Pool In Ground
Air conditioning Central Air, Electric
Heat type None
Water Source Public
Garage Space 2.0
Sewer Public Sewer
Other Exterior Features Barbecue, Private Entrance, Private Yard
Parking Attached
Lot Features Adjoins Common Ground
Utilities None
Finance
Sales Price $525,000
HOA Fees $200 yearly
Real Estate Tax $5,969 yearly
image

Schedule a Showing

We would love to show you our beautiful property. Please select your preferred date and time below. An agent will be in touch shortly to confirm your appointment.

Schedule a Showing

We would love to show you our beautiful property. Please select your preferred date and time below. An agent will be in touch shortly to confirm your appointment.

Thank you for your interest in 15534 Wendimill Drive, Chesterfield, MO 63017. We are reviewing your request and will be in touch shortly!

Mortgage Calculator

Estimate your monthly mortgage payment, including the principal and interest, property taxes, and HOA. Adjust the values to generate a more accurate rate.

All estimates are provided for informational purposes only. Actual amounts may vary.
$0,000 Your Payment 20 15 65
$0,000 Your Payment

Chesterfield

38.6631° N, 90.5771° W

Work With Us

We’re more than a team of real estate professionals — we’re your partners in every step of the journey. Whether buying, selling, or relocating in St. Louis, our expertise, market insight, and dedication ensure a seamless experience and outstanding results.