155 Carondelet Plaza Unit: 705
VIEW PHOTOS
Courtesy of Compass Realty Group, Lindsey Jacobs Listing Contact: 314.602.7495 
$1,750,000

155 Carondelet Plaza Unit: 705

2 Beds 3 Baths 2,264 Sq.Ft. 818.93 Sq.Ft.

Description

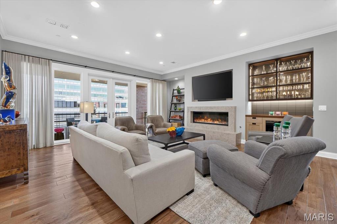
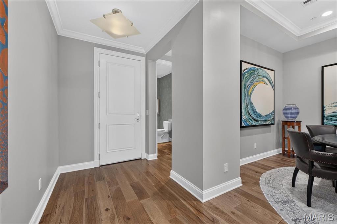
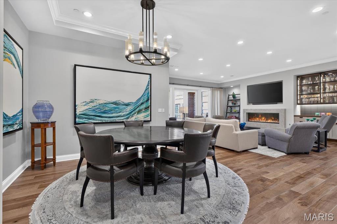
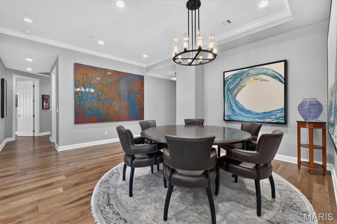
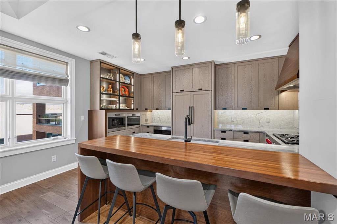
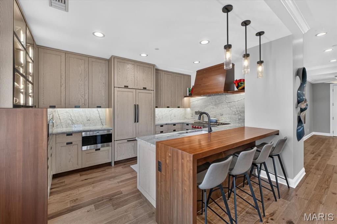
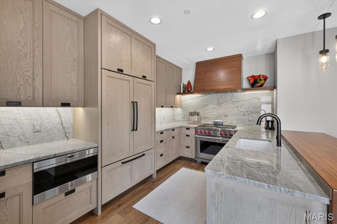
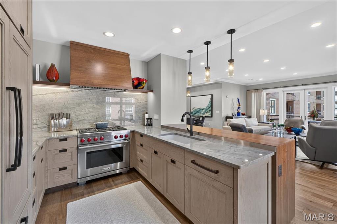
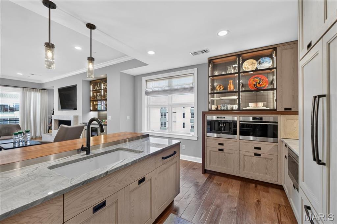
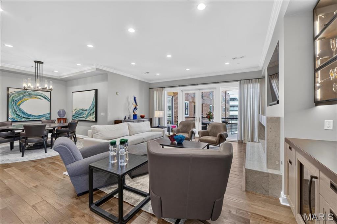
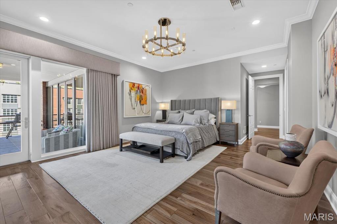
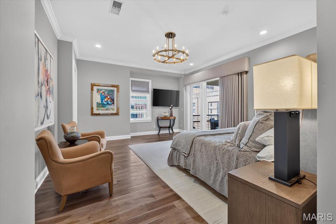
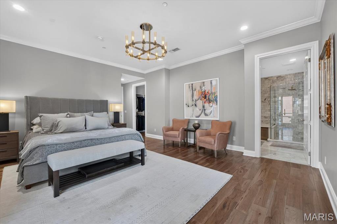
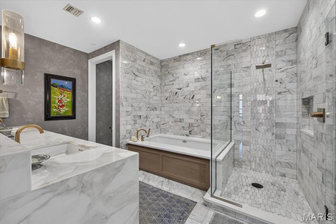
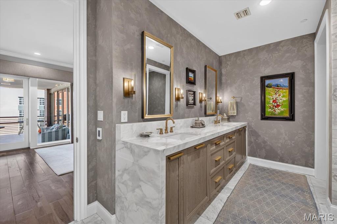
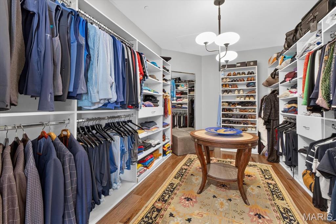
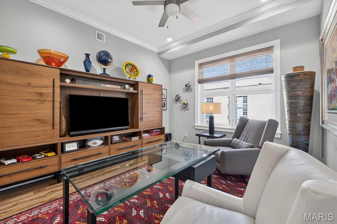
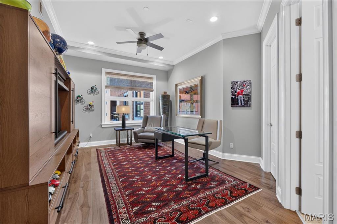
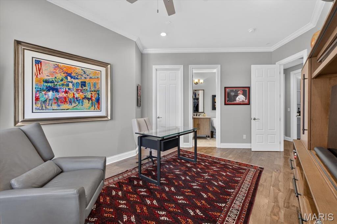
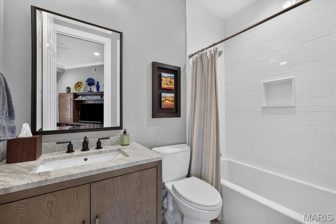
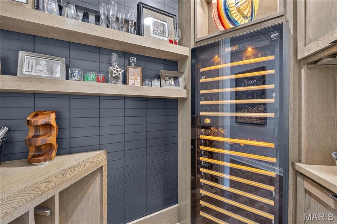
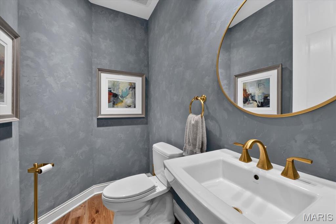
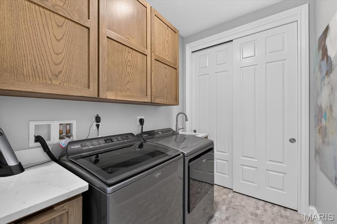
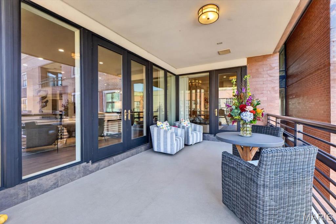
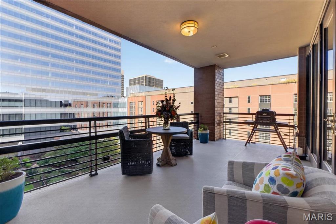
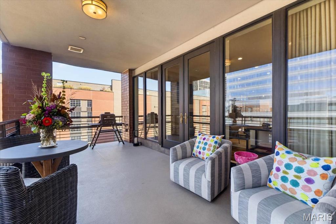
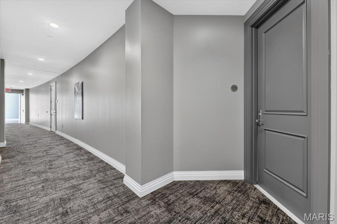
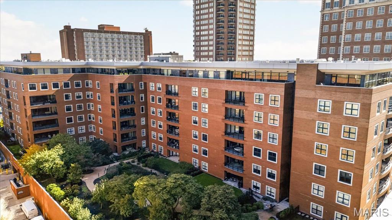
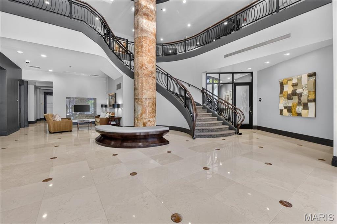
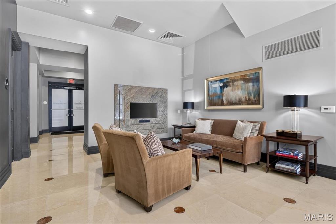
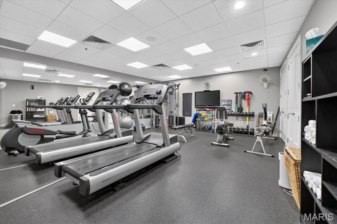
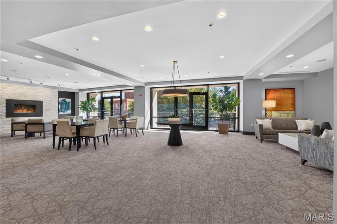
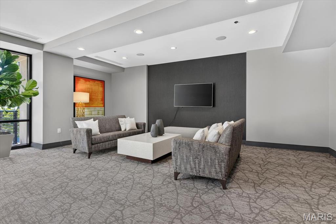
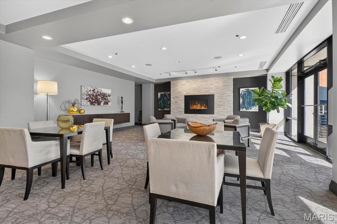
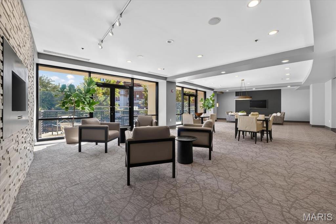
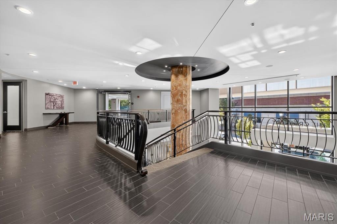
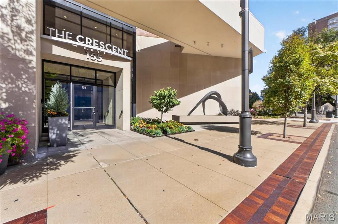
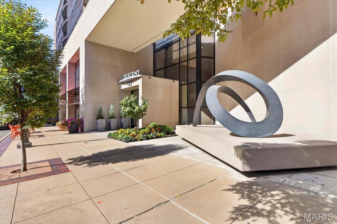
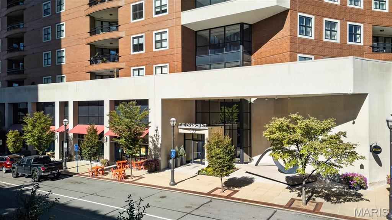
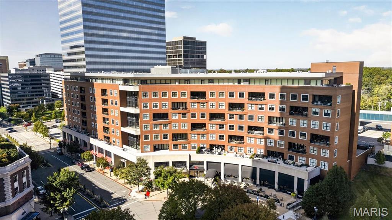
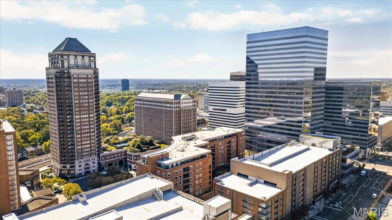
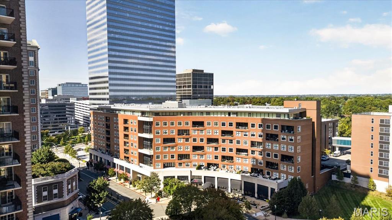
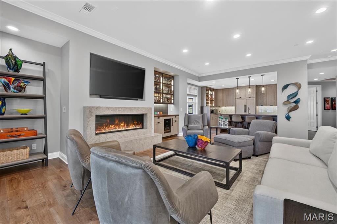
Experience refined luxury living at The Crescent, one of Clayton's most prestigious condominium addresses. Ideally situated in the heart of downtown Clayton, adjacent to The Ritz-Carlton, this beautifully appointed residence offers elegant, single-level living with two bedrooms, two-and-a-half bathrooms, and two garage parking spaces. Custom finishes, exceptional craftsmanship, and thoughtful design create a home that is both timeless and inviting. An elegant foyer introduces interiors distinguished by rich wood flooring, exquisite millwork, and meticulous attention to detail. The expansive great room offers a gracious setting for everyday living and entertaining, anchored by a striking fireplace and filled with natural light. Throughout the residence, Somfy automated window treatments provide effortless control of light and privacy, seamlessly integrating modern convenience with sophisticated design. The beautifully appointed kitchen pairs bespoke Alspaugh cabinetry with elegant quartz countertops and a generous peninsula ideal for meal preparation, casual dining, and entertaining. A remarkable collection of premium appliances elevates the culinary experience, featuring a Wolf six-burner gas range and oven, Wolf steam oven, Wolf microwave, built-in Wolf coffee machine, Cove dishwasher, and Sub-Zero refrigerator. Thoughtfully selected for both exceptional performance and sophisticated design, these high-end appliances complement the kitchen's exquisite craftsmanship and timeless elegance. Adjacent to the kitchen, the formal dining room provides an inviting setting for intimate dinners and memorable gatherings. The seamless connection between the kitchen, dining room, and great room creates a natural flow throughout the main living spaces. A custom built-in bar, complete with a Sub-Zero beverage refrigerator, and a dedicated wine closet featuring a EuroCave 100-bottle wine storage unit create an exceptional setting for entertaining and showcasing a treasured wine collection. The spacious primary suite offers a peaceful retreat, featuring warm wood flooring, direct balcony access, and serene views. The en-suite bath features a double vanity, separate soaking tub, and walk-in shower, while a generous walk-in closet completes this private sanctuary. The second bedroom, complemented by its own en-suite bath, offers a welcoming retreat for guests or the flexibility to serve as a private home office. A dedicated in-unit laundry room, equipped with a Whirlpool washer and dryer, enhances everyday convenience. The Crescent offers an impressive array of amenities, including a secure setting, landscaped courtyard, fitness center, resident entertaining facilities, elevators, and a dedicated dog park. Twenty-four-hour reception and security services provide added convenience and peace of mind. Just outside your door, downtown Clayton offers an outstanding selection of acclaimed restaurants, upscale boutiques, and vibrant business locations. 155 Carondelet Plaza, presents an exceptional opportunity to enjoy refined condominium living at one of Clayton's most coveted addresses, where timeless design, quality craftsmanship, and an enviable location come together!
Share Property

Location

155 Carondelet Plaza Unit: 705, St Louis, MO 63105

Status

Coming Soon

Property Amenities

Interior
Laundry room In Hall, Laundry Room, In Unit
Fireplace Family Room
Appliances Dishwasher, Disposal, Oven, Refrigerator, Gas Water Heater, Wine Refrigerator
Flooring Tile, Wood
Total Bedrooms: 2
Half Bathrooms: 1
Full Bathrooms: 2
Other Interior Features Bar, Custom Cabinetry, Double Vanity, Eat-in Kitchen, Entrance Foyer, High Ceilings, Kitchen Island, Separate Dining, Separate Shower, Solid Surface Countertop(s), Special Millwork, Walk-In Closet(s)
Area & Lot
Lot Area 818.93 Sq.Ft.
Living area 2,264 Sq.Ft.
MLS® ID 26067797
Year Built 2007
School District Clayton
High School Clayton High
Middle School Wydown Middle
Elementary School Meramec Elem.
View Description City,Garden
Architecture Styles Contemporary, Garden, High-Rise-4 Stories, Modern
Type Condo
Status Coming Soon
Exterior
Stories 1
Air conditioning Central Air, Electric
Heat type Electric, Forced Air
Disability Features Accessible Elevator Installed, Accessible Entrance, Accessible Hallway(s), Accessible Kitchen
Water Source Public
Garage Space 2.0
Sewer Public Sewer
Other Exterior Features Courtyard
Parking Off Street, Private, Valet
Lot Features Landscaped, Private
Utilities Natural Gas Available
Finance
Sales Price $1,750,000
HOA Fees $1,653 monthly
Real Estate Tax $14,974 yearly

Mortgage Calculator

Estimate your monthly mortgage payment, including the principal and interest, property taxes, and HOA. Adjust the values to generate a more accurate rate.

All estimates are provided for informational purposes only. Actual amounts may vary.
$0,000 Your Payment 20 15 65
$0,000 Your Payment

Clayton

38.6501° N, 90.3369° W

Work With Us

We’re more than a team of real estate professionals — we’re your partners in every step of the journey. Whether buying, selling, or relocating in St. Louis, our expertise, market insight, and dedication ensure a seamless experience and outstanding results.