Leave a Message

Thank you for your message. We will be in touch with you shortly.

1524 Pheasant Ridge Drive
Courtesy of Compass Realty Group, Jeanne Hunsaker Listing Contact: 314-347-1658 
$475,000

1524 Pheasant Ridge Drive

4 Beds 3 Baths 2,336 Sq.Ft. 0.32 Acres

Description

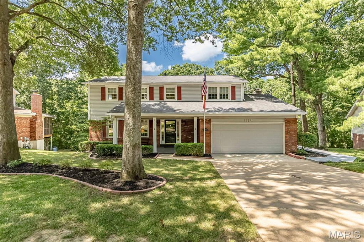
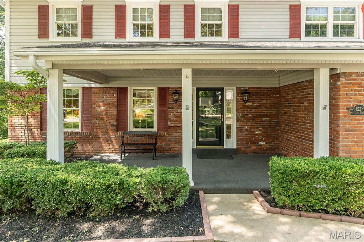
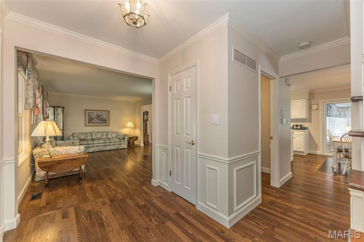
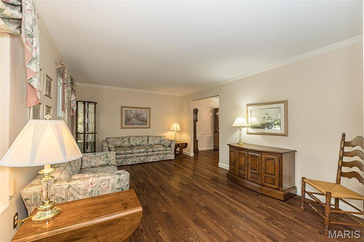
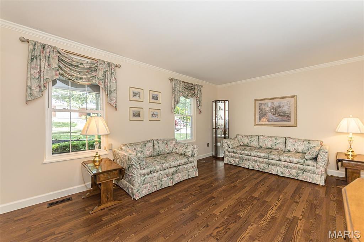
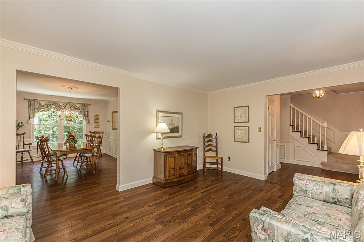
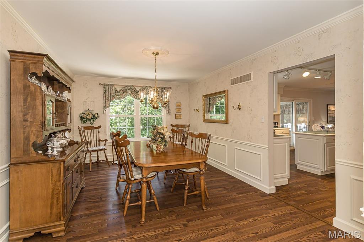
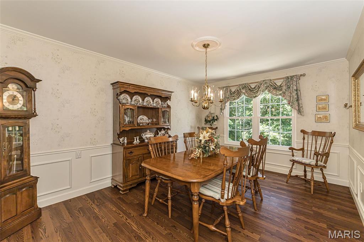
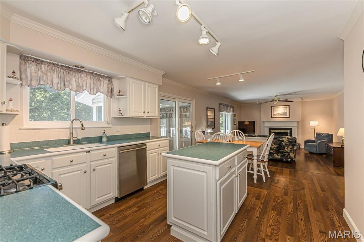
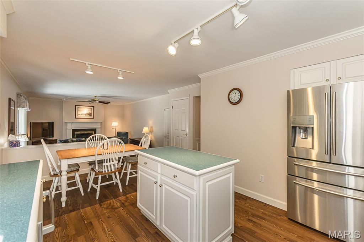
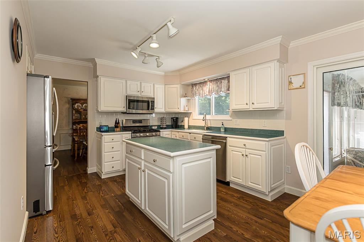
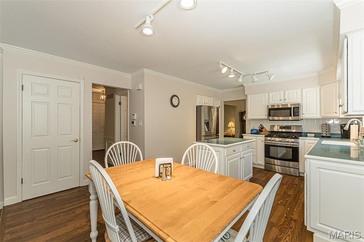
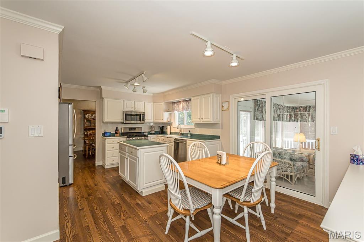
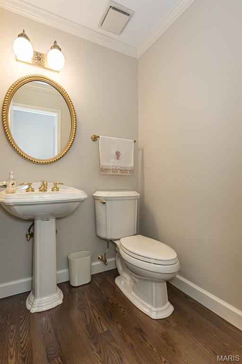
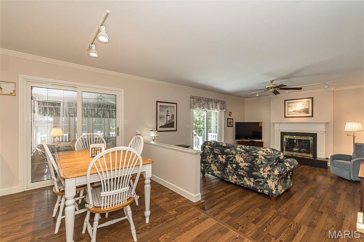
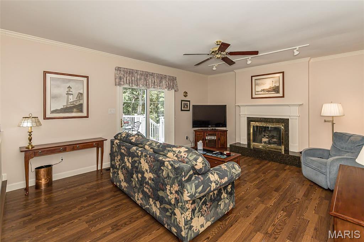
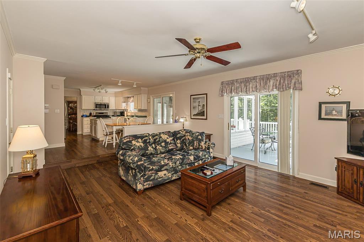
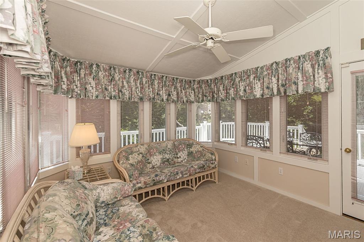
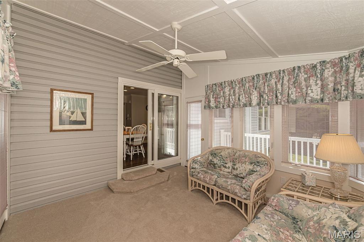
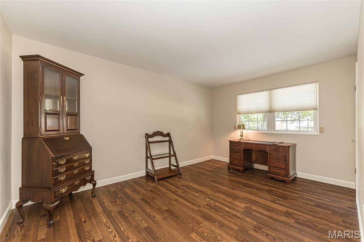
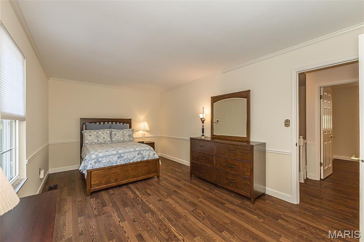
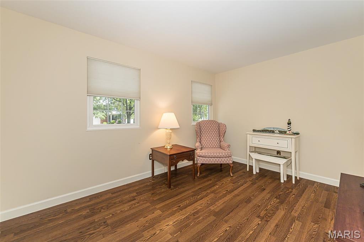
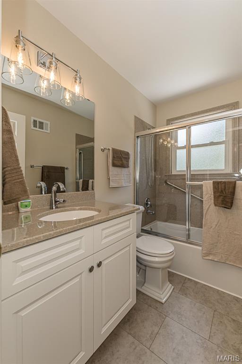
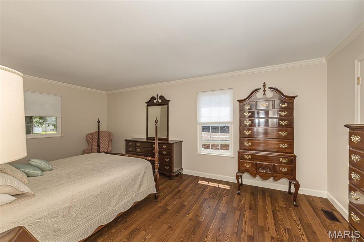
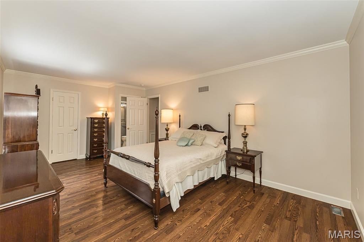
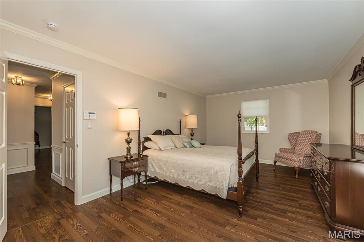
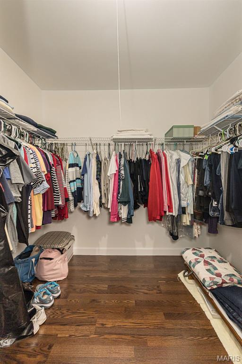
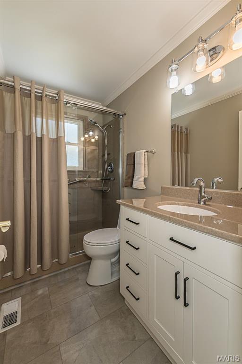
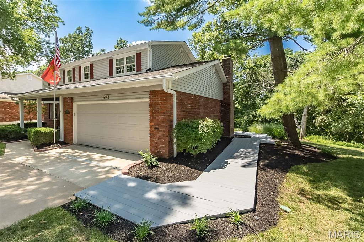

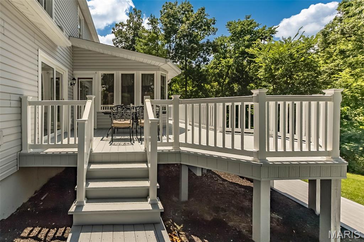
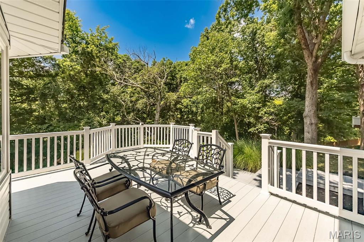
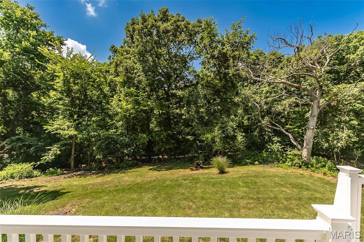
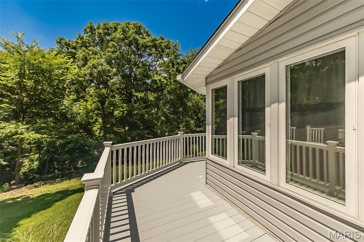
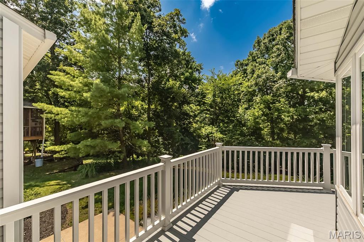
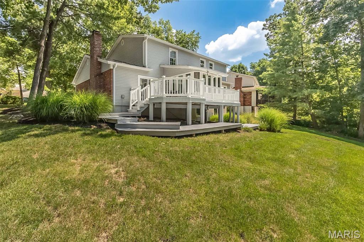
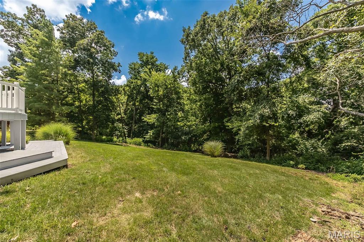
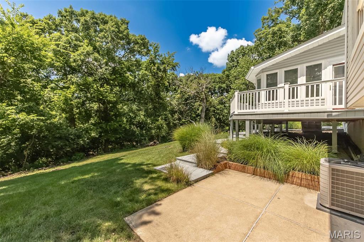
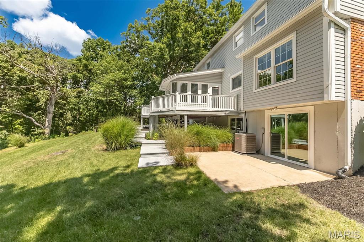
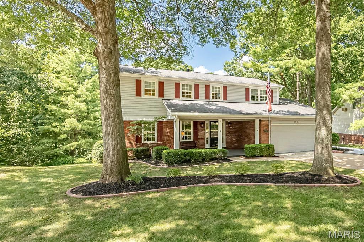
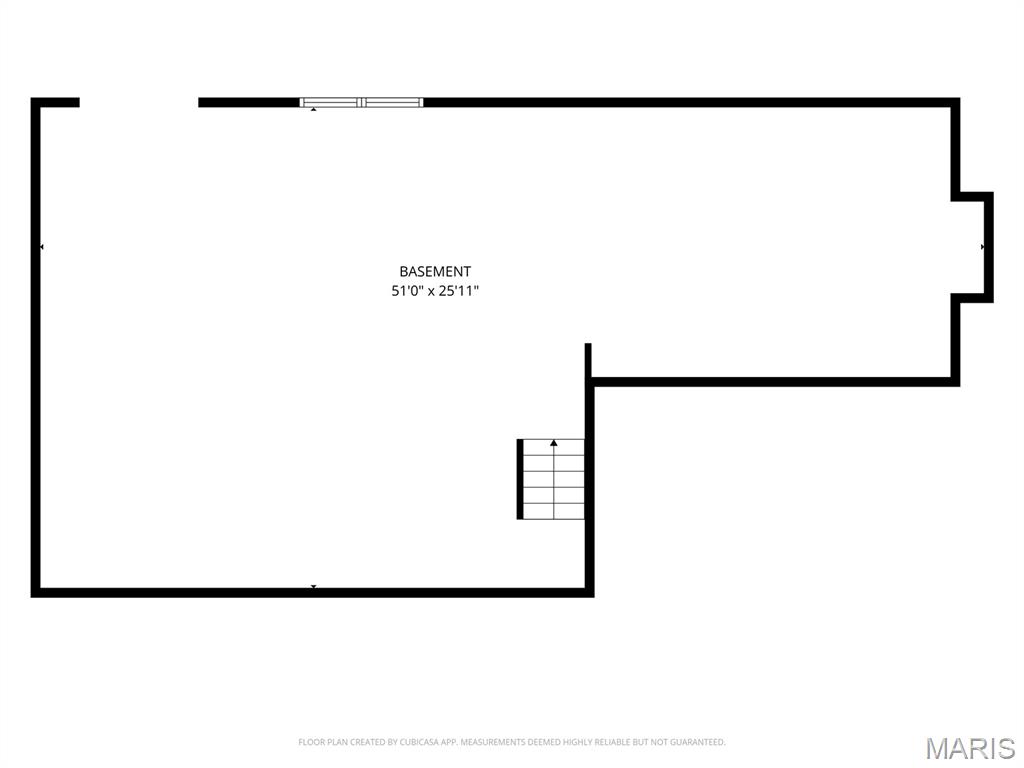
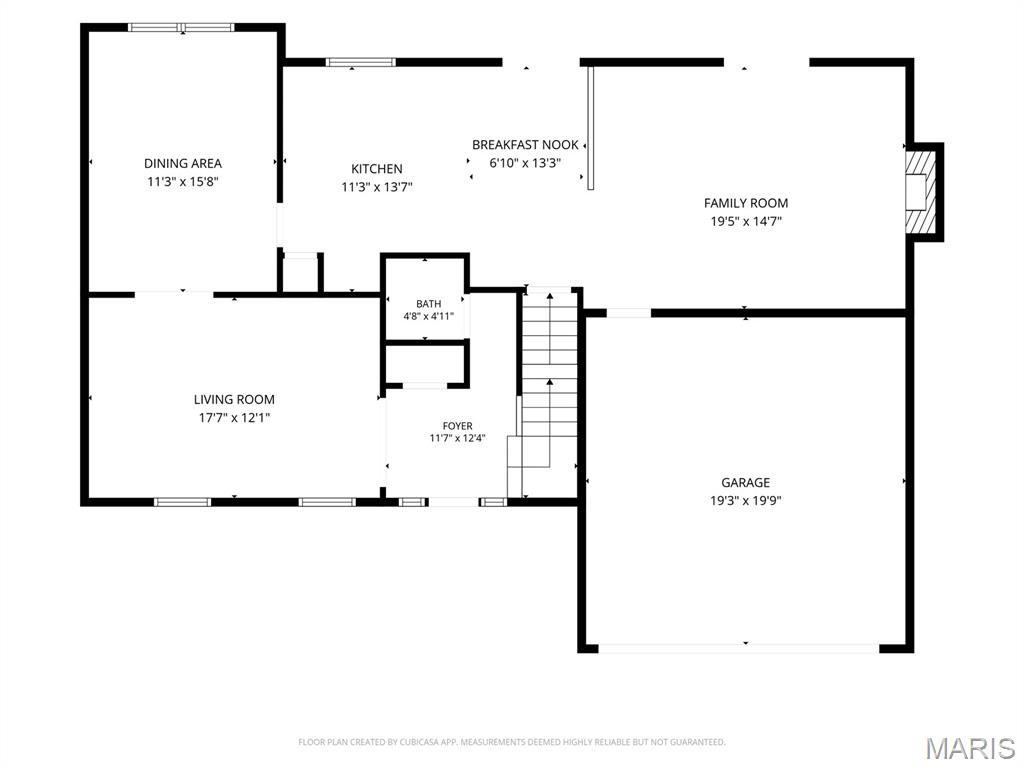
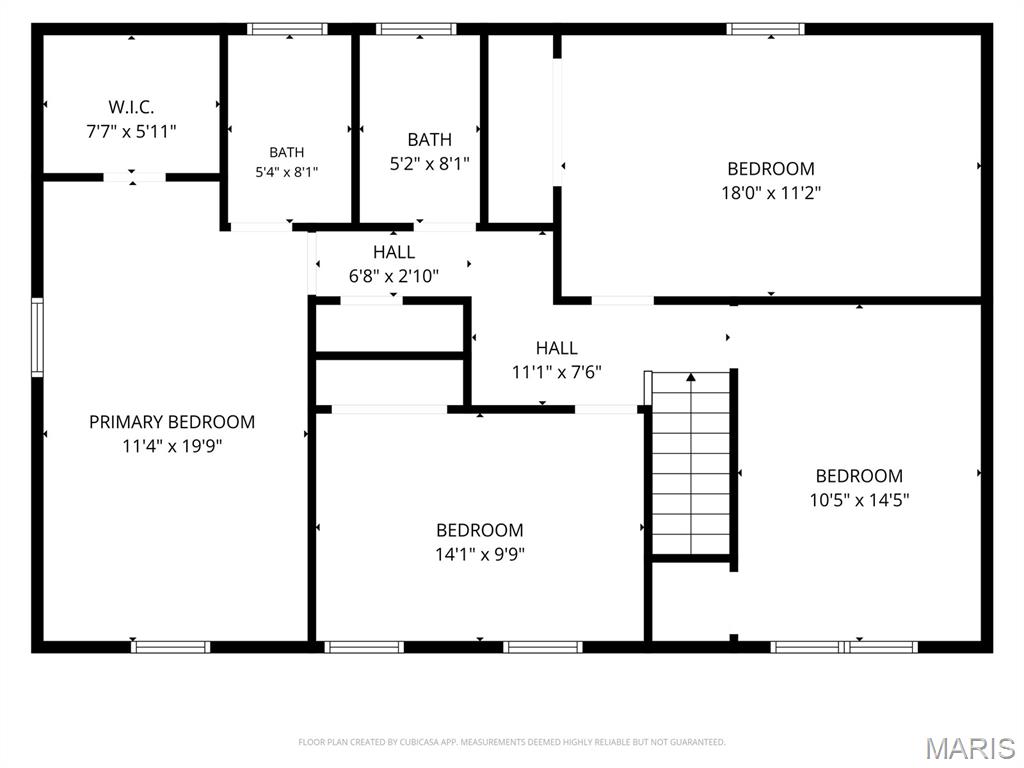
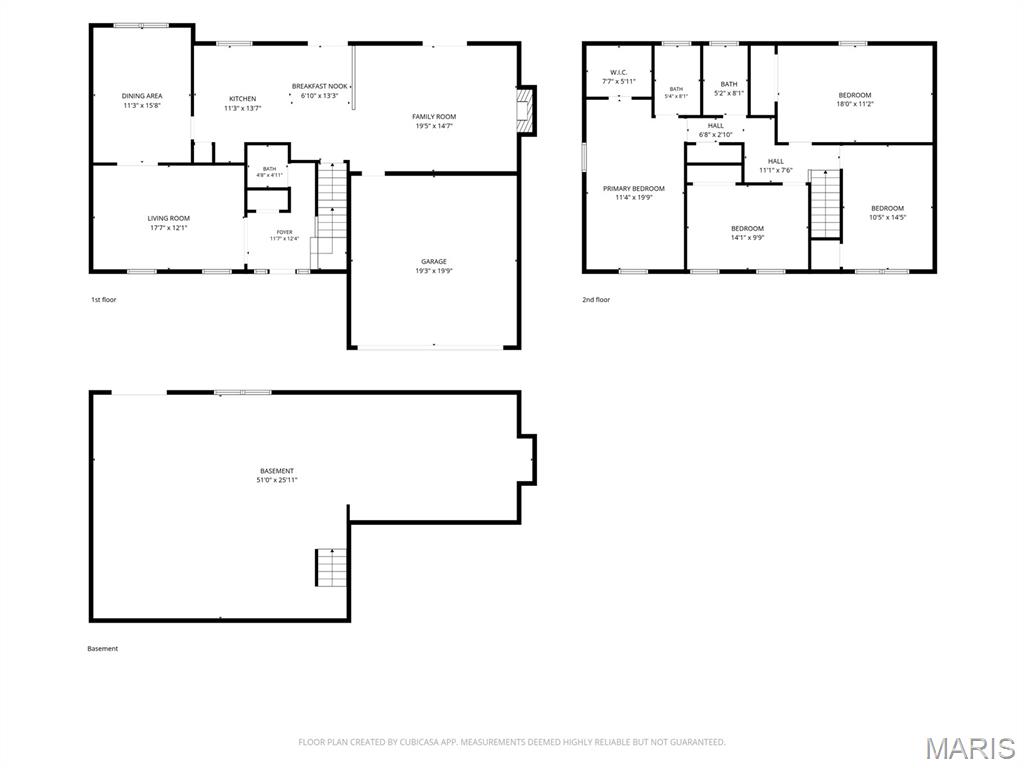
Welcome to 1524 Pheasant Ridge in the heart of Ellisville! This stunning, move-in ready 4-bedroom, 2.5-bathroom Home blends high-end updates with incredible indoor-outdoor living space. Step inside to low-maintenance newer LVP flooring that flows through most of the main living areas and Bedrooms. The centerpiece of the Home is an updated Kitchen featuring crisp white cabinetry and ample prep space. Cozy Family Room: Highlighted by a gas-burning fireplace and direct access to the outdoor deck. Off the main area, enjoy a light-filled Four Seasons Room that leads directly out to a no-maintenance deck with wrap around walk way--the perfect setup for morning coffee, evening relaxation, or entertaining guests overlooking the newly updated, lush landscaping. Privacy and nature views from the deck. Upstairs has four spacious bedrooms, complemented by updated, stylish bathrooms that make morning routines a breeze, including a primary suite with private bath amenities. The walk-out lower level brings in tons of natural light and opens up endless possibilities for a second Family Room, home gym, or media area with easy backyard access. Backs to trees. Complete with a 2-car garage, this home offers ultimate convenience in a prime Ellisville location on private street, close to top-rated Rockwood schools, parks, and shopping! Sprinkler system, Hvac 2024 Come see!!

Share Property

Location

1524 Pheasant Ridge Drive, Ellisville, MO 63011

Status

Coming Soon

Property Amenities

Interior
Fireplace Gas
Total Bedrooms: 4
Half Bathrooms: 1
Full Bathrooms: 2
Area & Lot
Lot Area 0.32 Acres
Living area 2,336 Sq.Ft.
MLS® ID 26048734
Year Built 1977
School District Rockwood R-VI
High School Lafayette Sr. High
Middle School Crestview Middle
Elementary School Ellisville Elem.
Architecture Styles Traditional
Type Residential
Status Coming Soon
Exterior
Stories 2
Air conditioning Central Air, Electric
Heat type Forced Air, Natural Gas
Water Source Public
Sewer Public Sewer
Lot Features Adjoins Common Ground, Landscaped, Some Trees, Sprinklers In Front, Sprinklers In Rear
Utilities Cable Available
Finance
Sales Price $475,000
Real Estate Tax $5,156 yearly

Mortgage Calculator

Estimate your monthly mortgage payment, including the principal and interest, property taxes, and HOA. Adjust the values to generate a more accurate rate.

All estimates are provided for informational purposes only. Actual amounts may vary.
$0,000 Your Payment 20 15 65
$0,000 Your Payment

St. Louis County

38.6103° N, 90.4125° W

Work With Us

We’re more than a team of real estate professionals — we’re your partners in every step of the journey. Whether buying, selling, or relocating in St. Louis, our expertise, market insight, and dedication ensure a seamless experience and outstanding results.