Leave a Message

Thank you for your message. We will be in touch with you shortly.

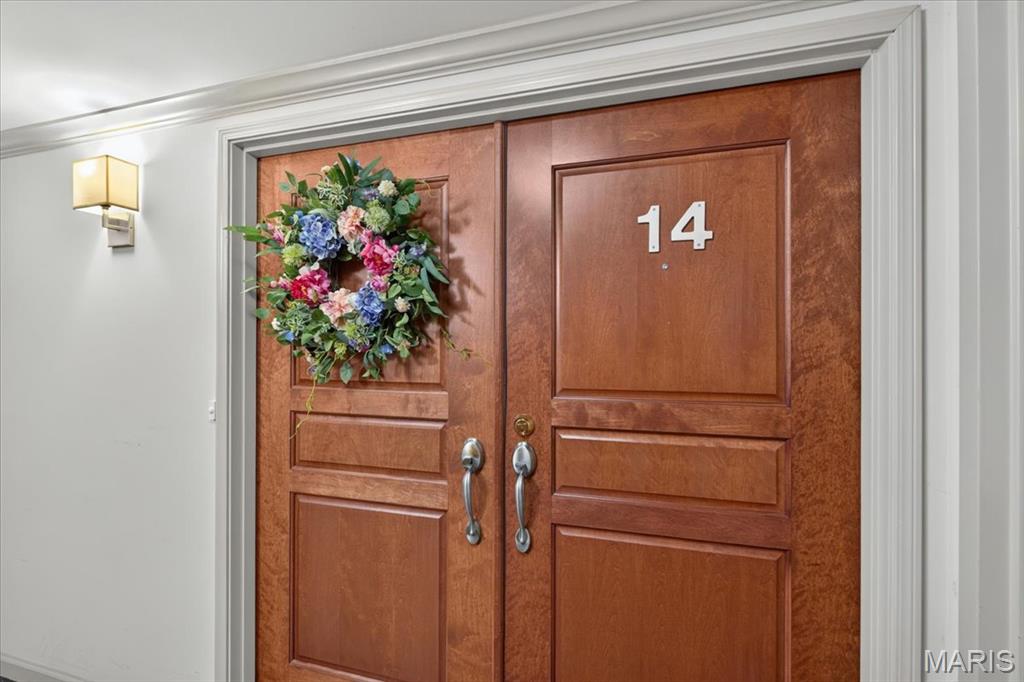
1512 Bedford Forge Court Unit: 14
VIEW PHOTOS
Courtesy of Compass Realty Group, JT Monschein Listing Contact: 314-347-1658 
$299,000

1512 Bedford Forge Court Unit: 14

2 Beds 2 Baths 1,547 Sq.Ft. 7,056.72 Sq.Ft.

Description

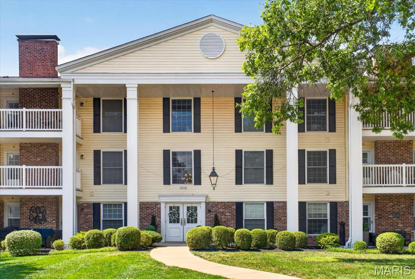
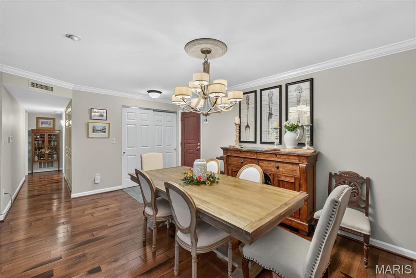
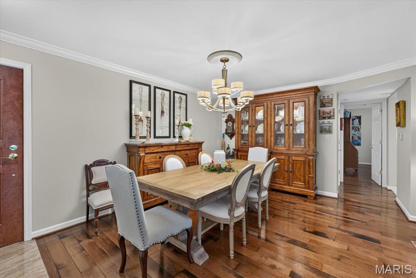
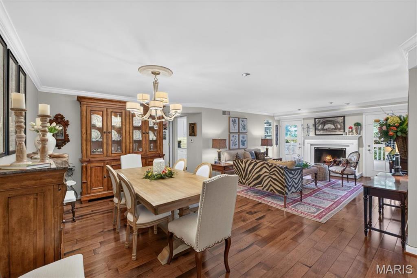
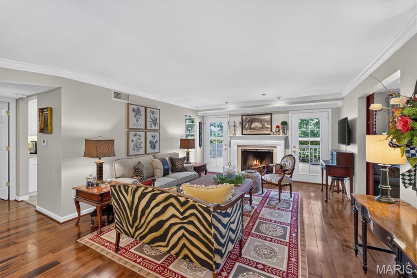
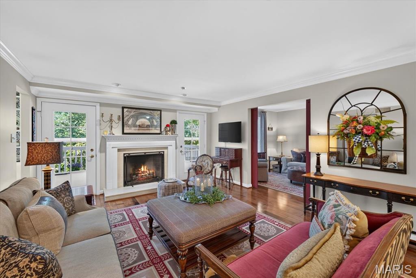
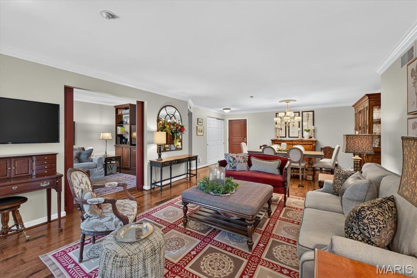
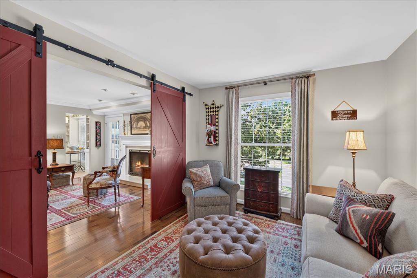
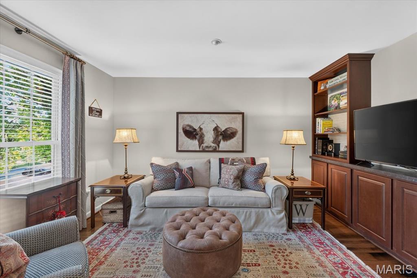
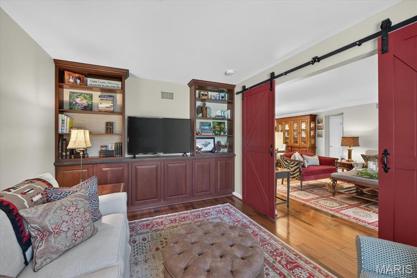
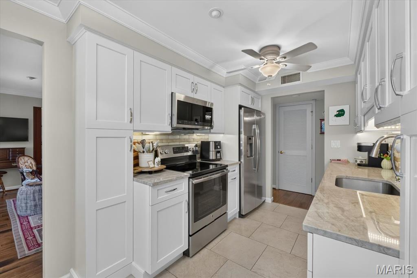
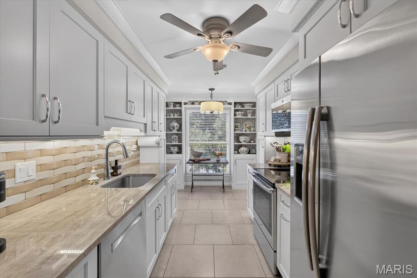
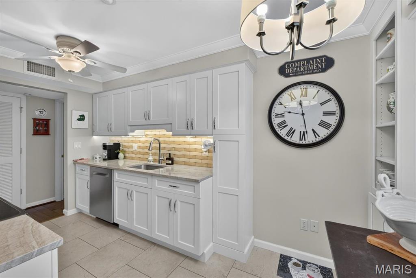
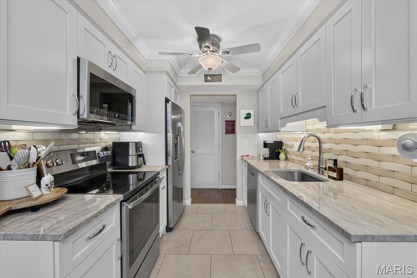
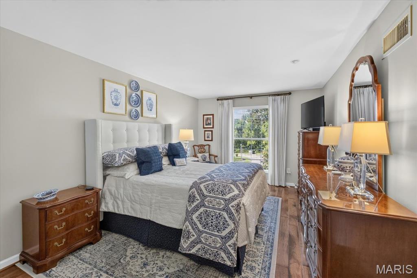
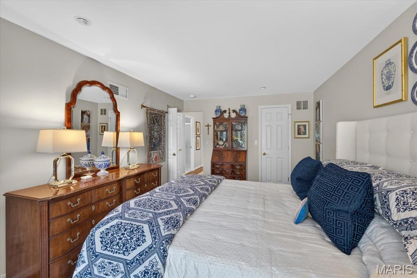
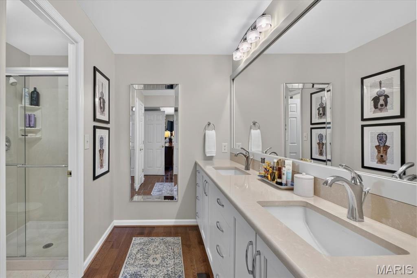
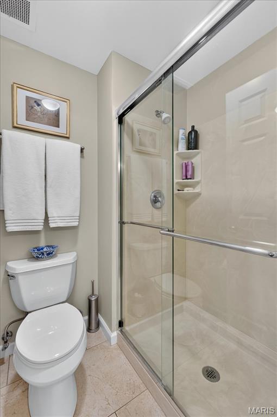
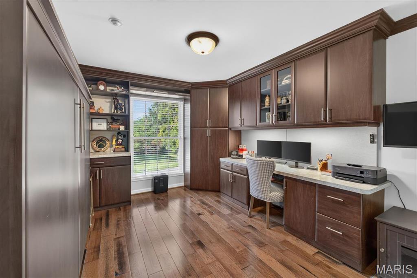
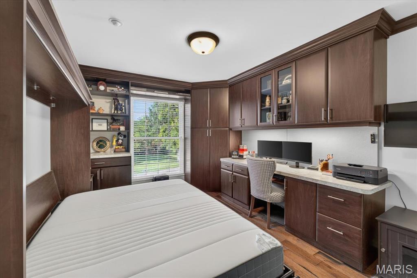
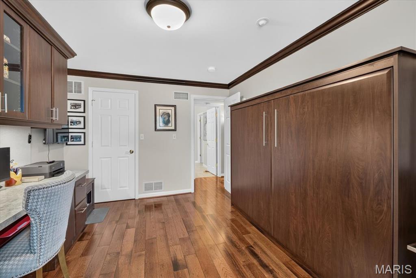
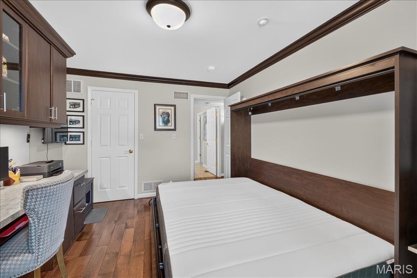
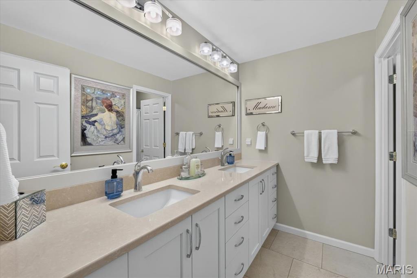
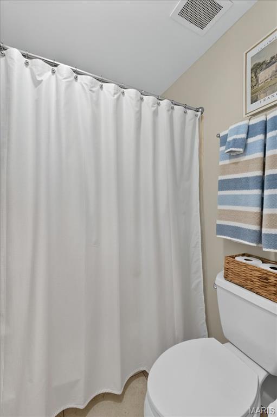
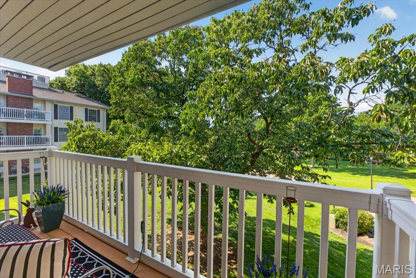
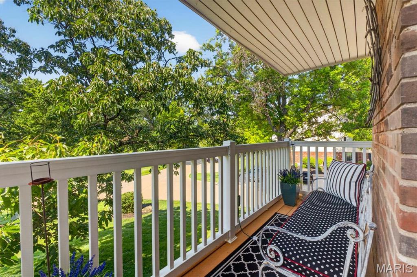
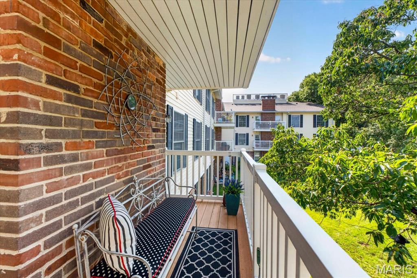
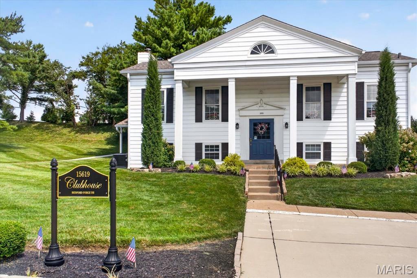
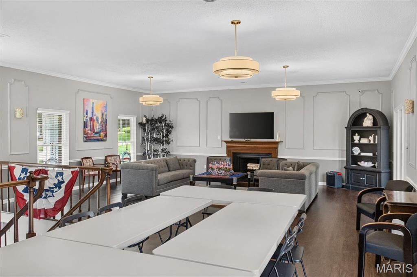
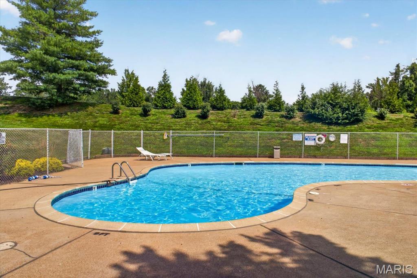
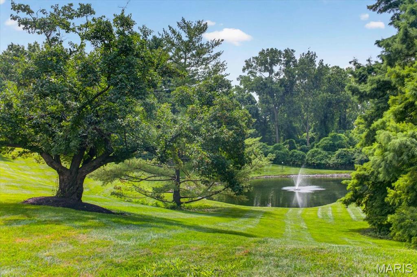
Welcome to this beautifully updated 2-bedroom, 2-bath condominium in the highly desirable Brandywine community! This unit offers elevator access, secure garage parking, and a no-step walkway to the building for exceptional convenience. Step inside to find beautiful wide-plank wood flooring throughout the main living areas, high-gloss porcelain tile flooring, crown molding, and an open floor plan that seamlessly connects the living room, dining room, and den. The inviting living room features a gas fireplace, recessed lighting, and French doors leading to a private composite balcony overlooking the beautifully maintained grounds. The updated kitchen is thoughtfully designed with custom white soft-close cabinetry, quartzite countertops, stainless steel appliances, under-cabinet LED lighting, two pantry closets, a slide-out spice rack and trash cabinet, and built-in display shelving for added storage. Both bathrooms were beautifully renovated with taller custom vanities, Silestone quartz countertops, dual undermount sinks, custom mirrors, LED lighting, and porcelain tile floors. The primary suite offers a large walk-in closet and a private bath with a spacious walk-in shower featuring a frameless glass door. The second bedroom has been transformed into an incredible home office complete with extensive custom built-ins, enclosed storage, display shelving, a built-in desk, a built-in Murphy bed, and a walk-in closet, making it easily adaptable for work or guests. Additional features include a laundry room with room for a full-size washer and dryer, zoned HVAC, a private storage unit on the same floor, secure elevator access, clubhouse, pool, pond with fountain, beautifully landscaped grounds, and an excellent location close to shopping, restaurants, and Parkway schools. This move-in-ready condo combines quality updates, abundant storage, and maintenance-free living!

Share Property

Location

1512 Bedford Forge Court Unit: 14, Chesterfield, MO 63017

Status

Coming Soon

Property Amenities

Interior
Laundry room Laundry Closet
Fireplace Gas Log, Great Room
Appliances Stainless Steel Appliance(s), Dishwasher, Disposal, Plumbed For Ice Maker, Microwave, Electric Oven, Electric Range, Refrigerator, Electric Water Heater
Total Bedrooms: 2
Full Bathrooms: 2
Other Interior Features Bookcases, Built-in Features, Ceiling Fan(s), Chandelier, Double Vanity, Entrance Foyer, Separate Dining, Solid Surface Countertop(s), Stone Counters, Storage, Walk-In Closet(s)
Area & Lot
Lot Area 7,056.72 Sq.Ft.
Living area 1,547 Sq.Ft.
MLS® ID 26041189
Year Built 1974
School District Parkway C-2
High School Parkway Central High
Middle School Central Middle
Elementary School Highcroft Ridge Elem.
Architecture Styles Traditional
Type Condo
Status Coming Soon
Exterior
Stories 1
Pool In Ground
Air conditioning Central Air, Electric, Zoned
Heat type Electric, Forced Air, Zoned
Water Source Public
Garage Space 1.0
Sewer Public Sewer
Parking Assigned, Attached, Basement, Concrete, Guest, Heated Garage, Lighted, Parking Lot
Lot Features Adjoins Wooded Area, Close to Clubhouse, Cul-De-Sac, Level, Paved
Utilities Electricity Connected, Natural Gas Connected, Sewer Connected, Water Available
Finance
Sales Price $299,000
HOA Fees $674 monthly
Real Estate Tax $2,954 yearly

Mortgage Calculator

Estimate your monthly mortgage payment, including the principal and interest, property taxes, and HOA. Adjust the values to generate a more accurate rate.

All estimates are provided for informational purposes only. Actual amounts may vary.
$0,000 Your Payment 20 15 65
$0,000 Your Payment

Chesterfield

38.6631° N, 90.5771° W

Work With Us

We’re more than a team of real estate professionals — we’re your partners in every step of the journey. Whether buying, selling, or relocating in St. Louis, our expertise, market insight, and dedication ensure a seamless experience and outstanding results.