Leave a Message

Thank you for your message. We will be in touch with you shortly.

134 Jubilee Hill Drive Unit: H
VIEW PHOTOS
Courtesy of Compass Realty Group, Angie Schaefer Listing Contact: 314-347-1658 
$159,000

134 Jubilee Hill Drive Unit: H

2 Beds 2 Baths 868 Sq.Ft. 1,167.41 Sq.Ft.

Open House

10/3/2026 11:00AM - 1:00PM CDT

Description

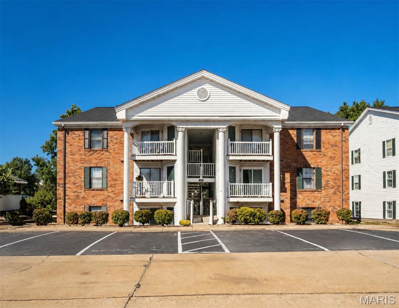
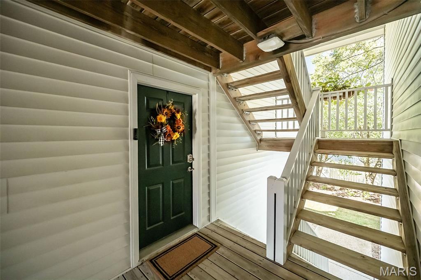
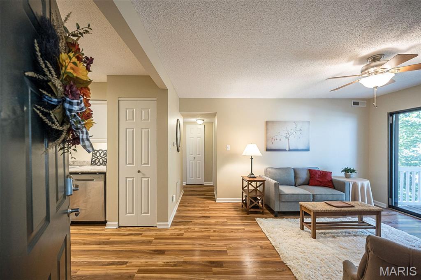
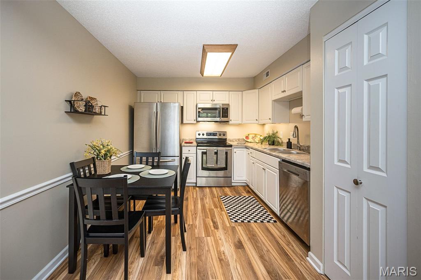
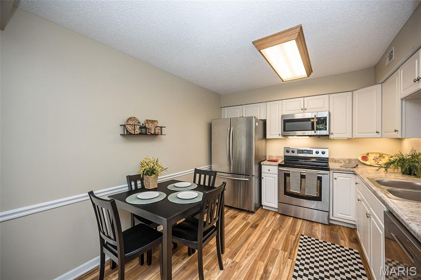
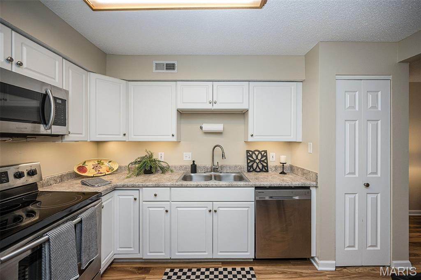
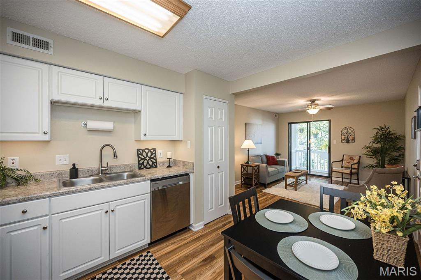
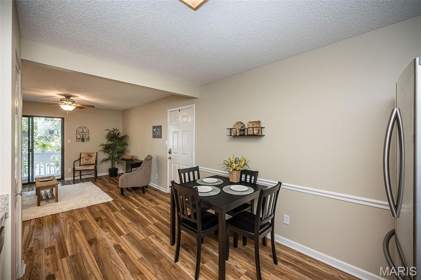
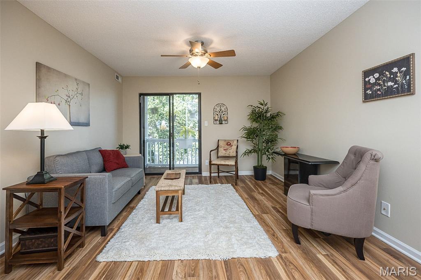
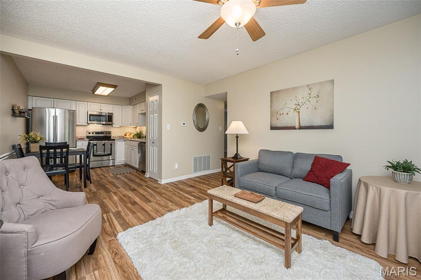
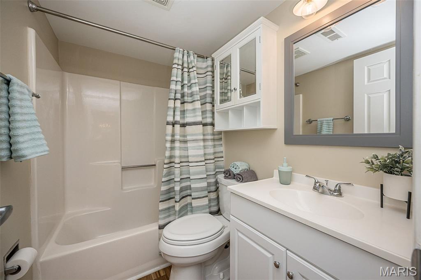
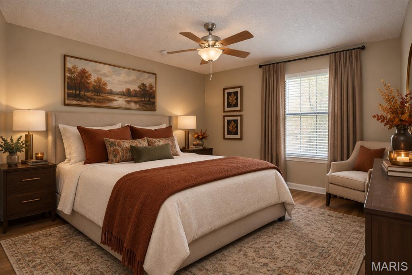
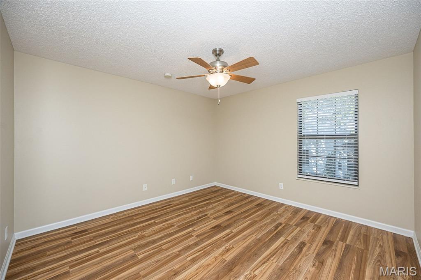
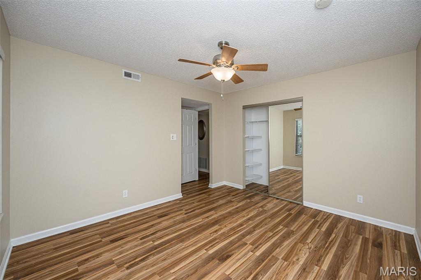
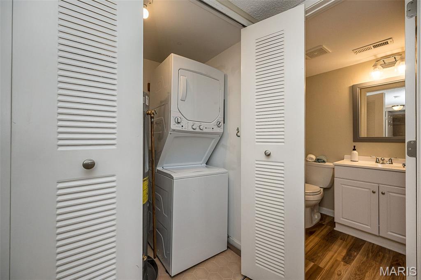
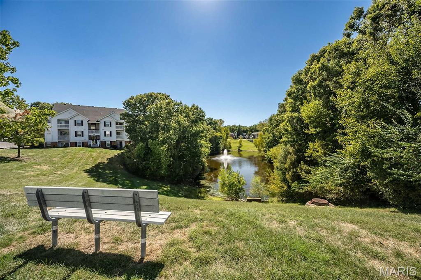
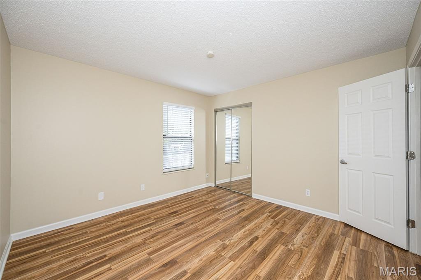
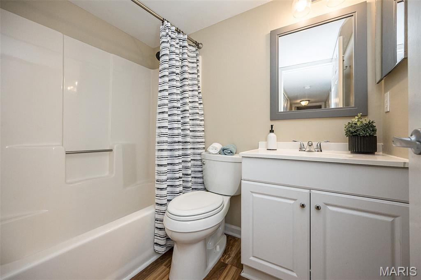
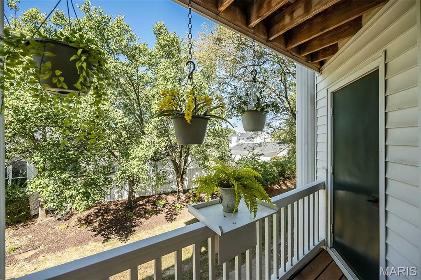
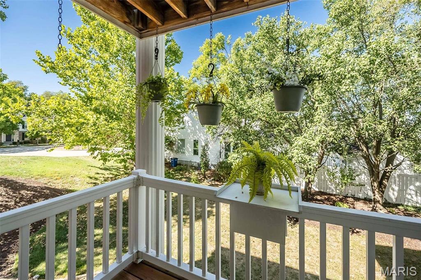
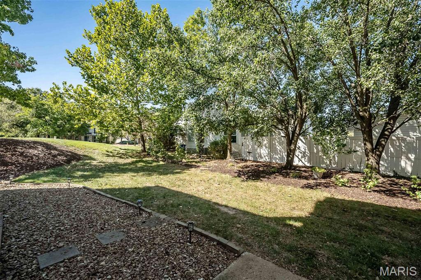
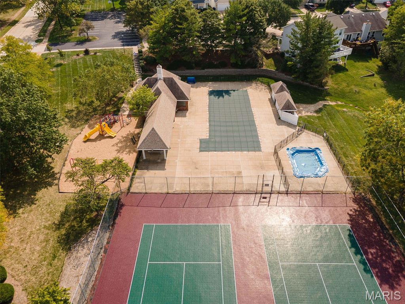
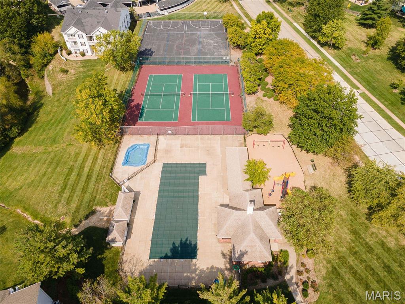
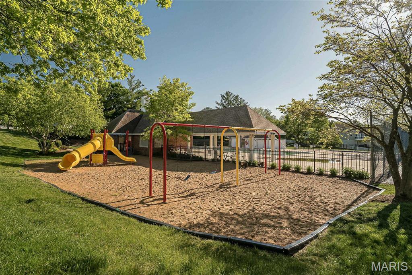
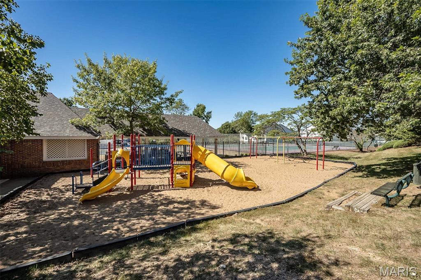
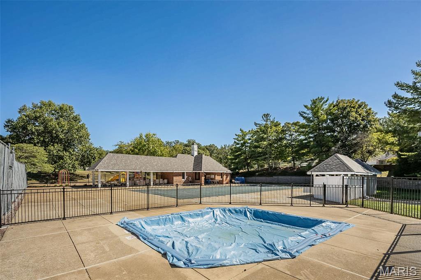
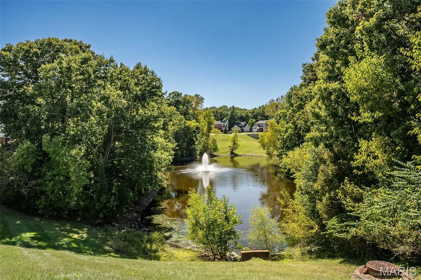
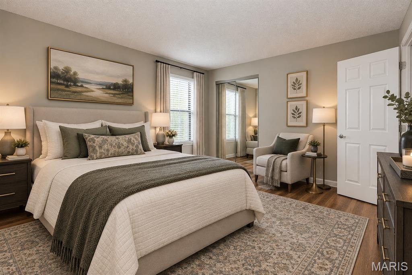
Welcome home to this move-in ready 2-bedroom, 2-bath condo in Wildwood's Victoria Crossing community. Meticulously maintained and thoughtfully updated, it features newer stainless steel appliances, luxury vinyl plank flooring, a new water heater, and the convenience of an in-unit washer and dryer. The main living area opens to a private deck with peaceful courtyard views, perfect for morning coffee or relaxing evenings. Just steps from your door, you'll find the community pool, tennis courts, and playground. With Wildwood Town Center close by, shopping, dining, and entertainment are always within easy reach. Low condo fees add to the many benefits of this beautiful home.

Share Property

Location

134 Jubilee Hill Drive Unit: H, Wildwood, MO 63040

Status

Coming Soon

Property Amenities

Interior
Laundry room In Hall, Laundry Closet, In Unit
Appliances Stainless Steel Appliance(s), Dishwasher, Disposal, Dryer, Exhaust Fan, Microwave, Range, Electric Range, Refrigerator, Washer, Washer/Dryer Stacked, Water Heater, Gas Water Heater
Flooring Luxury Vinyl
Total Bedrooms: 2
Full Bathrooms: 2
Other Interior Features Ceiling Fan(s), Center Hall Floorplan, Eat-in Kitchen, Laminate Counters, Pantry
Area & Lot
Open house

10/3/2026 11:00AM - 1:00PM CDT

Lot Area 1,167.41 Sq.Ft.
Living area 868 Sq.Ft.
MLS® ID 26061157
Year Built 1987
School District Rockwood R-VI
High School Eureka Sr. High
Middle School Wildwood Middle
Elementary School Pond Elem.
View Description Garden
Architecture Styles Other
Type Condo
Status Coming Soon
Exterior
Stories 1
Air conditioning Ceiling Fan(s), Central Air
Heat type Forced Air, Natural Gas
Water Source Public
Sewer Public Sewer
Other Exterior Features Balcony
Parking Asphalt
Lot Features Adjoins Common Ground
Roof Architectural Shingle
Utilities Cable Available, Electricity Connected, Natural Gas Connected, Sewer Connected, Water Connected
Finance
Sales Price $159,000
HOA Fees $255 monthly
Real Estate Tax $2,013 yearly

Mortgage Calculator

Estimate your monthly mortgage payment, including the principal and interest, property taxes, and HOA. Adjust the values to generate a more accurate rate.

All estimates are provided for informational purposes only. Actual amounts may vary.
$0,000 Your Payment 20 15 65
$0,000 Your Payment

Wildwood

38.5828° N, 90.6629° W

Work With Us

We’re more than a team of real estate professionals — we’re your partners in every step of the journey. Whether buying, selling, or relocating in St. Louis, our expertise, market insight, and dedication ensure a seamless experience and outstanding results.