Description
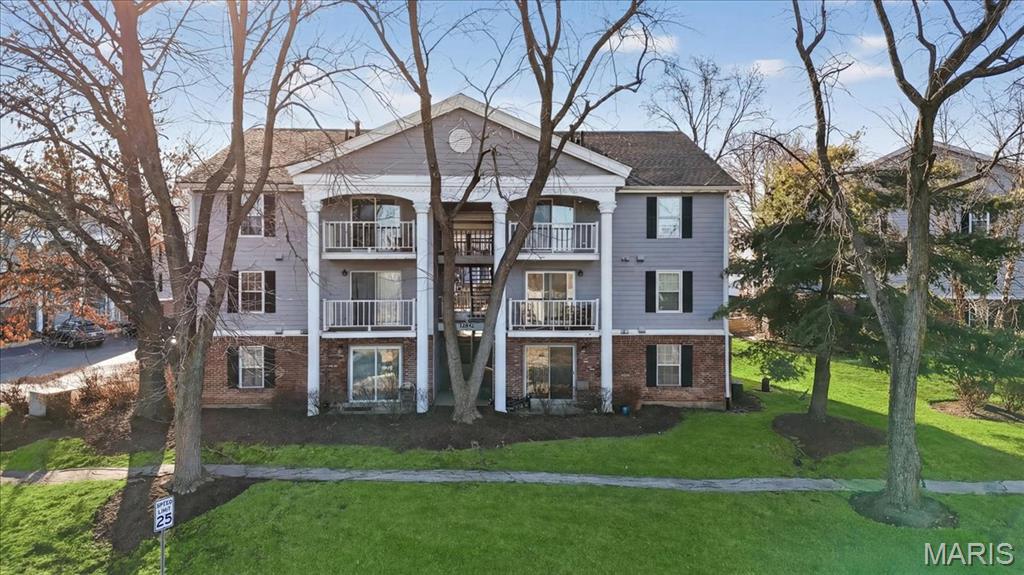
Welcome home to this beautifully cared for condo in the heart of Creve Coeur, offering comfort, convenience, and easy, low-maintenance living in one of West County's most desirable locations. From the moment you step inside, the spacious living room feels inviting and bright, featuring durable LVP flooring and a sliding glass door that leads to your private wood deck, perfect for morning coffee, fresh air, or unwinding at the end of the day. The kitchen has been thoughtfully updated with quartz countertops, custom soft-close cabinetry, stainless steel appliances, a built-in microwave, single-basin sink, pantry, and clean, modern lighting blending style and function for everyday living. The primary bedroom offers a peaceful retreat with plush carpeting, a double closet, and a new ceiling fan. Just down the hall, the second bedroom provides flexible space for guests, or a home office, featuring a generous double closet. The hall bath is fresh and functional with a walk-in shower, comfort height vanity, laminate flooring, and a medicine cabinet. You'll also appreciate the convenience of in-unit washer and dryer, making daily living simple and efficient. Residents enjoy access to the community pool and well-maintained grounds, adding the perfect place to relax and unwind during warmer months. Enjoy a low-maintenance lifestyle just minutes from popular shopping, dining, parks, and major highways, making commuting and everyday errands effortless. Clean, updated, and move-in ready, this is a wonderful lease opportunity in a prime Creve Coeur location. HOA Fee is included in monthly rent. Sewer, water and trash are covered.