Leave a Message

Thank you for your message. We will be in touch with you shortly.

12673 Alswell Lane
12673 Alswell Lane
12673 Alswell Lane
12673 Alswell Lane
12673 Alswell Lane
12673 Alswell Lane
12673 Alswell Lane
12673 Alswell Lane
12673 Alswell Lane
12673 Alswell Lane
12673 Alswell Lane
12673 Alswell Lane
12673 Alswell Lane
12673 Alswell Lane
12673 Alswell Lane
12673 Alswell Lane
12673 Alswell Lane
12673 Alswell Lane
12673 Alswell Lane
12673 Alswell Lane
12673 Alswell Lane
12673 Alswell Lane
12673 Alswell Lane
12673 Alswell Lane
12673 Alswell Lane
12673 Alswell Lane
12673 Alswell Lane
12673 Alswell Lane
12673 Alswell Lane
12673 Alswell Lane
12673 Alswell Lane
12673 Alswell Lane
12673 Alswell Lane
12673 Alswell Lane
12673 Alswell Lane
12673 Alswell Lane
12673 Alswell Lane
12673 Alswell Lane
12673 Alswell Lane
12673 Alswell Lane
12673 Alswell Lane
12673 Alswell Lane
12673 Alswell Lane
12673 Alswell Lane
12673 Alswell Lane
12673 Alswell Lane
12673 Alswell Lane
12673 Alswell Lane
12673 Alswell Lane
12673 Alswell Lane
12673 Alswell Lane
12673 Alswell Lane
12673 Alswell Lane
12673 Alswell Lane
12673 Alswell Lane
12673 Alswell Lane
12673 Alswell Lane
12673 Alswell Lane
12673 Alswell Lane
12673 Alswell Lane
12673 Alswell Lane
12673 Alswell Lane
12673 Alswell Lane
12673 Alswell Lane
12673 Alswell Lane
12673 Alswell Lane
12673 Alswell Lane
12673 Alswell Lane
12673 Alswell Lane
12673 Alswell Lane
12673 Alswell Lane
VIEW PHOTOS
Courtesy of Compass Realty Group, JT Monschein Listing Contact: 314-347-1658 
$875,000

12673 Alswell Lane

5 Beds 5 Baths 5,307 Sq.Ft. 0.47 Acres

Description

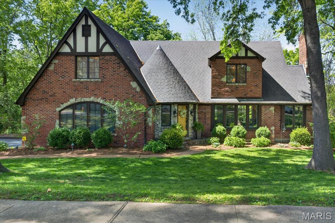
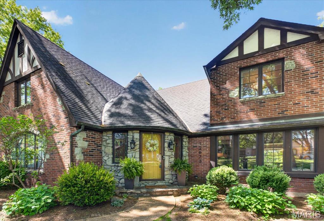
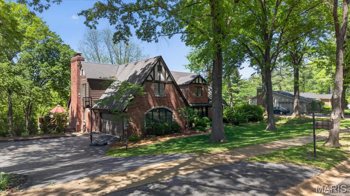
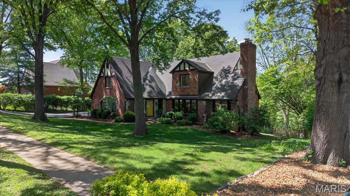
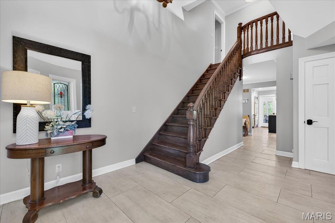
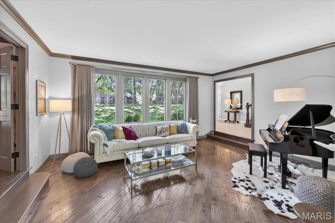
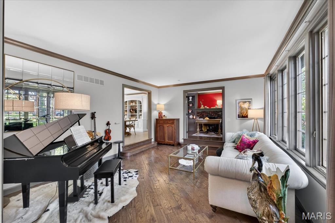
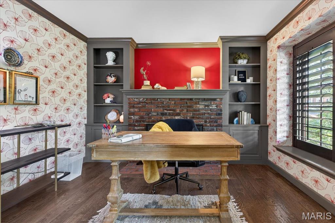
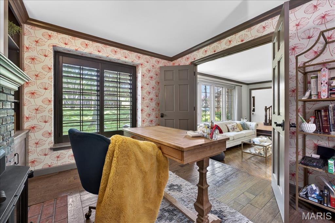
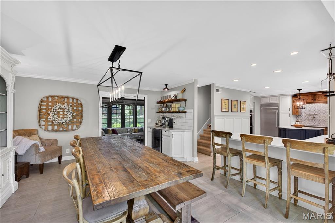
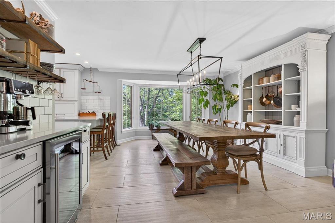
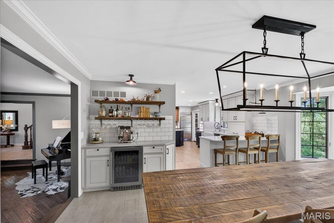
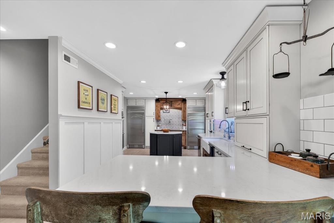
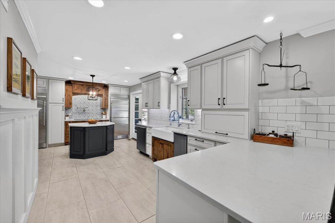
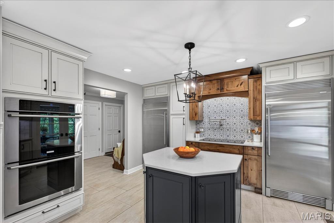
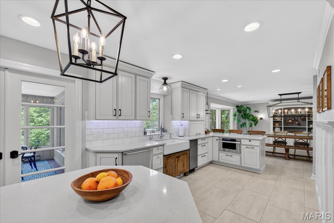
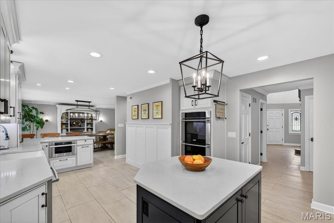
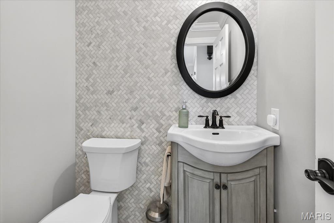
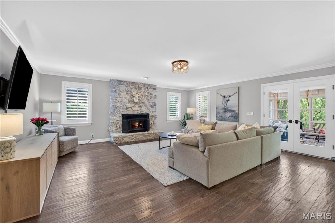
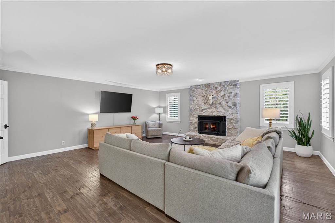
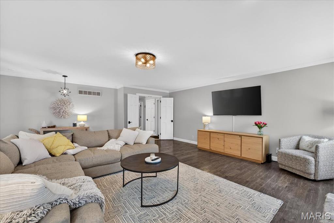
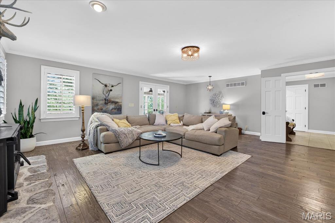
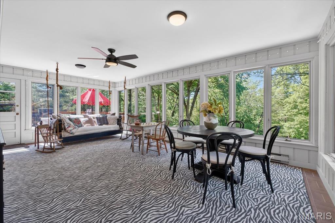
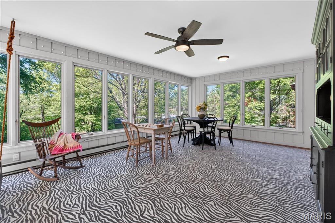
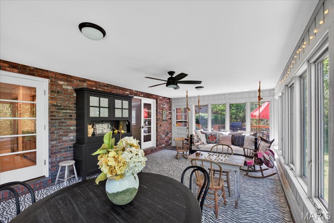
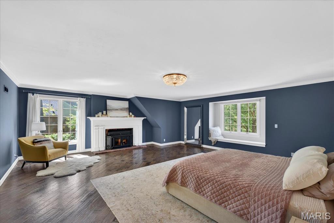
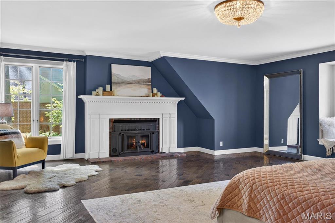
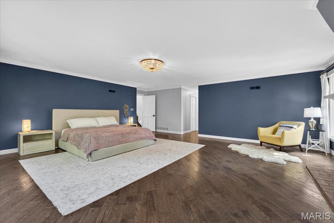
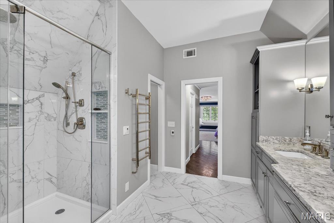
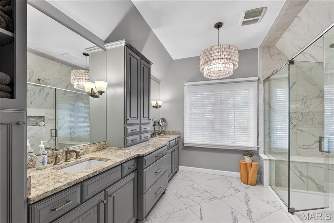
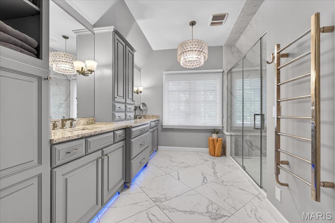
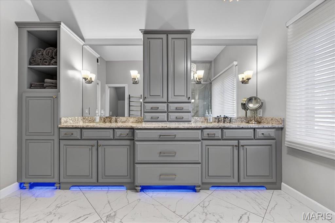
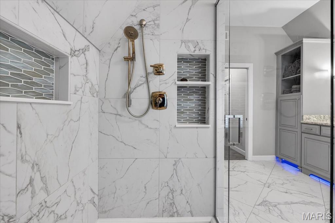
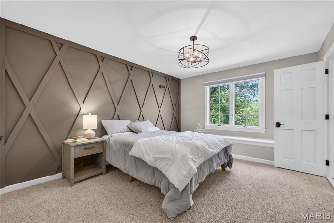
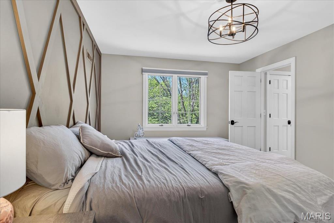
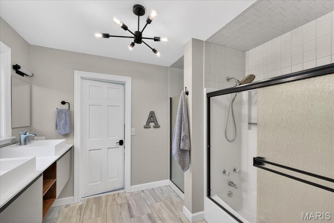
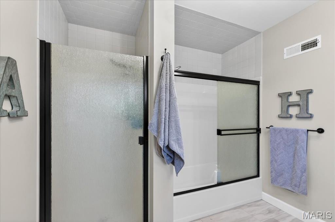
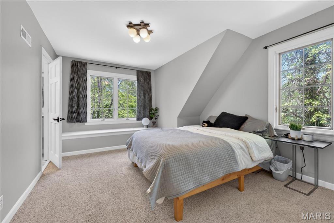
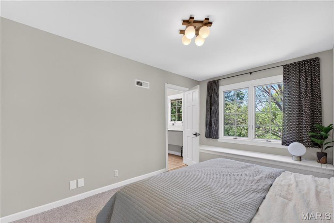
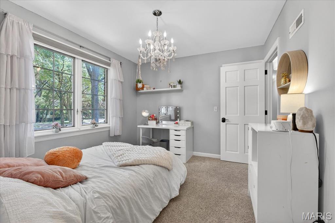
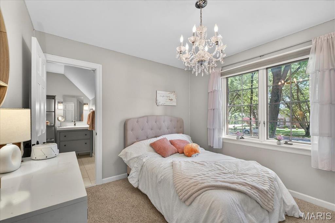
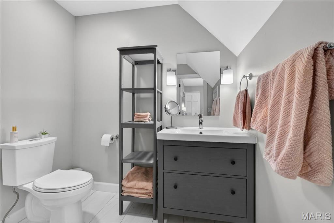
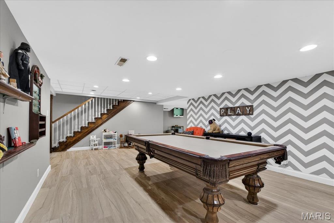
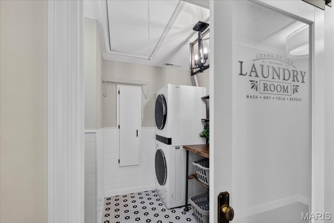
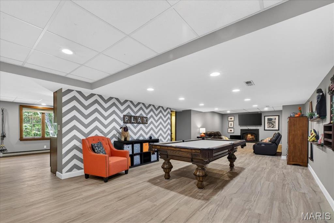
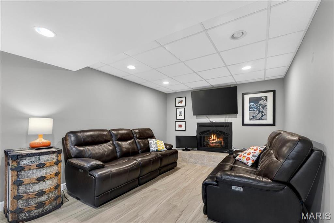
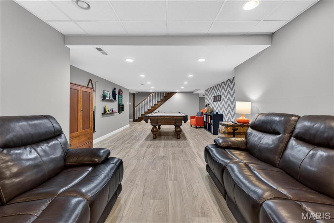
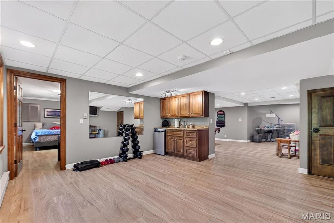
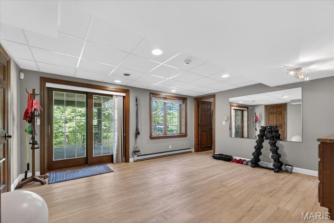
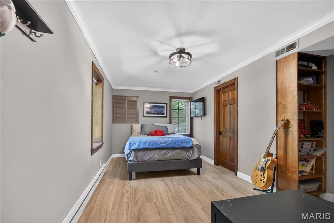
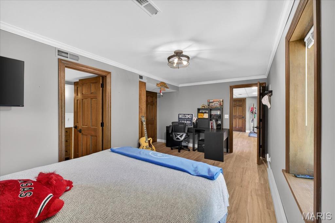
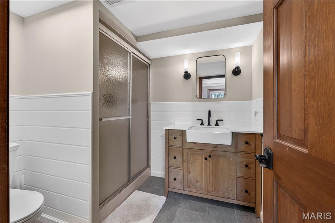
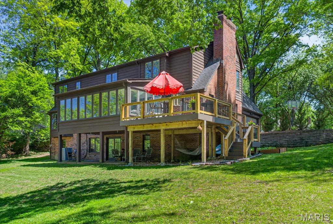
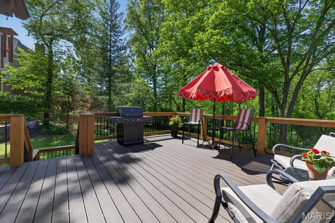
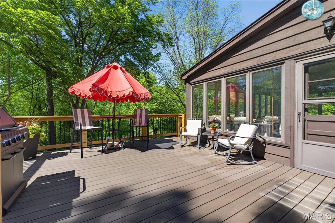
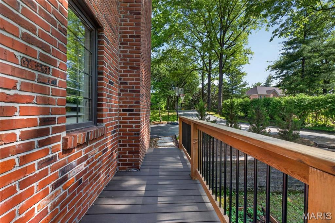
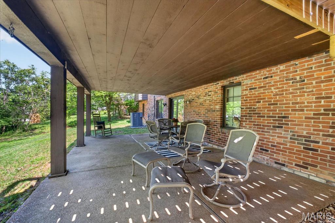
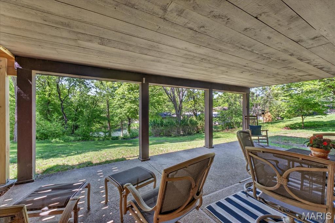
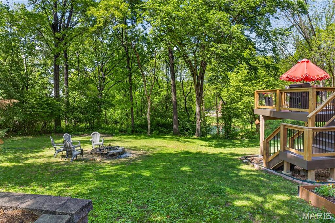
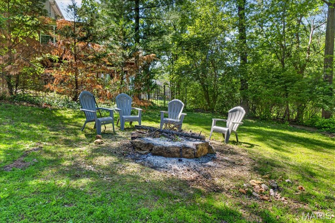
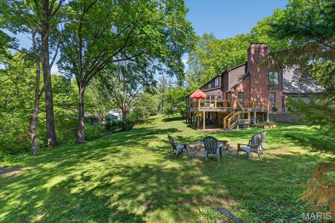
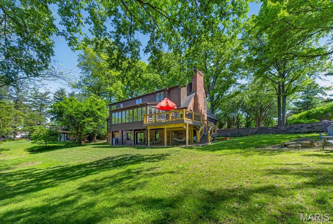
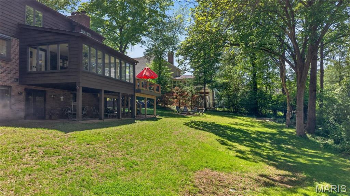
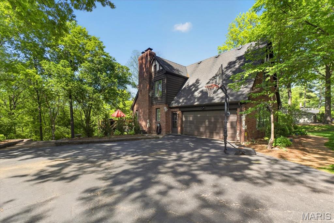
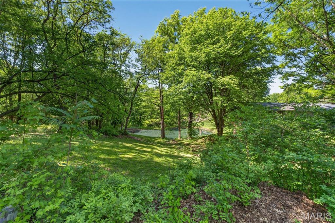
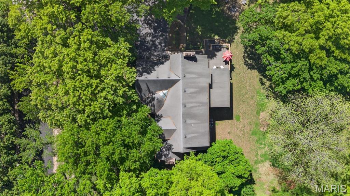
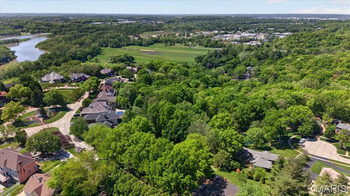
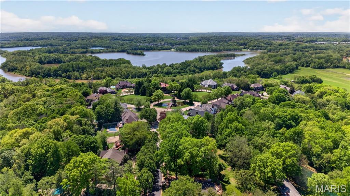
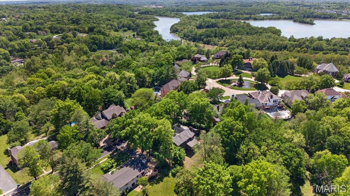
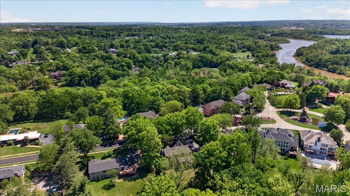
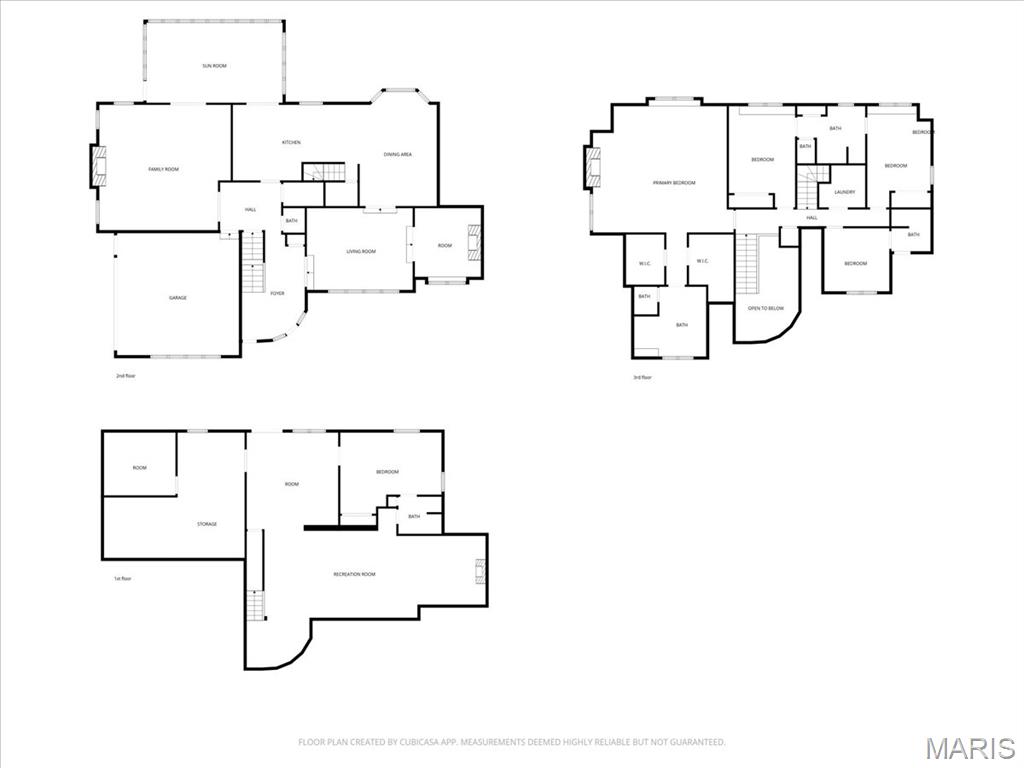
Stunning 2-story home set on nearly a half-acre private, tree-lined lot, offering a great blend of comfort, style, and thoughtful updates throughout. A welcoming entry foyer features porcelain tile floors, stained glass windows, dual closets, and an open staircase with custom millwork and a turret ceiling with a chandelier. The main level offers a seamless flow between living spaces. The living room opens to a private office featuring a fireplace and built-in bookcases, along with a dining room with a bay window and a custom built-in coffee bar with beverage fridge, perfect for everyday living and entertaining. The updated kitchen features quartz countertops, custom soft-close cabinetry, double ovens, pot filler, separate pantry, built-in refrigerator and freezer, and both a center island and extended peninsula with seating. The family room is anchored by a stone wood-burning fireplace and opens to the three-season room, creating a comfortable space to gather year-round. Upstairs, the spacious primary suite includes wood floors, a fireplace, custom window seat, and a private bath with heated floors, heated towel rack, dual vanities, and an oversized shower with multiple shower heads. Three additional bedrooms, a Jack & Jill bath, an additional full bath, and a laundry room complete the upper level. The finished walk-out lower level offers a rec room with an electric fireplace, a game room with a walk-up wet bar and mini fridge, an additional bedroom, full bath, and access to the covered patio. Outdoor living includes a newer composite deck with cedar railing, a fire pit area, and peaceful wooded views for added privacy, creating a truly inviting setting to relax or entertain.

Share Property

Location

12673 Alswell Lane, St Louis, MO 63128

Status

Pending

Property Amenities

Interior
Laundry room Laundry Room, Upper Level
Fireplace Basement, Bedroom, Electric, Family Room, Wood Burning
Appliances Dishwasher, Disposal, Ice Maker, Double Oven, Electric Range, Built-In Refrigerator, Water Heater
Total Bedrooms: 5
Half Bathrooms: 1
Full Bathrooms: 4
Other Interior Features Bar, Bookcases, Breakfast Bar, Breakfast Room, Butler Pantry, Custom Cabinetry, Double Vanity, Entrance Foyer, Kitchen Island, Pantry, Separate Dining, Shower, Solid Surface Countertop(s), Special Millwork, Stone Counters, Walk-In Closet(s), Wet Bar
Area & Lot
Lot Area 0.47 Acres
Living area 5,307 Sq.Ft.
MLS® ID 26023434
Year Built 1979
School District Lindbergh Schools
High School Lindbergh Sr. High
Middle School Robert H. Sperreng Middle
Elementary School Kennerly Elem.
Architecture Styles Traditional, Tudor
Type Residential
Status Pending
Exterior
Stories 2
Air conditioning Ceiling Fan(s), Central Air
Heat type Forced Air
Water Source Public
Garage Space 2.0
Sewer Public Sewer
Other Exterior Features Fire Pit
Parking Attached, Driveway, Garage, Garage Door Opener, Garage Faces Side
Lot Features Level, Sprinklers In Front, Sprinklers In Rear
Utilities Electricity Connected, Sewer Connected, Water Connected
Finance
Sales Price $875,000
HOA Fees $75 yearly
Real Estate Tax $7,553 yearly
image

Schedule a Showing

We would love to show you our beautiful property. Please select your preferred date and time below. An agent will be in touch shortly to confirm your appointment.

Schedule a Showing

We would love to show you our beautiful property. Please select your preferred date and time below. An agent will be in touch shortly to confirm your appointment.

Thank you for your interest in 12673 Alswell Lane, St Louis, MO 63128. We are reviewing your request and will be in touch shortly!

Mortgage Calculator

Estimate your monthly mortgage payment, including the principal and interest, property taxes, and HOA. Adjust the values to generate a more accurate rate.

All estimates are provided for informational purposes only. Actual amounts may vary.
$0,000 Your Payment 20 15 65
$0,000 Your Payment

St. Louis County

38.6103° N, 90.4125° W

Work With Us

We’re more than a team of real estate professionals — we’re your partners in every step of the journey. Whether buying, selling, or relocating in St. Louis, our expertise, market insight, and dedication ensure a seamless experience and outstanding results.