Leave a Message

Thank you for your message. We will be in touch with you shortly.

123 Oakside Lane
123 Oakside Lane
123 Oakside Lane
123 Oakside Lane
123 Oakside Lane
123 Oakside Lane
123 Oakside Lane
123 Oakside Lane
123 Oakside Lane
123 Oakside Lane
123 Oakside Lane
123 Oakside Lane
123 Oakside Lane
123 Oakside Lane
123 Oakside Lane
123 Oakside Lane
123 Oakside Lane
123 Oakside Lane
123 Oakside Lane
123 Oakside Lane
123 Oakside Lane
123 Oakside Lane
123 Oakside Lane
123 Oakside Lane
123 Oakside Lane
123 Oakside Lane
123 Oakside Lane
VIEW PHOTOS
Courtesy of Compass Realty Group, Jaclyn Weinstein Listing Contact: 314-347-1658 
$3,695/mo

123 Oakside Lane

3 Beds 3 Baths 2,029 Sq.Ft. 7,579.44 Sq.Ft.

Description

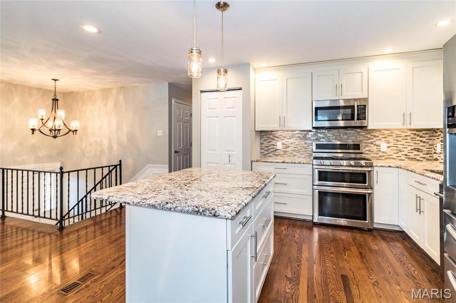
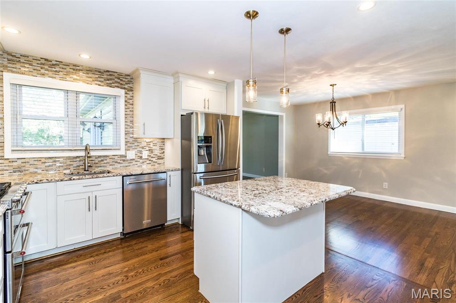
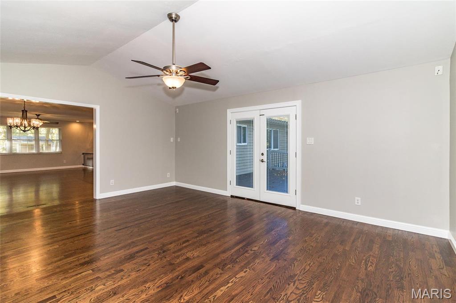
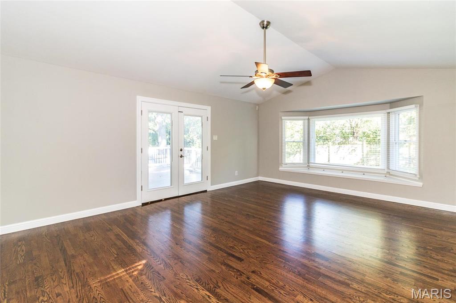
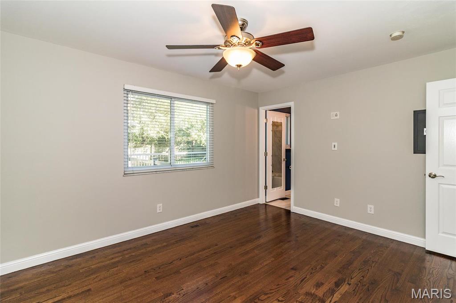
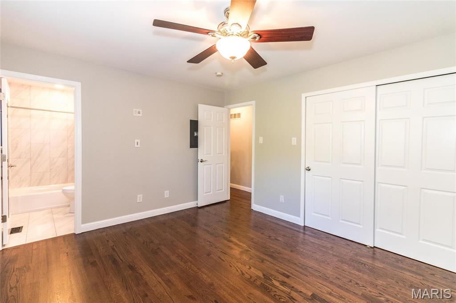
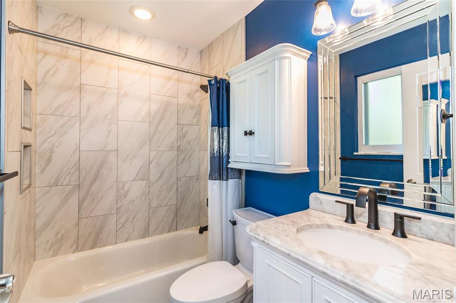
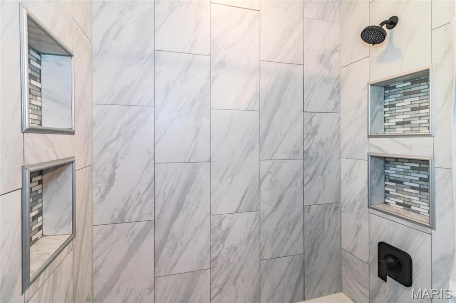
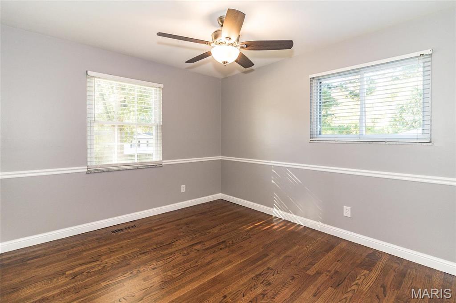
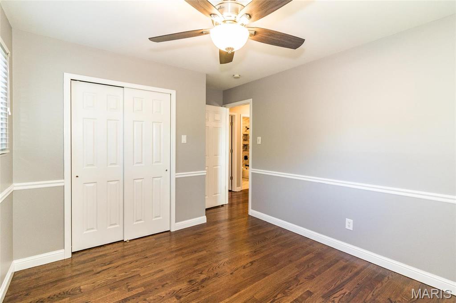
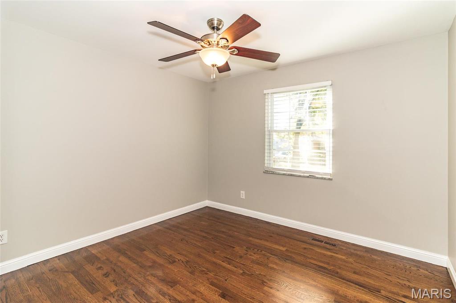
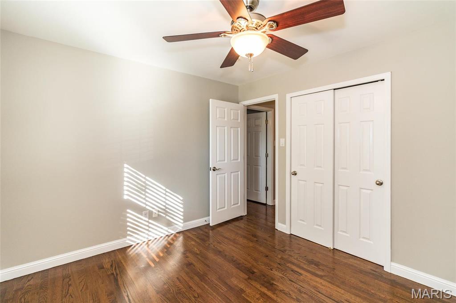
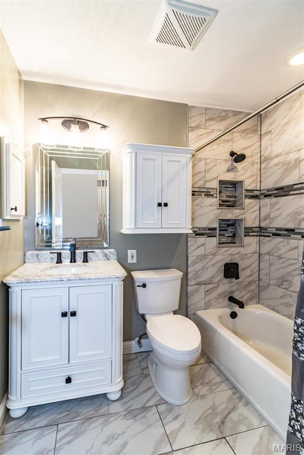
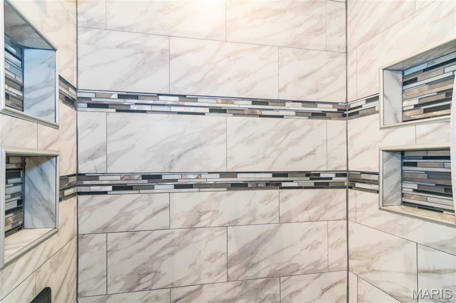
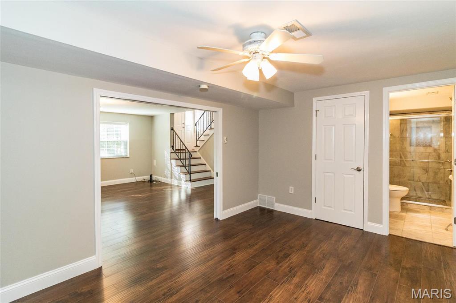
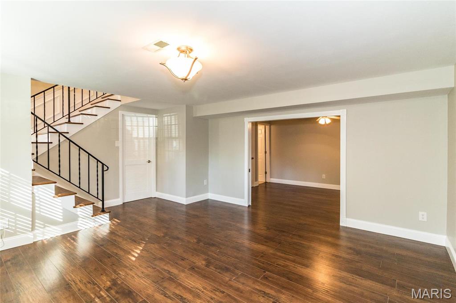
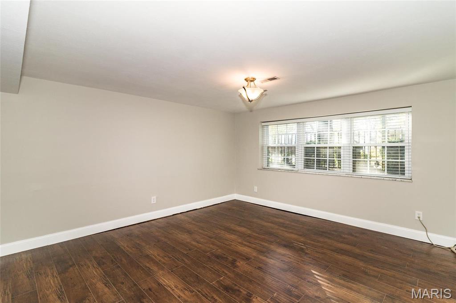
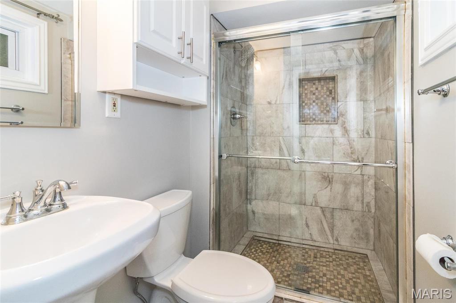
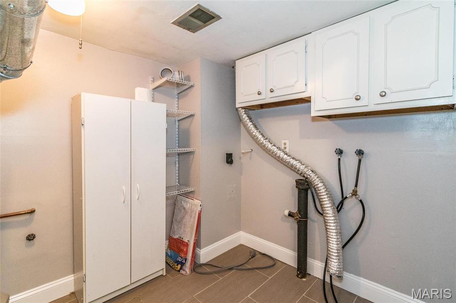
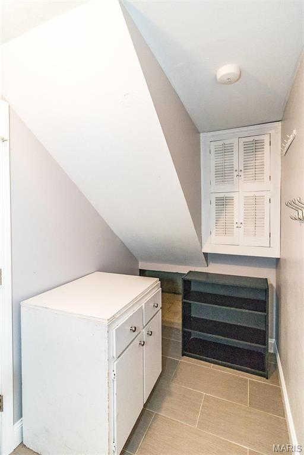
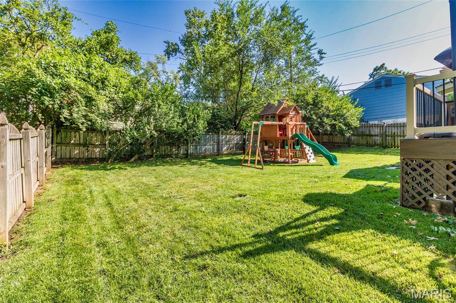
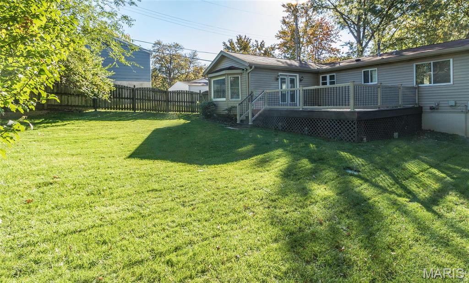
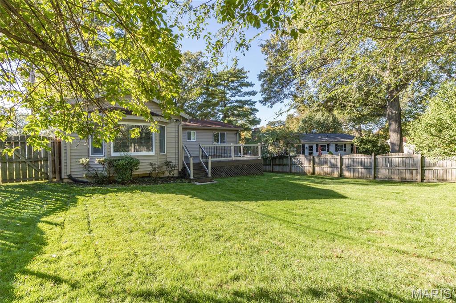
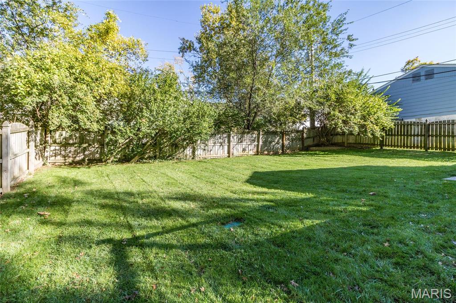
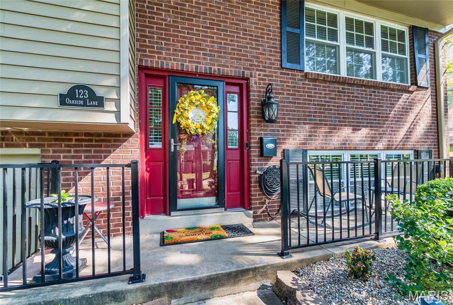
3 bed/3 full bath home is a must see! No detail has been missed, high end finishes. Refin hardwood flrs. 2 car ovrsz attached garage. 20x20 comp deck, lg treed yard w/ 6ft priv fence. Huge, vaulted great room addn. Kitchen: Tall, white shaker style cabinets w/ soft close cab & drawers. Stainless appl- Dbl oven gas range, french door fridge, newer dishwasher, microhood. Gorgeous, granite countertops, center island w/seating. 2 Full baths on main level-1 is an ensuite in primary bdrm - newer w/ marble tops, tiled tub/shower area w/ tiled niche shelves. Tile flrs. All 3 bdrms have fans, sliding doors & organizers. Sep linen closet. LL- addl, flexible space w/ newer full bath - tiled shower w/ niches & tile flr, fin laundry area, addl storage. Poss sleeping area. Rent inc: ingrnd sprinkler system-open/close/maintained, lawn fertillization, maint of HVAC, qtrly pest control. Credit/Background check. Pets neg. Immediate avail. Owner/Agent.

Share Property

Location

123 Oakside Lane, St Louis, MO 63122

Status

Leased

Property Amenities

Interior
Laundry room In Basement, Electric Dryer Hookup, Lower Level
Fireplace Recreation Room
Appliances Stainless Steel Appliance(s), Dishwasher, Ice Maker, Microwave, Double Oven, Gas Oven, Range, Free-Standing Gas Range, Gas Range, Refrigerator, Water Heater, Gas Water Heater
Flooring Ceramic Tile, Hardwood, Laminate
Total Bedrooms: 3
Full Bathrooms: 3
Other Interior Features Breakfast Bar, Cathedral Ceiling(s), Ceiling Fan(s), Chandelier, Crown Molding, Custom Cabinetry, Granite Counters, High Speed Internet, Kitchen Island, Lever Faucets, Open Floorplan, Pantry, Separate Dining, Smart Thermostat, Solid Surface Countertop(s), Special Millwork
Area & Lot
Lot Area 7,579.44 Sq.Ft.
Living area 2,029 Sq.Ft.
MLS® ID 26023099
Year Built 1966
School District Kirkwood R-VII
High School Kirkwood Sr. High
Middle School North Kirkwood Middle
Elementary School F. P. Tillman Elem.
Architecture Styles Split Foyer, Traditional
Type Residential
Status Leased
Exterior
Air conditioning Ceiling Fan(s), Central Air, Electric
Heat type Forced Air, Natural Gas
Water Source Public
Garage Space 2.0
Security Features Carbon Monoxide Detector(s), Smoke Detector(s)
Other Exterior Features Private Yard
Parking Attached, Basement, Garage, Garage Door Opener
Lot Features Level, Sprinklers In Front, Sprinklers In Rear
Finance
Lease Price $3,695/mo
Real Estate Tax $4,771 yearly

St. Louis County

38.6103° N, 90.4125° W

Work With Us

We’re more than a team of real estate professionals — we’re your partners in every step of the journey. Whether buying, selling, or relocating in St. Louis, our expertise, market insight, and dedication ensure a seamless experience and outstanding results.