Leave a Message

Thank you for your message. We will be in touch with you shortly.

12 Chasselle Lane
12 Chasselle Lane
12 Chasselle Lane
12 Chasselle Lane
12 Chasselle Lane
12 Chasselle Lane
12 Chasselle Lane
12 Chasselle Lane
12 Chasselle Lane
12 Chasselle Lane
12 Chasselle Lane
12 Chasselle Lane
12 Chasselle Lane
12 Chasselle Lane
12 Chasselle Lane
12 Chasselle Lane
12 Chasselle Lane
12 Chasselle Lane
12 Chasselle Lane
12 Chasselle Lane
12 Chasselle Lane
12 Chasselle Lane
12 Chasselle Lane
12 Chasselle Lane
12 Chasselle Lane
12 Chasselle Lane
12 Chasselle Lane
12 Chasselle Lane
12 Chasselle Lane
12 Chasselle Lane
12 Chasselle Lane
12 Chasselle Lane
12 Chasselle Lane
12 Chasselle Lane
12 Chasselle Lane
12 Chasselle Lane
12 Chasselle Lane
12 Chasselle Lane
12 Chasselle Lane
VIEW PHOTOS
Courtesy of Compass Realty Group, Ellen Simpson Listing Contact: 314-347-1658 
$1,000,000

12 Chasselle Lane

5 Beds 5 Baths 5,339 Sq.Ft. 1.03 Acres

Description

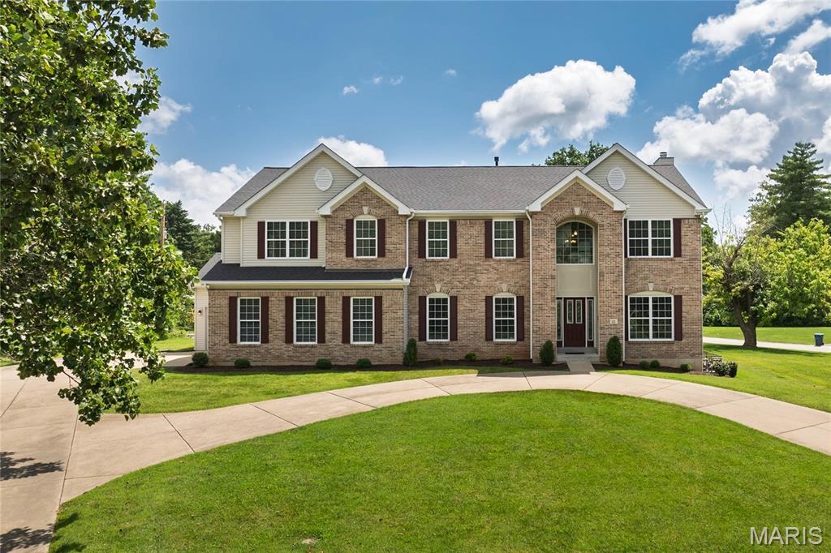
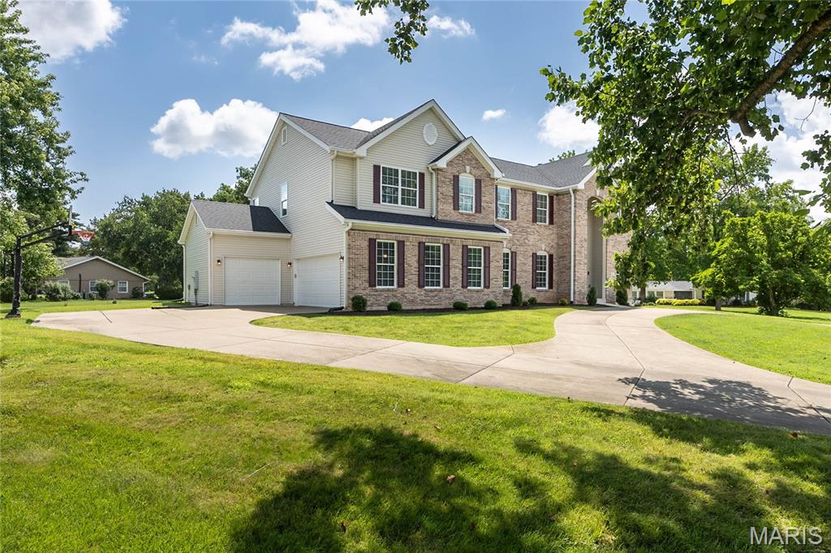
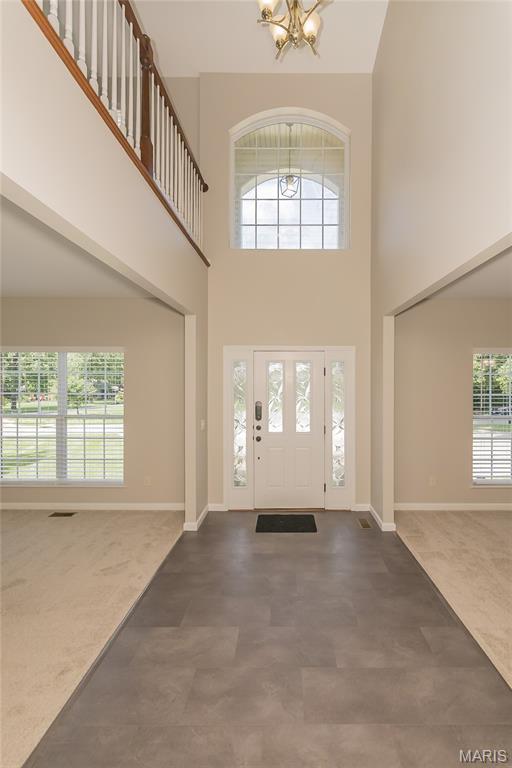
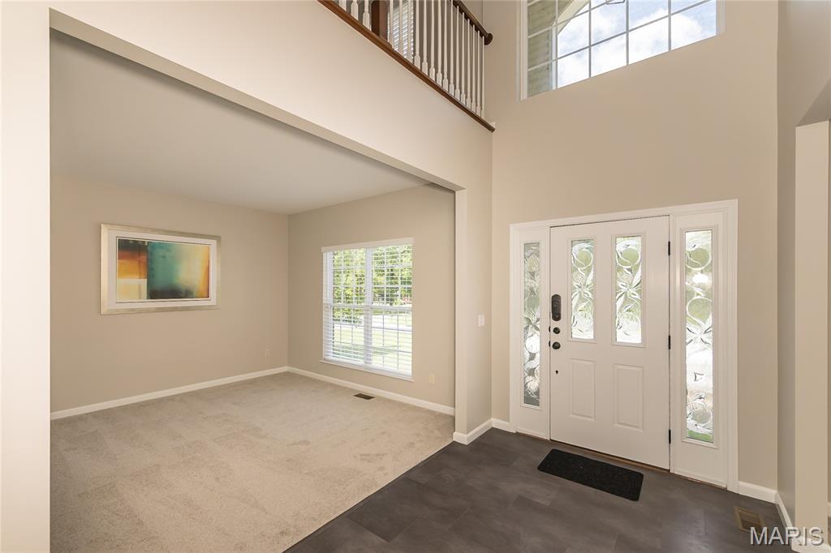
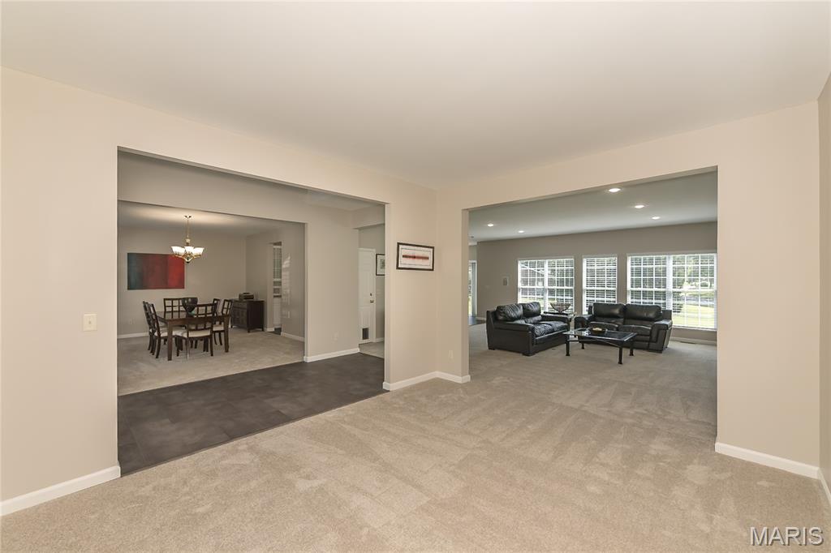
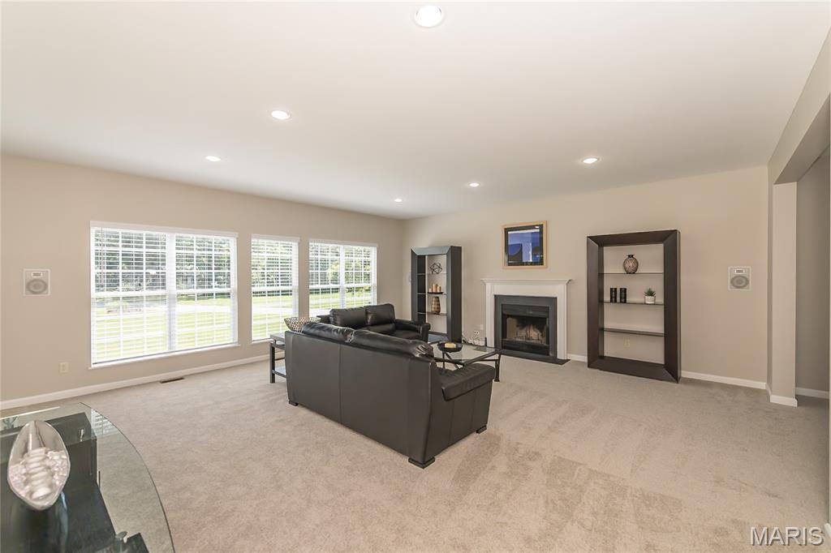
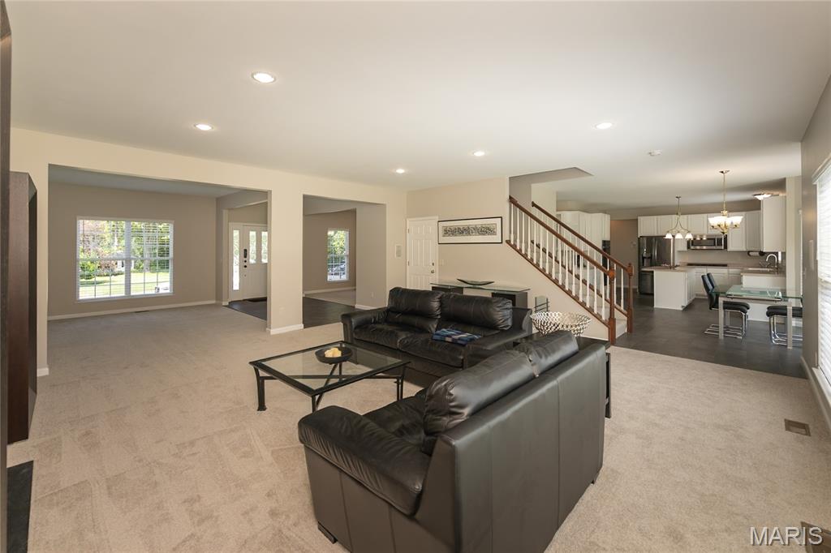
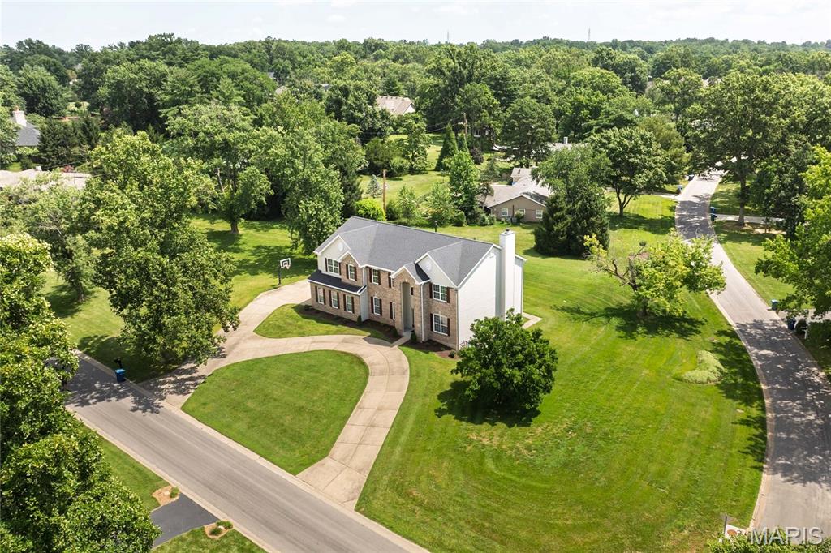
Step into 12 Chasselle Lane and immediately feel the scale of this impressive residence. A soaring two-story entry and nine-foot ceilings set an airy, expansive tone that carries throughout the entire home. Every inch feels fresh and updated, featuring brand-new flooring and a crisp, neutral paint palette complemented by new white blinds on every window, creating a polished look that invites you to move right in and make it your own.

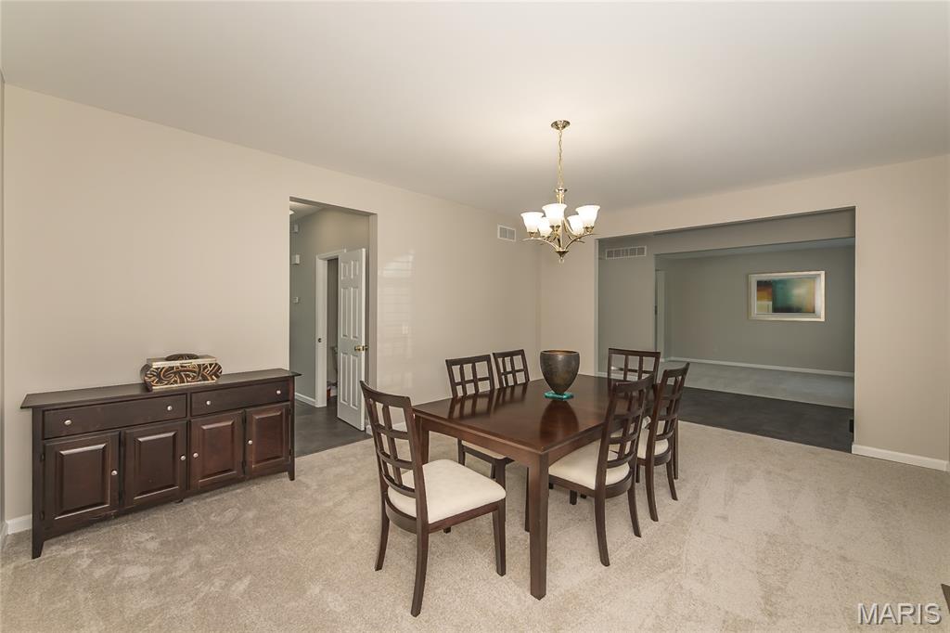
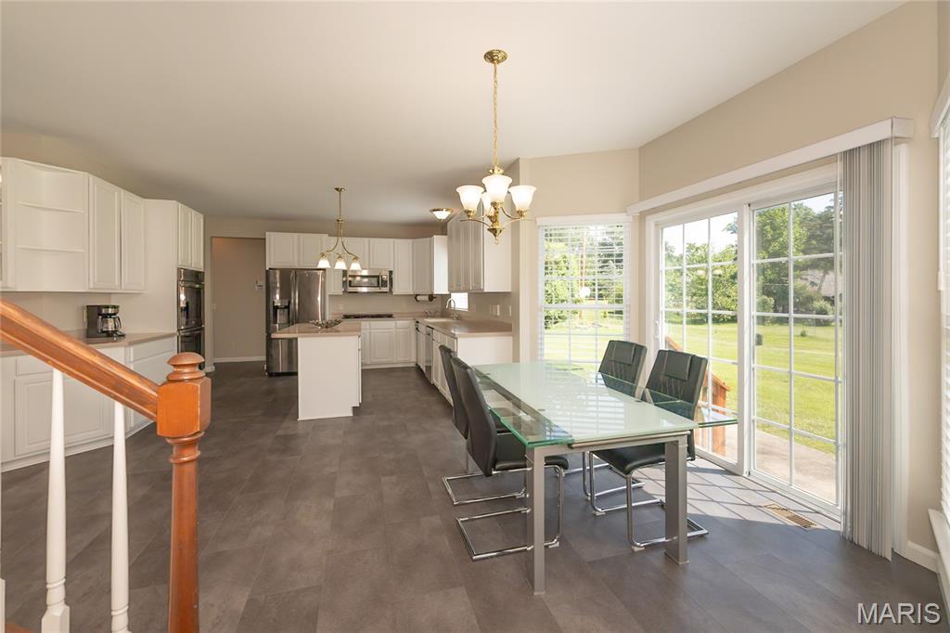
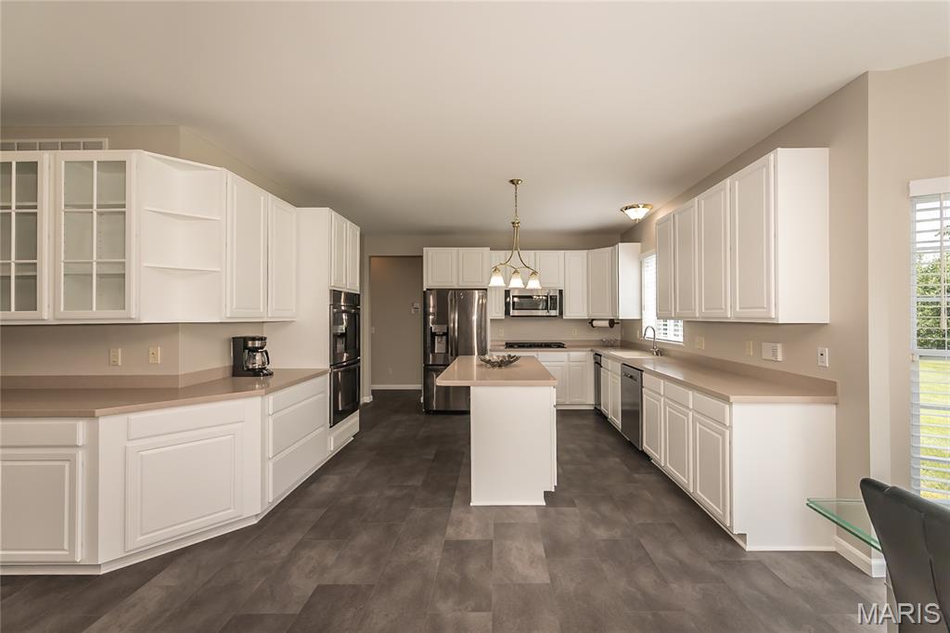
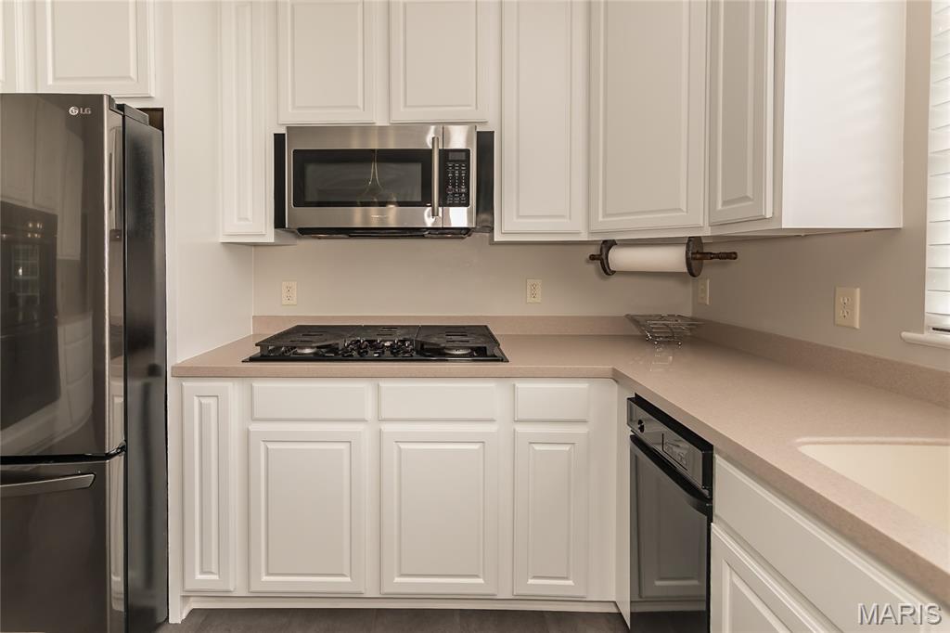
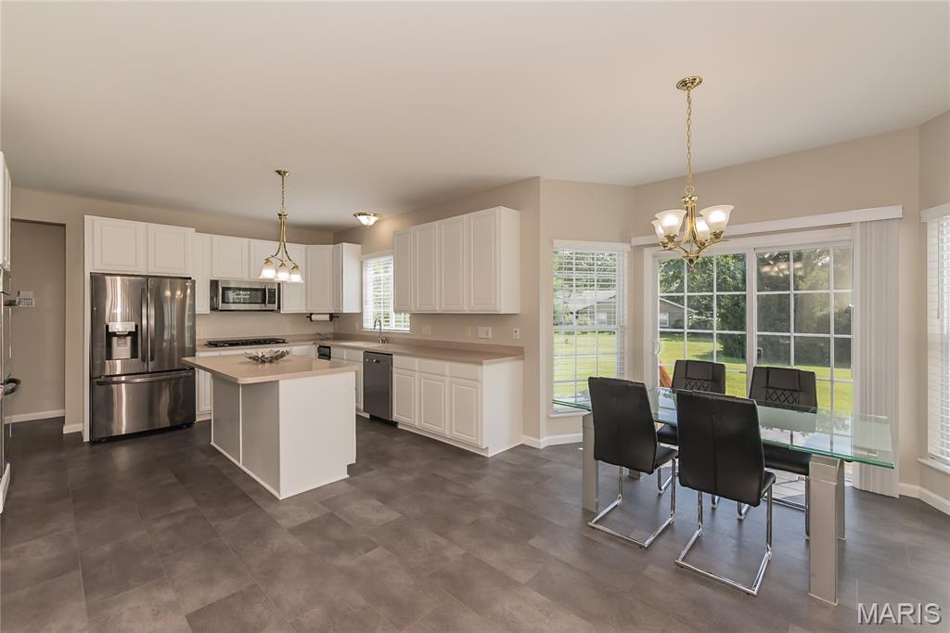
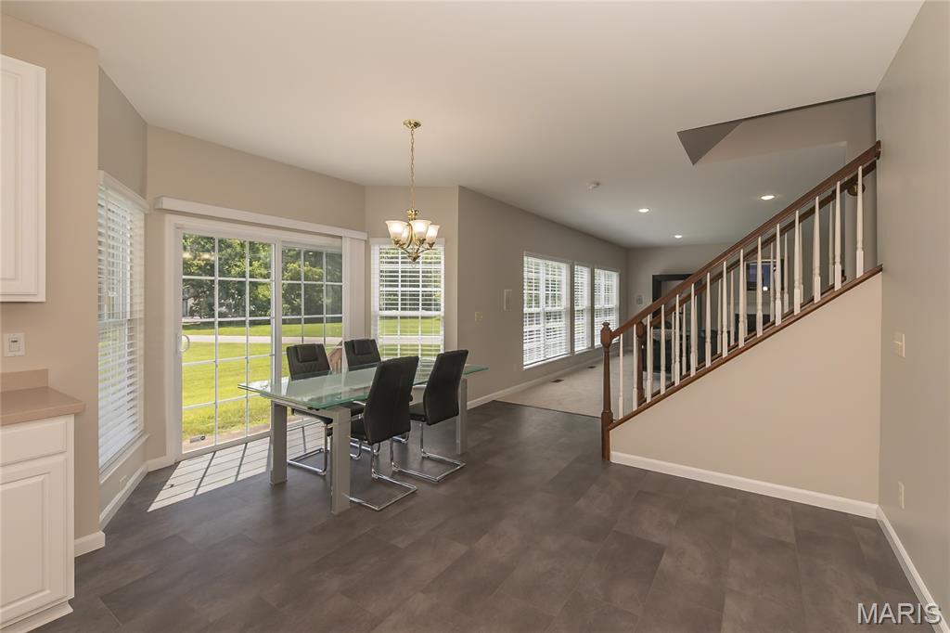
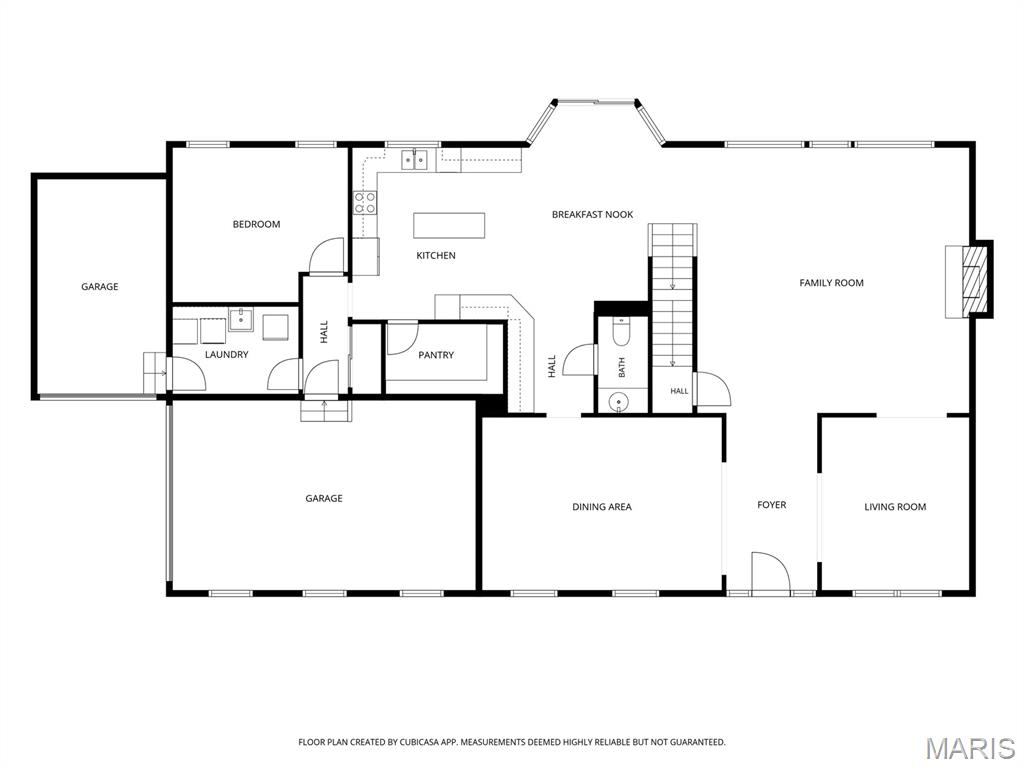
The heart of the home is a massive kitchen designed for those who love to cook and gather. It's outfitted with 42" white cabinetry, a large center island, a gas cooktop, and a double oven--perfect for hosting large dinners. A walk-in pantry ensures everything has its place, while the bright, sun-drenched breakfast room offers a seamless transition to the back patio through sliding glass doors. For more formal occasions, the generous dining room provides plenty of space for a long table and lively conversation.

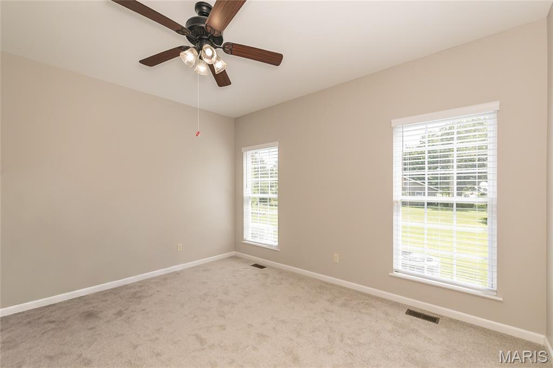
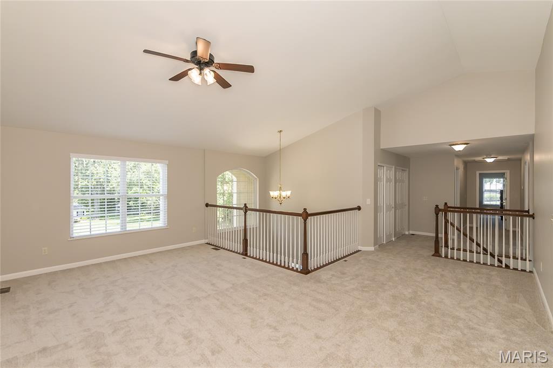
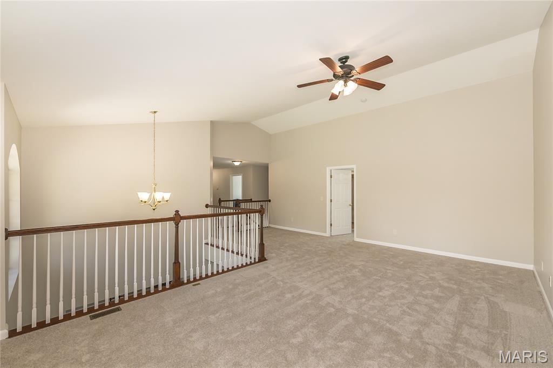
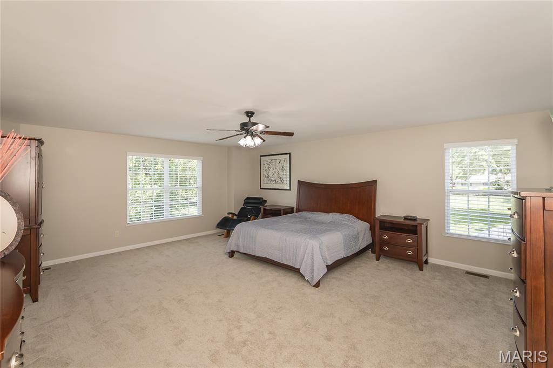
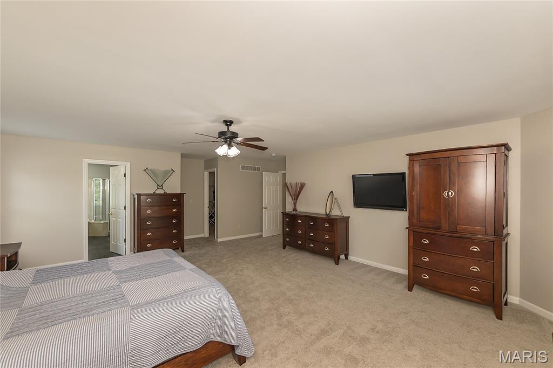
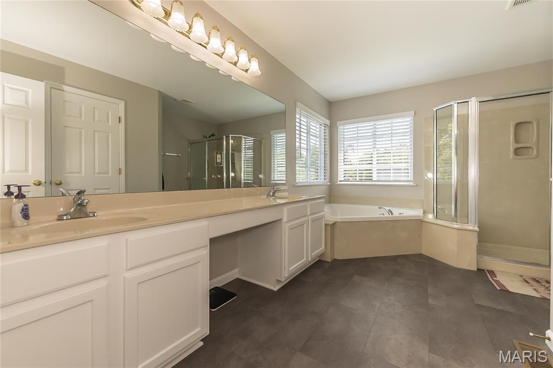
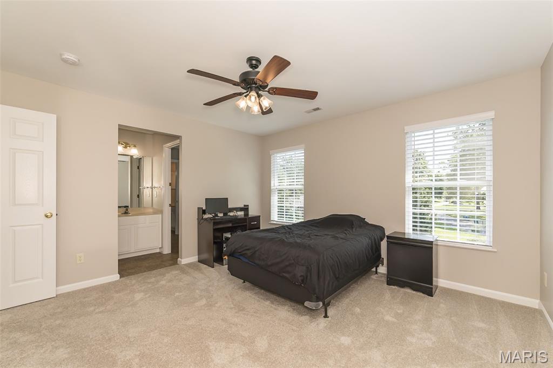
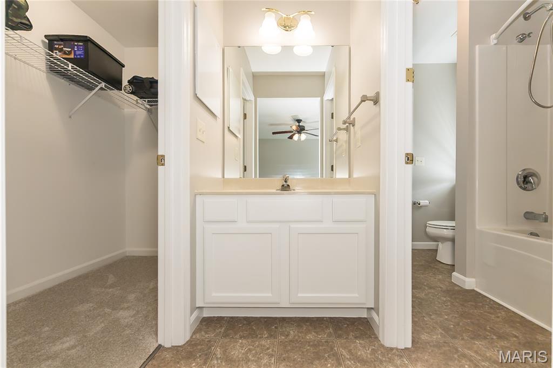
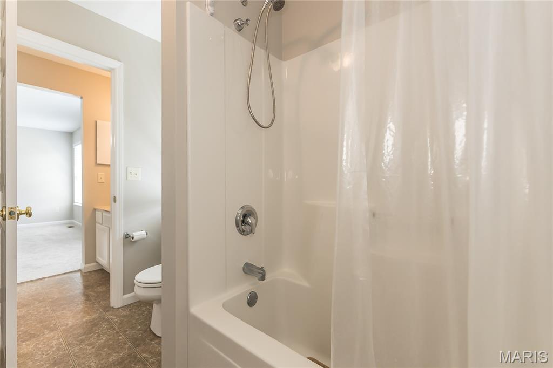
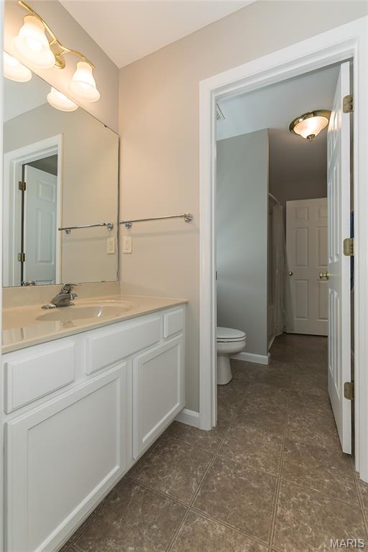
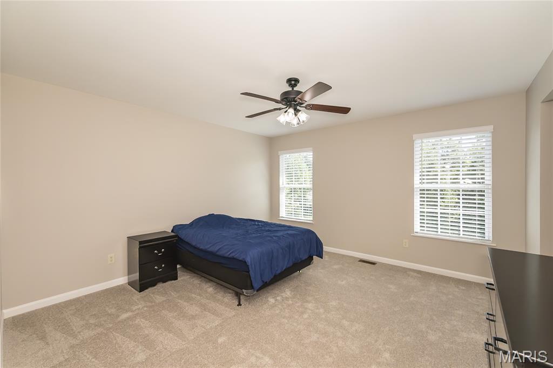
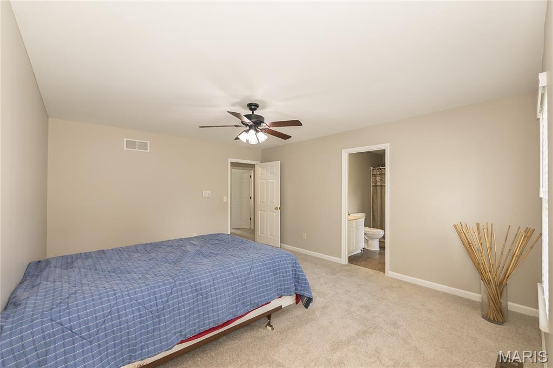
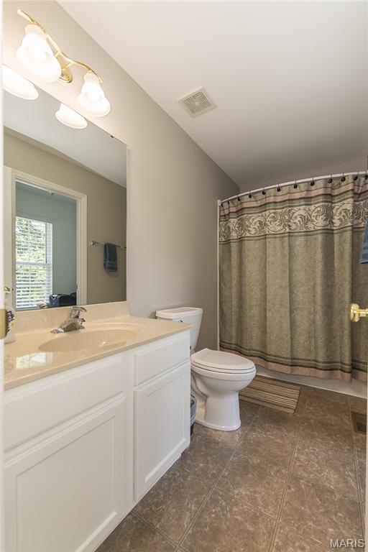
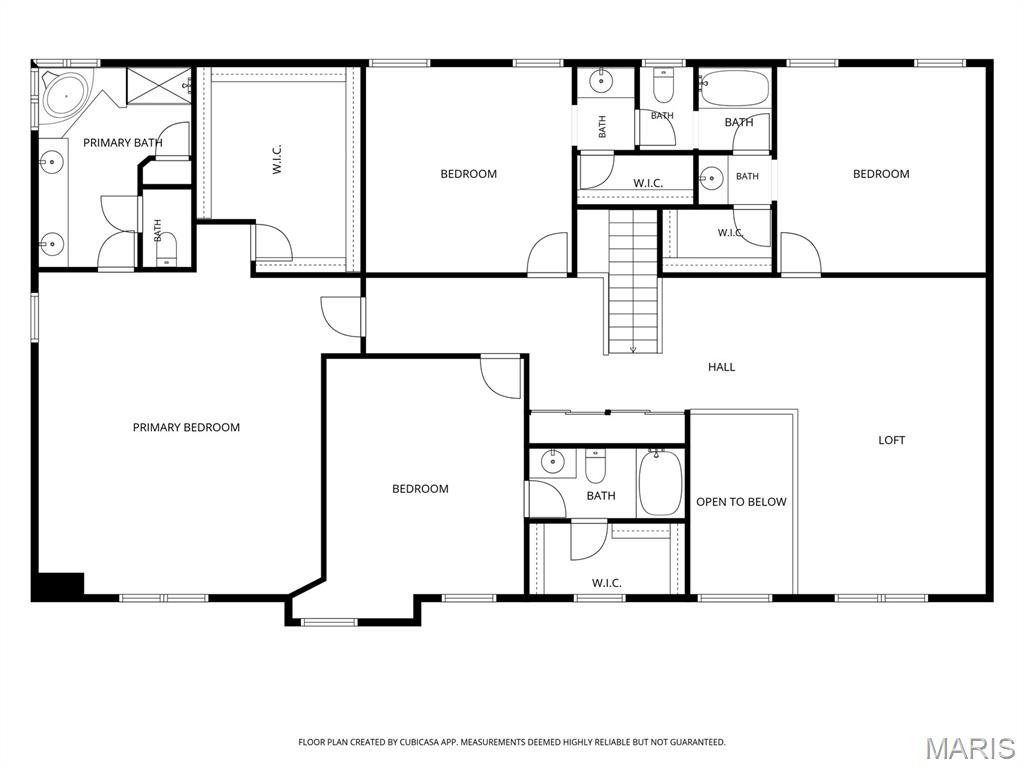
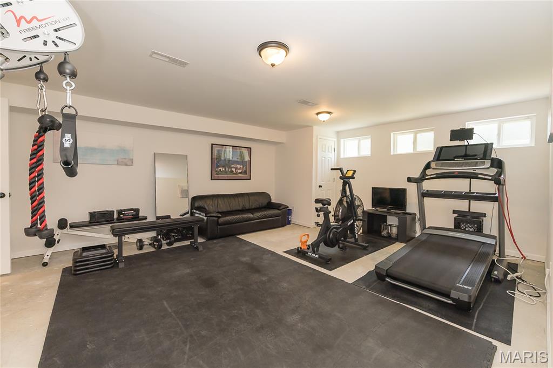
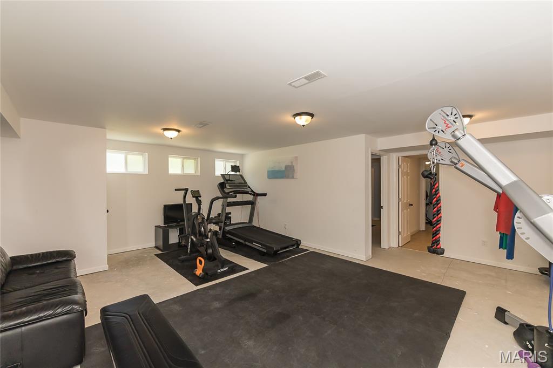
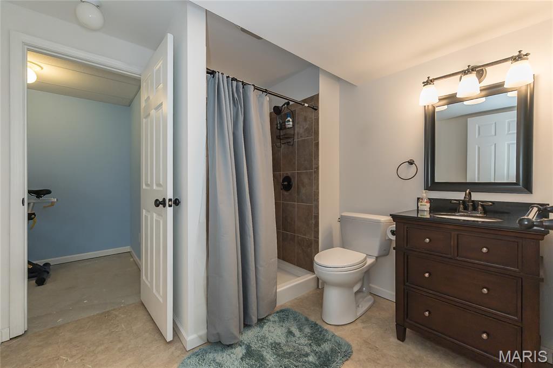
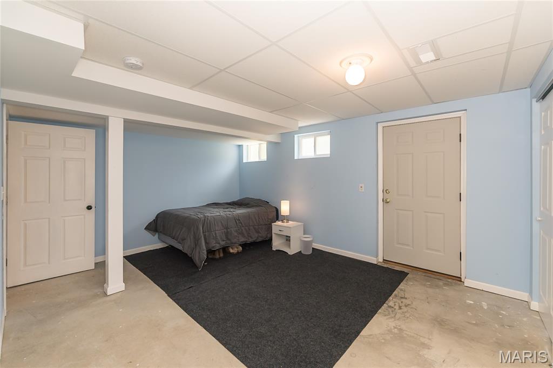
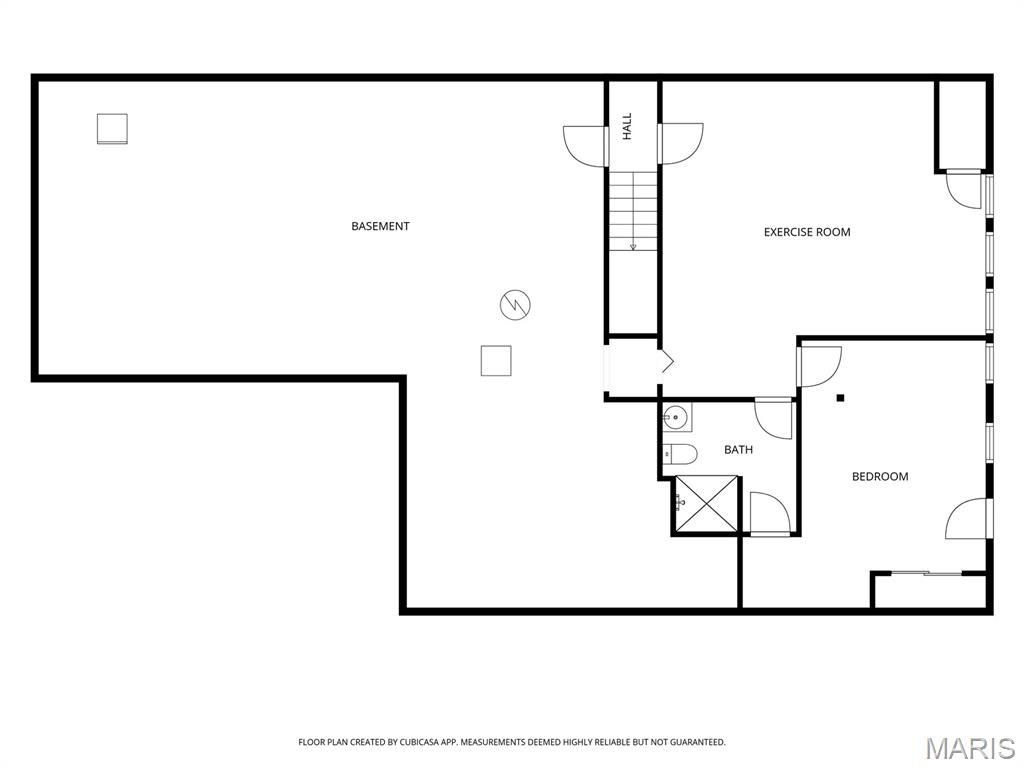
Retreat to the upper level where the layout is both thoughtful and spacious. A versatile loft area anchors the floor, flanked by two bedrooms sharing a Jack and Jill bath and a third bedroom with its own private ensuite. The primary suite is a true sanctuary, boasting incredible dimensions and a massive walk-in closet. The attached bath feels like a private spa with its dual-sink vanity, walk-in shower, and a deep, two-person jetted tub. Storage is never an issue here, thanks to oversized hall closets on the second floor and a deep-pour lower level. The finished walk-up basement adds significant living space with a large recreation room, an additional bedroom, and a full bath.

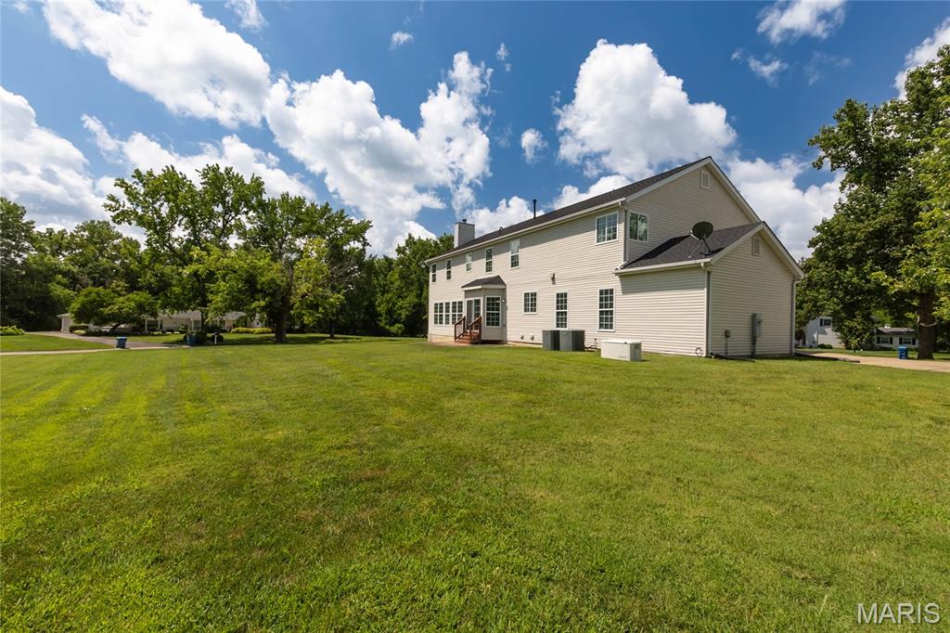
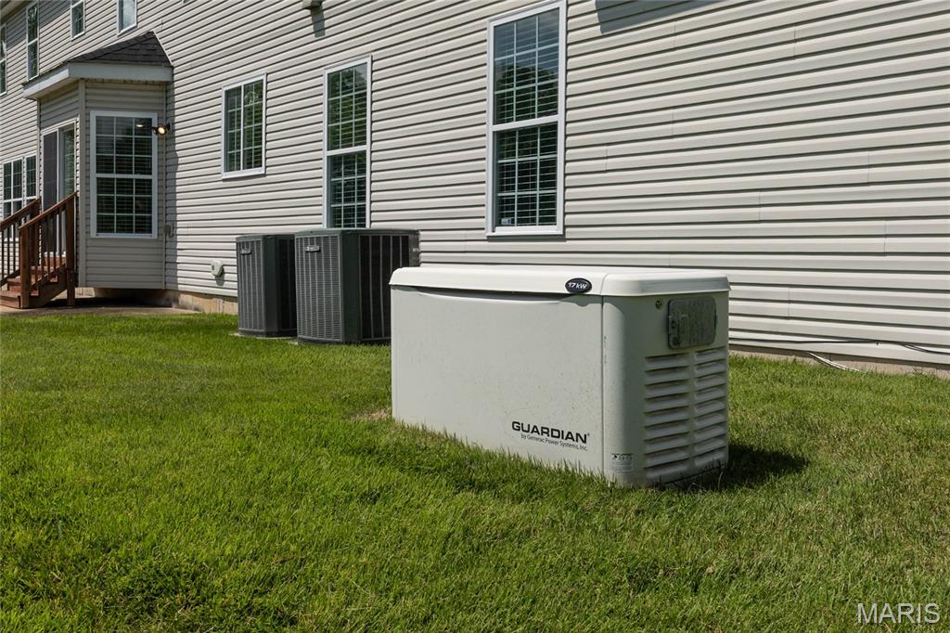
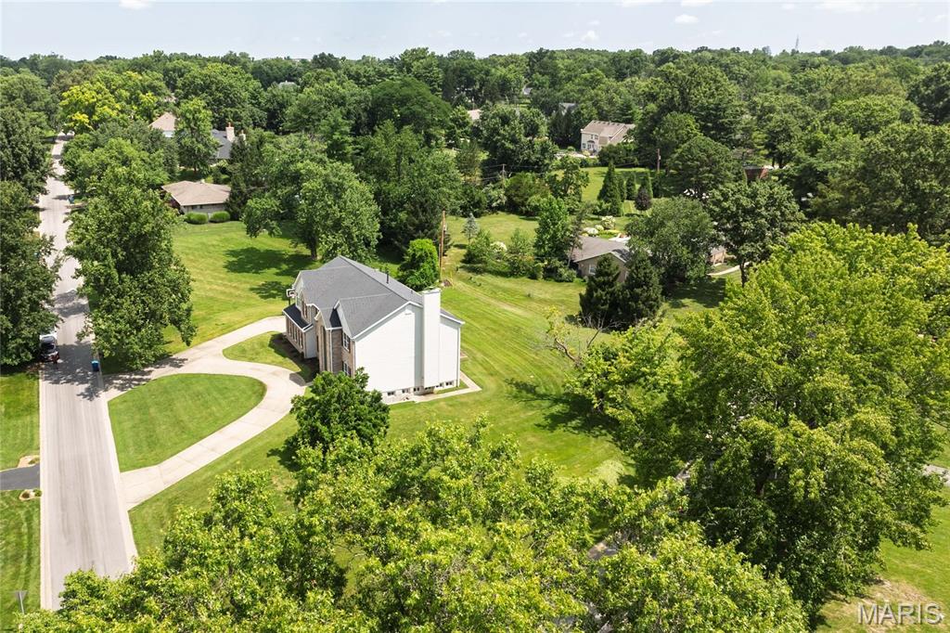
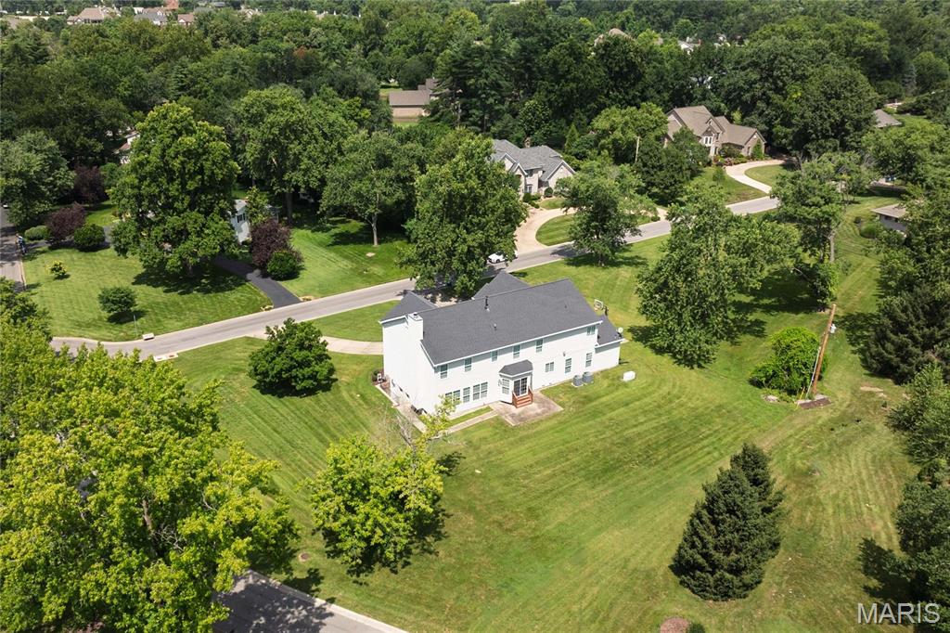
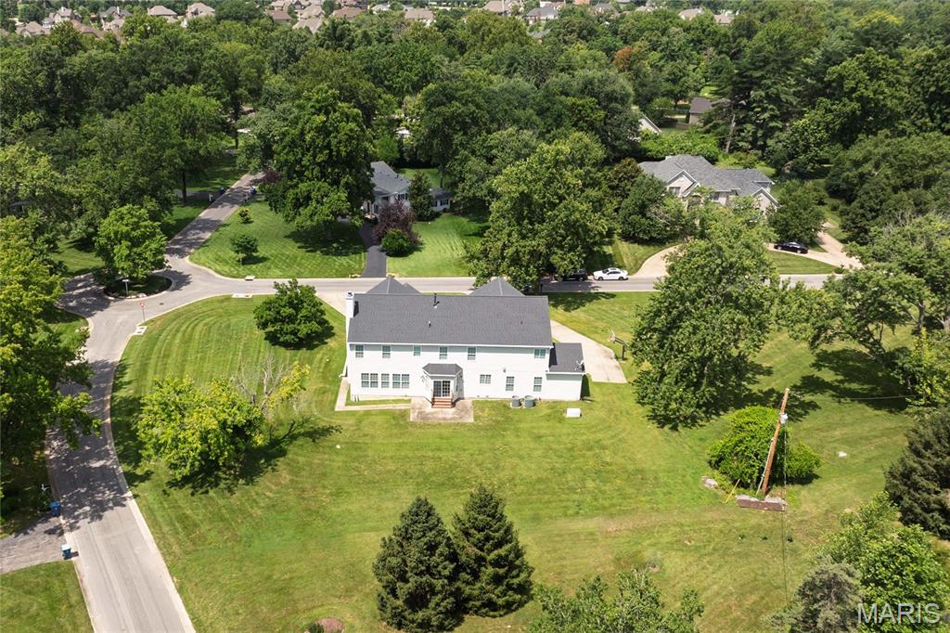
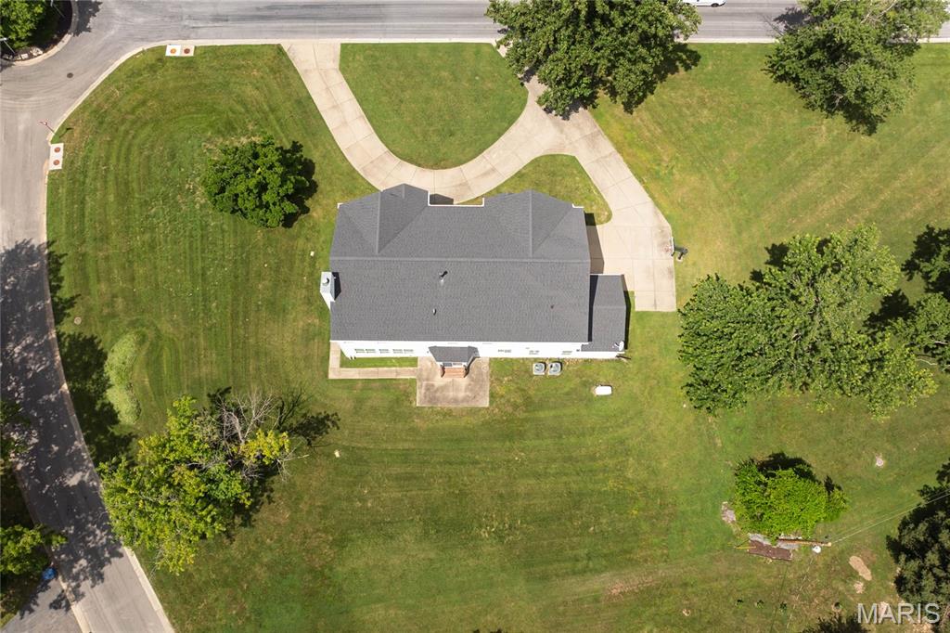
Situated on over an acre of level ground, the outdoor space is just as impressive as the interior. The property includes an oversized two-car side-entry garage plus a separate one-car garage, providing ample room for vehicles and hobbies. Modern conveniences offer total peace of mind, including a newer roof, newer furnaces with zoned HVAC for precision comfort, a newer water heater, new sump pump with battery back up system, an inground sprinkler system, and a back-up generator. This home truly balances grand proportions with everyday comfort and meticulously updated systems.

Share Property

Location

12 Chasselle Lane, Creve Coeur, MO 63141

Status

Coming Soon

Property Amenities

Interior
Fireplace Family Room, Wood Burning
Appliances Stainless Steel Appliance(s), Gas Cooktop, Dishwasher, Disposal, Humidifier, Microwave, Double Oven, Refrigerator
Flooring Carpet, Luxury Vinyl
Total Bedrooms: 5
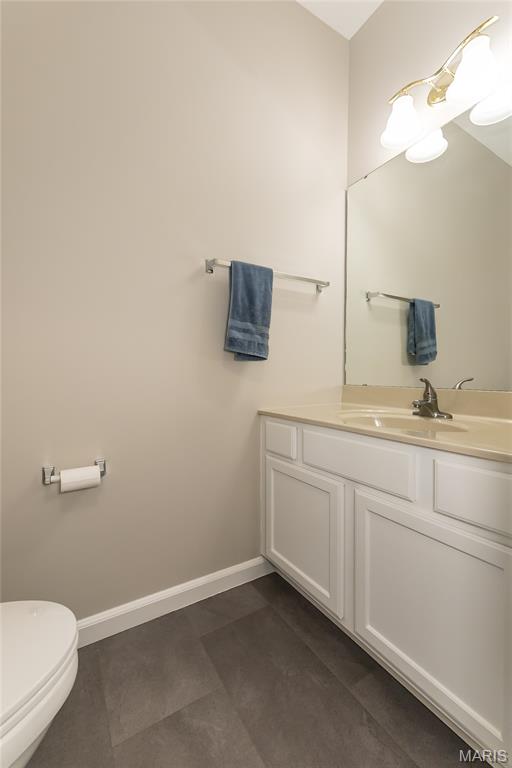
Half Bathrooms: 1
Full Bathrooms: 4
Area & Lot
Lot Area 1.03 Acres
Living area 5,339 Sq.Ft.
MLS® ID 26045649
Year Built 2008
School District Parkway C-2
High School Parkway North High
Middle School Northeast Middle
Elementary School Bellerive Elem.
Architecture Styles Modern
Type Residential
Status Coming Soon
Exterior
Stories 2
Air conditioning Ceiling Fan(s), Central Air
Heat type Forced Air, Zoned
Water Source Public
Garage Space 3.0
Sewer Public Sewer
Parking Additional Parking, Circular Driveway, Concrete, Garage Door Opener, Garage Faces Front, Garage Faces Side, Oversized
Lot Features Corner Lot, Level
Utilities Cable Available, Electricity Connected, Natural Gas Connected, Phone Available, Sewer Connected, Water Connected
Finance
Sales Price $1,000,000
HOA Fees $25 yearly
Real Estate Tax $15,781 yearly

Mortgage Calculator

Estimate your monthly mortgage payment, including the principal and interest, property taxes, and HOA. Adjust the values to generate a more accurate rate.

All estimates are provided for informational purposes only. Actual amounts may vary.
$0,000 Your Payment 20 15 65
$0,000 Your Payment

St. Louis County

38.6103° N, 90.4125° W

Work With Us

We’re more than a team of real estate professionals — we’re your partners in every step of the journey. Whether buying, selling, or relocating in St. Louis, our expertise, market insight, and dedication ensure a seamless experience and outstanding results.