Leave a Message

Thank you for your message. We will be in touch with you shortly.

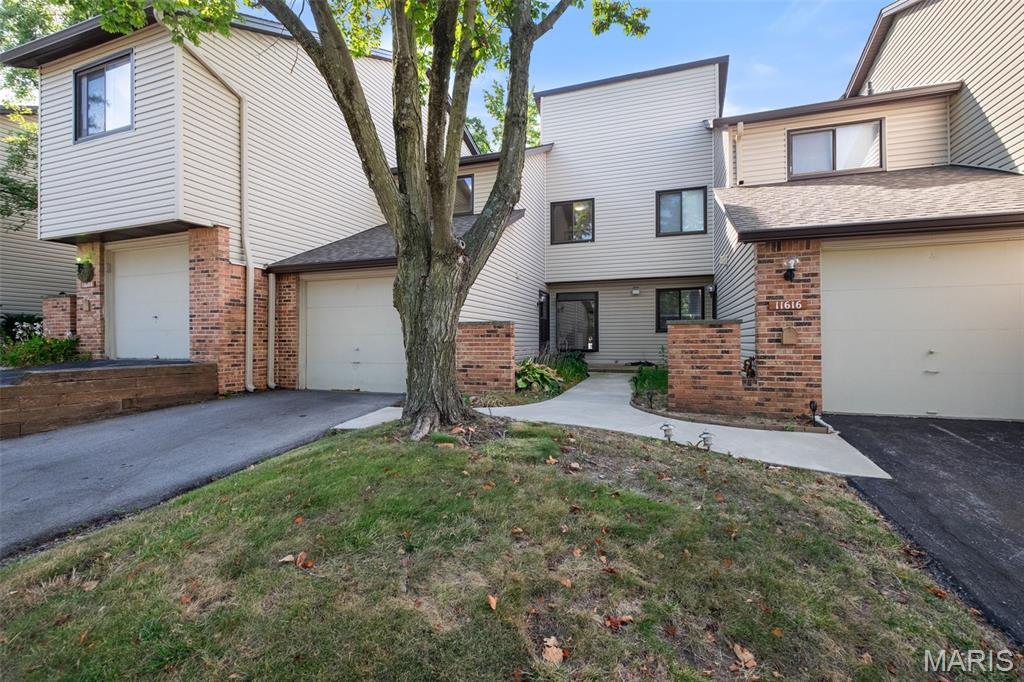
11612 Misty Moss Court
VIEW PHOTOS
Courtesy of Compass Realty Group, Susan Hurley Listing Contact: 314-347-1658 
$208,000

11612 Misty Moss Court

3 Beds 3 Baths 1,515 Sq.Ft. 4,095 Sq.Ft.

Description

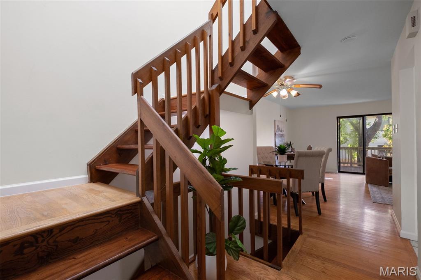
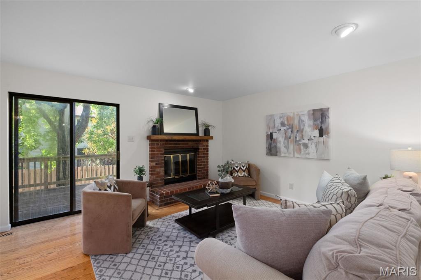
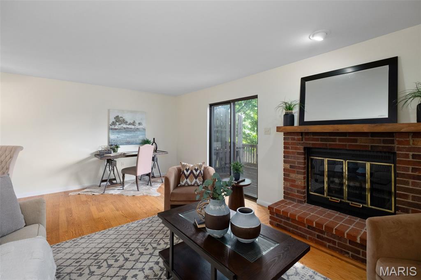
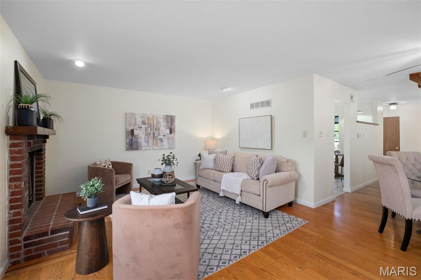
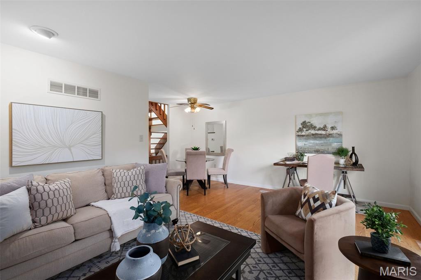
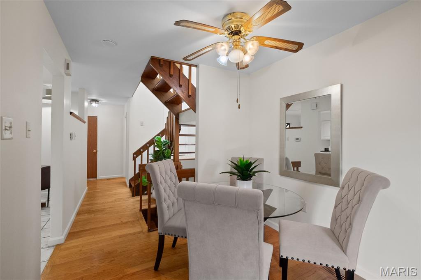
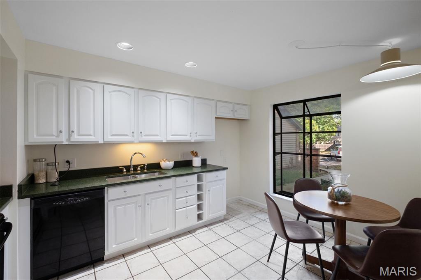
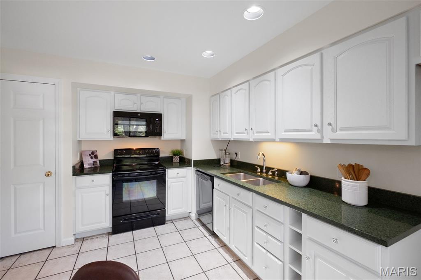
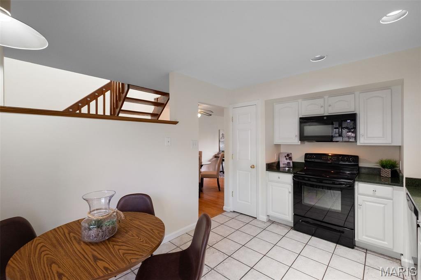
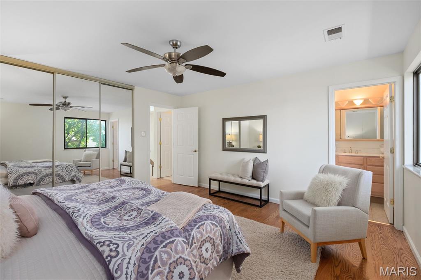
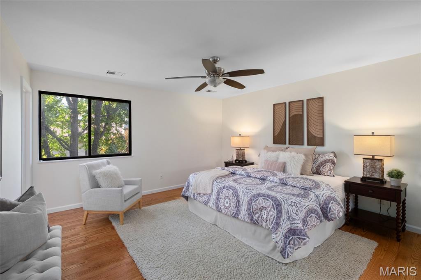
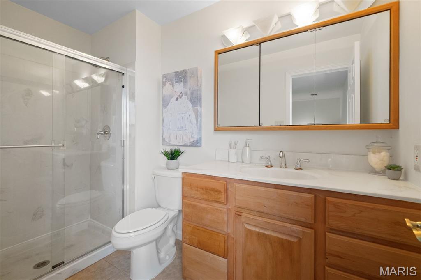
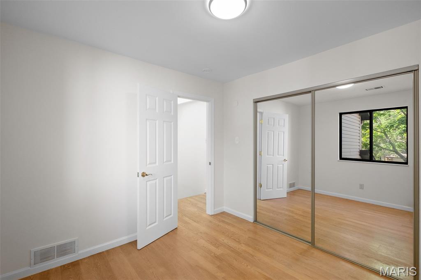
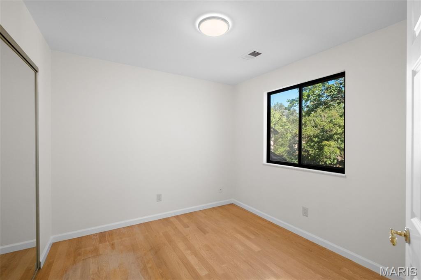
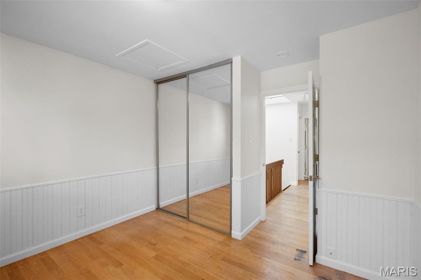
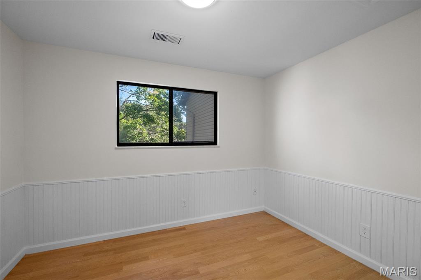
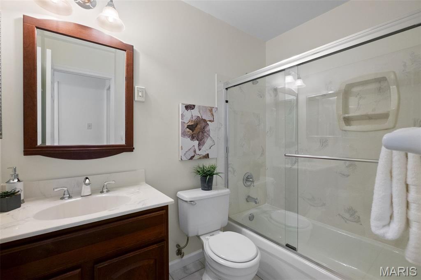
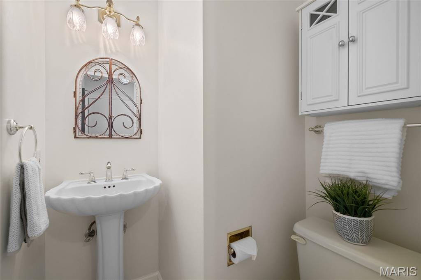
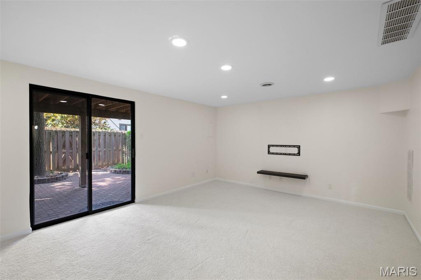
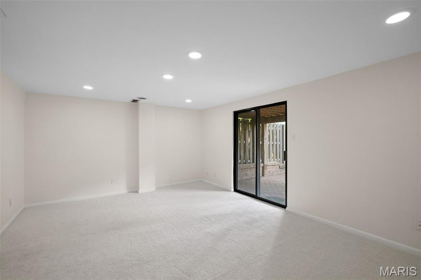
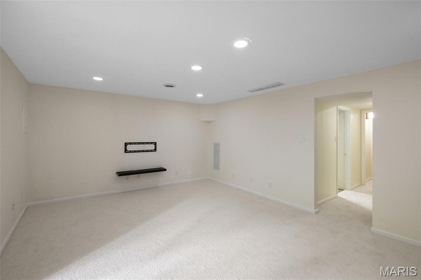
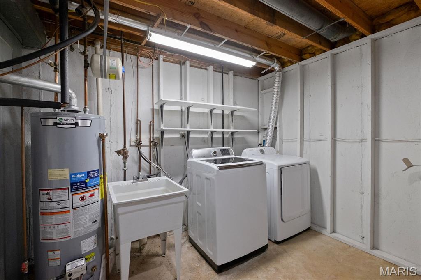
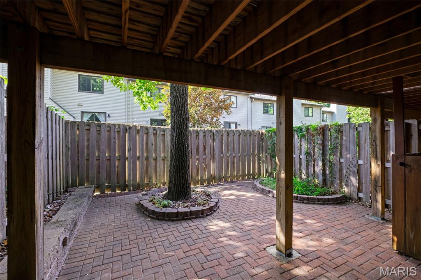
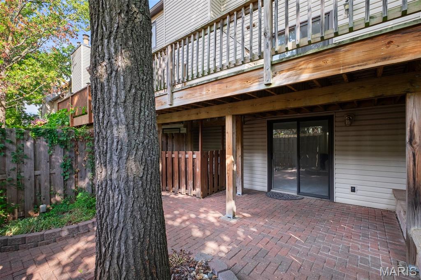
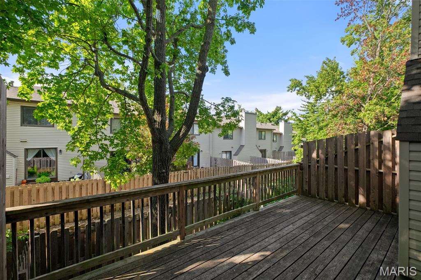
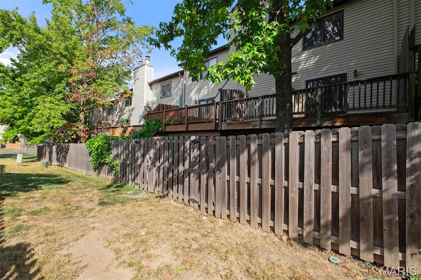
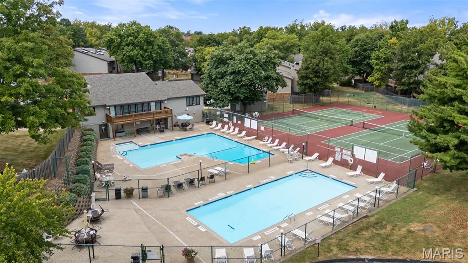
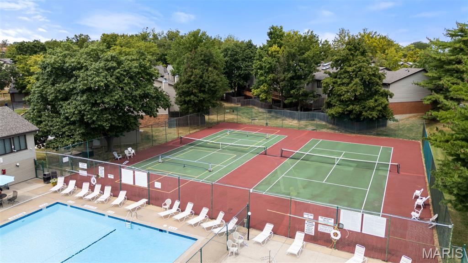
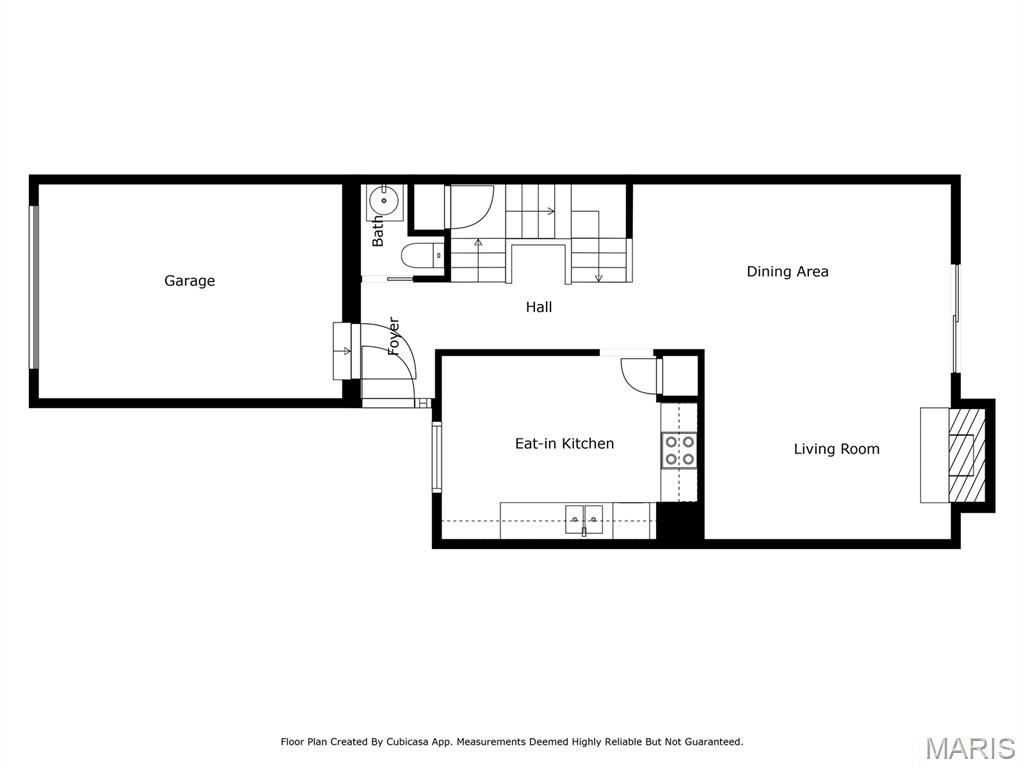
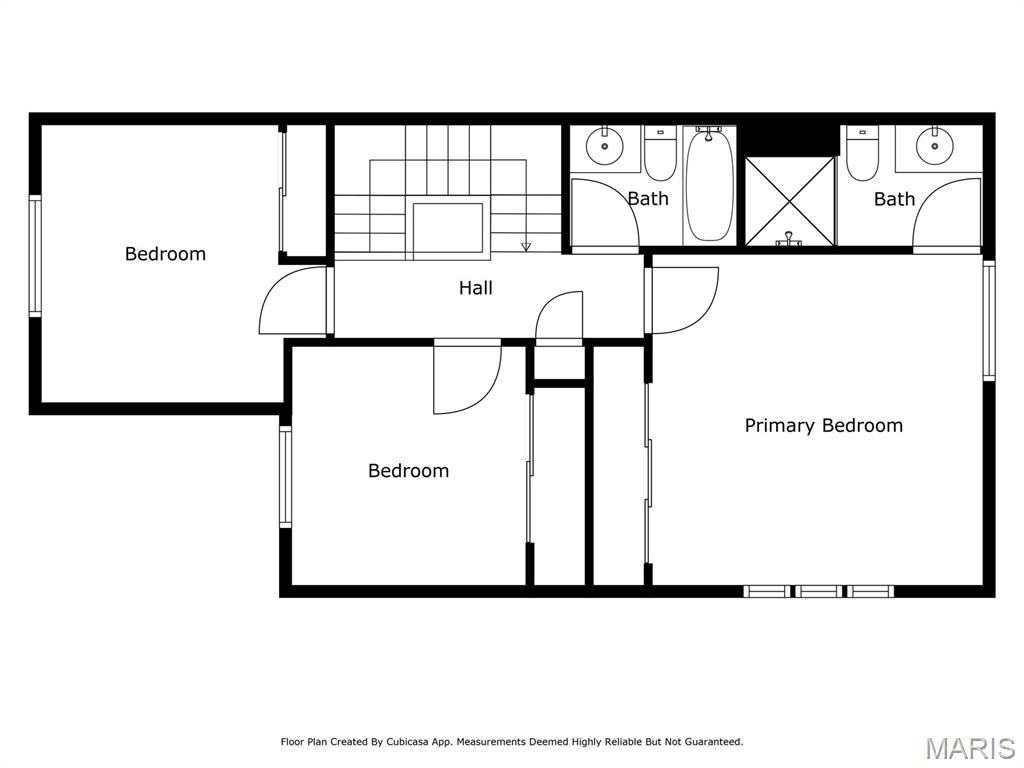
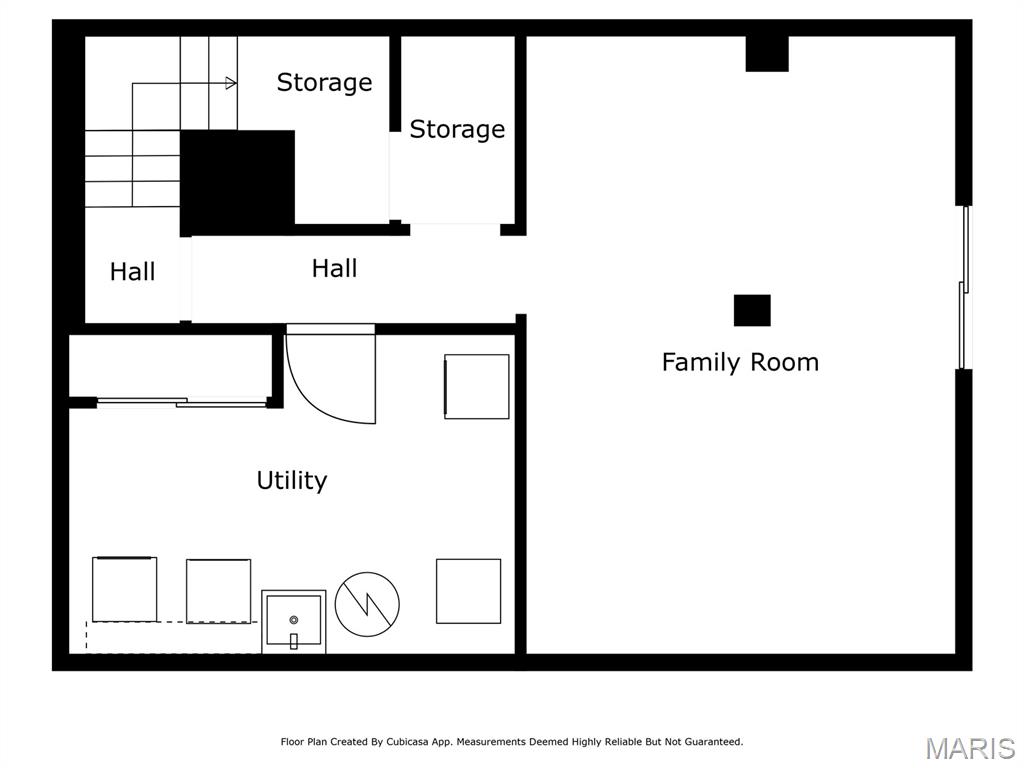
Delightful 3 bed, 2.5 bath townhouse with deck and walk out lower level in terrific location near Westport Plaza, I-270 and Page/364! The main level features a spacious kitchen with large greenhouse window, dining/living area with hardwood floors, fireplace, and sliding glass doors to the shaded deck, hall half bath and easy access to the one-car garage. Beautiful wood staircase brilliantly lit by large skylight leads to the second floor with primary bedroom suite, two additional bedrooms (all bedrooms have hardwood floors!) and two full baths. The lower level features finished space (with brand new carpet) perfect for a home office or family/play room, walk out to private patio, laundry/utility room (washer and dryer included in the sale!) and storage area. Easy access to the two community pools, clubhouse and tennis courts. Convenient additional street parking.

Share Property

Location

11612 Misty Moss Court, St Louis, MO 63146

Status

Sold

Date Sold

November 7, 2025
Susan Hurley

Susan Hurley

TITLE

Real Estate Advisor

Sarah Miller

Sarah Miller

TITLE

Real Estate Advisor

Property Amenities

Interior
Laundry room In Unit
Fireplace Recreation Room, Wood Burning, Living Room
Appliances Gas Water Heater, Dishwasher, Disposal, Dryer, Microwave, Range, Electric Range, Electric Oven, Washer
Flooring Hardwood
Total Bedrooms: 3
Half Bathrooms: 1
Full Bathrooms: 2
Other Interior Features Eat-in Kitchen, Pantry, Dining/Living Room Combo
Area & Lot
Lot Area 4,095 Sq.Ft.
Living area 1,515 Sq.Ft.
MLS® ID 24045082
Year Built 1983
School District Pattonville R-III
High School Pattonville Sr. High
Middle School Pattonville Heights Middle
Elementary School Willow Brook Elem.
Type Townhouse
Status Sold
Exterior
Stories 2
Pool In Ground
Air conditioning Central Air, Electric
Heat type Forced Air, Natural Gas
Water Source Public
Garage Space 1.0
Sewer Public Sewer
Other Exterior Features Balcony
Parking RV Access/Parking, Additional Parking, Attached, Garage, Garage Door Opener, Guest, Off Street
Lot Features Adjoins Common Ground
Utilities Cable Available, Electricity Available, Electricity Connected, Natural Gas Available, Natural Gas Connected
Finance
Sales Price $208,000
HOA Fees $459
Real Estate Tax $2,514 yearly
11612 Misty Moss Court
"Beautiful wood staircase brilliantly lit by large skylight leads to the second floor with primary bedroom suite, two additional bedrooms (all bedrooms have hardwood floors!) and two full baths."

— Susan Hurley Homes

360 Virtual Tour

Take a tour of this property

Work With Us

We’re more than a team of real estate professionals — we’re your partners in every step of the journey. Whether buying, selling, or relocating in St. Louis, our expertise, market insight, and dedication ensure a seamless experience and outstanding results.