Leave a Message

Thank you for your message. We will be in touch with you shortly.

1107 Grenadier Lane
1107 Grenadier Lane
1107 Grenadier Lane
1107 Grenadier Lane
1107 Grenadier Lane
1107 Grenadier Lane
1107 Grenadier Lane
1107 Grenadier Lane
1107 Grenadier Lane
1107 Grenadier Lane
1107 Grenadier Lane
1107 Grenadier Lane
1107 Grenadier Lane
1107 Grenadier Lane
1107 Grenadier Lane
1107 Grenadier Lane
1107 Grenadier Lane
1107 Grenadier Lane
1107 Grenadier Lane
1107 Grenadier Lane
1107 Grenadier Lane
1107 Grenadier Lane
1107 Grenadier Lane
1107 Grenadier Lane
1107 Grenadier Lane
1107 Grenadier Lane
1107 Grenadier Lane
1107 Grenadier Lane
1107 Grenadier Lane
1107 Grenadier Lane
1107 Grenadier Lane
1107 Grenadier Lane
1107 Grenadier Lane
1107 Grenadier Lane
1107 Grenadier Lane
1107 Grenadier Lane
VIEW PHOTOS
Courtesy of Compass Realty Group, Jason Cooper Listing Contact: 314-347-1658 
Price Upon Request

1107 Grenadier Lane

3 Beds 3 Baths 1,630 Sq.Ft. 7,326.79 Sq.Ft.

Description

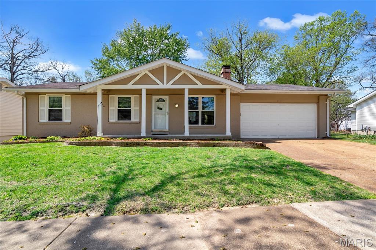
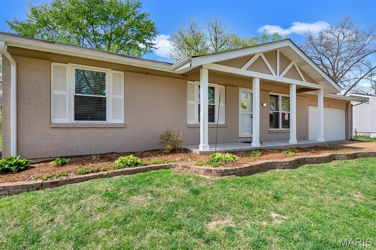
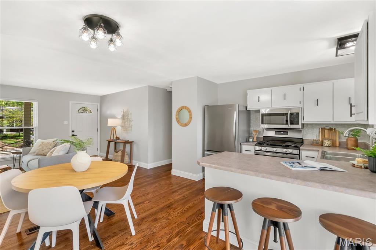
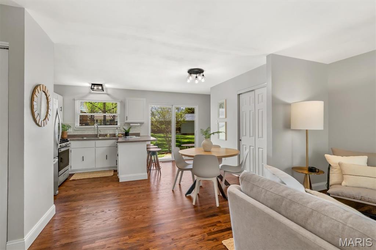
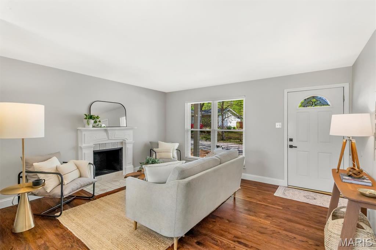
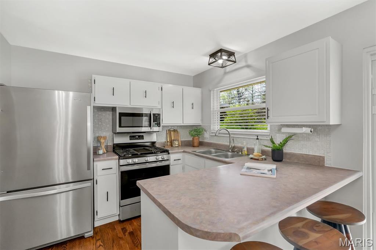
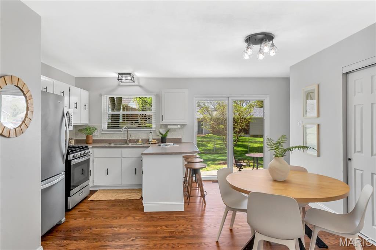
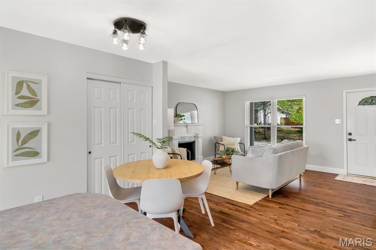
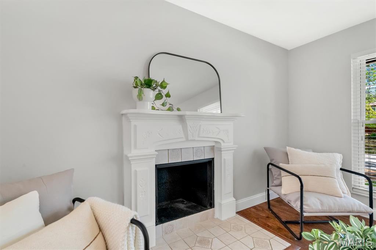
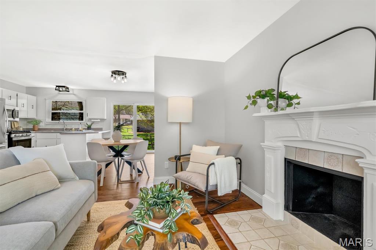
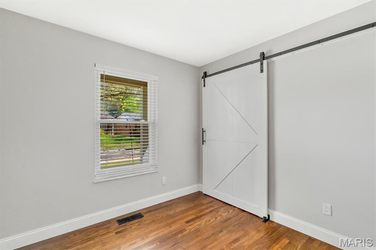
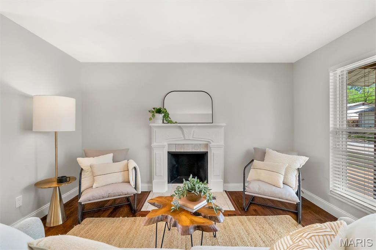
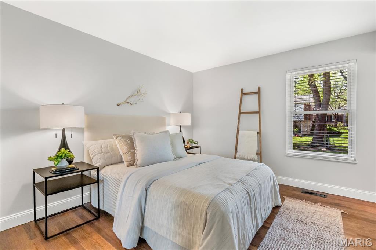
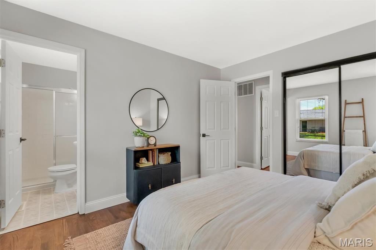
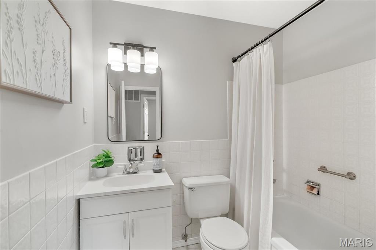
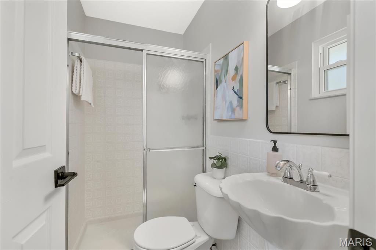
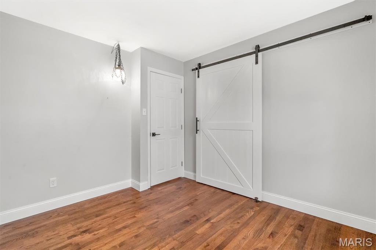
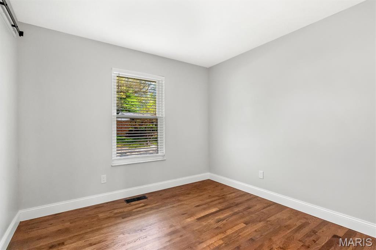
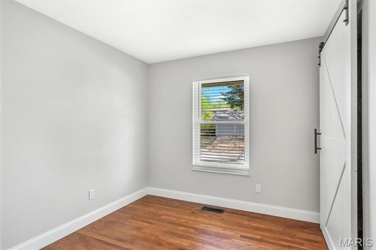
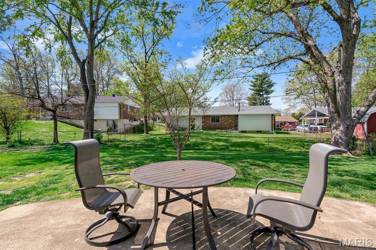
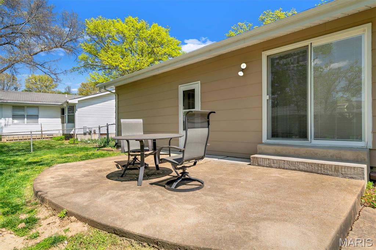
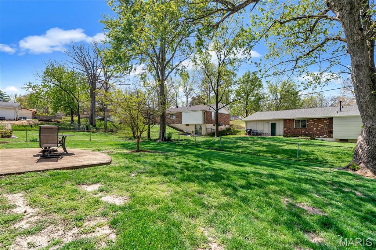
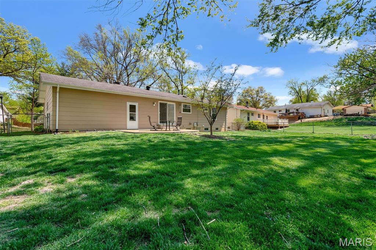
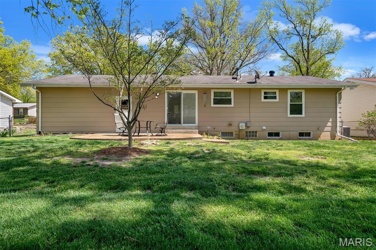
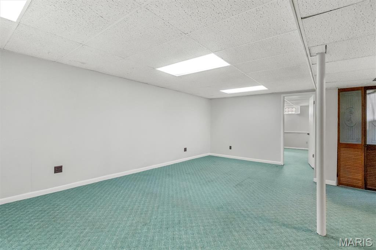
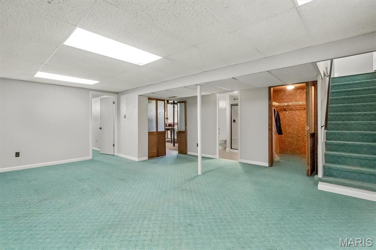
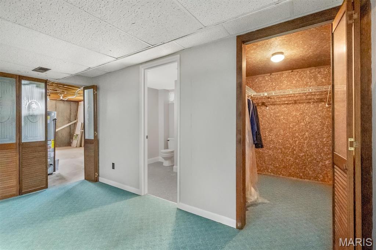
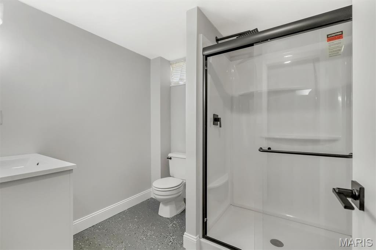
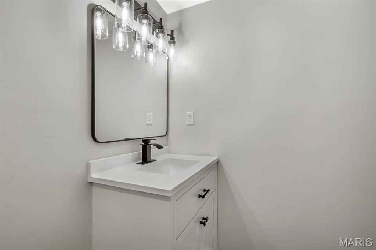
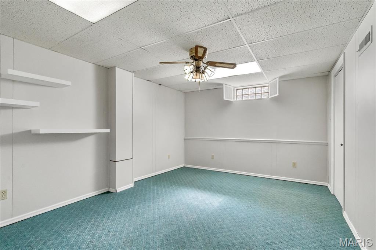
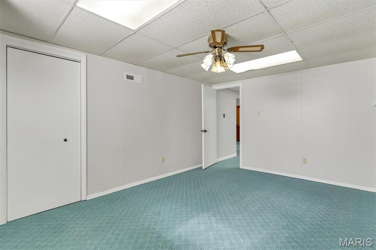
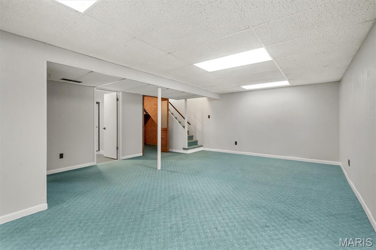
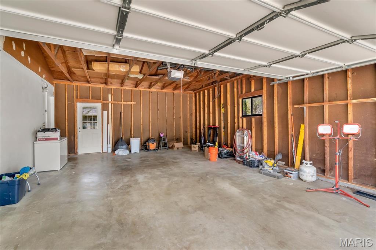
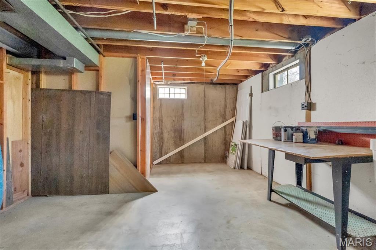
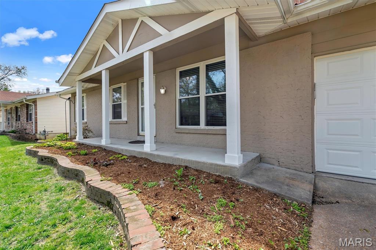
WELCOME HOME to this *PRIDE OF OWNERSHIP* CHADWICK ESTATES family neighborhood in the Parkway South school district! This cozy family home has been recently renovated with beautiful new hardwood floors for the entire main level, new lighting, new windows, new kitchen appliances, all new 6-panel doors, space-saving sliding barn doors for closet access, new furnace and new water heater! Spacious finished basement has been furnished with a newly remodeled full bath. Attached 2-car garage provides ground-floor easy access to the sprawling ranch open-concept kitchen. Cozy by the wood burning living room fireplace for coffee or wine, and hang your stockings for the holidays! Great flat backyard is great for pets and kids to play and make memories learning to play ball. This family living ranch is still affordable with great schools, come by and see your future here!

Share Property

Location

1107 Grenadier Lane, Manchester, MO 63021

Status

Sold

Date Sold

June 4, 2026

Property Amenities

Interior
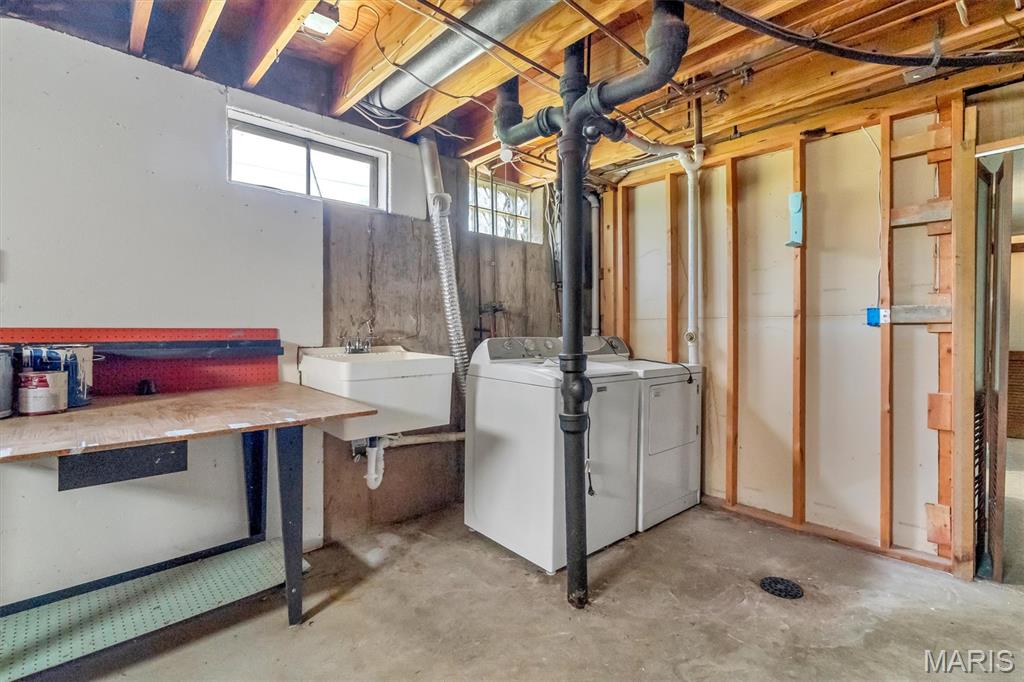
Laundry room In Basement, Electric Dryer Hookup, Washer Hookup
Fireplace Living Room, Wood Burning
Appliances Gas Cooktop, Dishwasher, Disposal, Dryer, Microwave, Refrigerator, Washer
Flooring Hardwood
Total Bedrooms: 3
Full Bathrooms: 3
Area & Lot
Lot Area 7,326.79 Sq.Ft.
Living area 1,630 Sq.Ft.
MLS® ID 26021423
Year Built 1972
School District Parkway C-2
High School Parkway South High
Middle School South Middle
Elementary School Hanna Woods Elem.
Architecture Styles Ranch
Type Residential
Status Sold
Exterior
Stories 1
Air conditioning Central Air
Heat type Forced Air
Water Source Public
Garage Space 2.0
Sewer Public Sewer
Other Exterior Features Garden, Rain Gutters
Parking Attached, Garage, Garage Door Opener
Lot Features Back Yard, Front Yard, Landscaped
Roof Architectural Shingle
Utilities Electricity Connected, Natural Gas Connected, Water Connected
Finance
Price Upon Request

St. Louis County

38.6103° N, 90.4125° W

Work With Us

We’re more than a team of real estate professionals — we’re your partners in every step of the journey. Whether buying, selling, or relocating in St. Louis, our expertise, market insight, and dedication ensure a seamless experience and outstanding results.